3 Bed Row/Townhouse in Oak Bay
$1,299,000

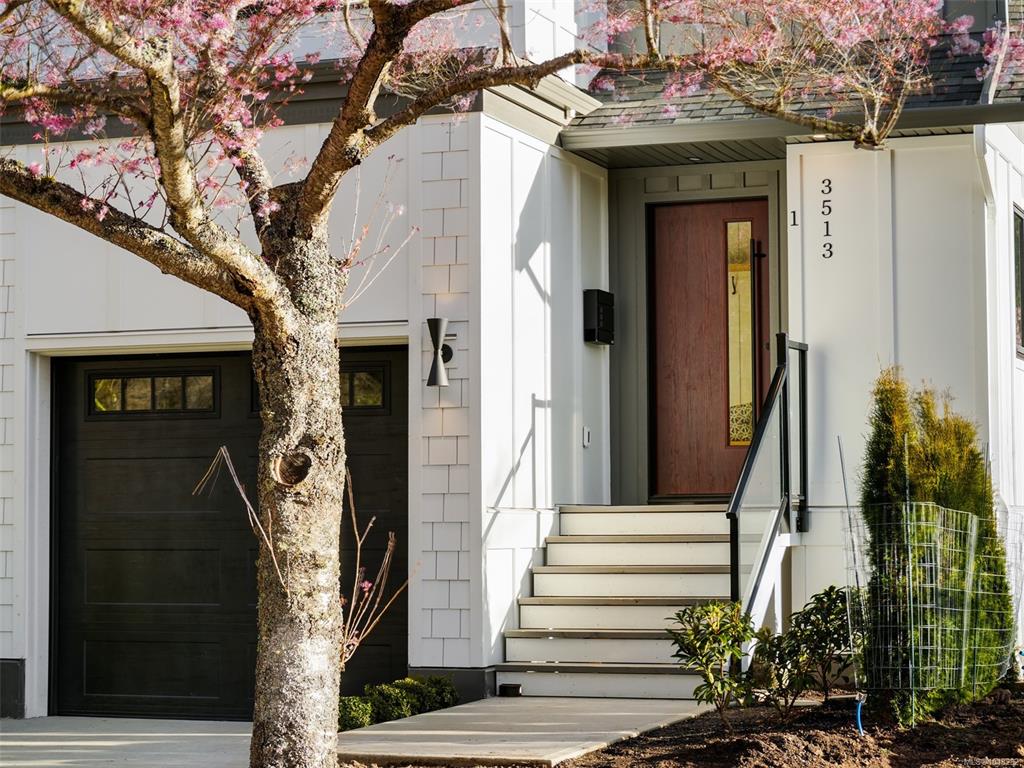
3 - 3513 Henderson Rd
MLS® NO: 1048292

Description

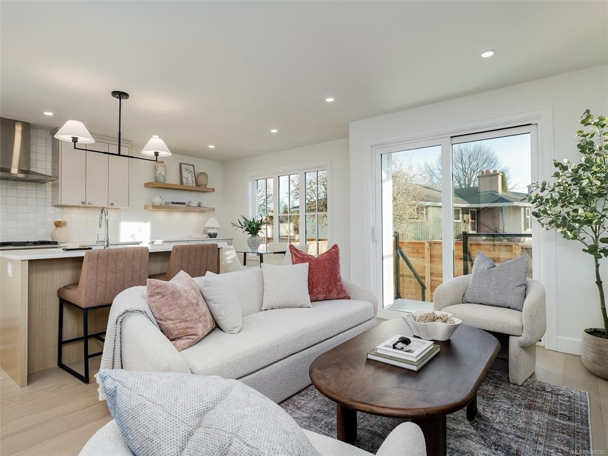
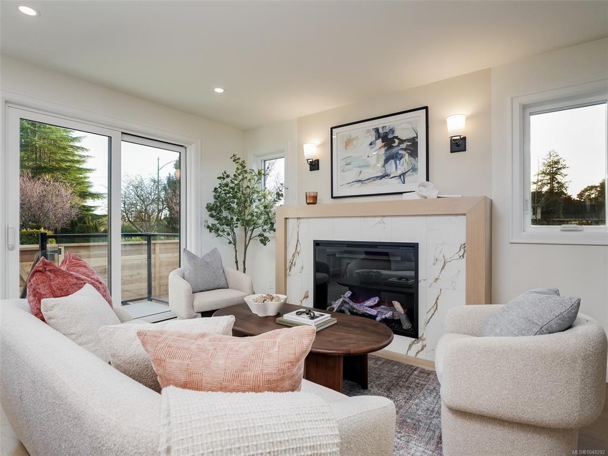
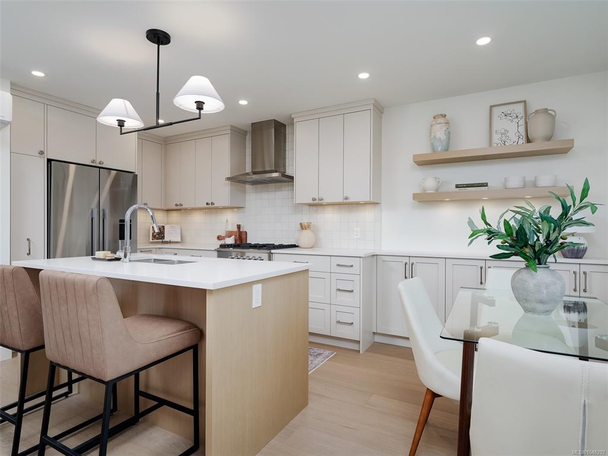
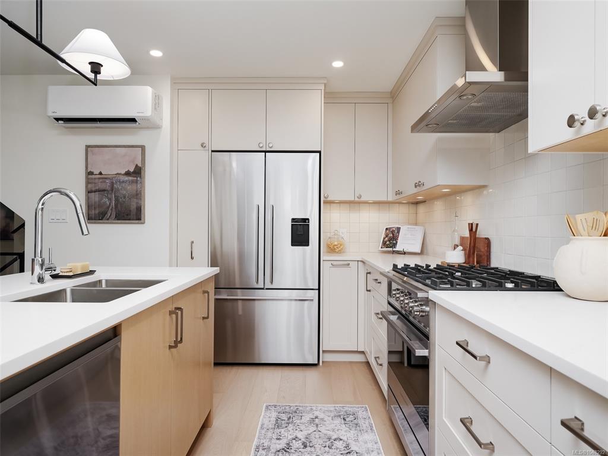
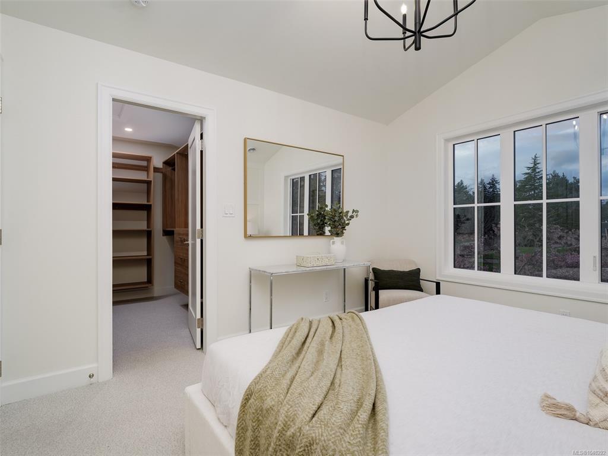
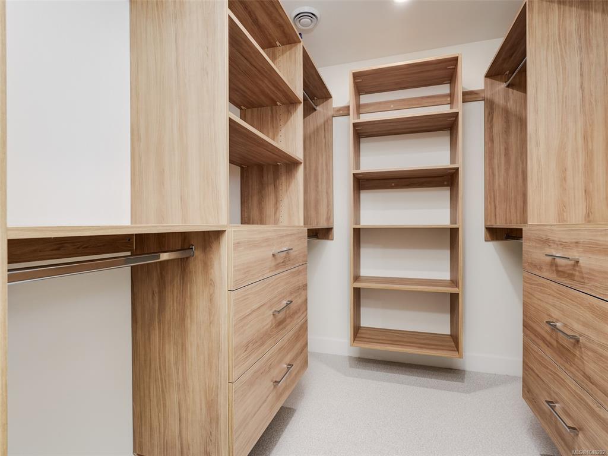
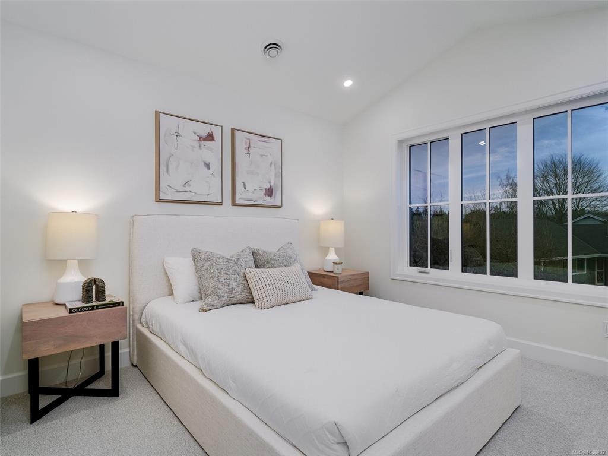
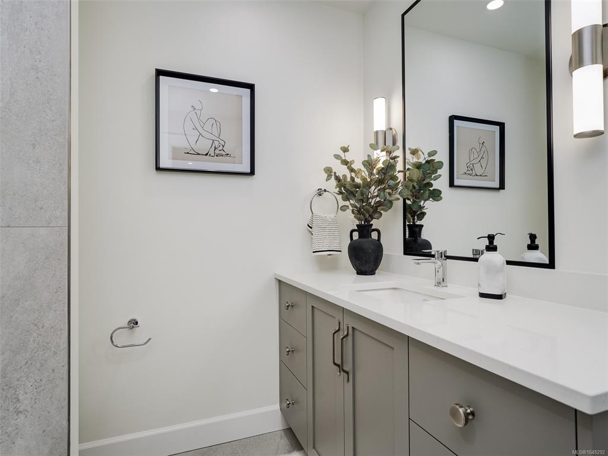
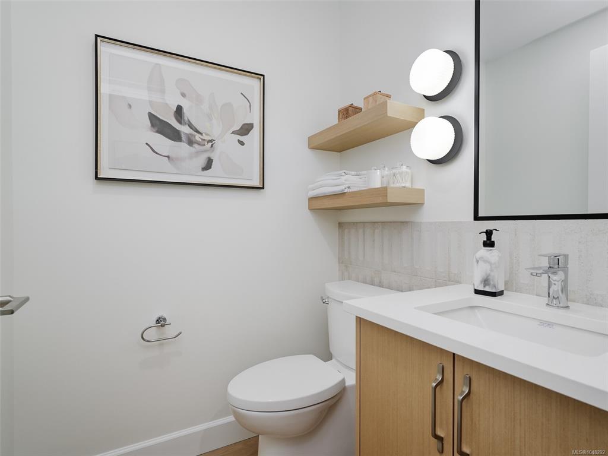
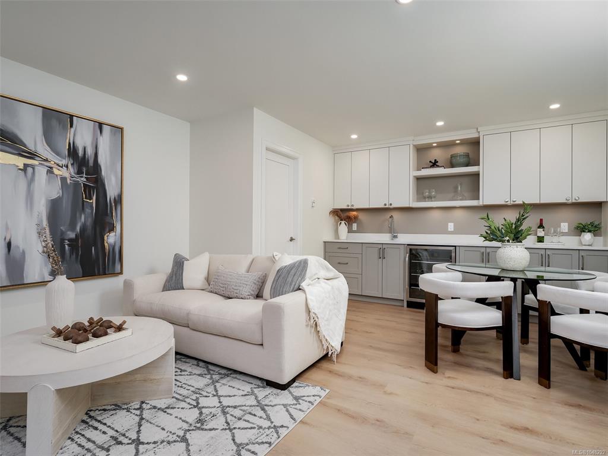
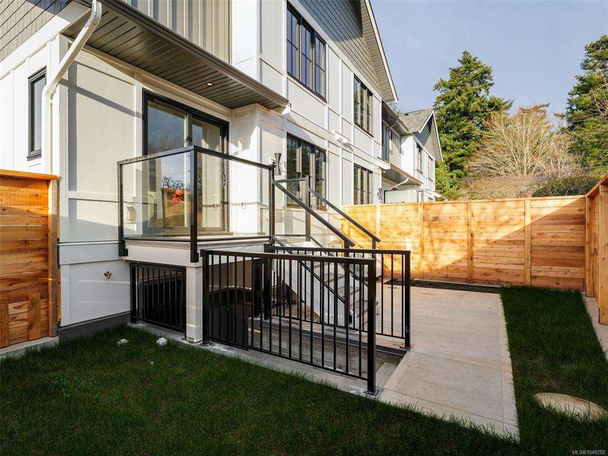
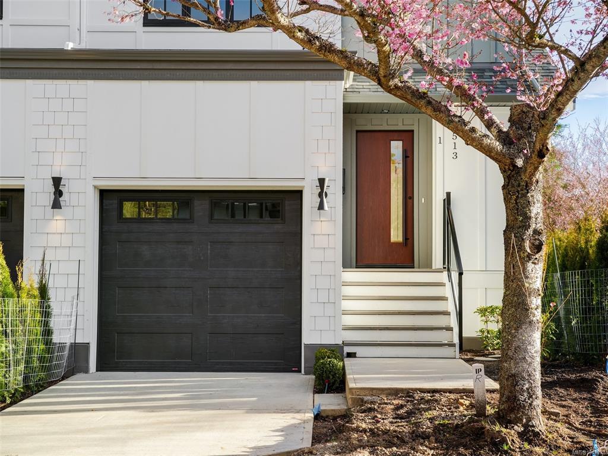
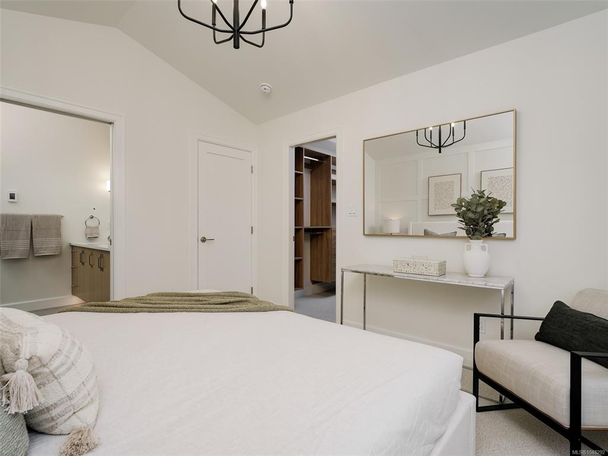
Experience refined contemporary living in Oak Bay’s newest boutique development. Each residence within the Henderson Park Townhomes offers **approximately 1,850 sq.ft. of thoughtfully designed living space** spread over three levels, blending sophisticated interiors with exceptional functionality. The open-concept main level welcomes you with engineered hardwood floors, a designer kitchen featuring quartz countertops, custom cabinetry in warm walnut and soft neutrals, and premium Fisher & Paykel appliances, including a 30” gas range, French-door refrigerator with water and ice, and Series 9 dishwasher. The adjoining dining and living areas are anchored by a feature Napoleon electric fireplace with a walnut surround and marble inset. The upper floor offers Two bedrooms and two full Ensuite baths, highlighted by the primary with a walk-in closet and spa-inspired ensuite finished in quartz counter tops, 24x48 porcelain tile, and Riobel fixtures. A convenient upper-floor laundry room is finished with custom millwork and quartz counters. The lower level provides a Third bedroom with a built-in wet bar, full bathroom, and storage—ideal for family, guests, or a private office. Each home includes a private garage with EV charger rough-in, a deck with BBQ hookup, and energy-efficient construction meeting BC Step Code 3 standards. Located within walking distance to Camosun College, the University of Victoria, and the Oak Bay recreation corridor, Henderson Park Townhomes offer the perfect balance of urban convenience and tranquil living in one of Victoria’s most sought-after communities.

General

Property Type:Row/Townhouse
Title of Ownership:LOT 35, PLAN VIP13686, SECTION 31, VICTORIA LAND DISTRICT
Layout:Main Level Entry with Lower/Upper Lvl(s)
Number of Floors:3
Taxes:$15,135
Tax Year:2026
Finished Sq. Ft.:1,816
Unfinished Sq. Ft.:260
Year Built:2026

Display Full Description

Interior Details

Bedroom(s): 3
Bathroom(s): 4
Basement Type: Finished, Full, Walk-Out Access, With Windows
Basement Description: 1
Interior Features: Closet Organizer, Dining/Living Combo, Eating Area, Storage
Appliances Included: Dishwasher, Dryer, Oven/Range Gas, Range Hood, Refrigerator, Washer

Building Details

Foundation: Poured Concrete
Roof: Asphalt Shingle, Membrane
Heat/Air: Baseboard, Electric, Heat Pump, Radiant Floor

Site Influences

Lot SqFt: 11,781
Acres: 0.27
Water: Municipal
Waste: Sewer Connected
Parking: Attached, Driveway, EV Charger: Dedicated - Roughed In, Garage, On Street
Lot Features: Central Location, Corner, Curb & Gutter, Family-Oriented Neighbourhood, Landscaped, Near Golf Course, No Through Road, Park Setting, Quiet Area, Shopping Nearby, Sidewalk, Southern Exposure, In Wooded Area

Strata Lot Information

Managed By: Self Managed
Strata Fee: $330
Common Features: Garbage Removal
Age Notes: See Standard bylaws
Rental Restrictions: Unrestricted
Rental Notes: See Standard Bylaws
Pet Notes: See Bylaws

Room Dimensions

Lower Level

Bathroom4-Piece
Bedroom10x8
Rec Room20x15

Main Level

Bathroom2-Piece
Dining Room11x6
Entrance9x5
Kitchen11x9
Living Room12x13

Second Level

Bathroom4-Piece
Bedroom11x11
Bedroom - Primary13x11
Ensuite4-Piece
Laundry10x7
Walk-in Closet9x7

Unfinished

Patio12x8
Deck7x5

Property Details

Beds: 3
Baths: 4
Sq. Feet: 1,816
Year Built: 2026
Property Type: Row/Townhouse
Municipality: Oak Bay

All fields marked with * are required.

All fields are required.

$
$
This is only a guide. Please verify this information with your mortgage specialist.
Back To Listings

Listed with:

Brad HallRE/MAX Camosun
Phone: 778-977-2320
Fax: 250-744-3904

NOTE: MLS® property information is provided under copyright© by the Victoria Real Estate Board. The information is from sources deemed reliable, but should not be relied upon without independent verification.