4 Bed Single Family Detached in View Royal

$1,399,999

101 Gibraltar Bay Dr
MLS® NO: 1048291

Description

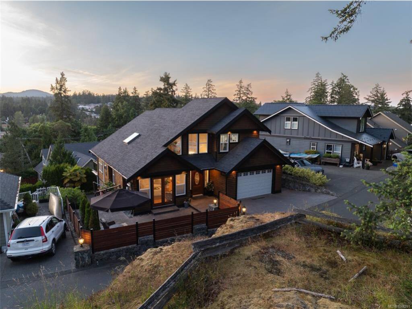
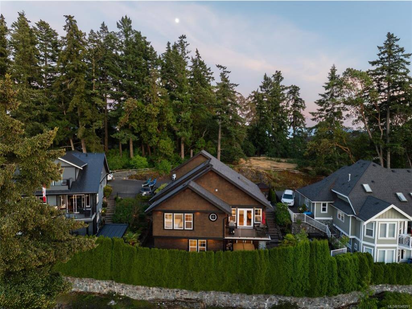
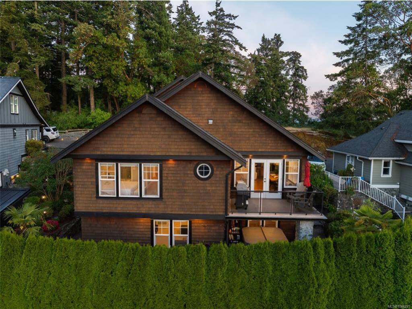
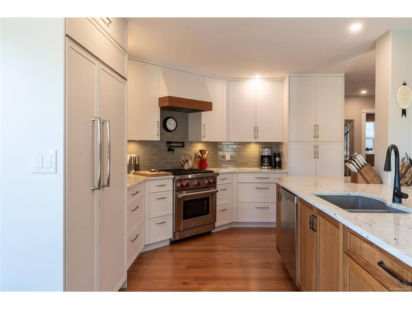
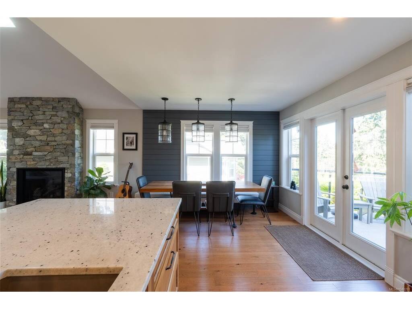
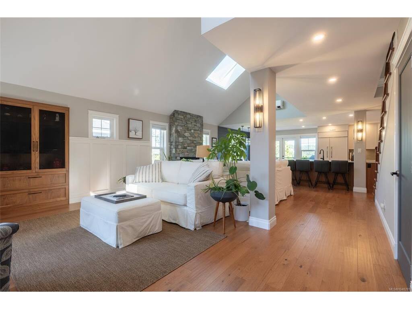
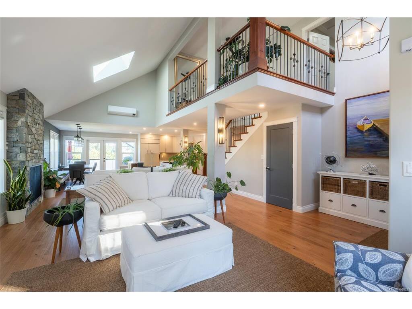
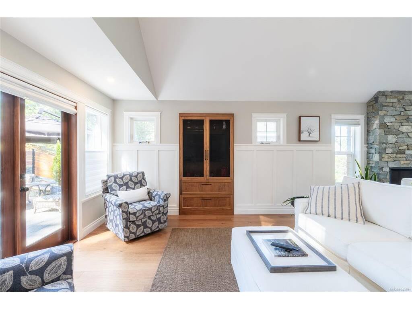
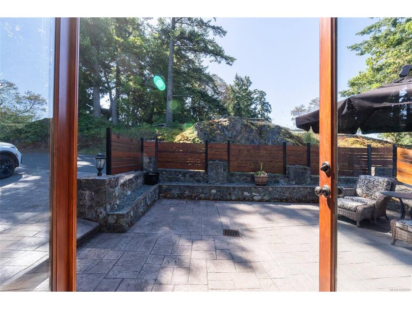
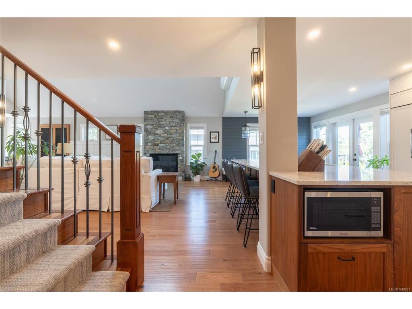
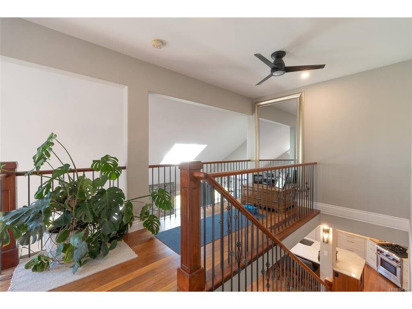
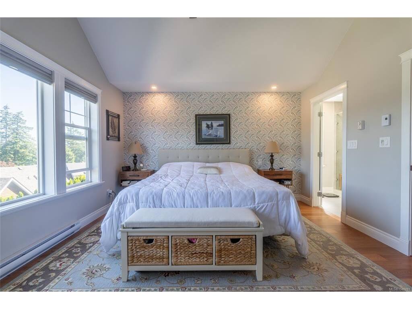
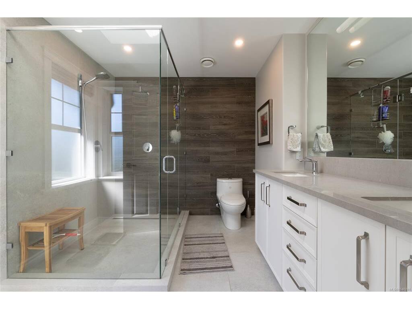
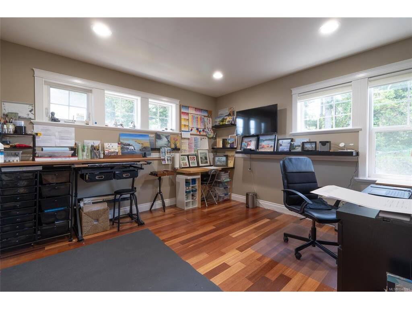
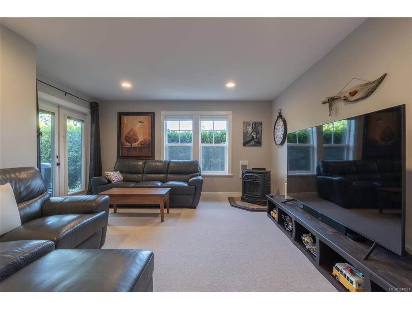
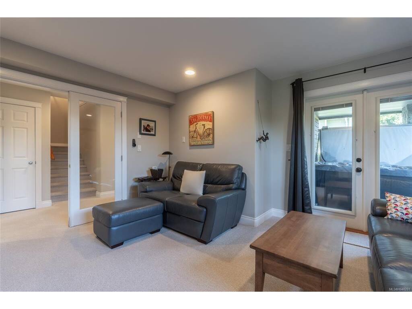
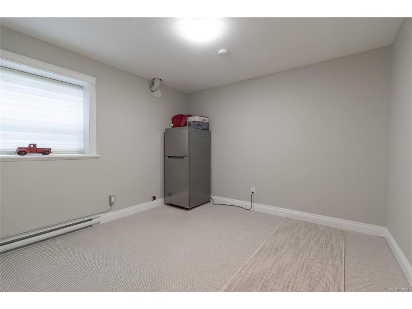
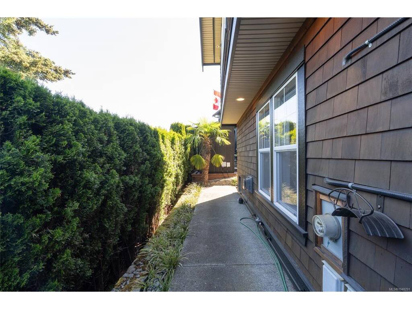
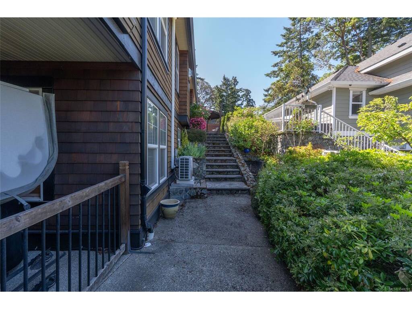
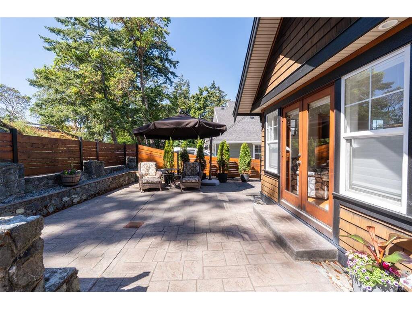
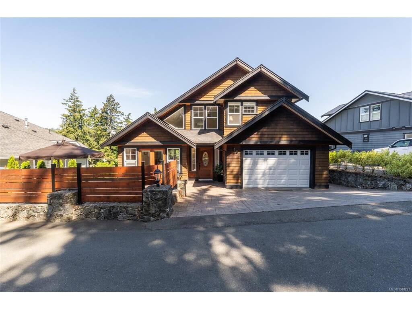
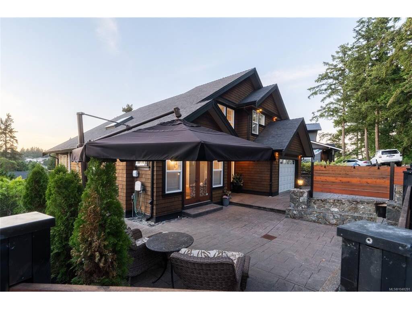
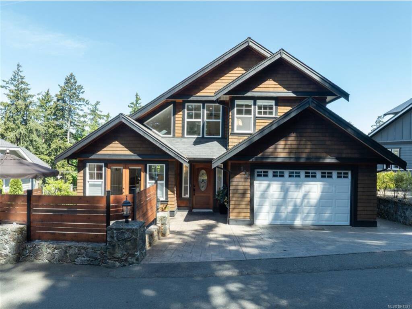
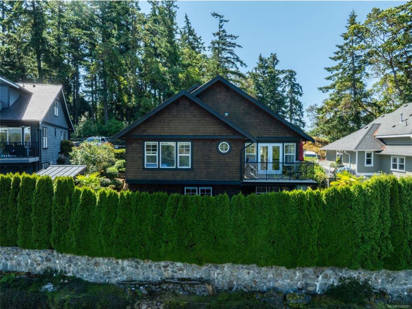
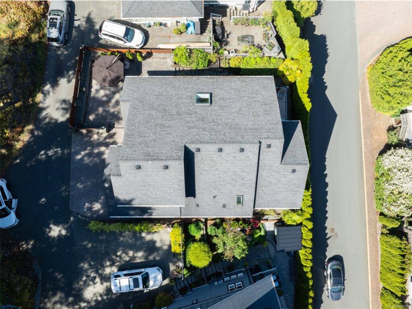
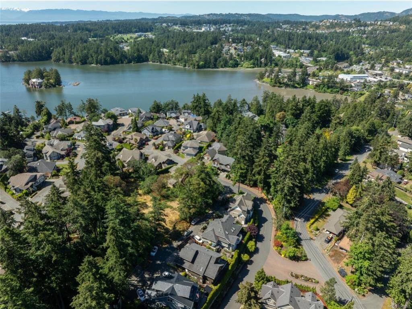
Nestled on a quiet cul-de-sac in the exclusive Gibraltar Bay community, this custom West Coast residence offers the perfect blend of luxury, privacy, and connection to nature. Extensively renovated in 2021 by Spaciz Design, the 2,833 sq.ft. home showcases rich cedar siding, soaring vaulted ceilings, and thoughtfully curated finishes. The chef-inspired kitchen features premium appliances from Wolf & Sub-Zero, and an open-concept design that flows seamlessly into the great room. The versatile layout includes 4 bedrooms, 3 bathrooms, a flex room for office or exercise, and multiple gathering spaces ideal for entertaining. Heat pump provides efficient heating and cooling, while heated floors in the bathrooms add a touch of everyday luxury. Outside, enjoy beautiful stone patios with hot tub, a sun-filled upper deck w gas BBQ outlet, and direct access to protected green space and walking trails. A great opportunity to own a designer home in one of Victoria’s most coveted coastal enclaves.

General

Property Type:Single Family Detached
Title of Ownership:STRATA LOT 2, PLAN VIS5123, SECTION 94, ESQUIMALT LAND DISTRICT, TOGETHER WITH AN INTEREST IN THE COMMON PROPERTY IN PROPORTION TO THE UNIT ENTITLEMENT OF THE STRATA LOT AS SHOWN ON FORM 1 OR V, AS APPROPRIATE
Layout:Main Level Entry with Lower/Upper Lvl(s)
Number of Floors:1
Taxes:$6,090
Tax Year:2026
Finished Sq. Ft.:2,833
Unfinished Sq. Ft.:285
Year Built:2004

Display Full Description

Interior Details

Bedroom(s): 4
Bathroom(s): 3
Basement Type: Crawl Space, Finished, Walk-Out Access, With Windows
Basement Description: 1
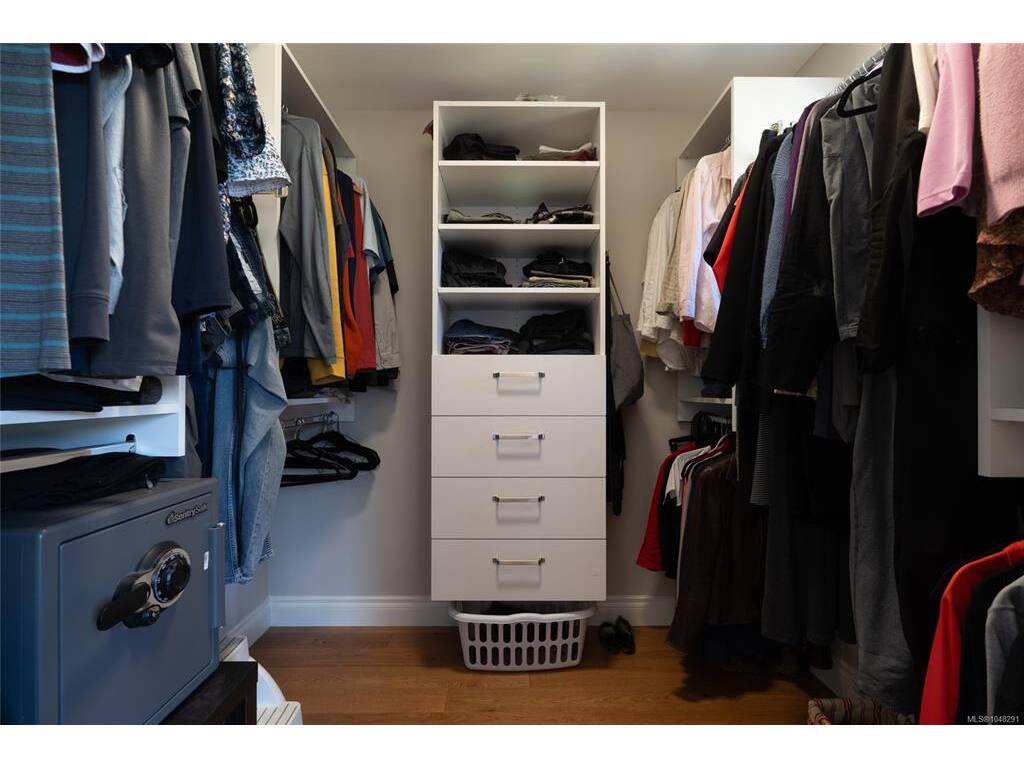
Interior Features: Cathedral Entry, Ceiling Fan(s), Closet Organizer, Eating Area, French Doors, Soaker Tub, Storage, Vaulted Ceiling(s)
Appliances Included: Dishwasher, Dryer, Hot Tub, Microwave, Oven/Range Gas, Range Hood, Refrigerator, Washer

Building Details

Foundation: Poured Concrete
Roof: Asphalt Shingle
Heat/Air: Baseboard, Electric, Heat Pump, Natural Gas, Radiant Floor

Site Influences

Lot SqFt: 5,328
Acres: 0.12
Water: Municipal
Waste: Sewer Connected
Parking: Attached, Driveway, Garage
Lot Features: Cul-de-sac, Family-Oriented Neighbourhood, Park Setting

Strata Lot Information

Strata Fee: $130
Common Features: Caretaker, Maintenance Grounds and Property Management
Age Notes: Verify with bylaws.
Rental Restrictions: Unrestricted
Rental Notes: Verify with bylaws.
Pet Notes: Verify with bylaws.

Room Dimensions

Lower Level

Bathroom4-Piece
Bedroom13'0"x12'1"
Bedroom15'2"x10'6"
Family Room14'6"x14'7"
Laundry9'0"x5'9"
Office11'2"x10'10"

Main Level

Bathroom4-Piece
Bedroom - Primary15'0"x13'1"
Cathedral Entry7'7"x6'9"
Dining Room11'3"x9'2"
Ensuite4-Piece
Great Room27'7"x17'10"
Kitchen15'3"x11'3"
Walk-in Closet7'9"x6'2"

Second Level

Bedroom11'10"x11'10"
Loft13'7"x4'8"

Unfinished

Patio20'7"x12'5"
Storage20'4"x13'0"
Balcony13'4"x8'0"
Garage18'9"x16'4"
Patio22'8"x17'5"
Patio9'3"x13'7"

Property Details

Beds: 4
Baths: 3
Sq. Feet: 2,833
Year Built: 2004
Property Type: Single Family Detached
Municipality: View Royal
Links

All fields marked with * are required.

All fields are required.

$
$
This is only a guide. Please verify this information with your mortgage specialist.
Back To Listings

Listed with:

Brendan SomersEngel & Volkers Vancouver Island
Phone: 250-217-7965

NOTE: MLS® property information is provided under copyright© by the Victoria Real Estate Board. The information is from sources deemed reliable, but should not be relied upon without independent verification.