3 Bed Row/Townhouse in Duncan

$550,000

59 - 941 Malone Rd
MLS® NO: 1048245

Description

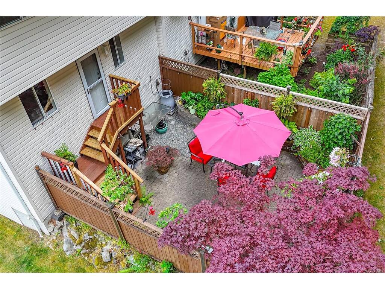
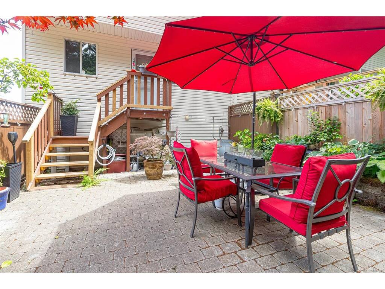
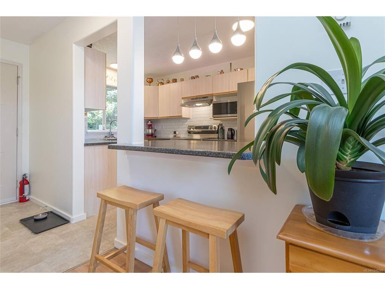
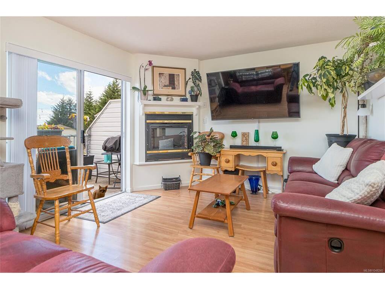
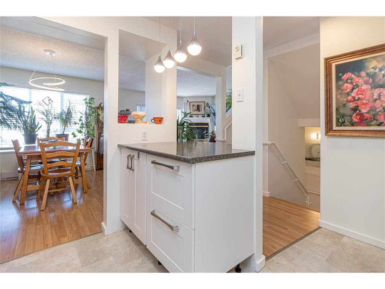
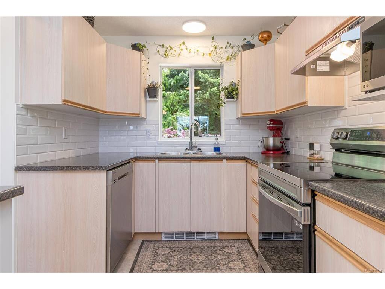
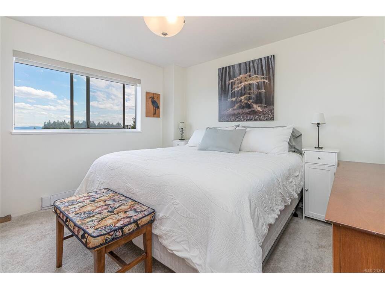
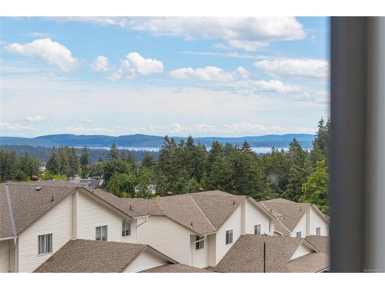
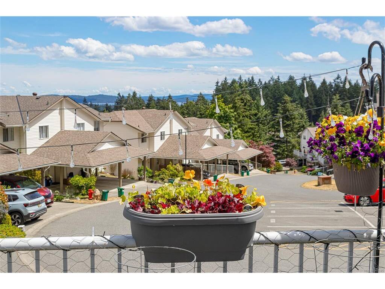
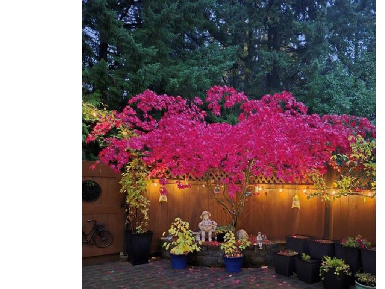
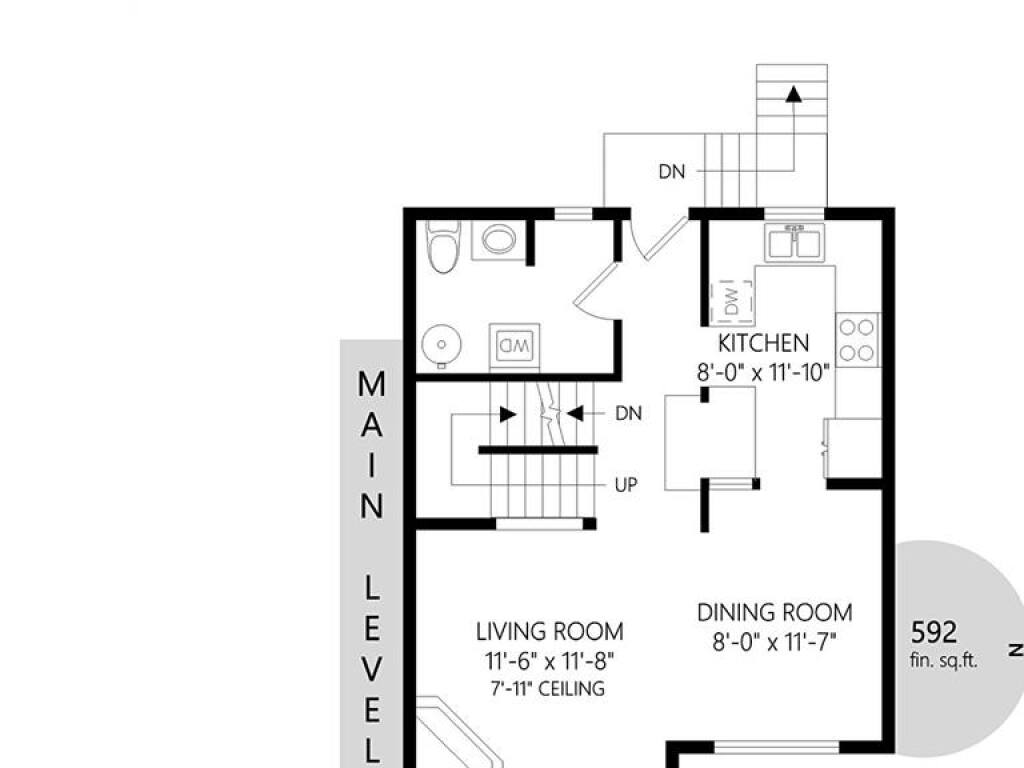
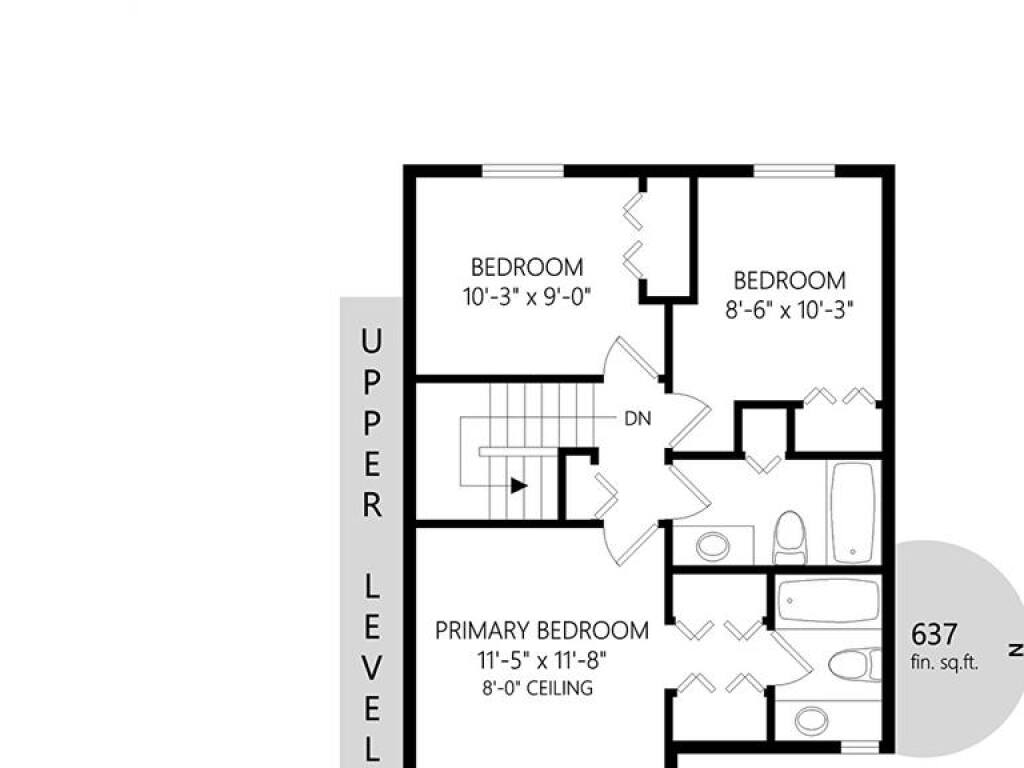
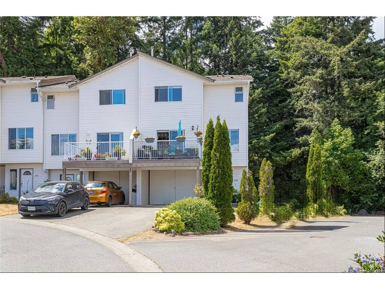
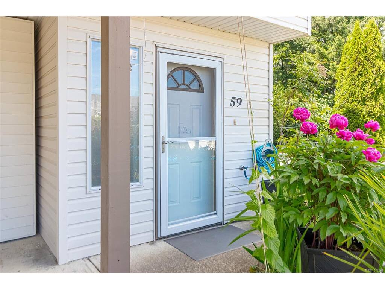
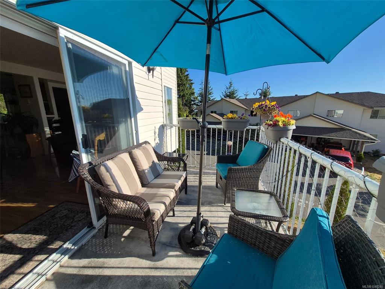
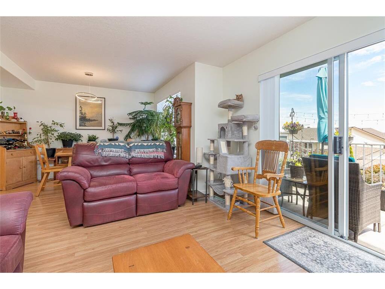
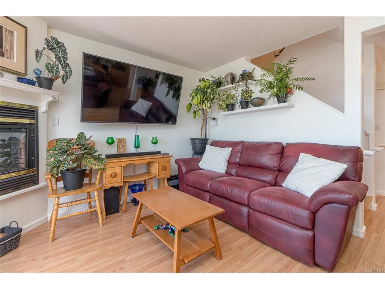
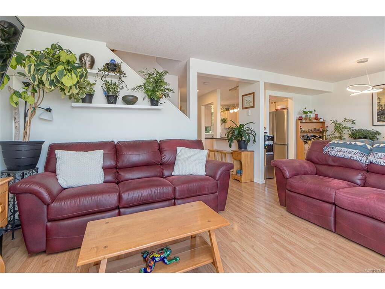
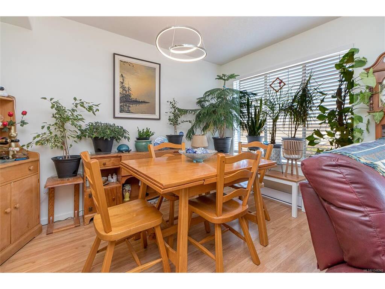
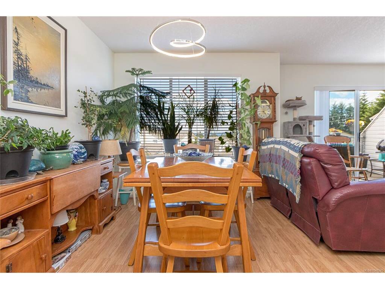
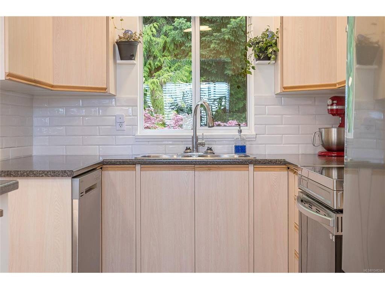
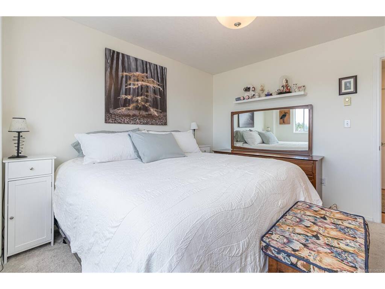
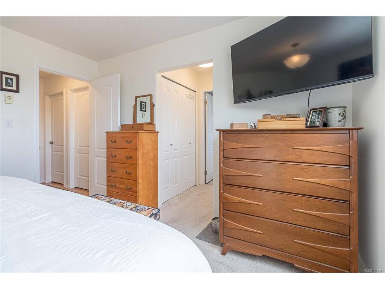
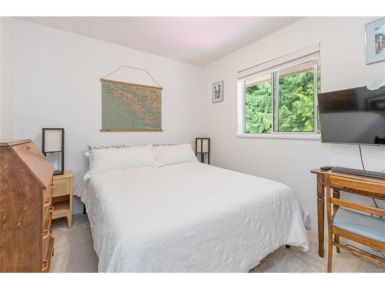
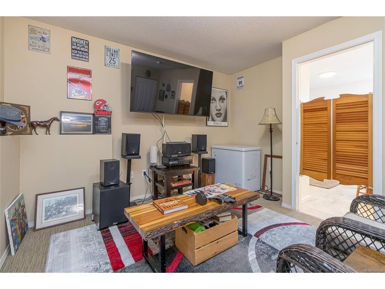
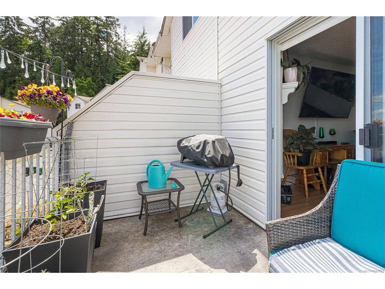
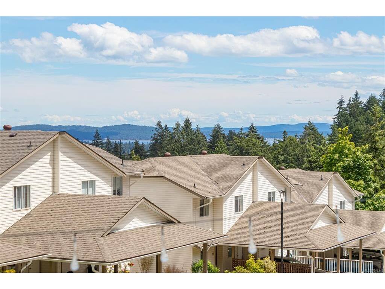
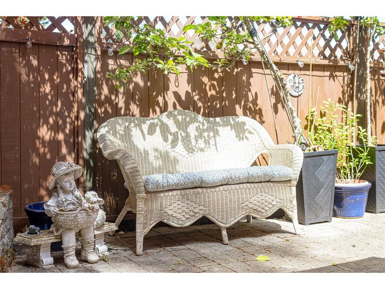
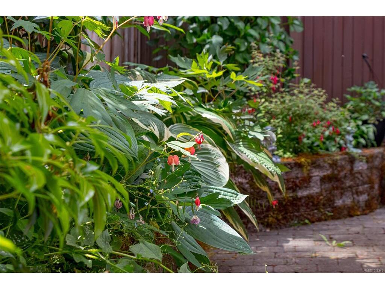
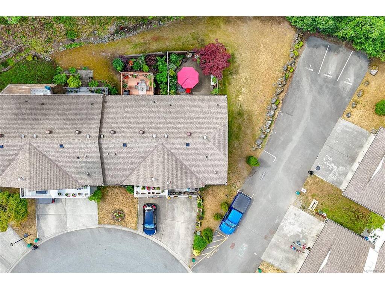
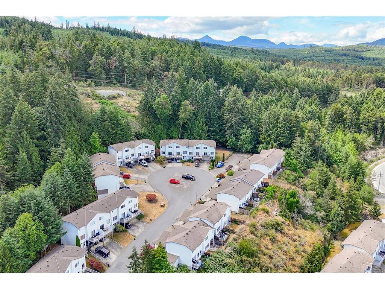
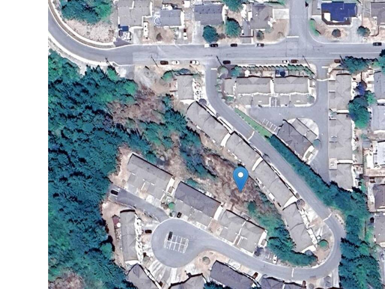
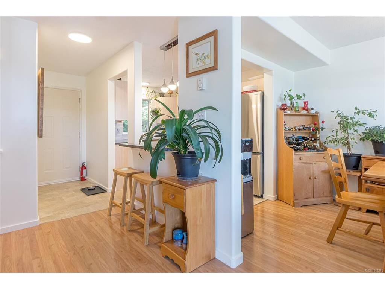
Welcome to this beautifully maintained 3 bed, 3 bath end-unit townhome tucked against the forest at the edge of the complex. Offering a rare combination of privacy, nature, & convenience, this home features ocean & town views from the front & one of the property's most exceptional features, a fully fenced 500 sq.ft. patio retreat, the largest private outdoor living space in the complex. Surrounded by mature landscaping & backing onto greenspace & trails, this garden oasis is perfect for entertaining, gardening, or simply unwinding in a peaceful setting. The bright main level offers an open-concept kitchen, dining, & living area with access to the deck, while upstairs you'll find three bedrooms including the primary suite. The lower level features a versatile flex space ideal for a TV room, hobby room, home office, gym, or additional storage. Freshly painted & move-in ready, this home offers covered parking, ample storage, & a quiet location close to schools, parks, trails, & amenities.

General

Property Type:Row/Townhouse
Title of Ownership:STRATA LOT 59, PLAN VIS2822, DISTRICT LOT 116, OYSTER LAND DISTRICT, PORTION PHASE 3, TOGETHER WITH AN INTEREST IN THE COMMON PROPERTY IN PROPORTION TO THE UNIT ENTITLEMENT OF THE STRATA LOT AS SHOWN ON FORM 1
Layout:Main Level Entry with Upper Level(s)
Taxes:$3,768
Tax Year:2025
Finished Sq. Ft.:1,641
Year Built:1994

Display Full Description

Interior Details

Bedroom(s): 3
Bathroom(s): 3
Basement Type: None
Interior Features: Dining Room, Dining/Living Combo, Eating Area, Storage
Appliances Included: Dishwasher, Dryer, Microwave, Refrigerator, Washer

Building Details

Foundation: Poured Concrete
Roof: Asphalt Shingle
Heat/Air: Baseboard, Electric

Site Influences

Lot SqFt: 1,607
Acres: 0.03
Water: Municipal
Waste: Sewer Connected
Parking: Additional, Carport, Driveway, Guest

Strata Lot Information

Strata Fee: $406
Common Features: Property Management
Rental Restrictions: Unrestricted
Pet Notes: See Bylaws

Room Dimensions

Lower Level

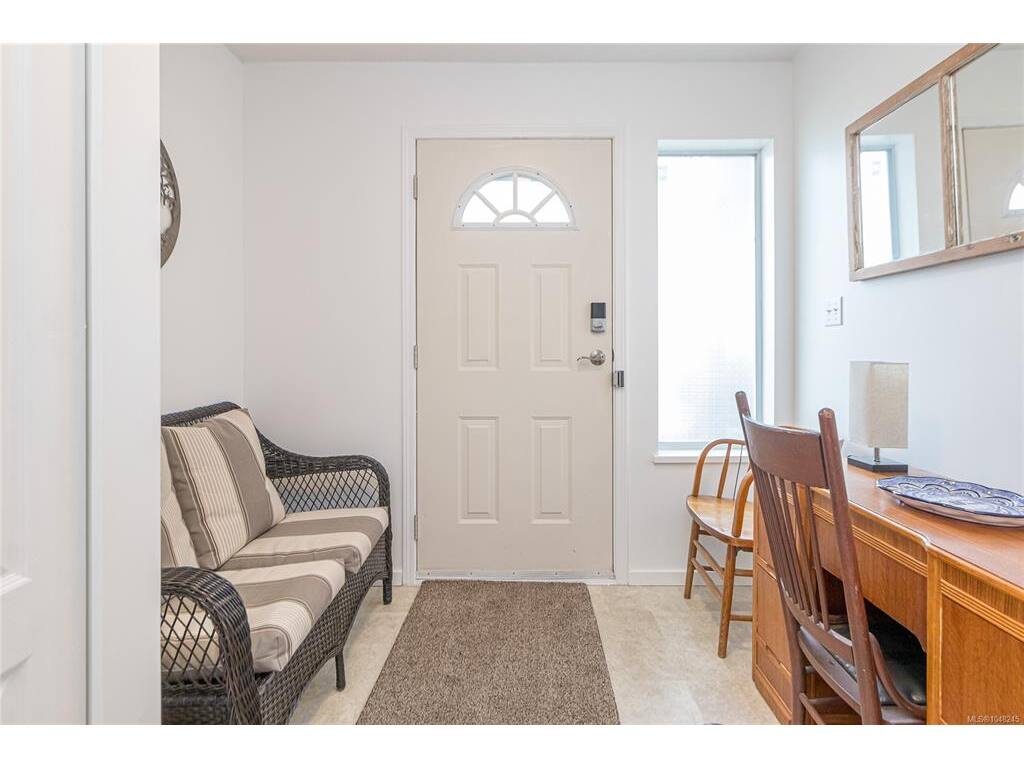
Entrance8'5"x7'4"
Rec Room21'5"x10'6"

Main Level

Bathroom2-Piece
Dining Room8'0"x11'7"
Kitchen8'0"x11'10"
Living Room11'6"x11'8"

Second Level

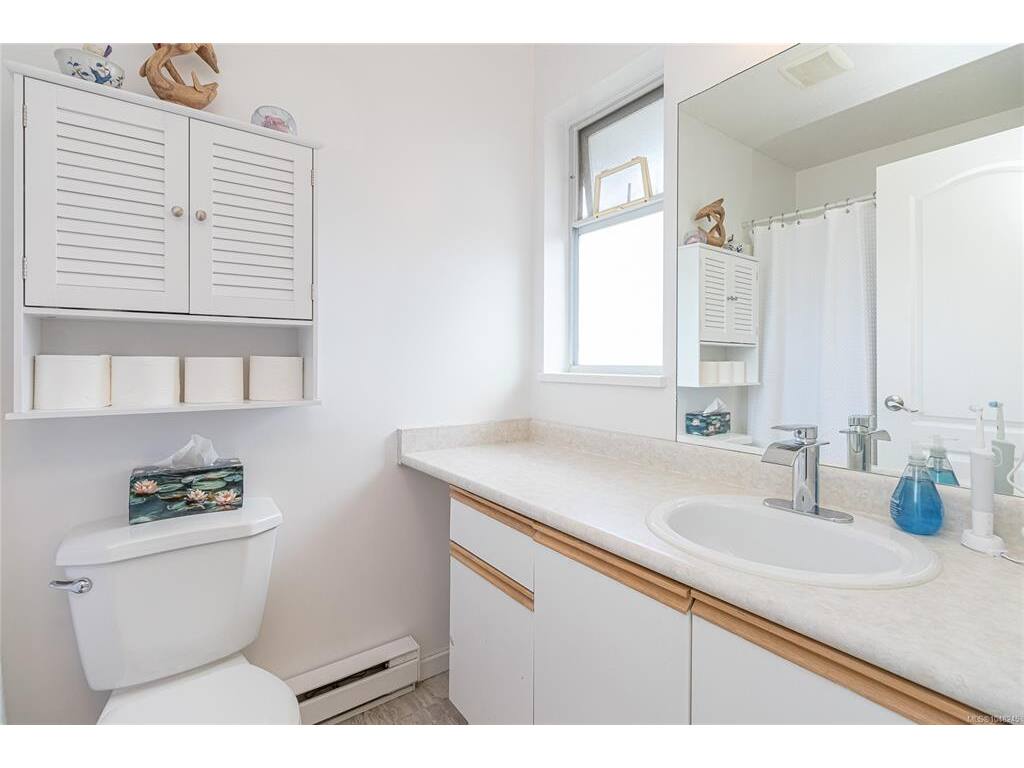
Bathroom4-Piece
Bedroom10'3"x9'0"
Bedroom8'6"x10'3"
Bedroom - Primary11'5"x11'8"
Ensuite4-Piece

Property Details

Beds: 3
Baths: 3
Sq. Feet: 1,641
Year Built: 1994
Property Type: Row/Townhouse
Municipality: Duncan
All fields marked with * are required.

All fields are required.

$
$
This is only a guide. Please verify this information with your mortgage specialist.
Back To Listings

Listed with:

NOTE: MLS® property information is provided under copyright© by the Victoria Real Estate Board. The information is from sources deemed reliable, but should not be relied upon without independent verification.