
4 Bed Single Family Detached in Saanich East


















Description
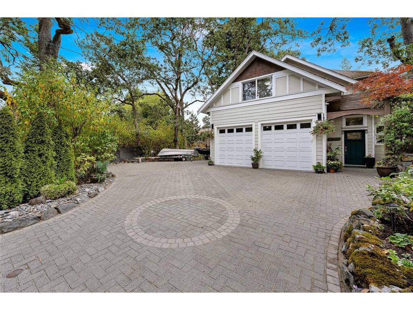
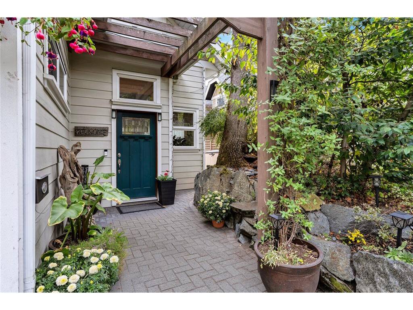
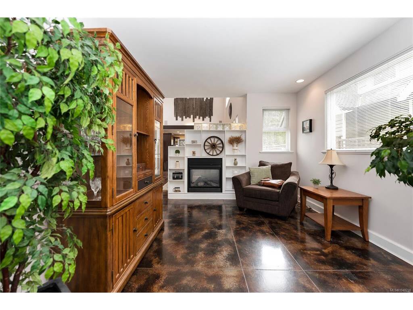
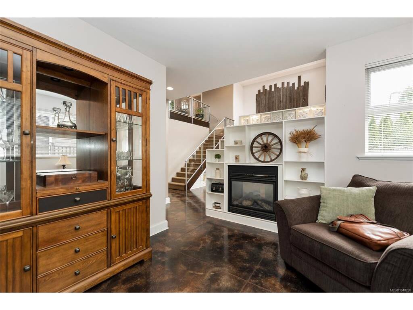
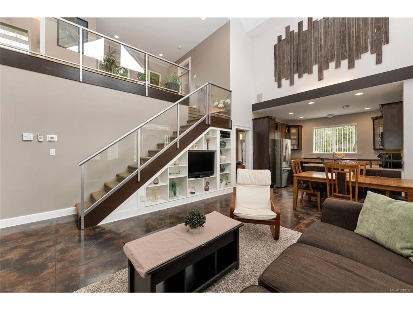
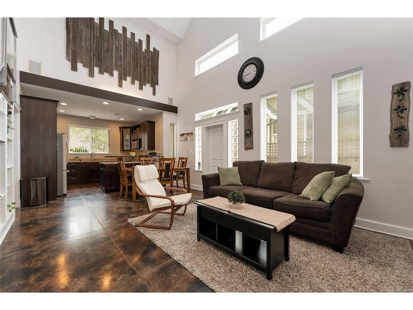
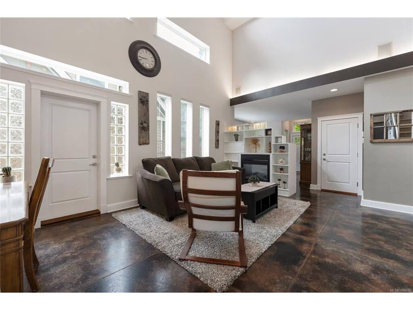
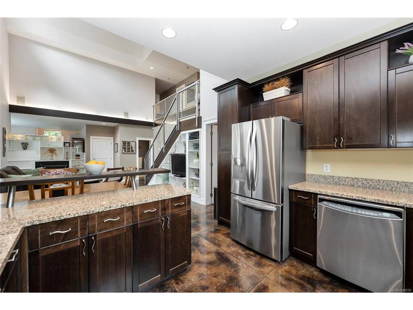
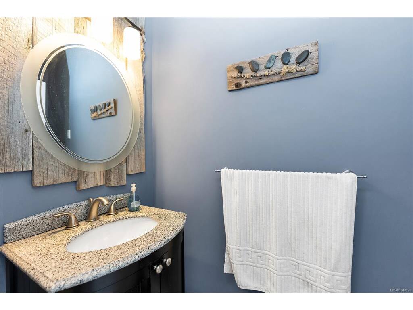
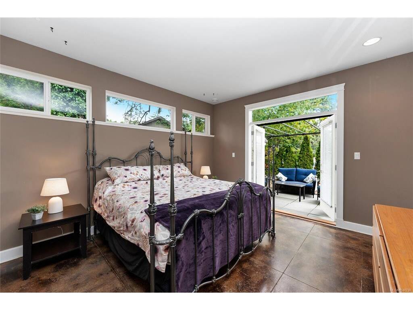
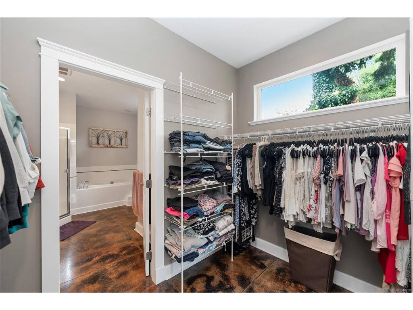
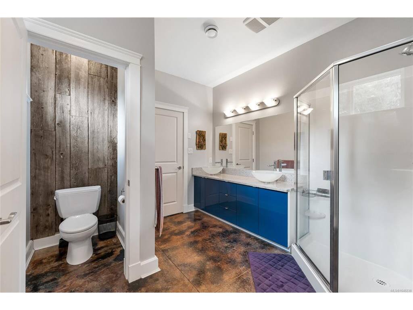
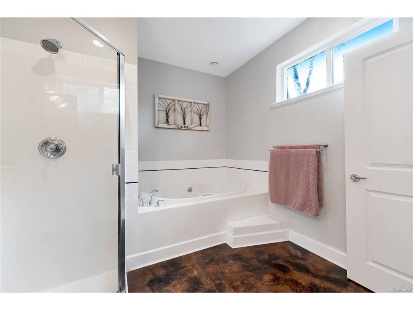
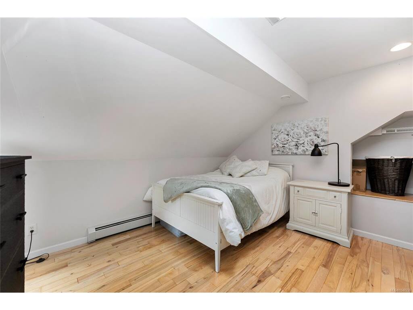
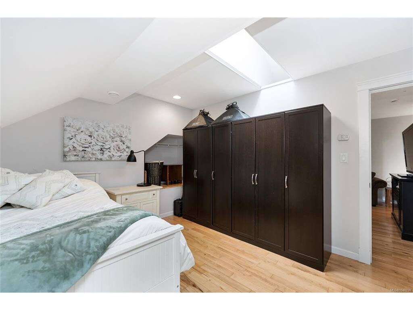
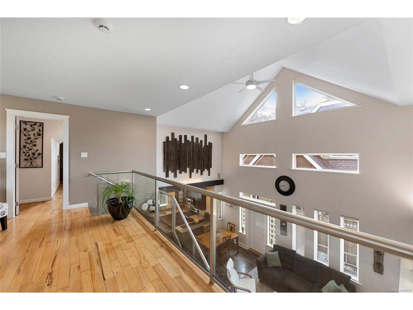
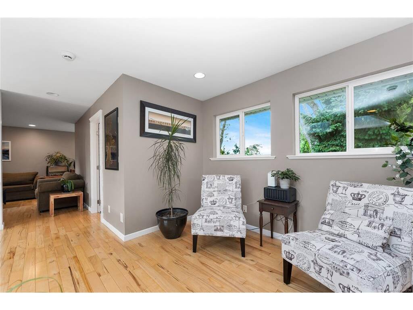
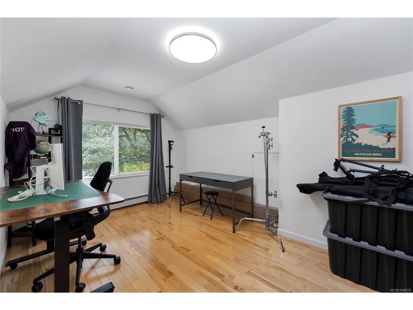
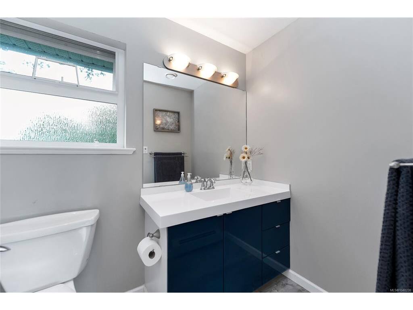
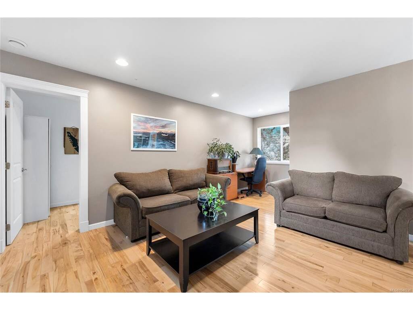
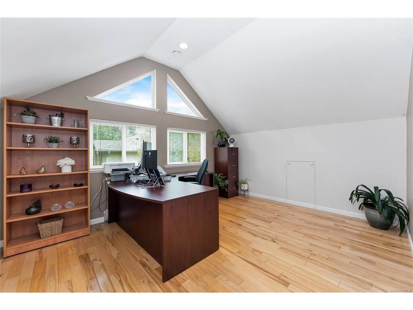
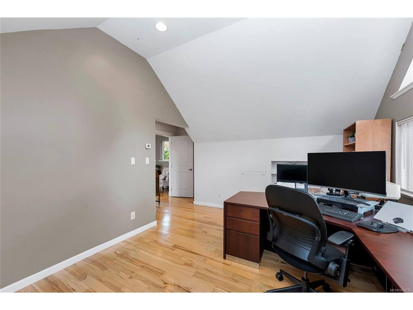
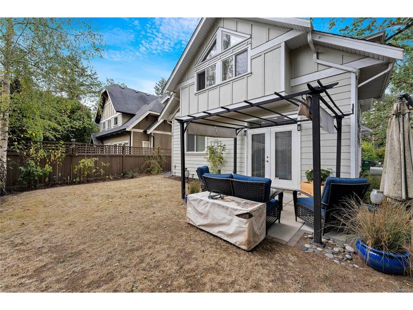
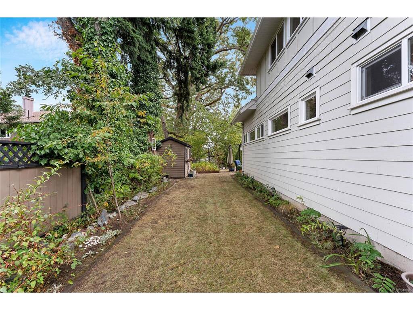
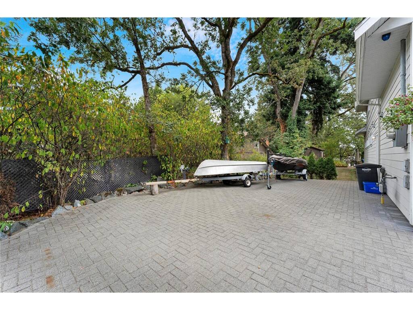
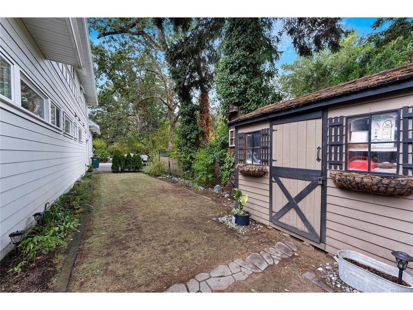
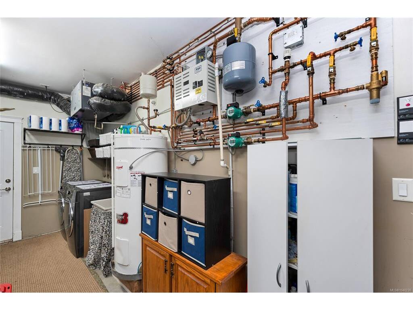
WOW, custom family home built with endless features, vaulted ceilings, radiant heated floors through out house, heat recovery system & Low E windows. On the main floor you will find a huge primary with large walk in closet and ensuite, open concept living area, kitchen featuring granite / stainless appliances, powder room, study, and direct access to garage, a wheelchair friendly home. On the second floor 3 more bedrooms, loft / mezzanine area with solid birch wood floors and additional bathroom. Additional plumbing in place upstairs to suite? Outside very private and easy care back and side yard, large out door driveway for RV/Boat storage.
General
Property Type:Single Family Detached
Title of Ownership:Lot A, Plan VIP83785, Section 65, Victoria Land District
Layout:Main Level Entry with Upper Level(s)
Taxes:$5,929
Tax Year:2026
Finished Sq. Ft.:2,285
Year Built:2007
Display Full Description
Interior Details
Bedroom(s): 4
Bathroom(s): 3
Basement Type: None
Interior Features: Ceiling Fan(s), Dining/Living Combo, French Doors, Vaulted Ceiling(s)
Building Details
Foundation: Poured Concrete, Slab
Roof: Asphalt Shingle
Heat/Air: Electric, Heat Pump, Heat Recovery, Natural Gas, Radiant Ceiling, Radiant Floor
Site Influences
Lot SqFt: 6,049
Acres: 0.14
Water: Municipal
Waste: Sewer To Lot
Parking: Attached, Driveway, Garage Double, RV Access/Parking
Lot Features: Irregular Lot
Strata Lot Information
Rental Restrictions: Unrestricted
Room Dimensions
Main Level
Bathroom5-Piece
Bathroom2-Piece
Bedroom - Primary14'x13'
Den13'x11'
Dining Room13'x8'
Kitchen12'x10'
Living Room13'x12'
Walk-in Closet10'x7'
Second Level
Bathroom4-Piece
Bedroom13'x12'
Bedroom15'x10'
Bedroom - Primary15'x11'
Loft10'x10'
