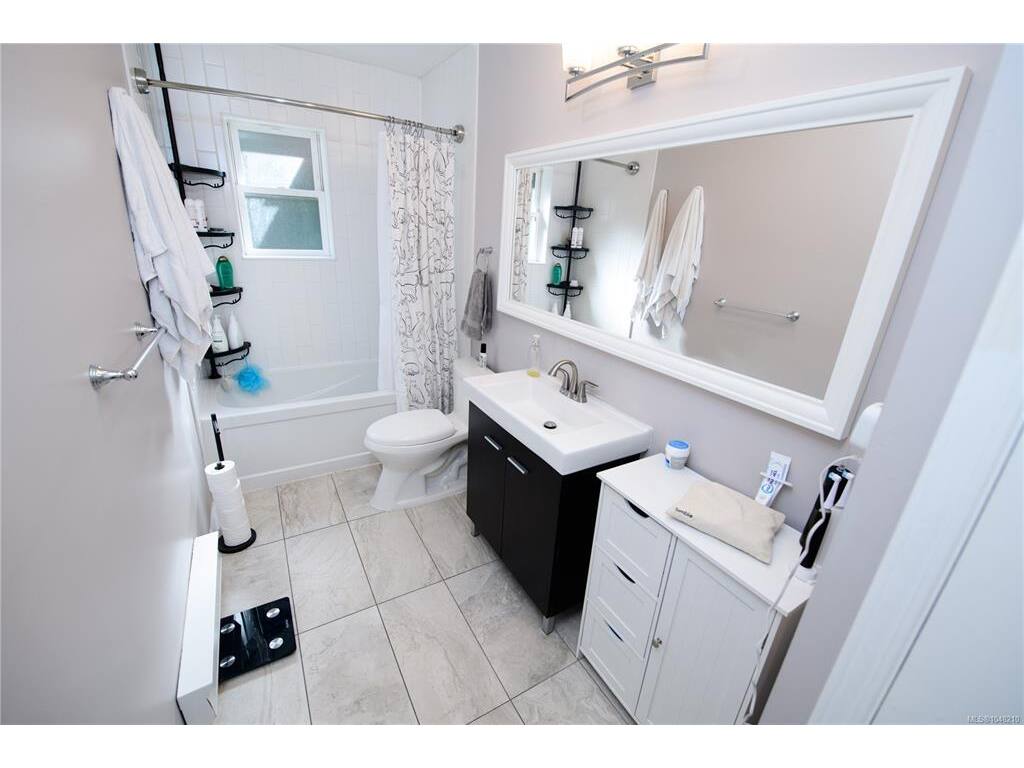
5 Bed Single Family Detached in Sooke
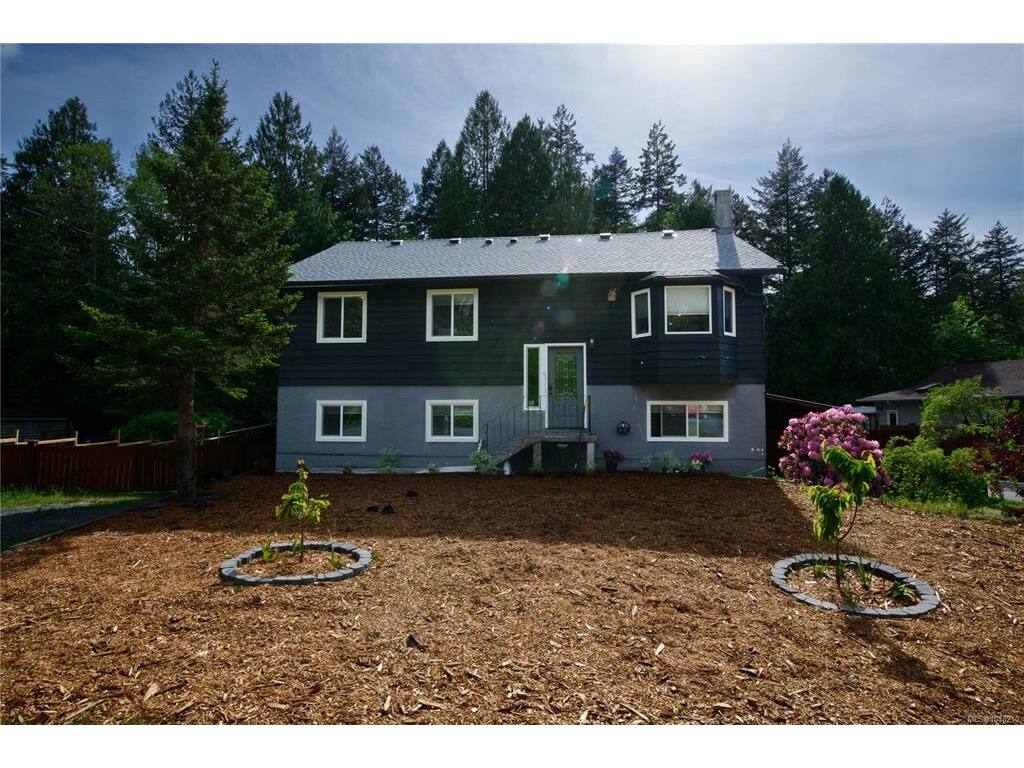
$1,080,000

1844 Connie Rd
MLS® NO: 1048210

Description

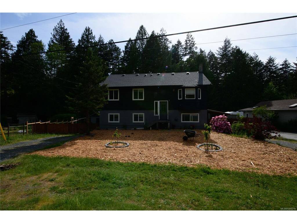
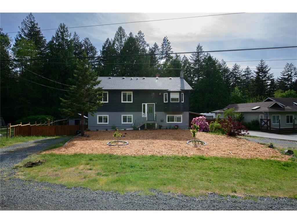
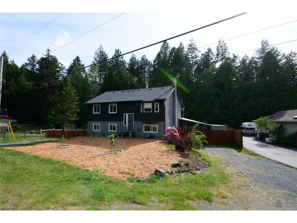
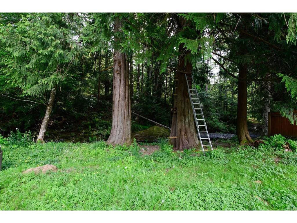
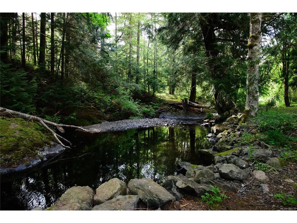
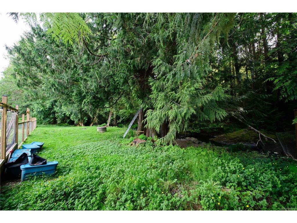
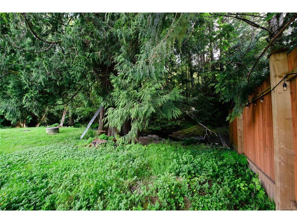
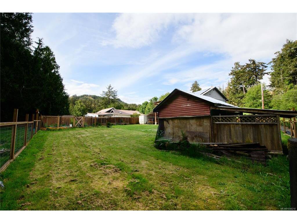
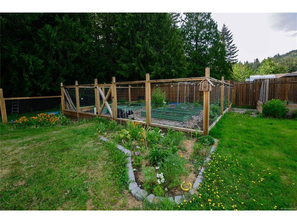
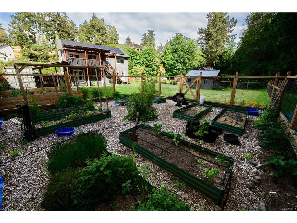
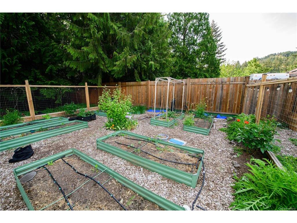
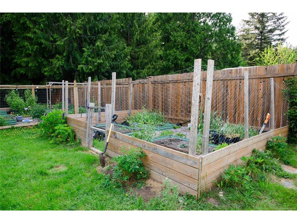
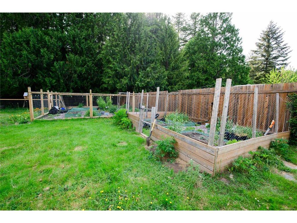
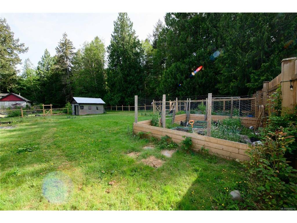
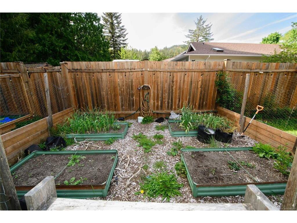
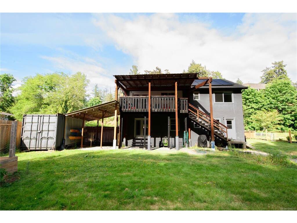
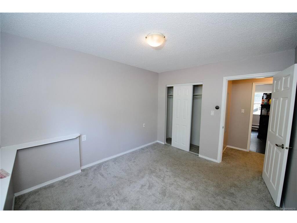
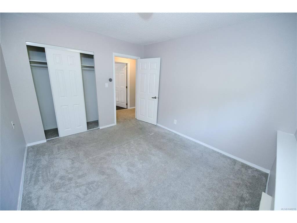
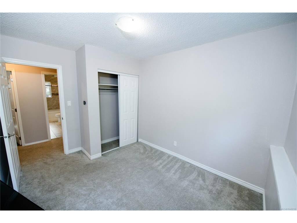
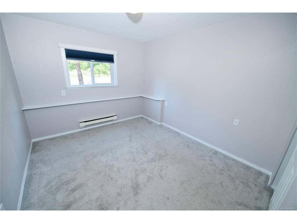
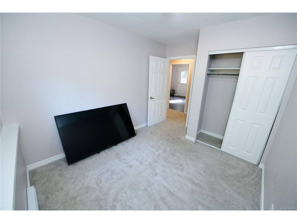
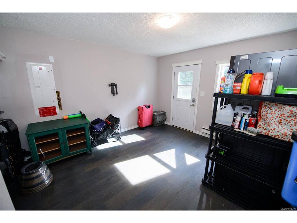
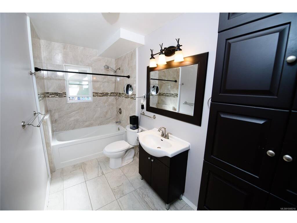
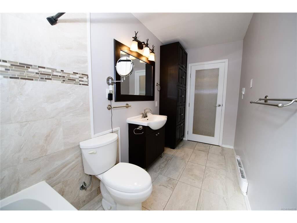
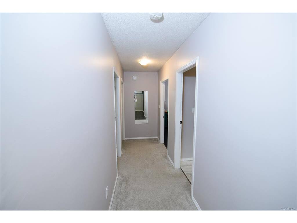
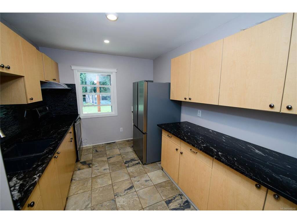
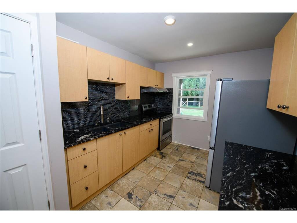
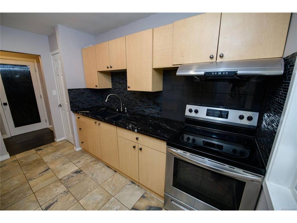
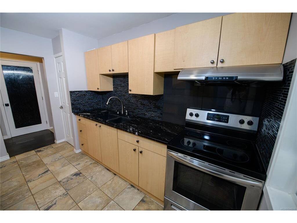
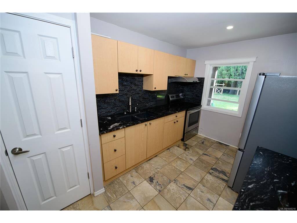
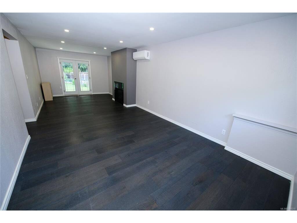
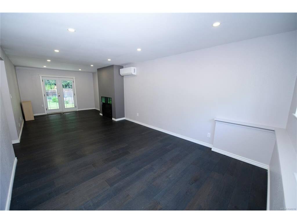
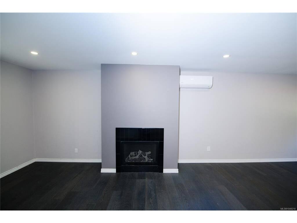
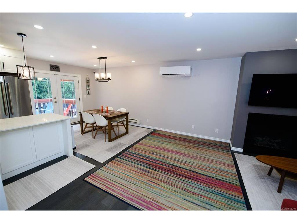
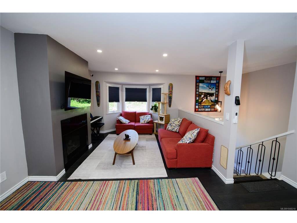
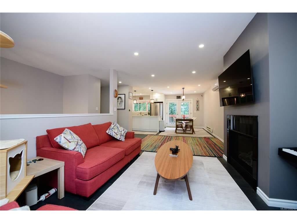
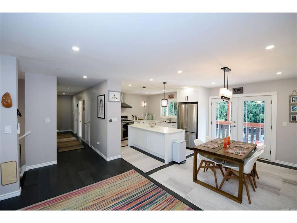
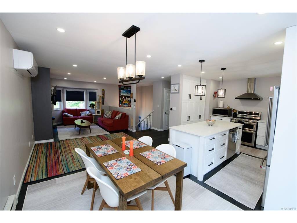
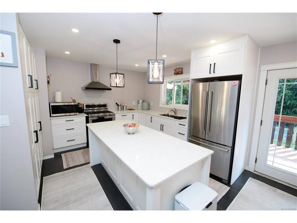
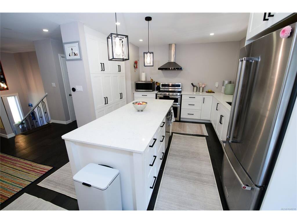
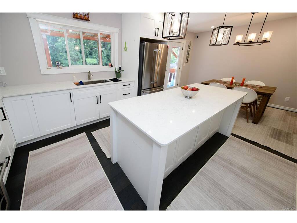
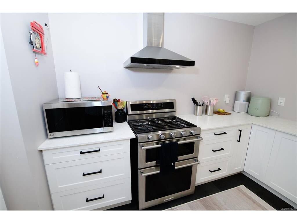
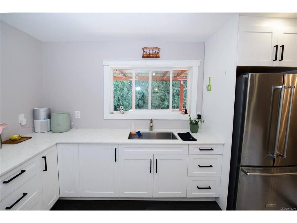
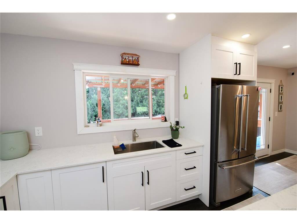
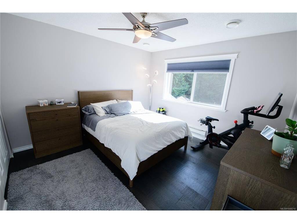
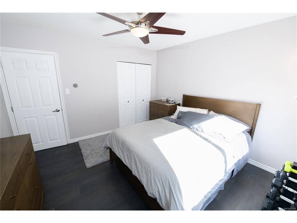
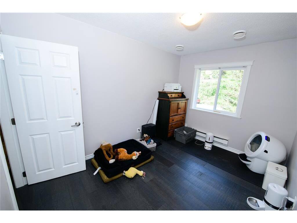
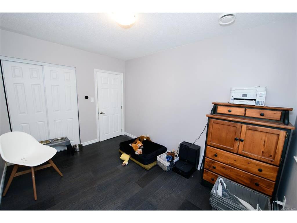
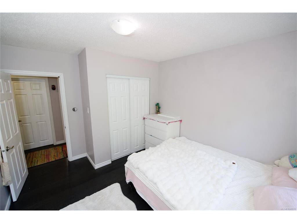
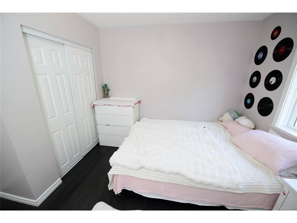
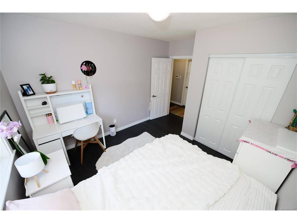
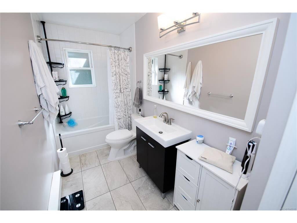
Extensively upgraded and, priced below assessed value!! This beautiful 5 bed, 2 bath home offers comfort, efficiency, and exceptional value in a peaceful rural setting backing onto Veitch Creek. Major upgrades include brand new solar panels, new roof, new heat pump, upgraded 200 amp service, new windows, and more. Outside, the professionally designed fencing and landscaped gardens create an incredible space for growing your own food or flowers. The flexible layout features 3 bedrooms upstairs plus a bright 2-bedroom lower-level suite ideal for extended family, guests, or added income potential. Inside, you’ll find an updated open-concept design with quality finishes, spacious living areas, and a functional layout perfect for everyday living. Set on approximately 1 acre of usable land with ample parking and located only 25 Bonus: Sellers are offering a $7,000 painting credit so you can customize the exterior to your taste.

General

Property Type:Single Family Detached
Title of Ownership:Lot B, Plan VIP72633, Section 116, Sooke Land District
Layout:Main Level Entry with Lower Level(s)
Taxes:$4,317
Tax Year:2026
Finished Sq. Ft.:2,413
Year Built:1982

Display Full Description

Interior Details

Bedroom(s): 5
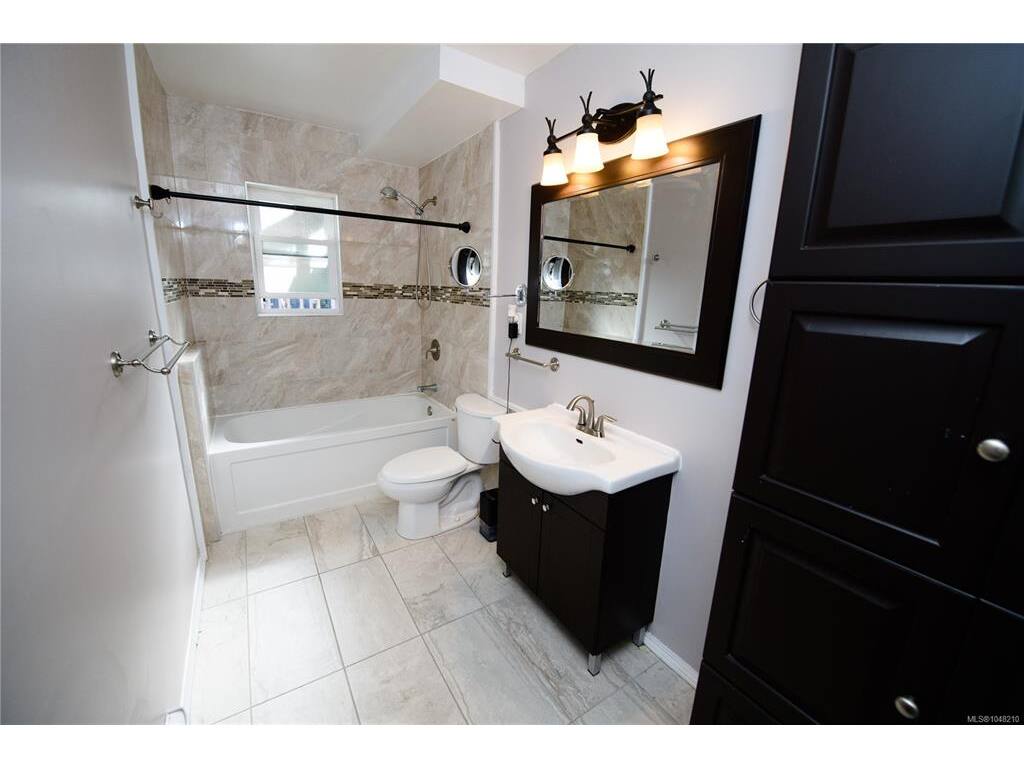
Bathroom(s): 2
Basement Type: Finished, Full, Walk-Out Access, With Windows
Basement Description: 1
Interior Features: Dining/Living Combo, French Doors
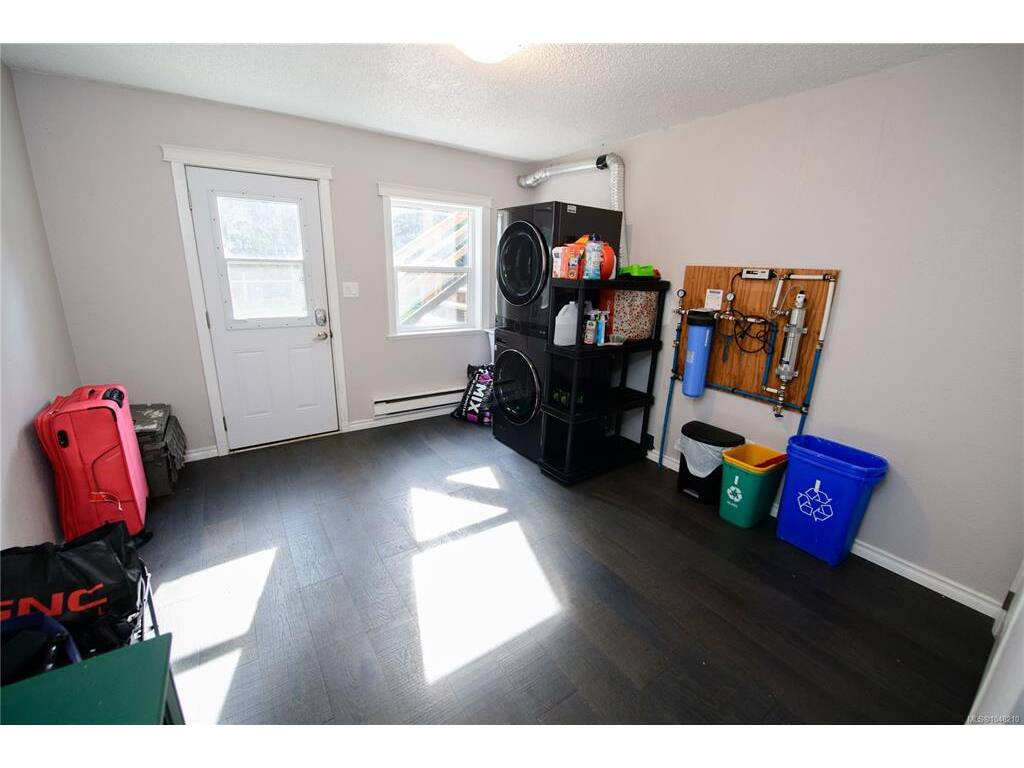
Appliances Included: Dishwasher, Dryer, Refrigerator, Washer, Water Filters

Building Details

Foundation: Block
Roof: Asphalt Shingle
Heat/Air: Baseboard, Electric, Heat Pump, Propane

Site Influences

Lot SqFt: 217,364
Acres: 4.99
Lot Shape: 226 ft. x 1214 ft.
Water: Well: Shallow
Waste: Septic System
Zoning: RU4
Parking: Additional, Driveway, RV Access/Parking
Lot Features: Acreage, Landscaped, Level, Private

Strata Lot Information

Rental Restrictions: Unrestricted

Room Dimensions

Lower Level

Bathroom4-Piece
Bedroom10x12
Bedroom9x10
Kitchen-Additional9x13
Laundry12x13
Living-Additional12x17

Main Level

Bathroom4-Piece
Bedroom12x9
Bedroom10x10
Bedroom - Primary12x12
Dining Room9x13
Dining-Additional11x12
Entrance7x4
Kitchen12x12
Living Room12x17

Property Details

Beds: 5
Baths: 2
Sq. Feet: 2,413
Year Built: 1982
Property Type: Single Family Detached
Municipality: Sooke
Links

All fields marked with * are required.
All fields are required.

$
$
This is only a guide. Please verify this information with your mortgage specialist.
Back To Listings

Listed with:

Jiva MorrisRennie & Associates Realty Ltd.

Peter DosanjhRennie & Associates Realty Ltd.
Phone: 604-206-6768

NOTE: MLS® property information is provided under copyright© by the Victoria Real Estate Board. The information is from sources deemed reliable, but should not be relied upon without independent verification.