3 Bed Single Family Detached in Malahat & Area
$974,900

4113 St. Catherines Dr
MLS® NO: 1048198

Description

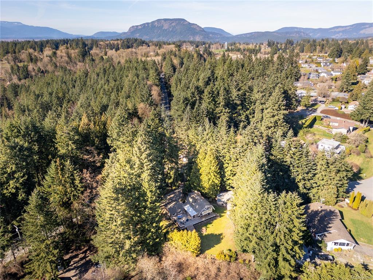
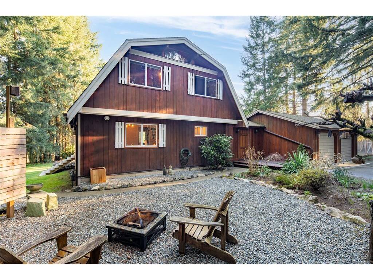
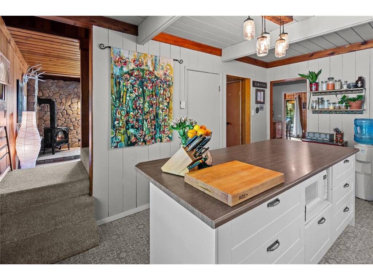
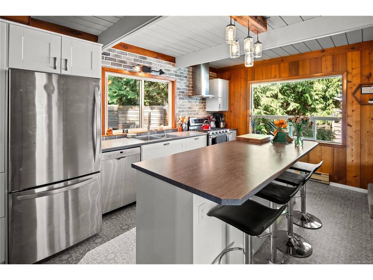
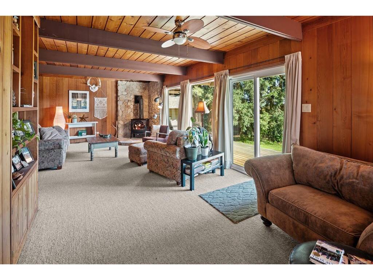
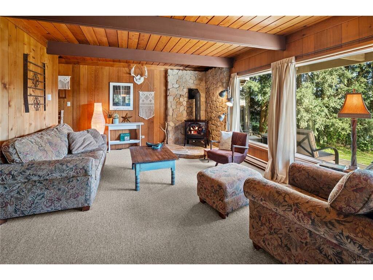
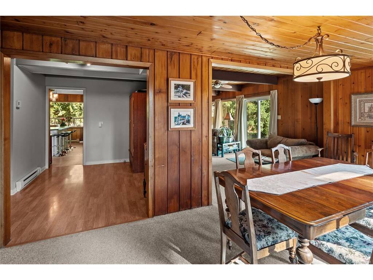
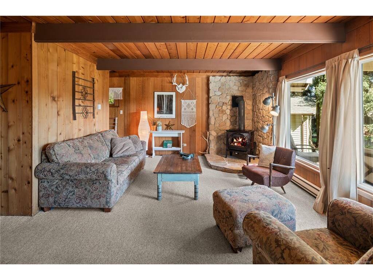
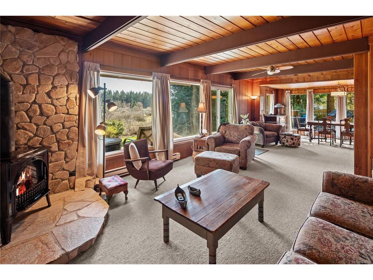
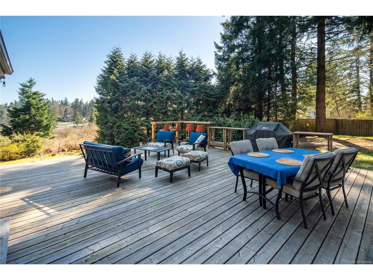
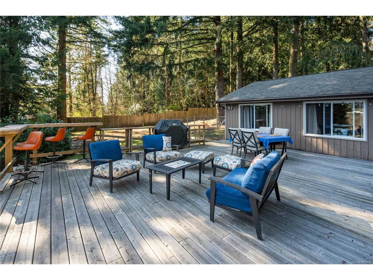
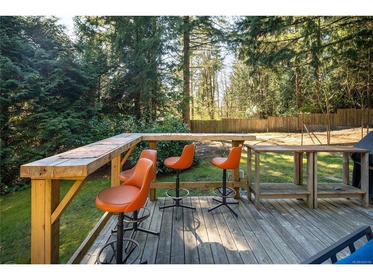
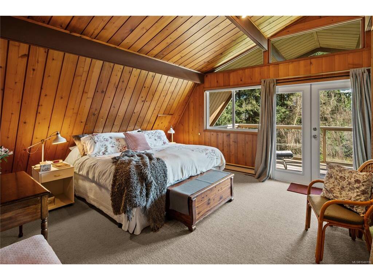
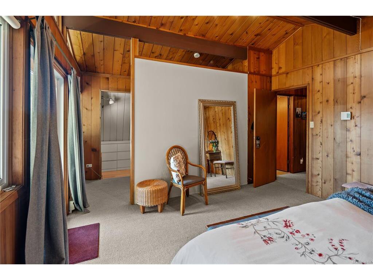
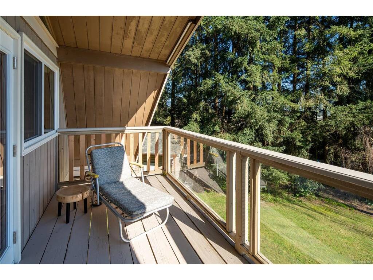
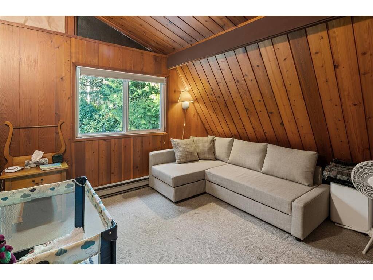
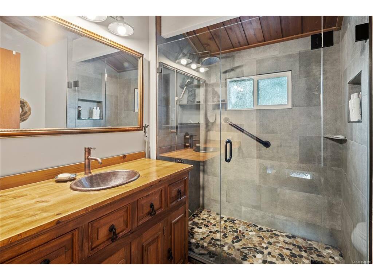
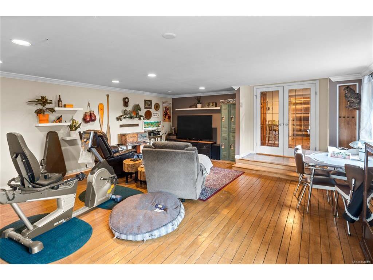
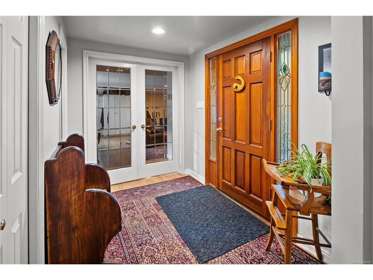
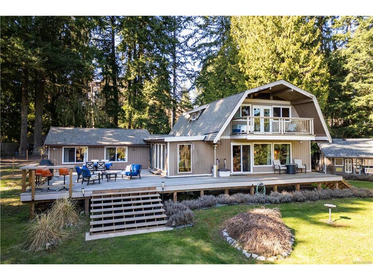
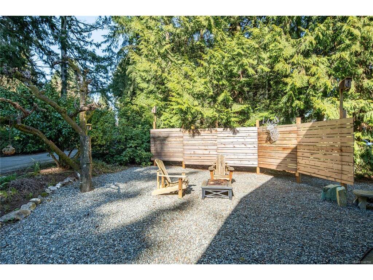
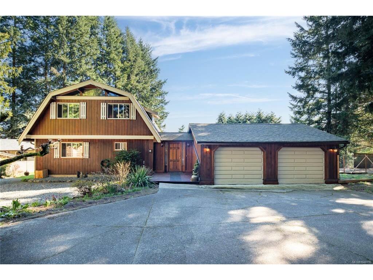
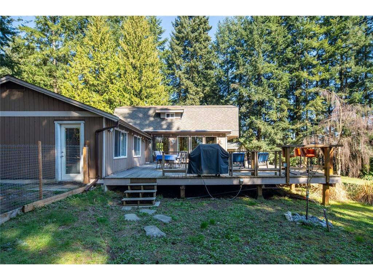
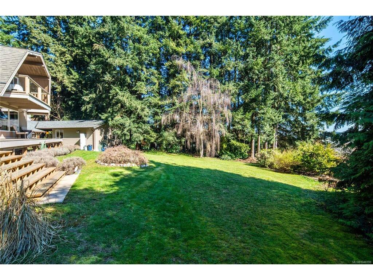
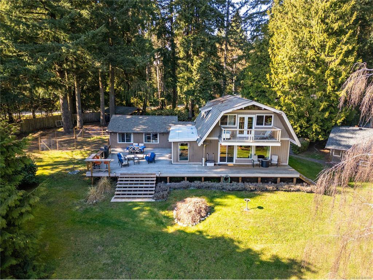
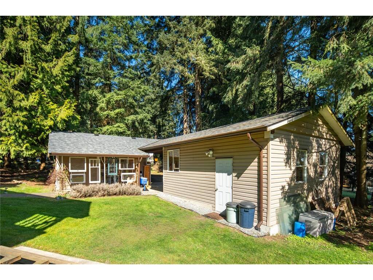
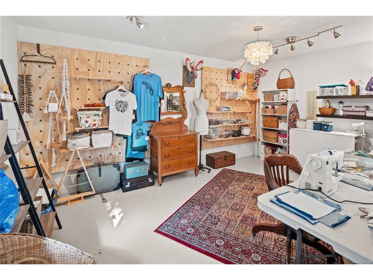
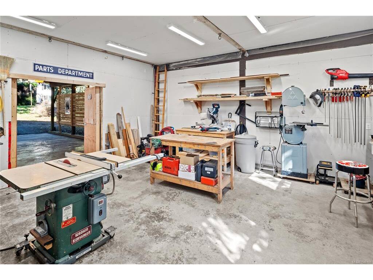
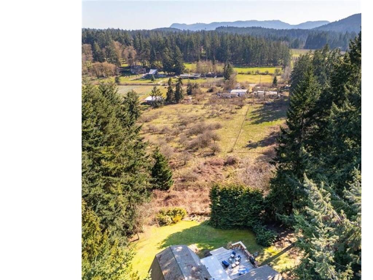
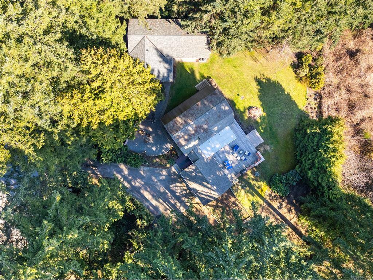
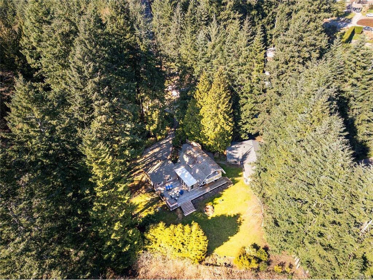
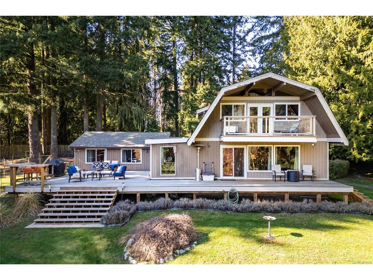
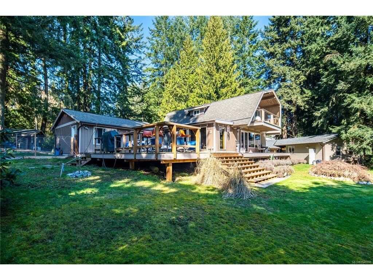
Welcome to a truly special property in the sought-after Douglas Hill neighbourhood of Cobble Hill. This charming two-storey home offers character, comfort and space, featuring 3 bedrooms, a spacious primary suite with private balcony, generous family room, large dining area and inviting living room with gas fireplace. Beautiful wood details add warmth throughout. A major highlight is the separate detached shop and studio, accessed by its own driveway and completely independent from the main home. Ideal for a home business, workshop, creative space, hobbies or storage, this versatile space offers endless possibilities. The massive covered parking area provides room for multiple vehicles, an RV or recreational toys. Southern exposure and an expansive wrap-around deck overlook landscaped gardens and a neighbouring pasture. The private 0.6-acre setting offers room to garden, entertain and enjoy. Close to Cobble Hill Village, parks and beaches, with easy access to Duncan, Mill Bay and Victoria.

General

Property Type:Single Family Detached
Title of Ownership:LOT 1, SECTION 19, RANGE 6, SHAWNIGAN DISTRICT, PLAN 30471
Layout:Main Level Entry with Upper Level(s)
Taxes:$5,236
Tax Year:2026
Finished Sq. Ft.:2,377
Unfinished Sq. Ft.:1,175
Year Built:1988

Display Full Description

Interior Details

Bedroom(s): 3
Bathroom(s): 2
Basement Type: Crawl Space

Building Details

Foundation: Poured Concrete
Roof: Fibreglass Shingle
Heat/Air: Baseboard, Electric, Natural Gas

Site Influences

Lot SqFt: 26,136
Acres: 0.60
Lot Shape: 139 x 150
Water: Regional/Improvement District, Well: Drilled
Waste: Septic System
Zoning: RR3
Parking: Carport Double, Driveway, RV Access/Parking
Lot Features: Landscaped, Recreation Nearby, Shopping Nearby, Southern Exposure

Strata Lot Information

Rental Restrictions: Unrestricted

Room Dimensions

Main Level

Bathroom2-Piece
Dining Room19'3x8'2
Entrance8'5x6'7
Family Room23'2x19
Kitchen15'6x11
Living Room26'4x13'4

Other Level

Studio19x16

Second Level

Bathroom3-Piece
Bedroom13x10'5
Bedroom10'4x13'3
Bedroom - Primary13'4x15'8
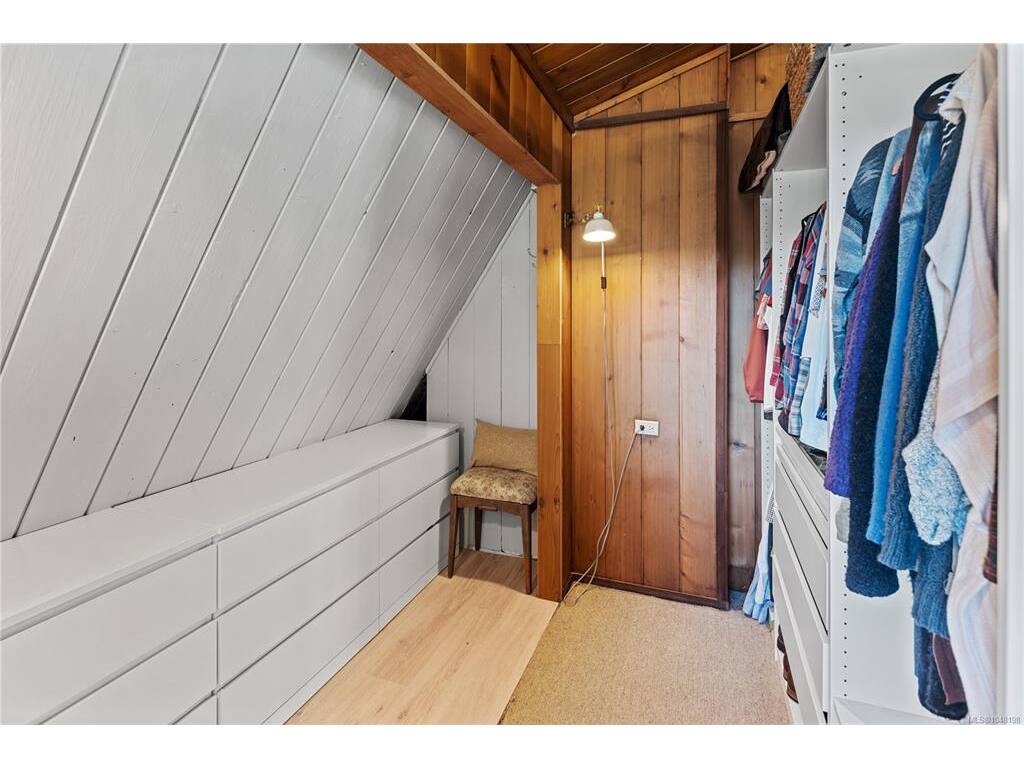
Walk-in Closet11x10'6

Unfinished

Workshop20x19'3

Property Details

Beds: 3
Baths: 2
Sq. Feet: 2,377
Year Built: 1988
Property Type: Single Family Detached
Municipality: Malahat & Area

Links

All fields marked with * are required.

All fields are required.

$
$
This is only a guide. Please verify this information with your mortgage specialist.
Back To Listings

Listed with:

Iain SmithRE/MAX Camosun
Phone: 250-514-7496

Chris RonaldRE/MAX Camosun
Phone: 250-882-4242

NOTE: MLS® property information is provided under copyright© by the Victoria Real Estate Board. The information is from sources deemed reliable, but should not be relied upon without independent verification.