1 Bed Condo Apartment in Saanich West
$499,900

304 - 745 Travino Lane
MLS® NO: 1048170

Description

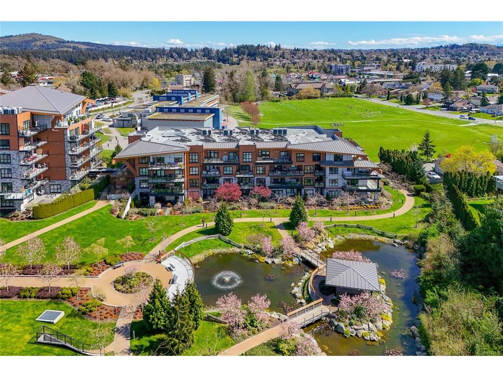
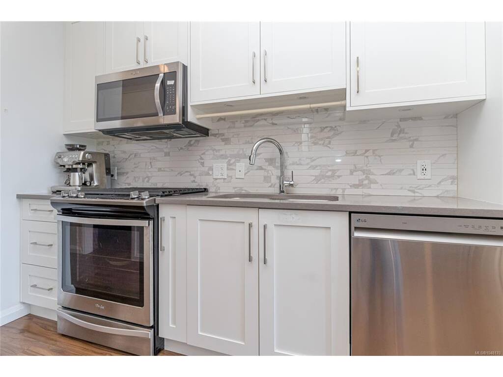
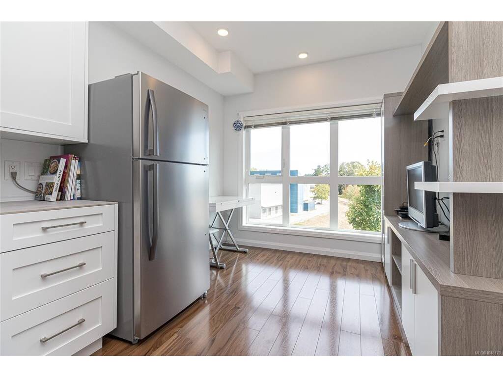
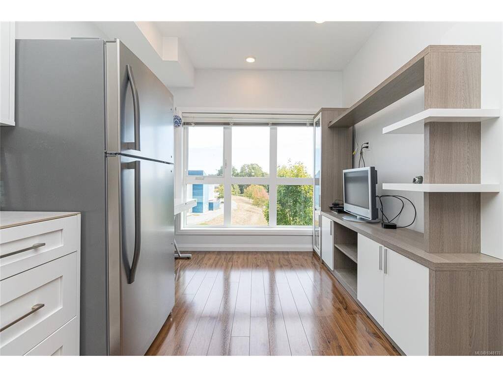
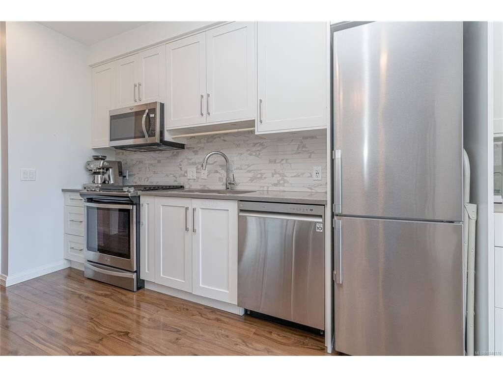
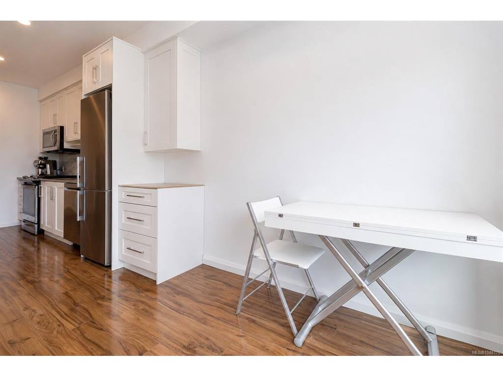
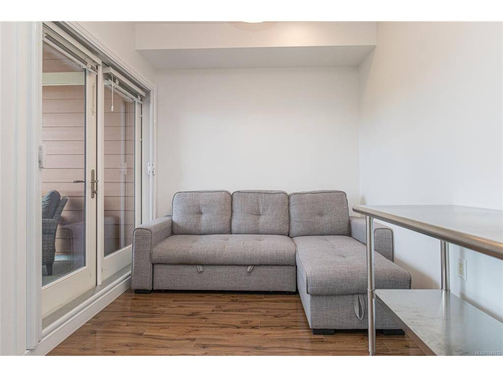
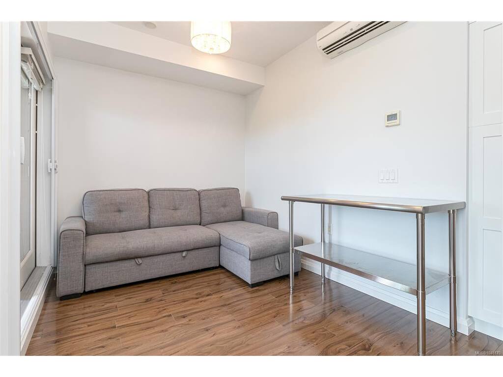
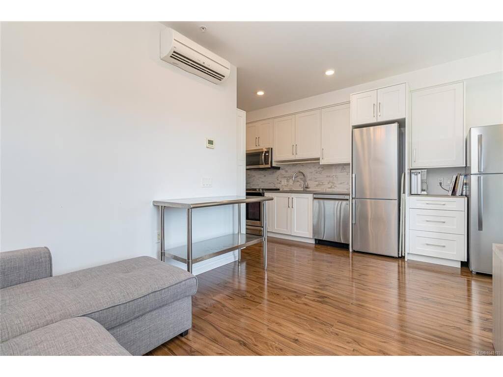
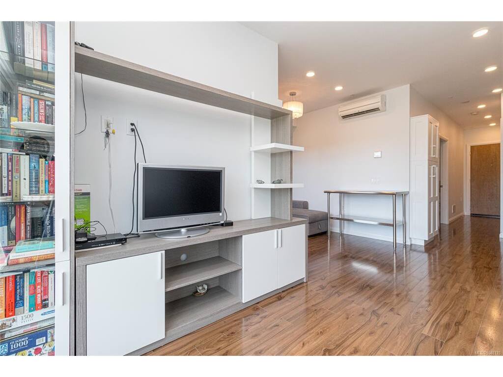
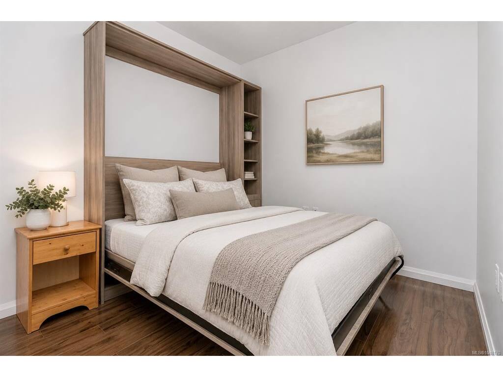
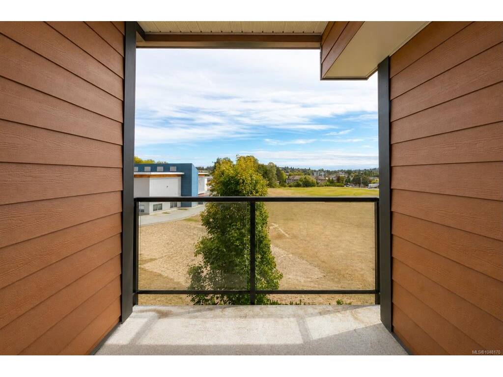
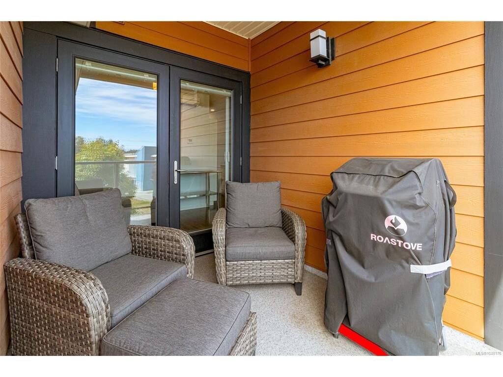
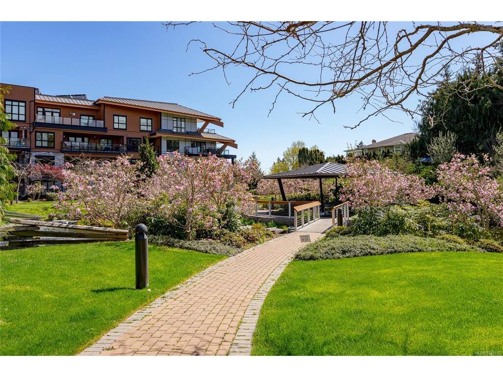
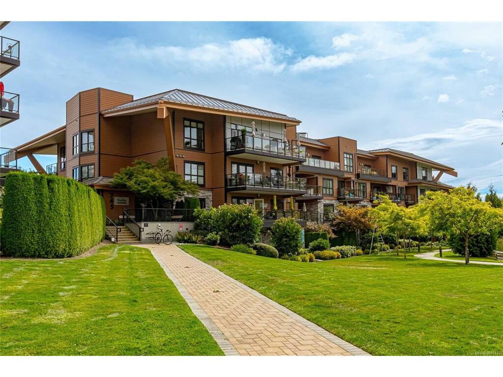
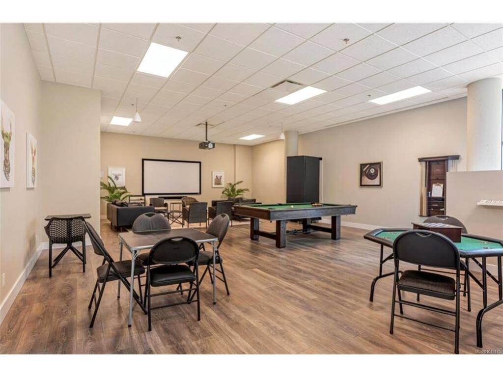
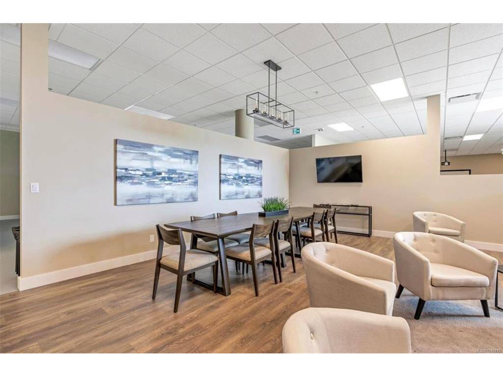
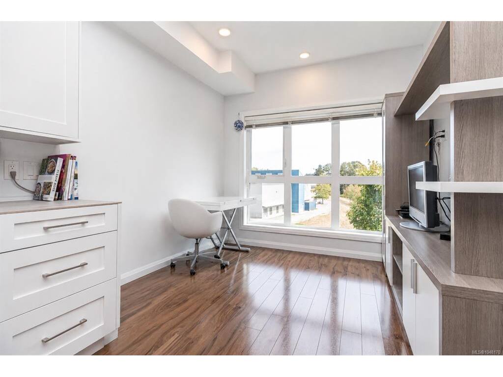
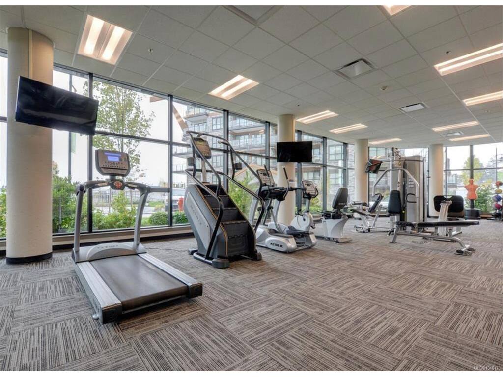
Welcome to Travino Landing, an award-winning Built Green Gold community in the heart of Royal Oak! This beautiful 1-bedroom, 1-bathroom home offers a bright and thoughtfully designed living space with 9-foot ceilings and an abundance of natural light. The modern kitchen features quartz countertops, stainless steel appliances and a gas cooktop (AND additional fridge can be purchased), while the bathroom offers the added comfort of heated tile floors. Additional upgrades include convenient in-suite laundry, a Murphy wall bed, extra kitchen cabinetry and a custom media wall unit that makes excellent use of the space. Enjoy your sunny southeast-facing covered balcony, complete with a gas outlet for your BBQ—perfect for morning coffee or relaxing at the end of the day. Travino is known for its welcoming community atmosphere and exceptional resident amenities, including an on-site fitness centre, multi-purpose room / media center, kayak storage, pet washing station and community garden plots. Central heating/air conditioning and solar-assisted hot water are also included in the monthly strata fee. One underground parking stall with an EV charger and a storage locker are included. Pet-friendly and rental-friendly, this home is ideally located within walking distance of Royal Oak Shopping Centre, the bus exchange, Commonwealth Place and Broadmead Village. A fantastic opportunity to enjoy modern, convenient living in one of Royal Oak's most desirable communities.

General

Property Type:Condo Apartment
Title of Ownership:Strata Lot 148, Plan EPS2526, Section 9, Lake Land District, TOGETHER WITH AN INTEREST IN THE COMMON PROPERTY IN PROPORTION TO THE UNIT ENTITLEMENT OF THE STRATA LOT AS SHOWN ON FORM V
Layout:Condo
Number of Floors:4
Taxes:$2,352
Tax Year:2026
Finished Sq. Ft.:544
Unfinished Sq. Ft.:61
Year Built:2018

Display Full Description

Interior Details

Bedroom(s): 1
Bathroom(s): 1
Interior Features: Dining/Living Combo, Storage
Appliances Included: Dishwasher, Dryer, Microwave, Refrigerator, Washer

Building Details

Foundation: Poured Concrete
Roof: Asphalt Torch On, Metal
Heat/Air: Electric, Forced Air, Heat Pump

Site Influences

Lot SqFt: 632
Acres: 0.01
Water: Municipal
Waste: Sewer Connected
Parking: Underground
Lot Features: Irregular Lot

Strata Lot Information

Managed By: Firm Management Corporation
Strata Fee: $366
Common Features: Caretaker, Garbage Removal, Heat, Hot Water, Insurance, Maintenance Grounds, Property Management, Water and See Remarks
Age Notes: See Bylaws.
Rental Restrictions: Some Rentals
Rental Notes: No short-term accommodation under 60 days. See Bylaws.
Pets Allowed: Aquariums, Birds, Caged Mammals, Cats, Dogs, Number Limit
Pet Notes: 1 dog or 1 cat. See Bylaws.

Room Dimensions

Main Level

Bathroom4-Piece
Bedroom - Primary9'2"x11'8"
Dining Room8'11"x7'11"
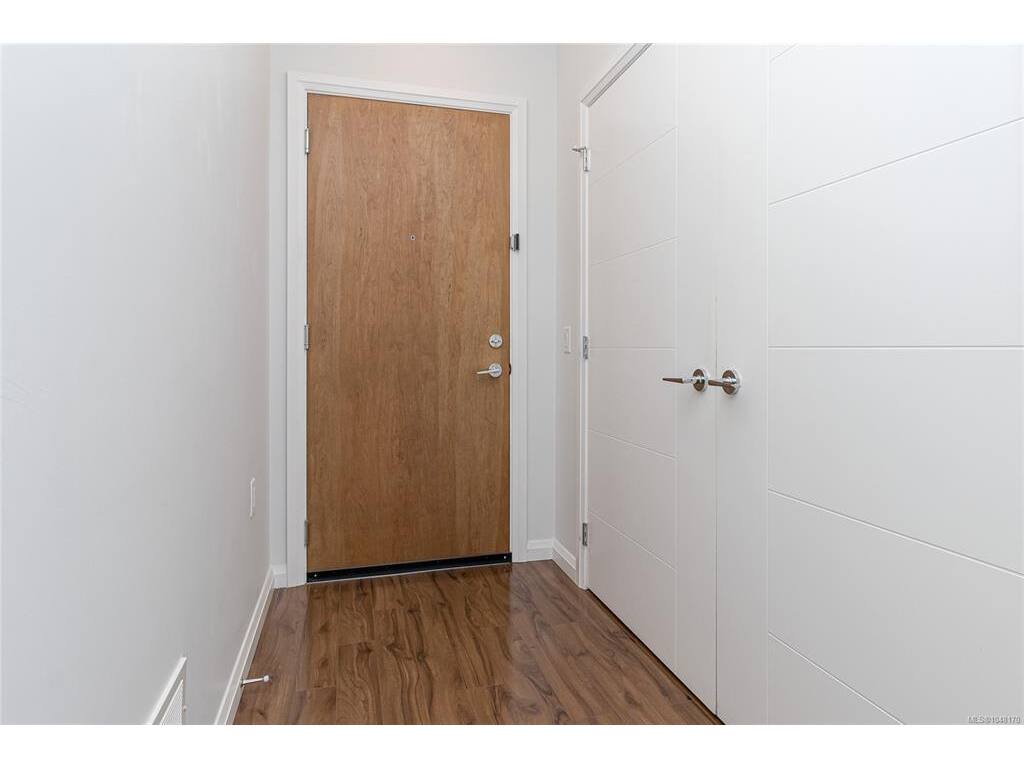
Entrance7'7"x4'8"
Kitchen6'8"x13'11"
Living Room9'6"x8'1"

Unfinished

Balcony9'0"x6'8"

Property Details

Beds: 1
Baths: 1
Sq. Feet: 544
Year Built: 2018
Property Type: Condo Apartment
Municipality: Saanich West
Links

All fields marked with * are required.

All fields are required.

$
$
This is only a guide. Please verify this information with your mortgage specialist.
Back To Listings

Listed with:

Anthea HelmsingRE/MAX Camosun
Phone: 250-893-5540

NOTE: MLS® property information is provided under copyright© by the Victoria Real Estate Board. The information is from sources deemed reliable, but should not be relied upon without independent verification.