4 Bed Single Family Detached in Saanich West

$1,650,000

600 Judah St
MLS® NO: 1048168

Description

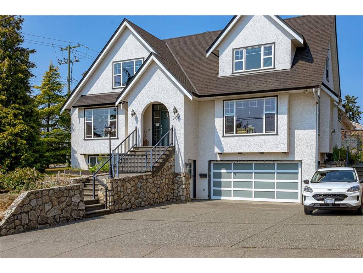
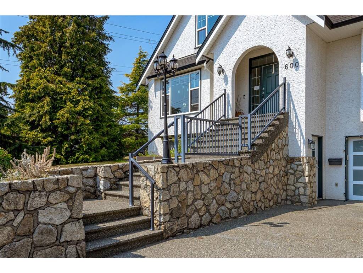
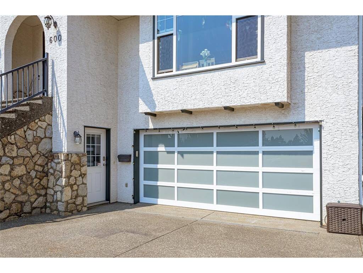
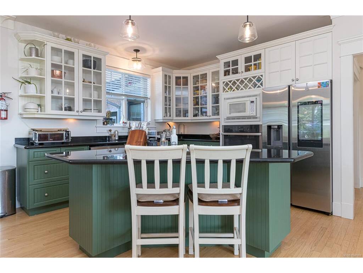
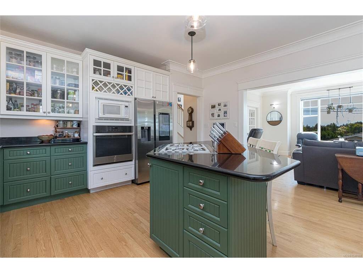
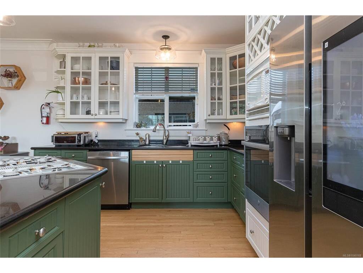
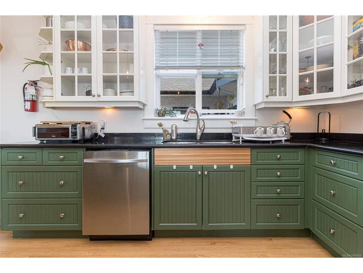
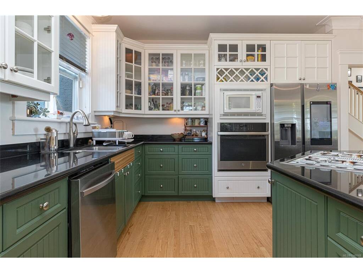
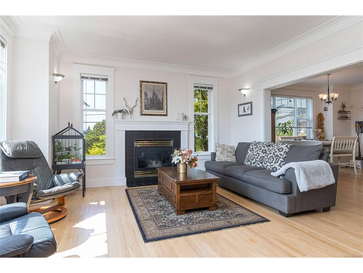
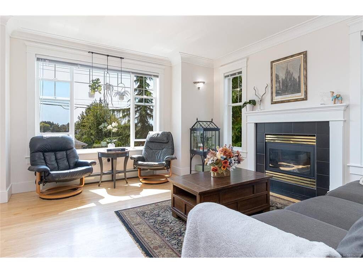
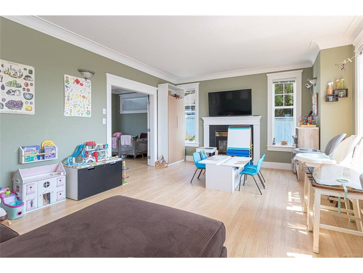
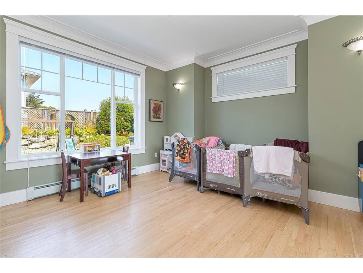
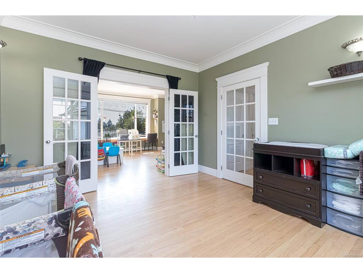
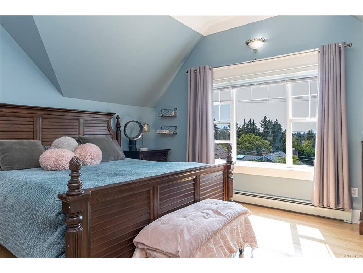
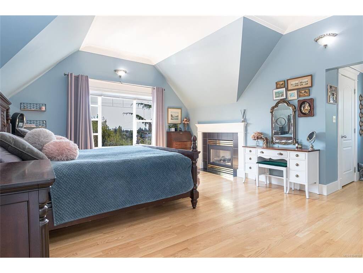
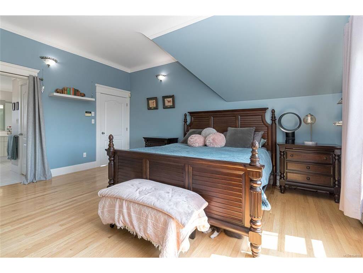
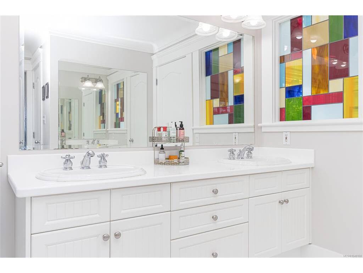
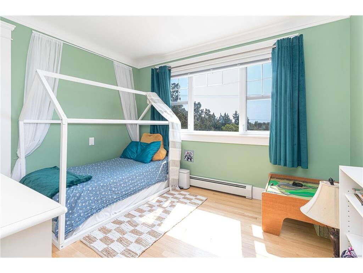
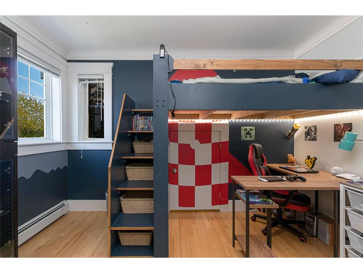
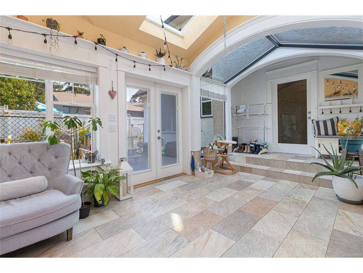
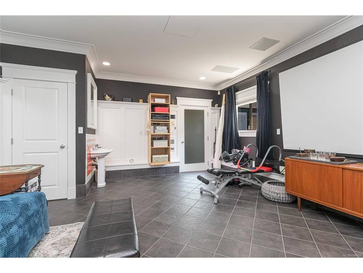
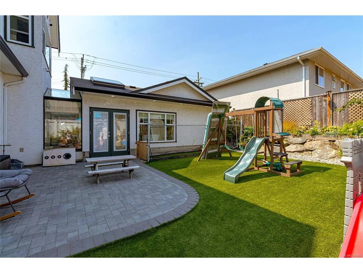
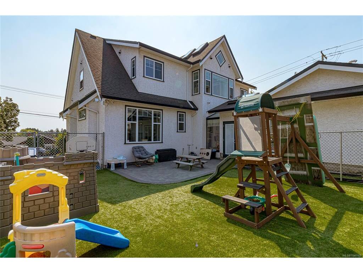
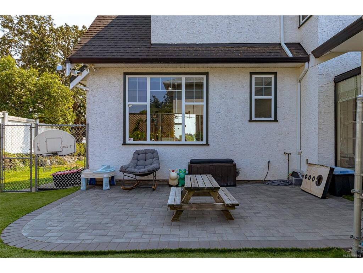
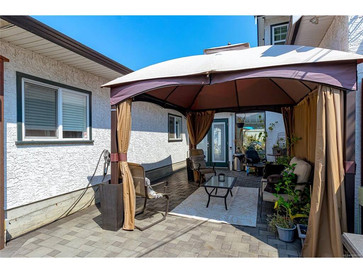
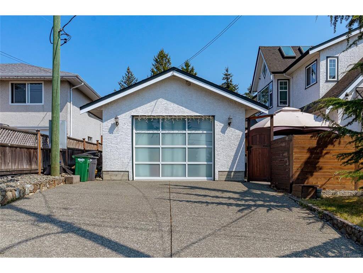
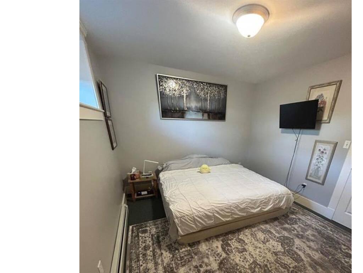
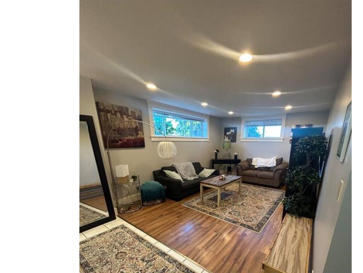
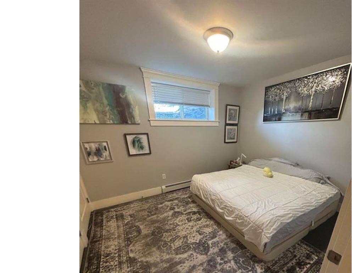
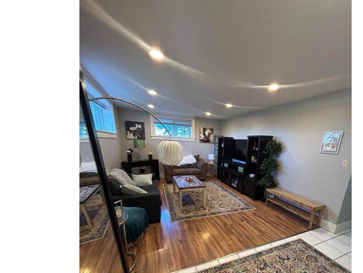
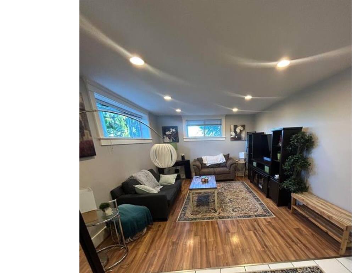
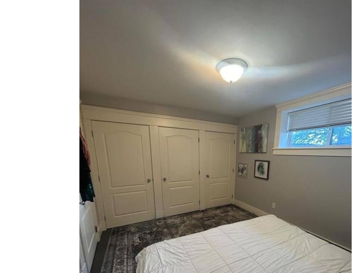
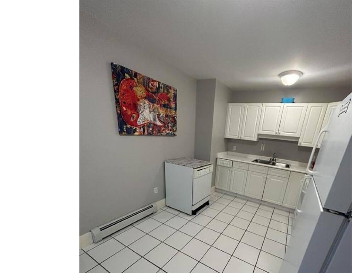
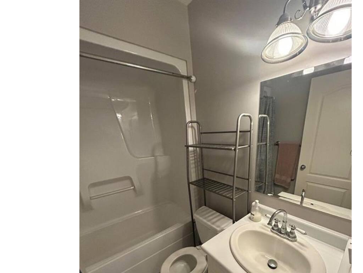
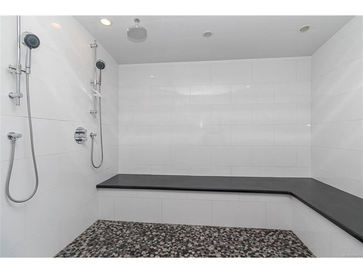
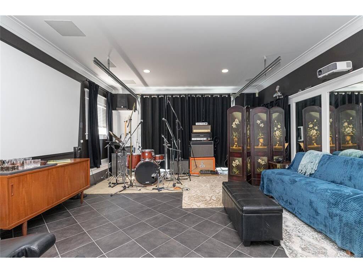
Welcome to 600 Judah Street, a substantial SW Glanford home offering 4,328 sq. ft. of finished living space across three levels. Designed for real family life, the layout provides multiple living, work and recreation areas, including bright principal rooms, a spacious kitchen with island & breakfast area, a sunroom with vaulted ceilings & skylights that also houses a steam room with double shower. Upstairs are three bedrooms & two bathrooms, including a generous primary suite w/fireplace, walk-in storage & ensuite. On the lower level is a 1 bedroom in-law suite. The finished rear garage is currently used as media, music & fitness space, may be returned to garage use, plus a massive double car garage at the front of the house with additional RV parking & wiring for an EV. Outside are patios, a gazebo, play space & established gardens. Near schools, parks, shopping & transit. Buyers to verify measurements, suite status, room uses & information important to their purchase.

General

Property Type:Single Family Detached
Title of Ownership:LOT A, PLAN VIP43843, SECTION 82, VICTORIA LAND DISTRICT
Layout:Main Level Entry with Lower/Upper Lvl(s)
Taxes:$8,477
Tax Year:2026
Finished Sq. Ft.:4,328
Unfinished Sq. Ft.:507
Year Built:2000

Display Full Description

Interior Details

Bedroom(s): 4
Bathroom(s): 6
Basement Type: Full, Walk-Out Access, With Windows
Basement Description: 1
Appliances Included: Built-in Range, Dishwasher, Dryer, Oven Built-In, Refrigerator, Washer

Building Details

Foundation: Poured Concrete
Roof: Asphalt Shingle
Heat/Air: Electric, Hot Water, Natural Gas, Radiant Floor, Other

Site Influences

Lot SqFt: 8,010
Acres: 0.18
Water: Municipal
Waste: Sewer Connected
Parking: Additional, Attached, Driveway, EV Charger: Dedicated - Roughed In, Garage, Garage Double, RV Access/Parking
Lot Features: Central Location, Corner, Landscaped, Rectangular Lot, Southern Exposure

Strata Lot Information

Rental Restrictions: Unrestricted

Room Dimensions

Lower Level

Bathroom4-Piece
Bedroom11'x12'
Entrance9'x5'
Kitchen10'x13'
Living Room23'x13'

Main Level

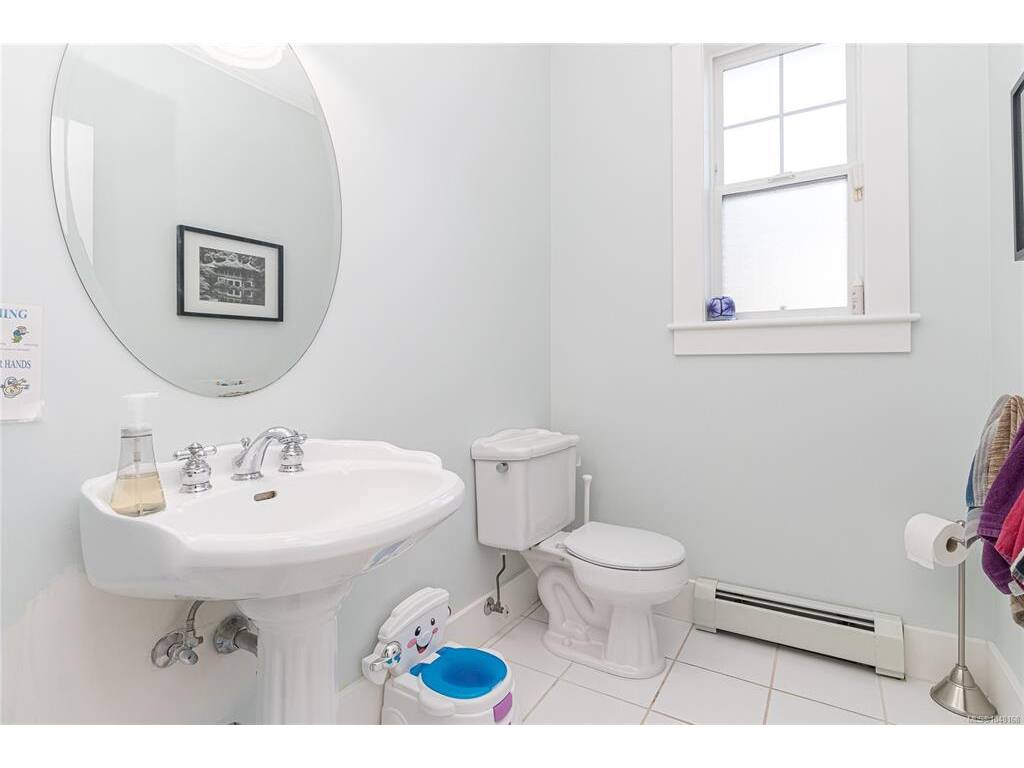
Bathroom2-Piece
Bathroom2-Piece
Consrvty9'x20'
Dining Room7'x9'
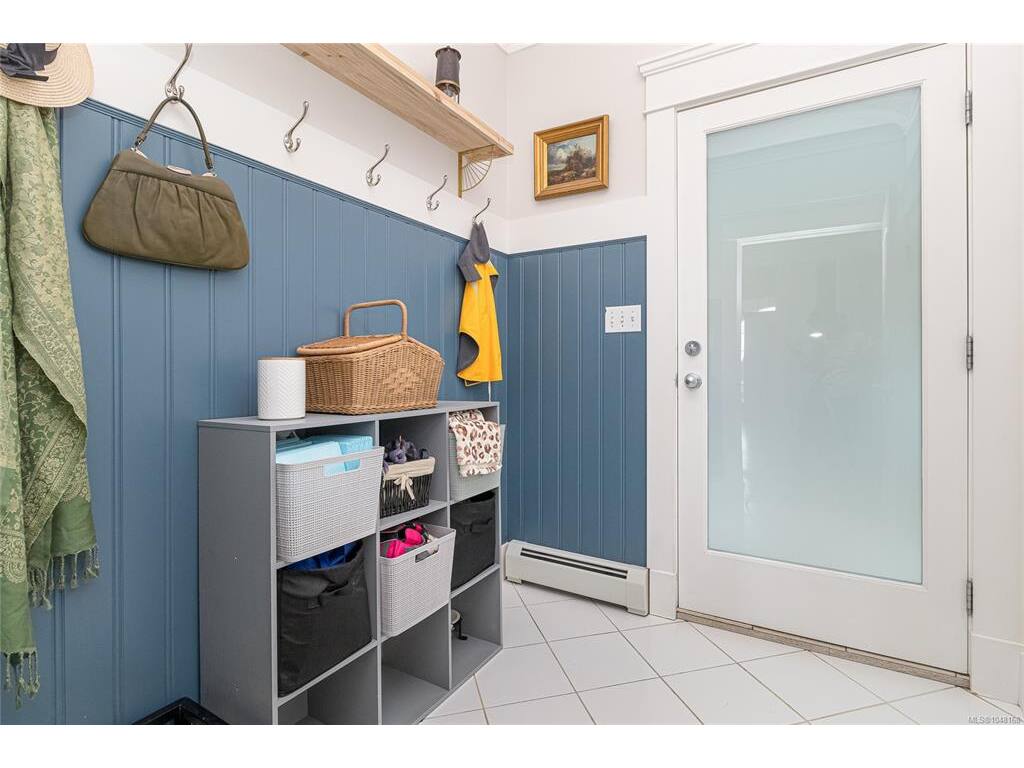
Entrance10'x8'
Exercise Room18'x16'
Family Room20'x13'
Kitchen12'x11'
Laundry8'x7'
Library12'x14'
Living Room17'x13'
Other9'x7'

Second Level

Bathroom5-Piece
Bathroom4-Piece
Bedroom11'x10'
Bedroom10'x11'
Bedroom - Primary14'x17'
Ensuite5-Piece
Walk-in Closet4'x8'
Walk-in Closet7'x6'

Unfinished

Garage10'x26'
Patio19'x15'
Patio31'x13'

Property Details

Beds: 4
Baths: 6
Sq. Feet: 4,328
Year Built: 2000
Property Type: Single Family Detached
Municipality: Saanich West

Links

All fields marked with * are required.

All fields are required.

$
$
This is only a guide. Please verify this information with your mortgage specialist.
Back To Listings

Listed with:

Wyatt HarrisSutton Group West Coast Realty
Ian JulesSutton Group West Coast Realty
Phone: 250-479-3333

NOTE: MLS® property information is provided under copyright© by the Victoria Real Estate Board. The information is from sources deemed reliable, but should not be relied upon without independent verification.