4 Bed Row/Townhouse in Victoria
$979,900

4 - 3092 Washington Ave
MLS® NO: 1048140

Description

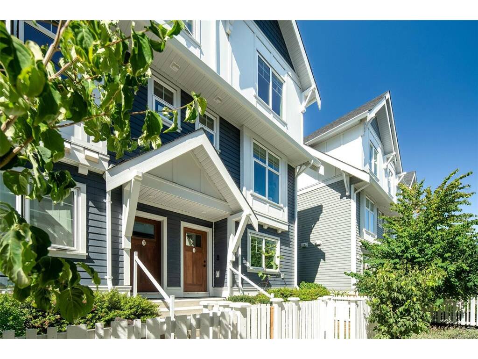
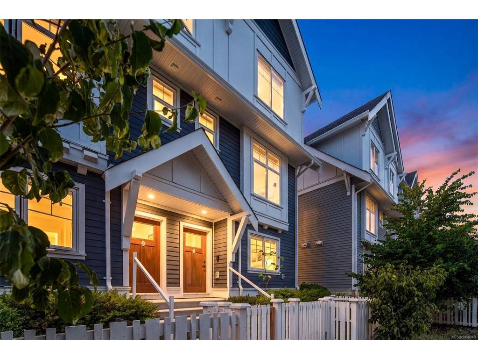
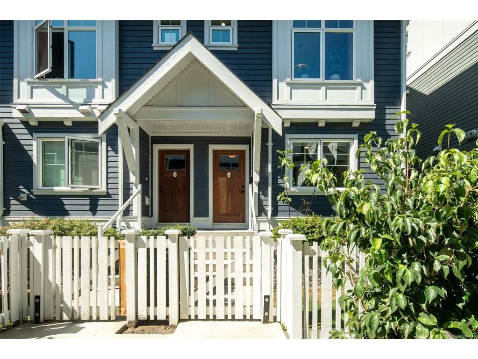
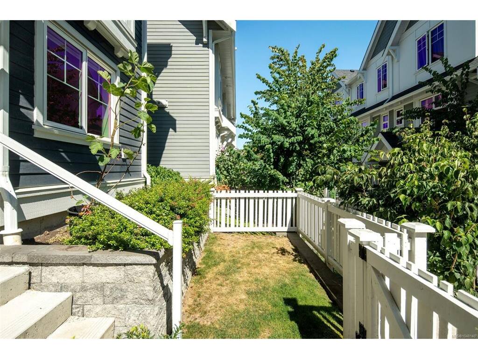
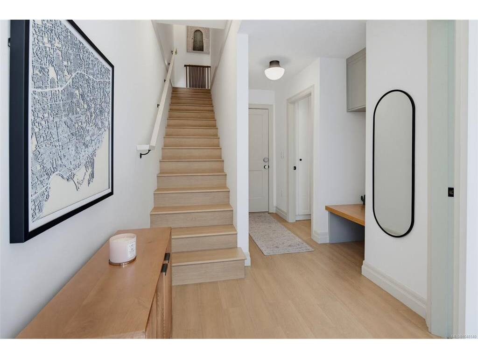
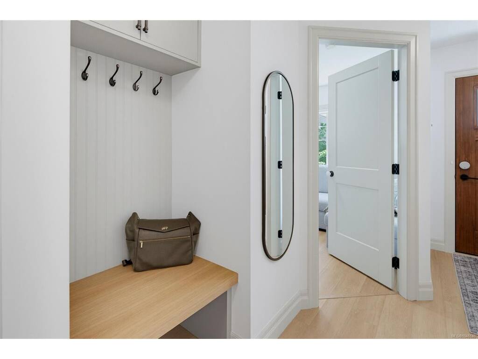
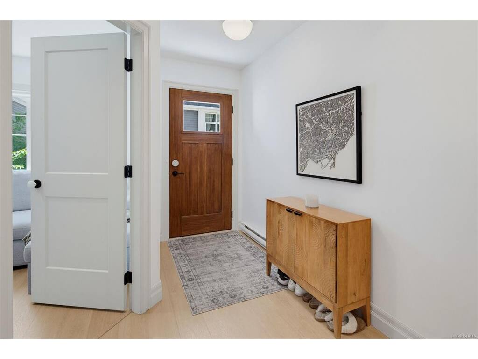
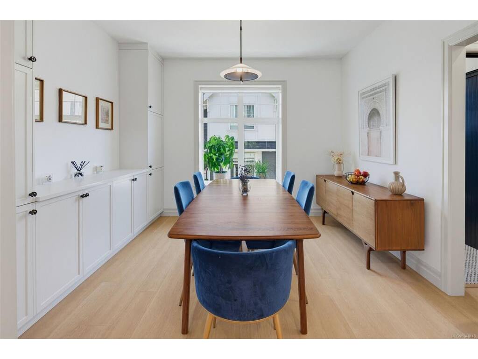
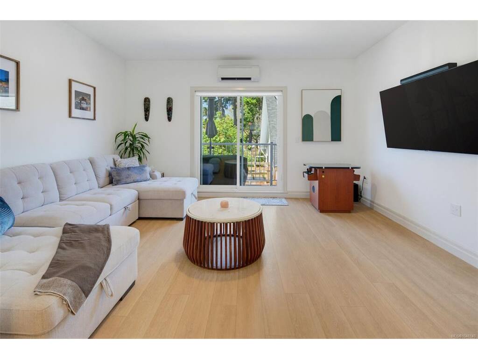
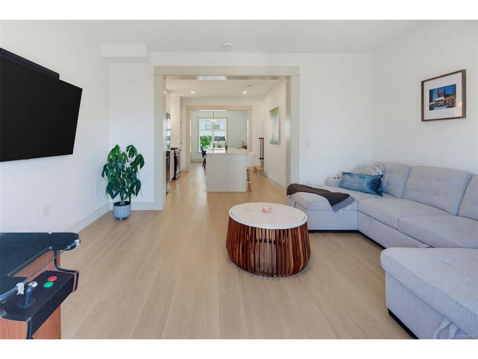
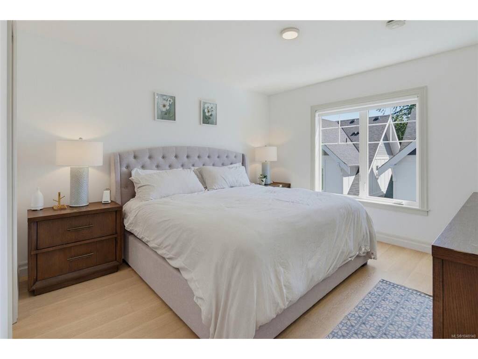
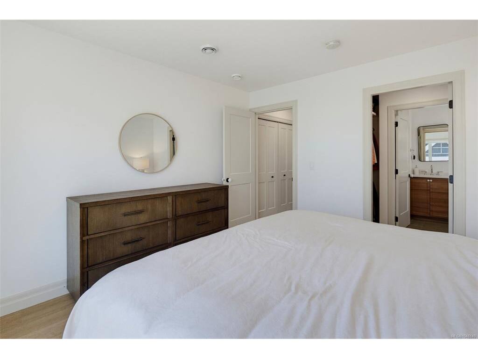
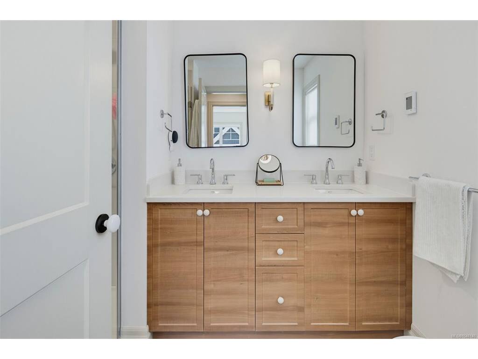
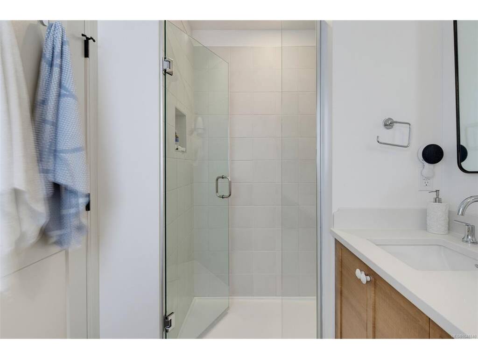
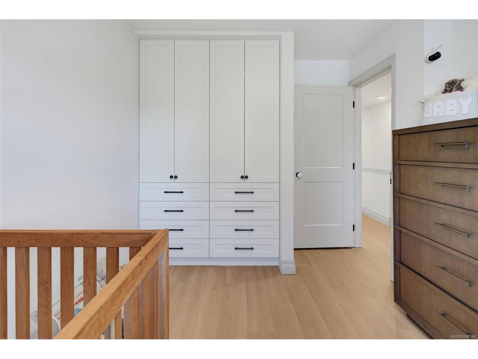
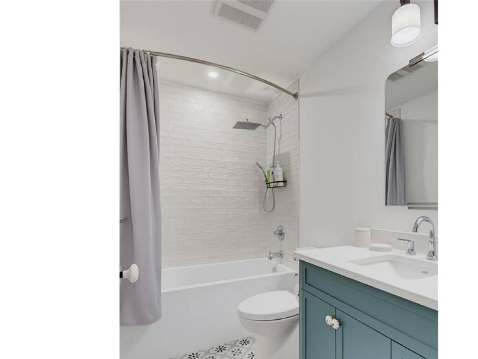
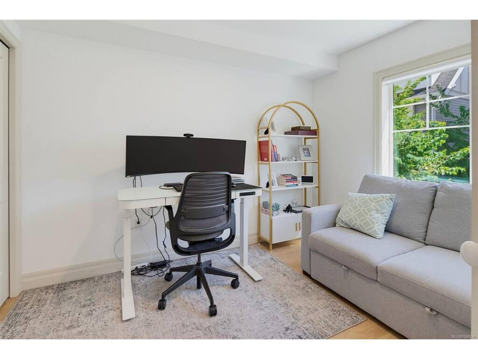
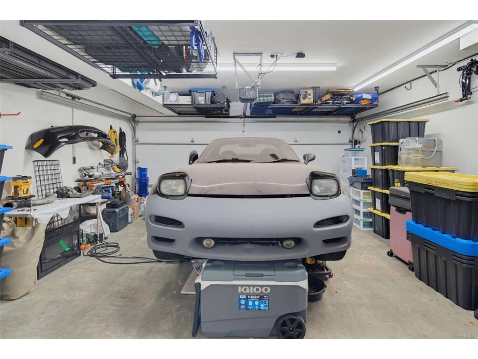
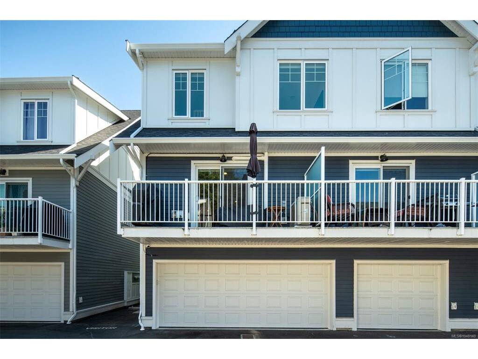
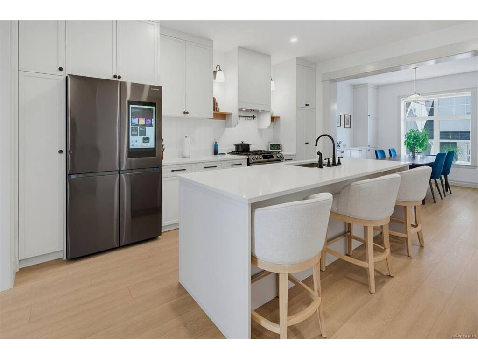
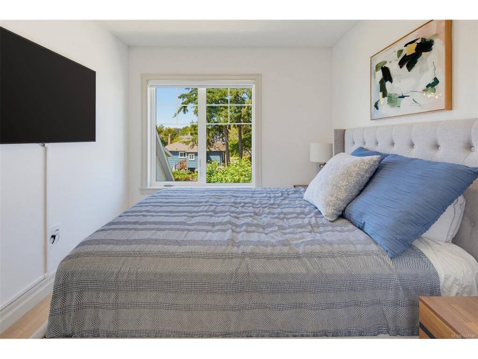
Washington by Formwell is a collection of traditionally inspired townhomes situated on a quiet, tree-lined street in historic Burnside Gorge, steps from the Galloping Goose Trail and Selkirk Waterfront. This bright, spacious 3-storey corner townhome features 4 bedrooms, 2.5 bathrooms, a fenced yard, and a double garage. The main floor offers open-concept living and dining area upgraded with custom built-in cabinetry, a powder room, and a functional kitchen with shaker cabinetry, a full-height pantry, integrated hood fan, built-in recycling/compost stations, and premium appliances with gas range. Upstairs includes 3 bedrooms, highlighted by a primary suite with walk-in closet and ensuite with a glass shower and heated floors. Fourth bedroom offers flexibility as guest accommodation or home office. Premium details like double-wall sound insulation, a heat pump, tankless hot water, custom built-ins, and EV capability. Timeless charm with everyday convenience near parks and scenic trails.

General

Property Type:Row/Townhouse
Title of Ownership:STRATA LOT 23, PLAN EPS9526, SECTION 7A, VICTORIA LAND DISTRICT, TOGETHER WITH AN INTEREST IN THE COMMON PROPERTY IN PROPORTION TO THE UNIT ENTITLEMENT OF THE STRATA LOT AS SHOWN ON FORM V
Layout:Ground Level Entry With Main Up
Number of Floors:3
Taxes:$5,526
Tax Year:2026
Finished Sq. Ft.:1,688
Unfinished Sq. Ft.:505
Year Built:2023

Display Full Description

Interior Details

Bedroom(s): 4
Bathroom(s): 3
Basement Type: None
Interior Features: Closet Organizer, Dining Room, Storage
Appliances Included: Dishwasher, Dryer, Microwave, Oven/Range Gas, Refrigerator, Washer

Building Details

Foundation: Poured Concrete
Roof: Fibreglass Shingle
Heat/Air: Baseboard, Heat Pump

Site Influences

Lot SqFt: 2,193
Acres: 0.05
Water: Municipal
Waste: Sewer To Lot
Parking: EV Charger: Dedicated - Installed, Garage Double

Strata Lot Information

Strata Fee: $428
Age Notes: See Bylaws
Rental Restrictions: Unrestricted
Rental Notes: See Bylaws
Pet Notes: See Bylaws

Room Dimensions

Lower Level

Bedroom11x10
Entrance9x7
Storage5x8

Second Level

Bathroom2-Piece
Dining Room10x12
Kitchen15x9
Living Room12x15

Third Level

Bathroom4-Piece
Bedroom12x9
Bedroom12x9
Bedroom - Primary12x12
Ensuite4-Piece
Walk-in Closet4x8

Unfinished

Garage20x19
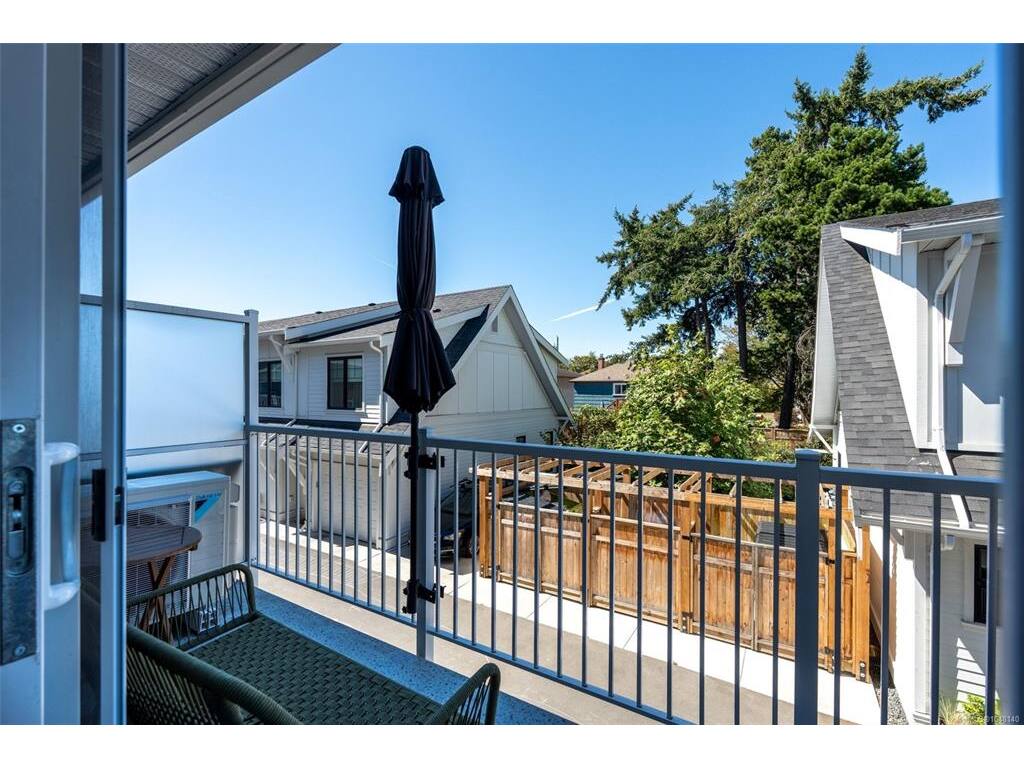
Balcony5x16

Property Details

Beds: 4
Baths: 3
Sq. Feet: 1,688
Year Built: 2023
Property Type: Row/Townhouse
Municipality: Victoria
All fields marked with * are required.

All fields are required.

$
$
This is only a guide. Please verify this information with your mortgage specialist.
Back To Listings

Listed with:

Sophak SimMacdonald Realty Victoria

NOTE: MLS® property information is provided under copyright© by the Victoria Real Estate Board. The information is from sources deemed reliable, but should not be relied upon without independent verification.