3 Bed Row/Townhouse in North Saanich
$949,900

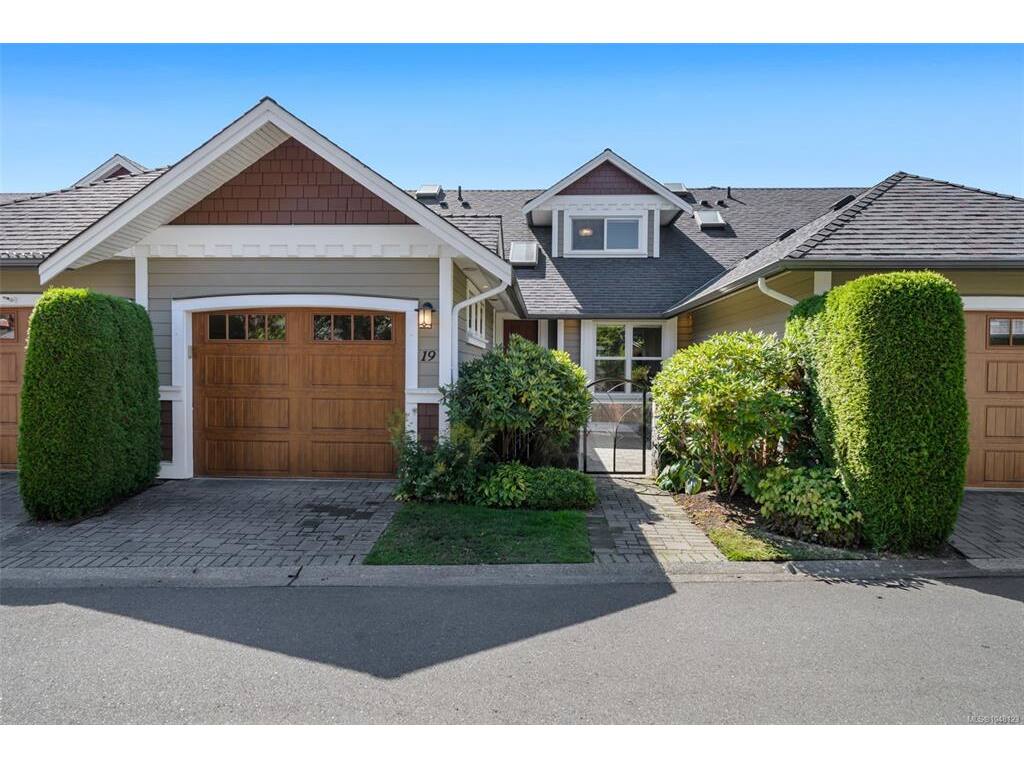
19 - 10520 McDonald Park Rd
MLS® NO: 1048123

Description

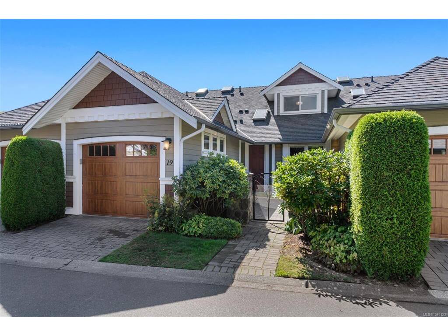
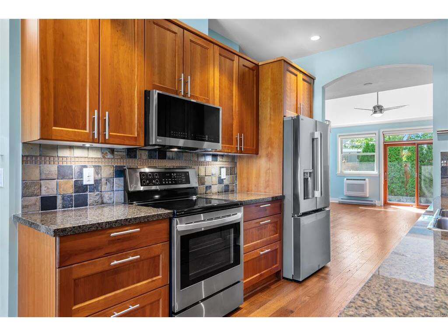
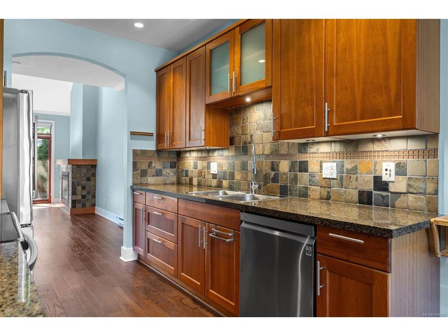
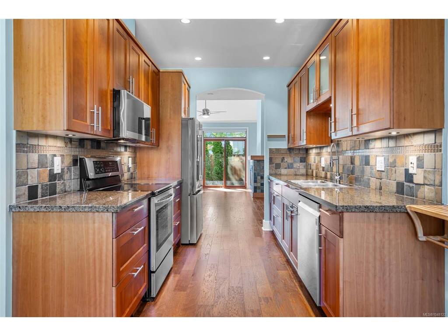
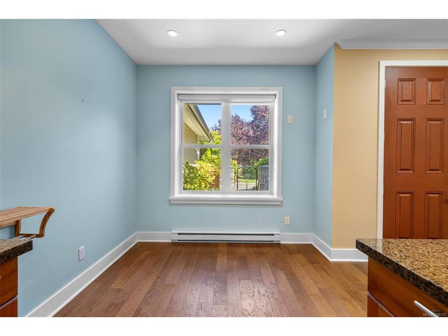
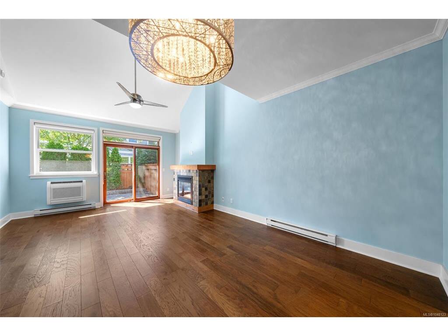
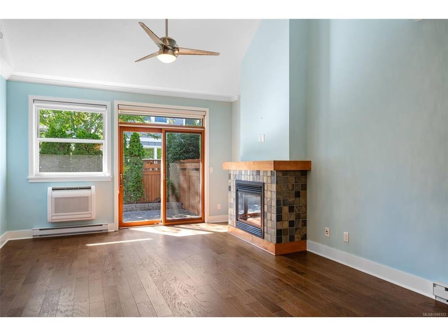
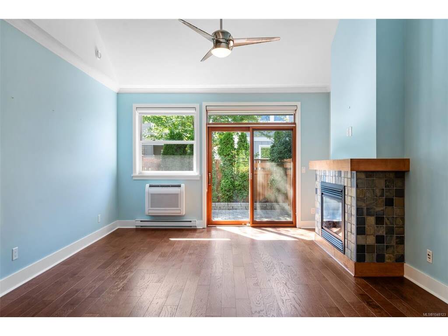
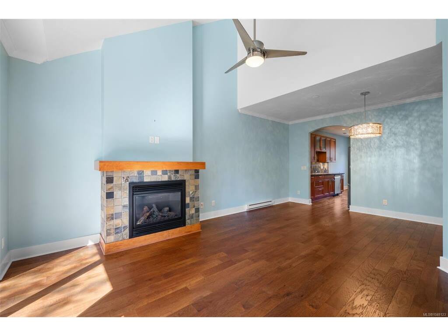
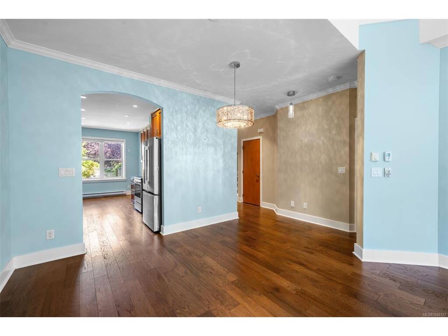
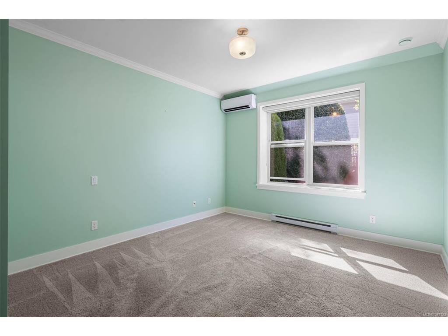
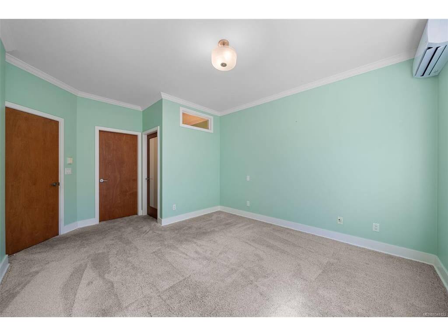
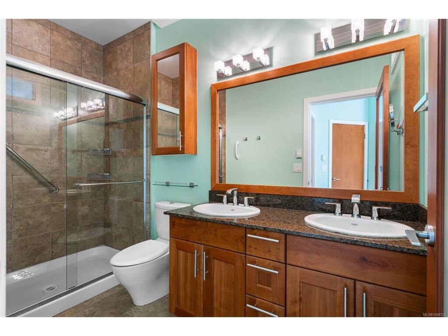
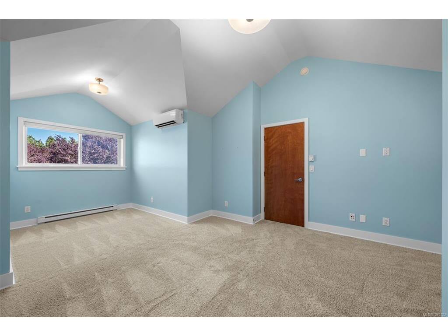
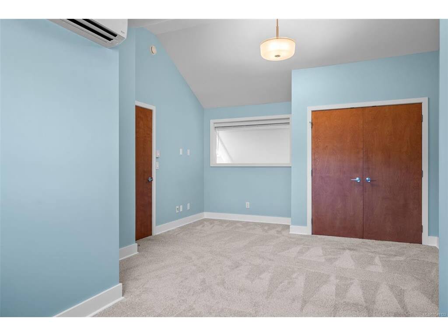
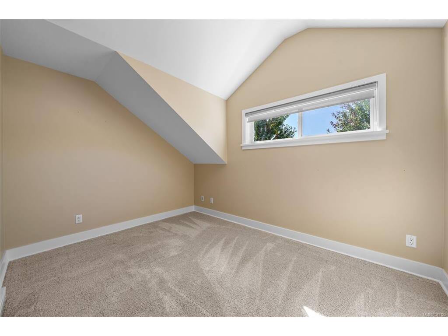
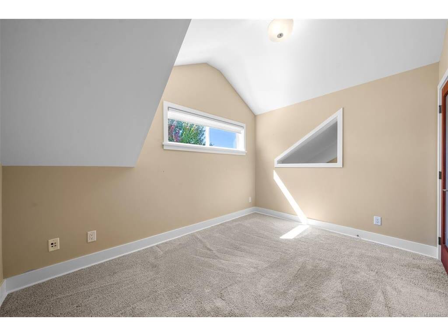
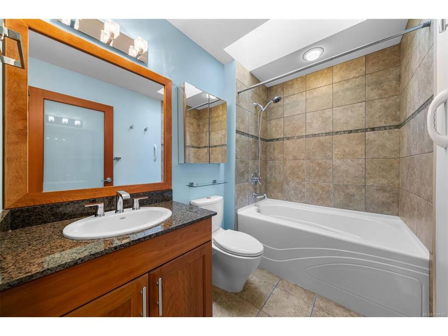
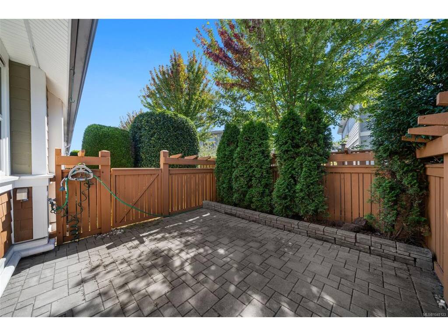
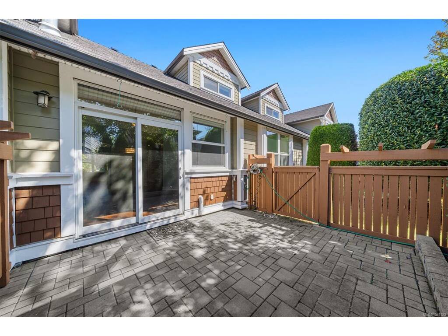
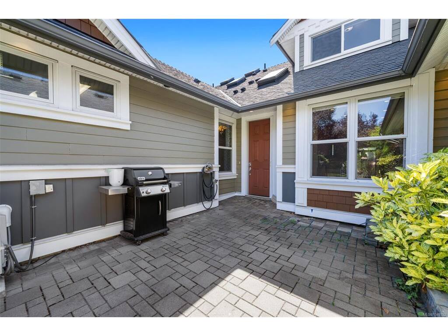
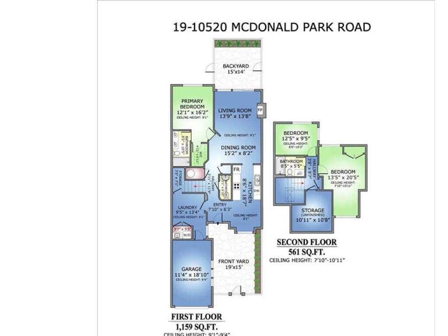
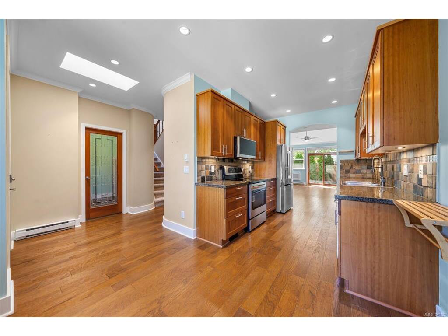
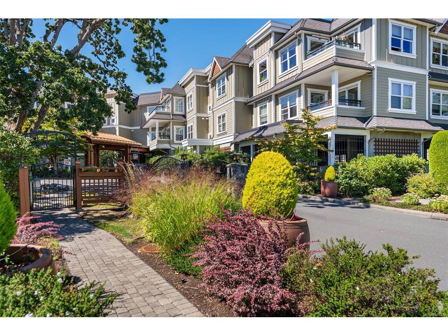
PRIMARY ON THE MAIN LEVEL Welcome to The Meadows, a beautifully maintained 55+ gated community offering quality construction, thoughtful design and a wonderful sense of community. This immaculate and move-in-ready 3-bedroom, 3-bathroom townhouse offers a spacious and versatile floor plan. The main level features a well-appointed kitchen with granite countertops, cherry wood cabinetry, stainless steel appliances and a new fridge, along with an adjoining eating area. The bright living and dining rooms are anchored by a cozy gas fireplace, while a den/office and spacious primary suite complete the main floor. The primary bedroom features a walk-in closet and 4-piece ensuite. Upstairs, you’ll find a generous second bedroom, full bathroom and a versatile third bedroom/den without a closet — perfect for guests, hobbies or additional office space. Thoughtful features throughout include vaulted ceilings, Pella windows and doors, granite countertops, cherry cabinetry, LED lighting and solar blinds with additional privacy blinds. Step outside and enjoy two private patios, one at the front and one at the back, offering both sun and shade throughout the day. Both patios are equipped with gas BBQ hookups, making outdoor dining and entertaining easy. Residents of The Meadows also enjoy access to a spacious clubhouse complete with a kitchen, fitness room and guest suite for visiting family and friends. A peaceful and private enclave of well-cared-for townhomes, The Meadows offers a comfortable, secure and welcoming lifestyle for those 55+.

General

Property Type:Row/Townhouse
Title of Ownership:Strata Lot 55, Plan VIS6031, Section 16, Range 2E, North Saanich Land District, TOGETHER WITH AN INTEREST IN THE COMMON PROPERTY IN PROPORTION TO THE UNIT ENTITLEMENT OF THE STRATA LOT AS SHOWN ON FORM V
Layout:Main Level Entry with Upper Level(s)
Number of Floors:2
Taxes:$3,916
Tax Year:2026
Finished Sq. Ft.:1,720
Unfinished Sq. Ft.:730
Year Built:2009

Display Full Description

Interior Details

Bedroom(s): 3
Bathroom(s): 3
Basement Type: Crawl Space
Interior Features: Breakfast Nook, Ceiling Fan(s), Closet Organizer, Controlled Entry, Dining/Living Combo, Eating Area, Storage, Vaulted Ceiling(s)
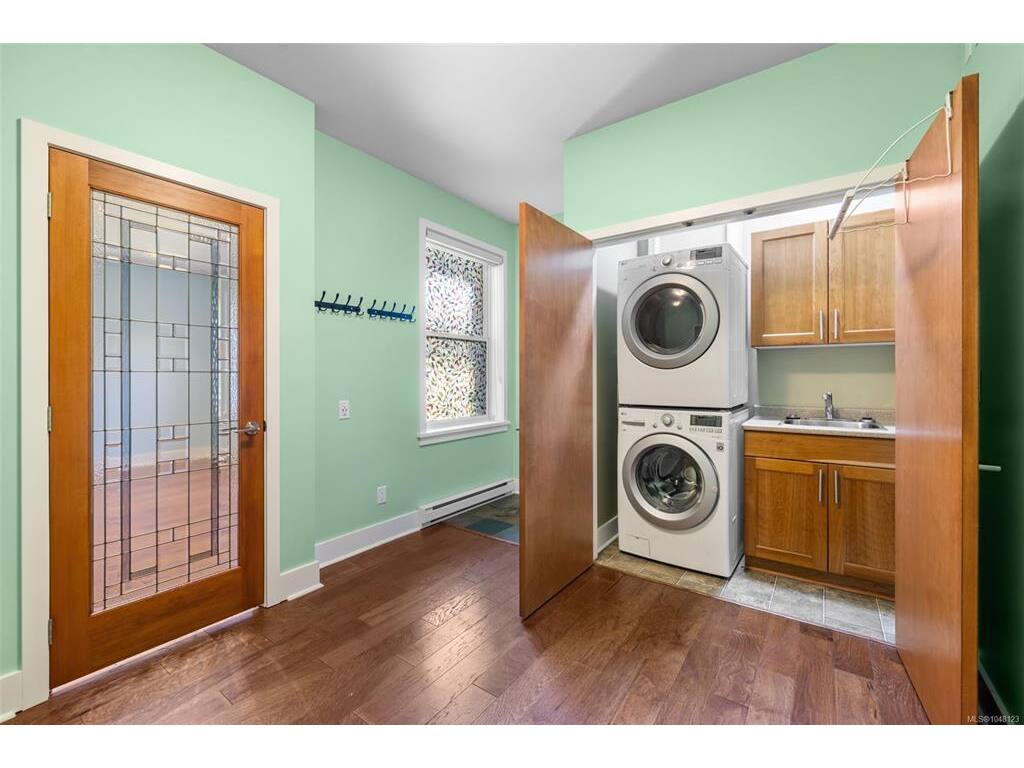
Appliances Included: Dishwasher, Dryer, Range Hood, Refrigerator, Washer

Building Details

Foundation: Poured Concrete
Roof: Fibreglass Shingle
Heat/Air: Baseboard, Electric, Heat Pump, Natural Gas

Site Influences

Lot SqFt: 1,779
Acres: 0.04
Water: Municipal
Waste: Sewer To Lot
Parking: Attached, Garage, Guest
Lot Features: Level, Private, Rectangular Lot, Serviced

Strata Lot Information

Complex: The Meadows
Managed By: Complete Residential Property Management Ltd.
Strata Fee: $709
Common Features: Garbage Removal, Insurance, Maintenance Grounds, Property Management, Sewer and Water
Minimum Age: 55
Age Notes: At least one resident must be 55 years or older. See Bylaws.
Rental Restrictions: Some Rentals
Rental Notes: No short-term/vacation rentals. See Bylaws.
Pet Notes: Up to 2 dogs, 2 cats, or 1 dog + 1 cat.

Room Dimensions

Main Level

Bathroom2-Piece
Bedroom - Primary12'x16'
Dining Room15'x8'
Ensuite5-Piece
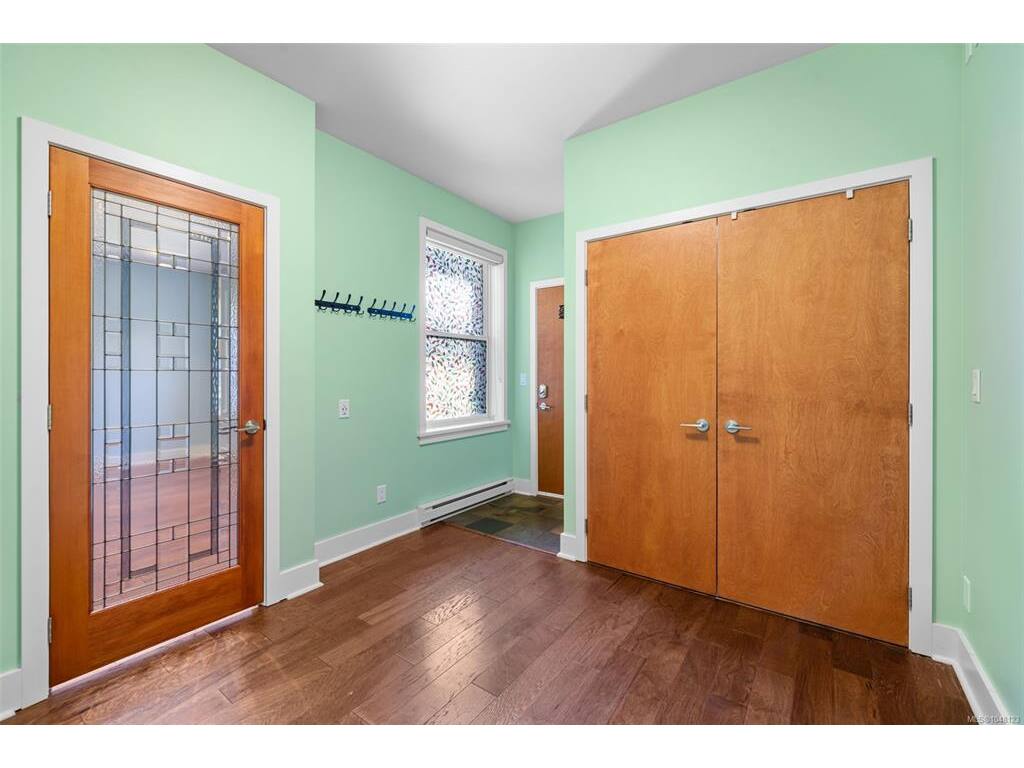
Entrance8'x6'
Kitchen19'x8'
Laundry13'x9'
Living Room14'x14'
Walk-in Closet7'x5'

Second Level

Bathroom4-Piece
Bedroom20'x13'
Bedroom12'x9'

Unfinished

Garage19'x11'
Patio19'x15'
Patio15'x14'
Storage11'x11'

Property Details

Beds: 3
Baths: 3
Sq. Feet: 1,720
Year Built: 2009
Property Type: Row/Townhouse
Municipality: North Saanich
Links

All fields marked with * are required.

All fields are required.

$
$
This is only a guide. Please verify this information with your mortgage specialist.
Back To Listings

Listed with:

Anthea HelmsingRE/MAX Camosun
Phone: 250-893-5540

NOTE: MLS® property information is provided under copyright© by the Victoria Real Estate Board. The information is from sources deemed reliable, but should not be relied upon without independent verification.