
3 Bed Row/Townhouse in Duncan













Description
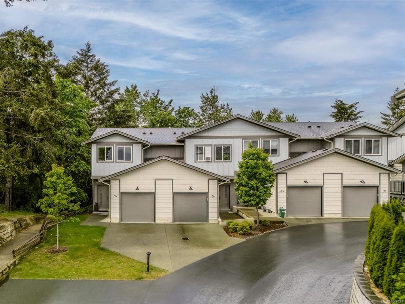
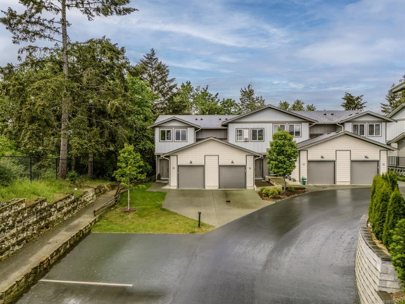
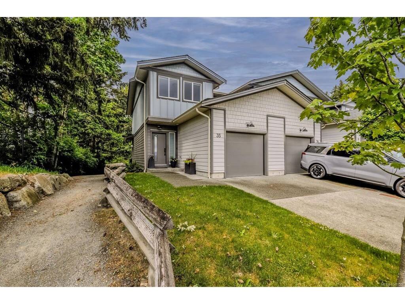
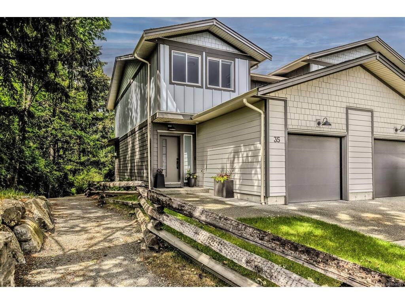
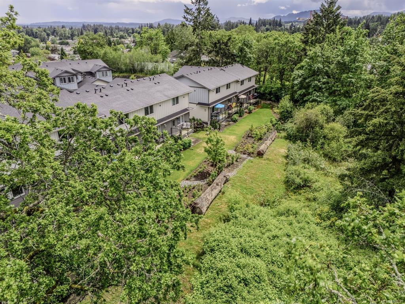
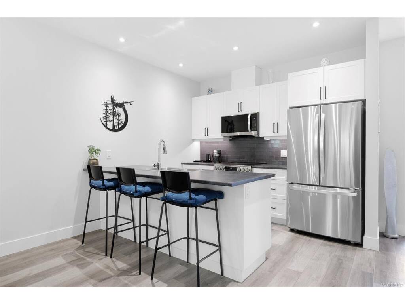
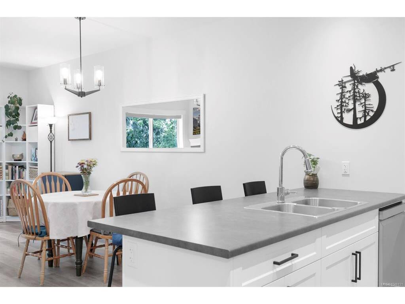
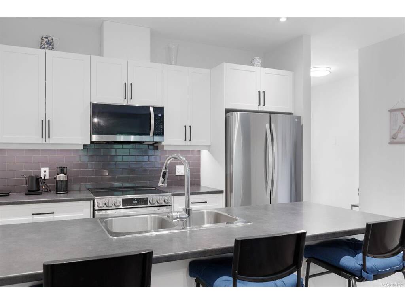
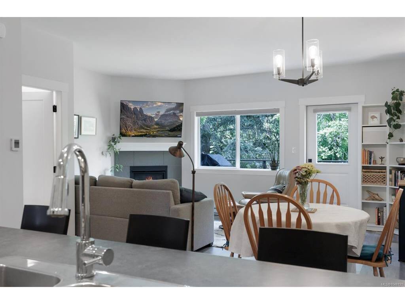
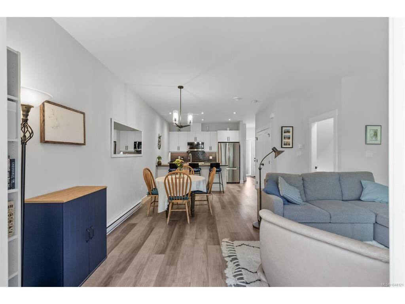
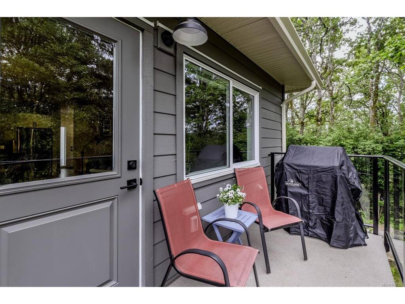
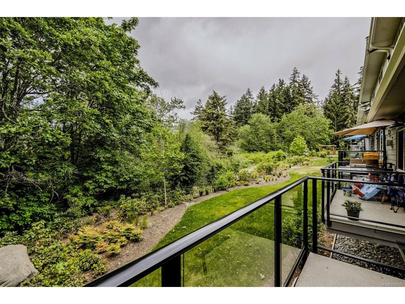
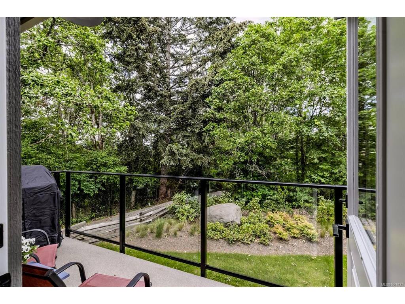
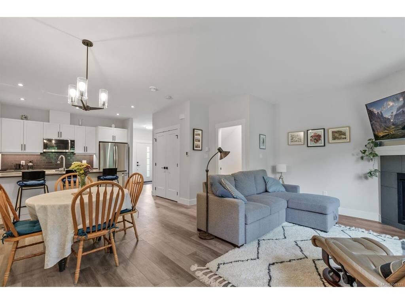
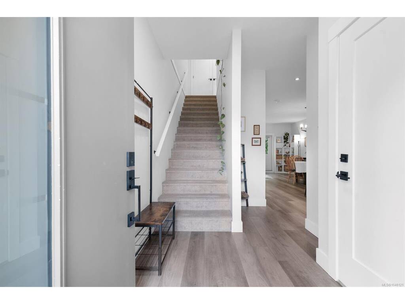
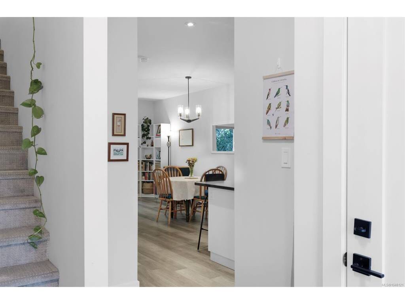
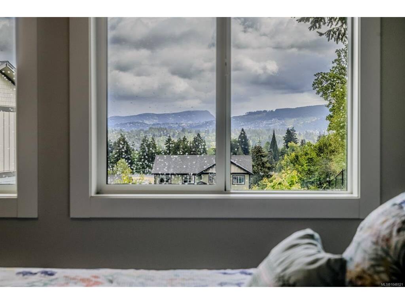
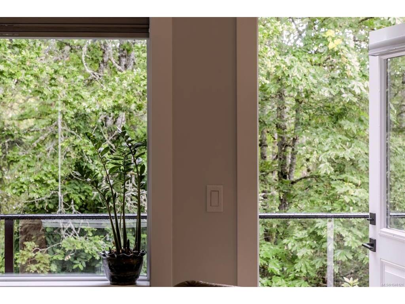
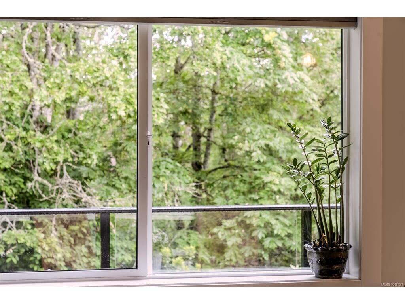
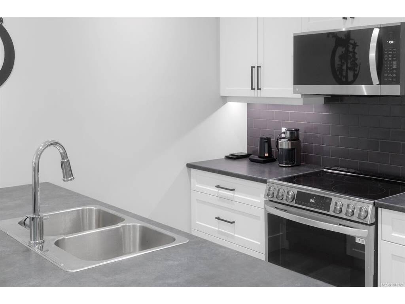
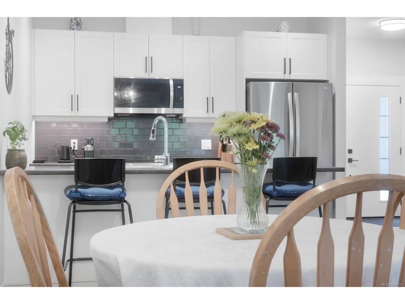
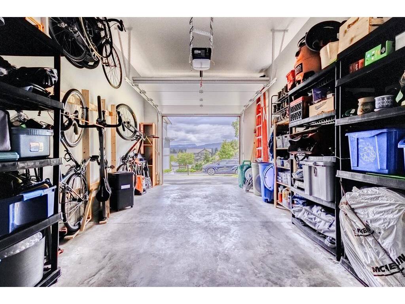
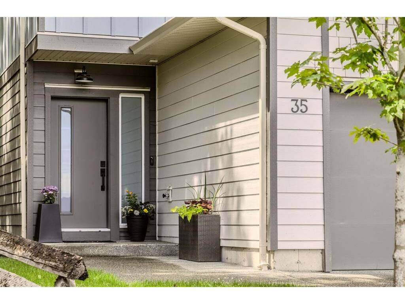
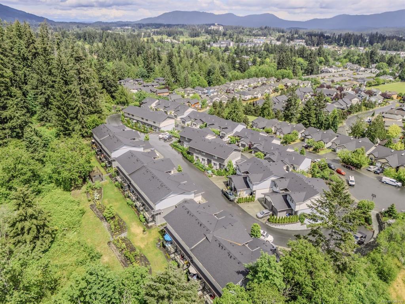
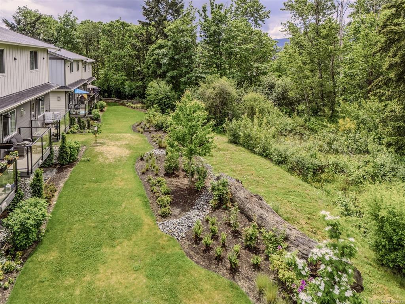
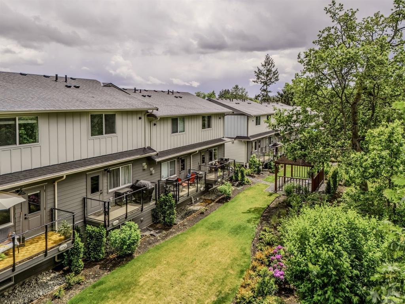
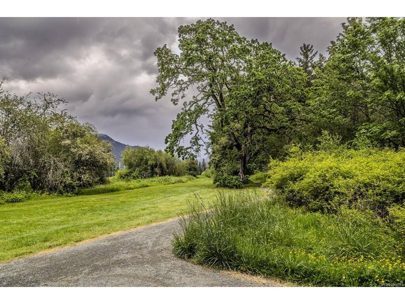
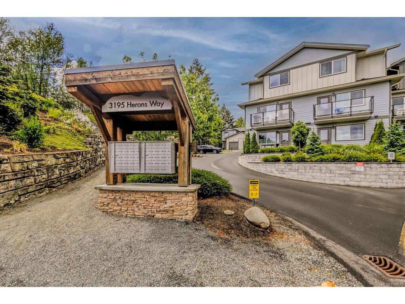
Quick possession possible! move the family in for the school year. NO GST! This is your 2023 built, wonderfully positioned townhome in West Duncan's prestigious Ivan's Hill. Within walking distance to elementary schools and perfectly situated close to shopping centers, & convenient grocery stores, complete with nature trails within the development; Ivan’s Hill presents the epitome of family-friendly living paired with everyday ease. Still under new home warranty, you can move in, enjoy premium finishes, a single car garage, and driveway parking. Other features include a desirable main-level entry layout, scenic surroundings, and an end unit to boot. 35-3195 Heron's Way is sure to be a terrific move!
General
Property Type:Row/Townhouse
Title of Ownership:STRATA LOT 27, PLAN EPS7498, SECTION 2, RANGE 4, SOMENOS LAND DISTRICT, TOGETHER WITH AN INTEREST IN THE COMMON PROPERTY IN PROPORTION TO THE UNIT ENTITLEMENT OF THE STRATA LOT AS SHOWN ON FORM V
Layout:Main Level Entry with Lower/Upper Lvl(s)
Number of Floors:3
Taxes:$3,728
Tax Year:2025
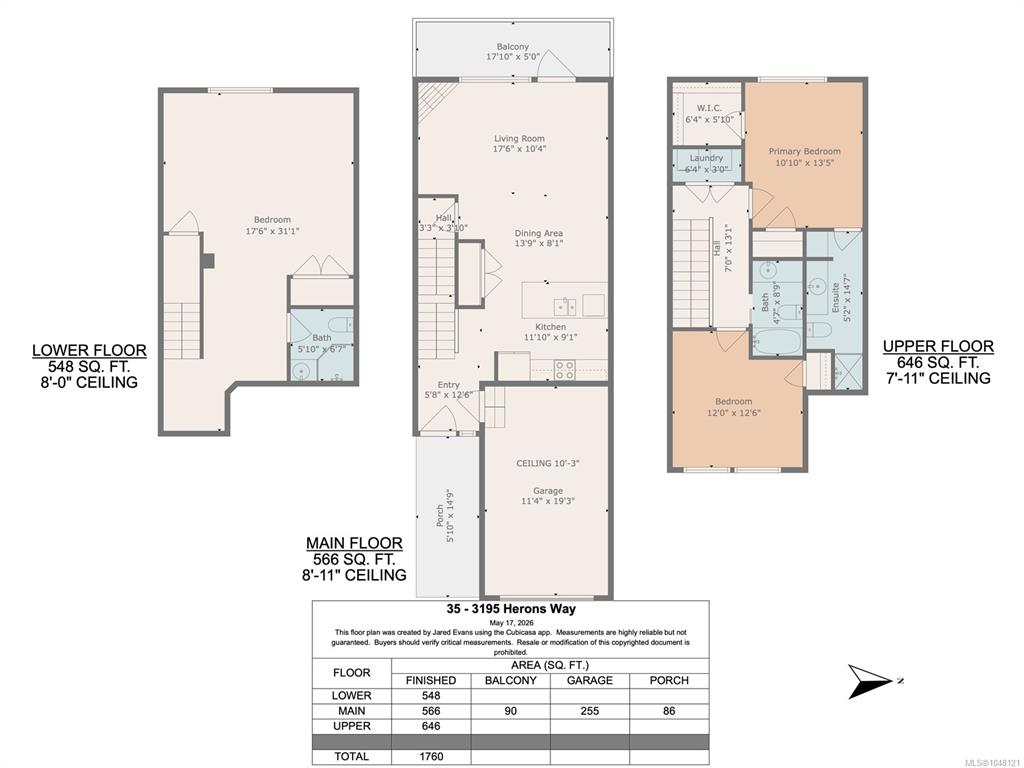
Finished Sq. Ft.:1,760
Unfinished Sq. Ft.:255
Year Built:2023
Display Full Description
Interior Details
Bedroom(s): 3
Bathroom(s): 3
Basement Type: Finished
Basement Description: 1
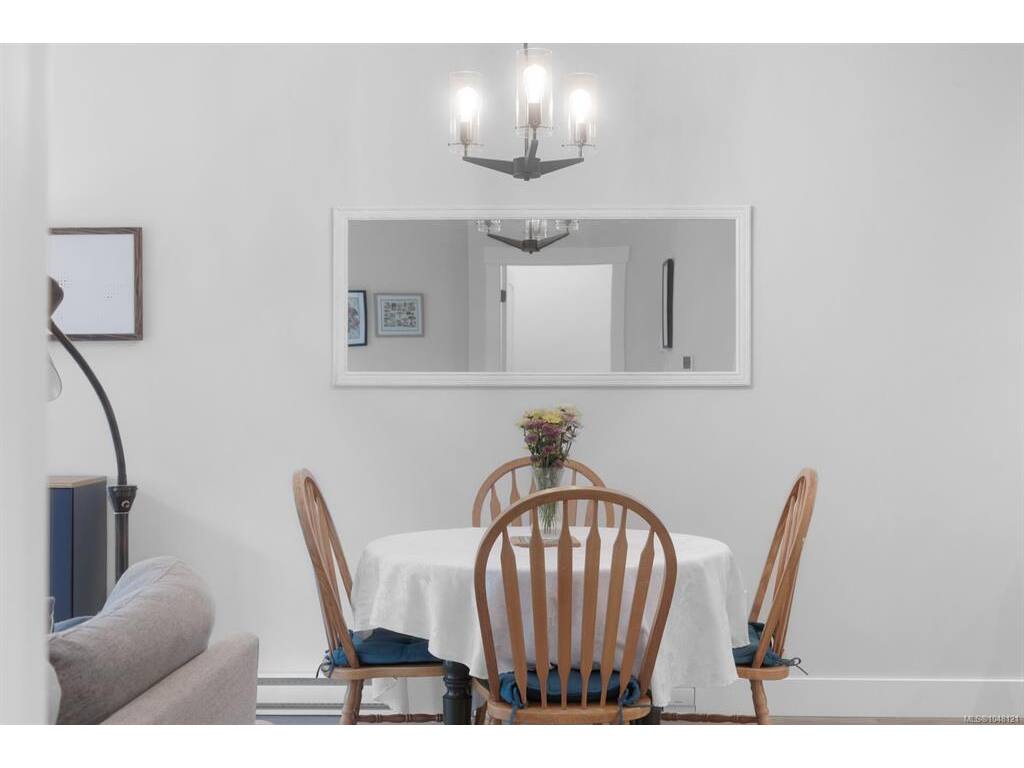
Interior Features: Dining/Living Combo
Building Details
Foundation: Poured Concrete
Roof: Fibreglass Shingle
Heat/Air: Baseboard, Electric, Heat Recovery
Site Influences
Acres: 0.00
Water: Municipal
Waste: Sewer Connected
Parking: Driveway, Garage, Guest
Strata Lot Information
Managed By: Freelance Strata Management
Strata Fee: $350
Common Features: Garbage Removal, Insurance, Maintenance Grounds, Property Management, Sewer and Taxes
Rental Restrictions: Some Rentals
Rental Notes: No short term rentals
Pet Notes: Please refer to bylaws
Room Dimensions
Lower Level
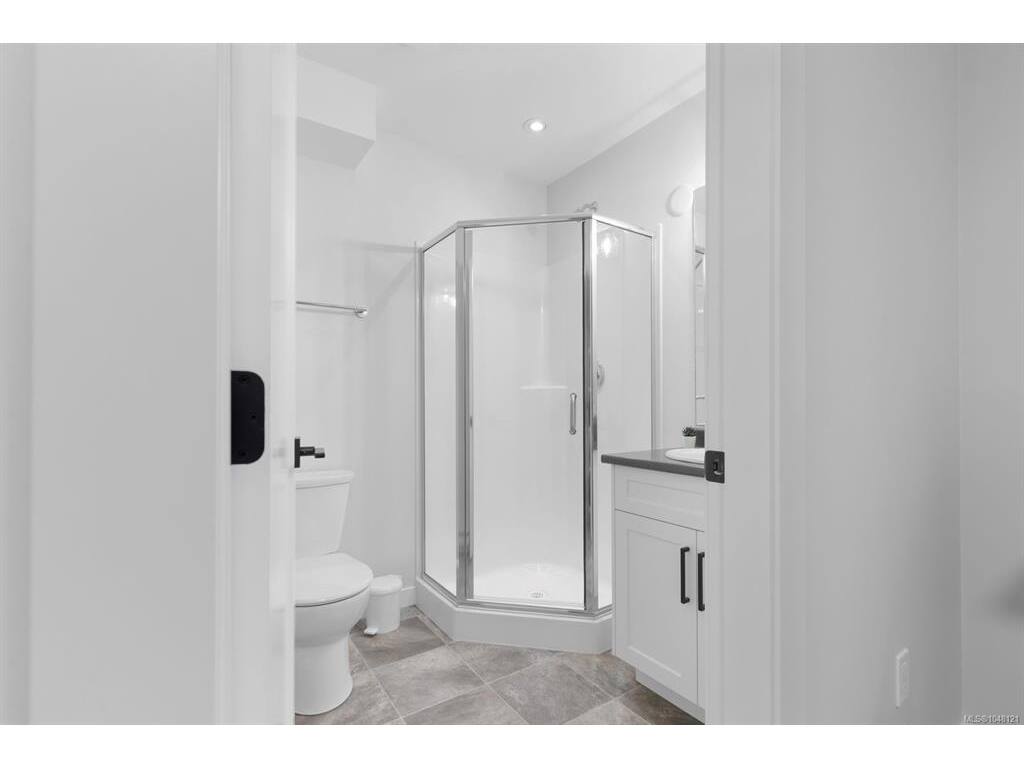
Bathroom4-Piece
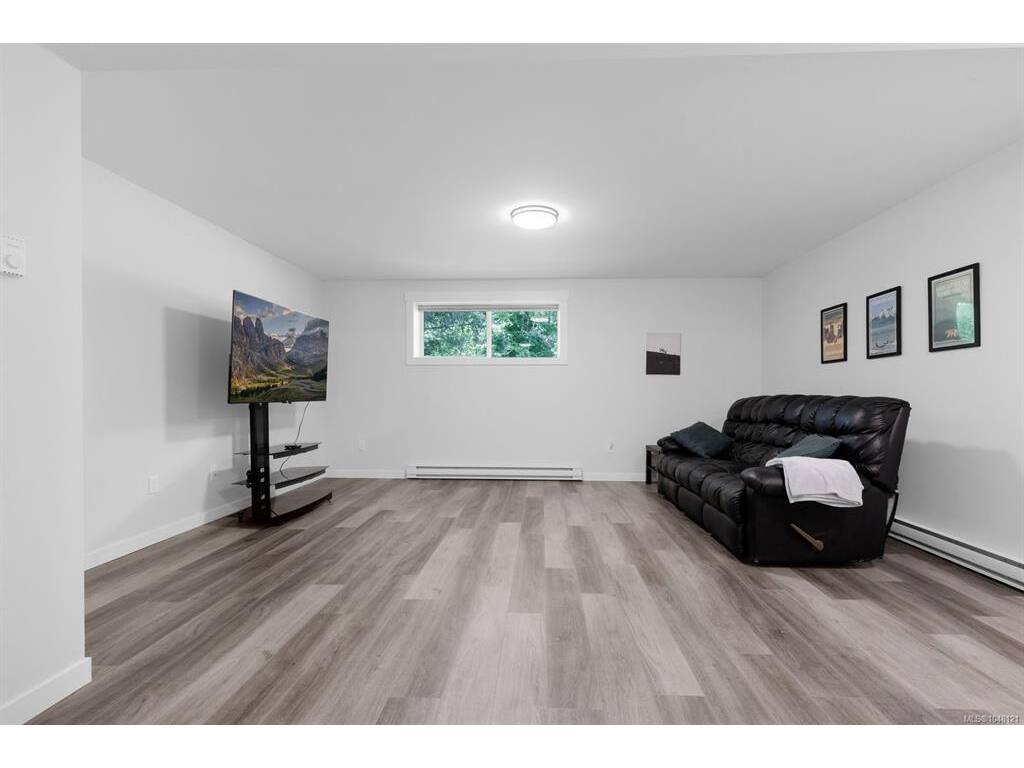
Bedroom17'6x31'1
Main Level
Dining Room13'9x8'1
Entrance5'8x12'6
Kitchen11'10x9'1
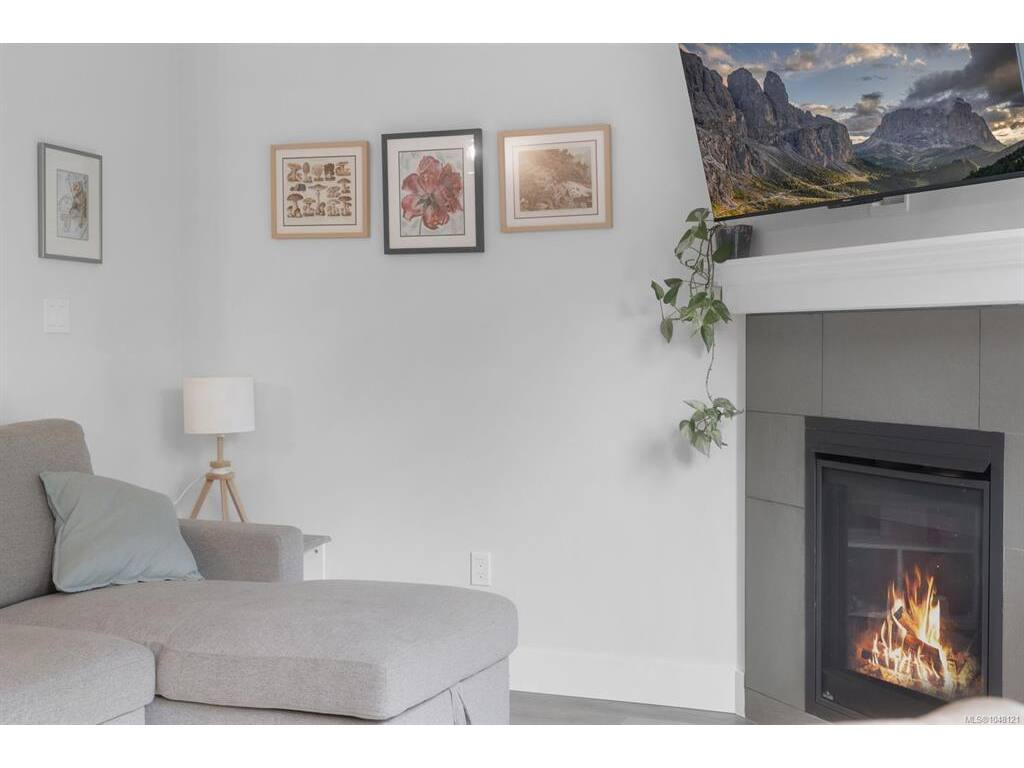
Living Room17'6x10'4
Second Level
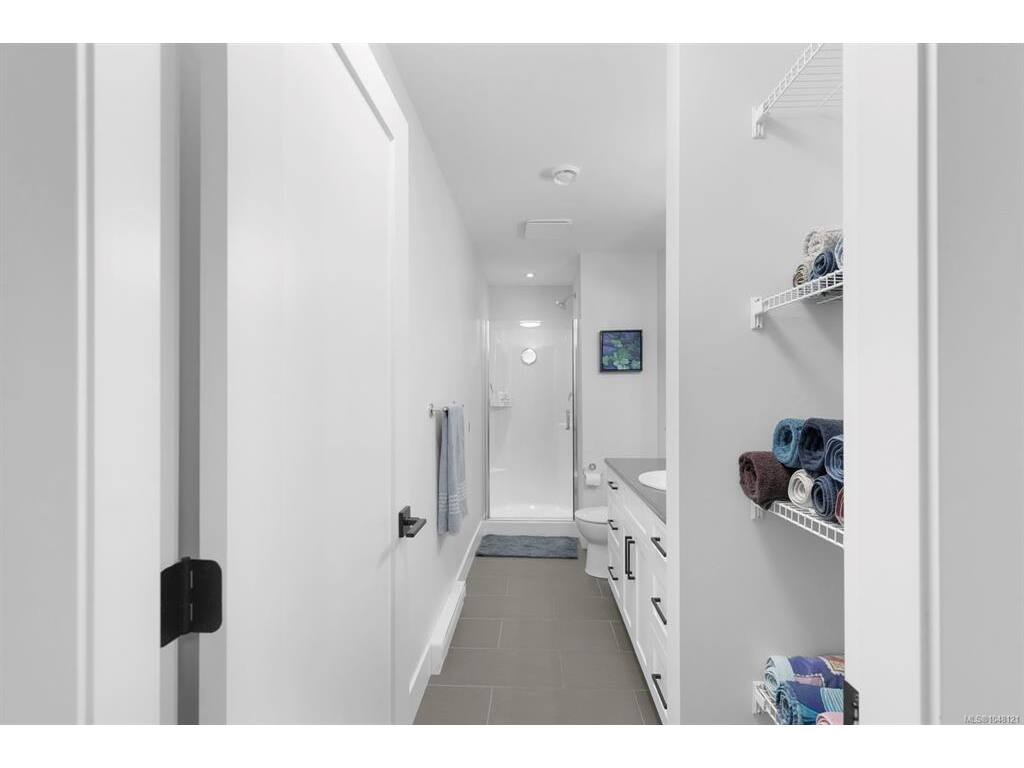
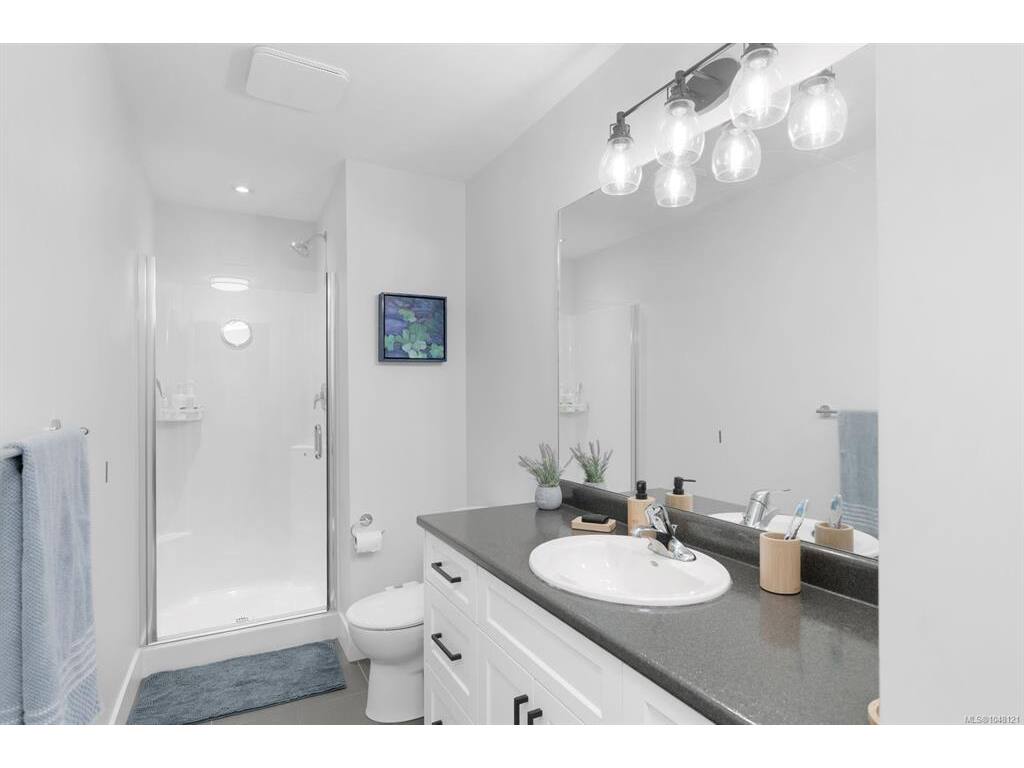
Bathroom4-Piece
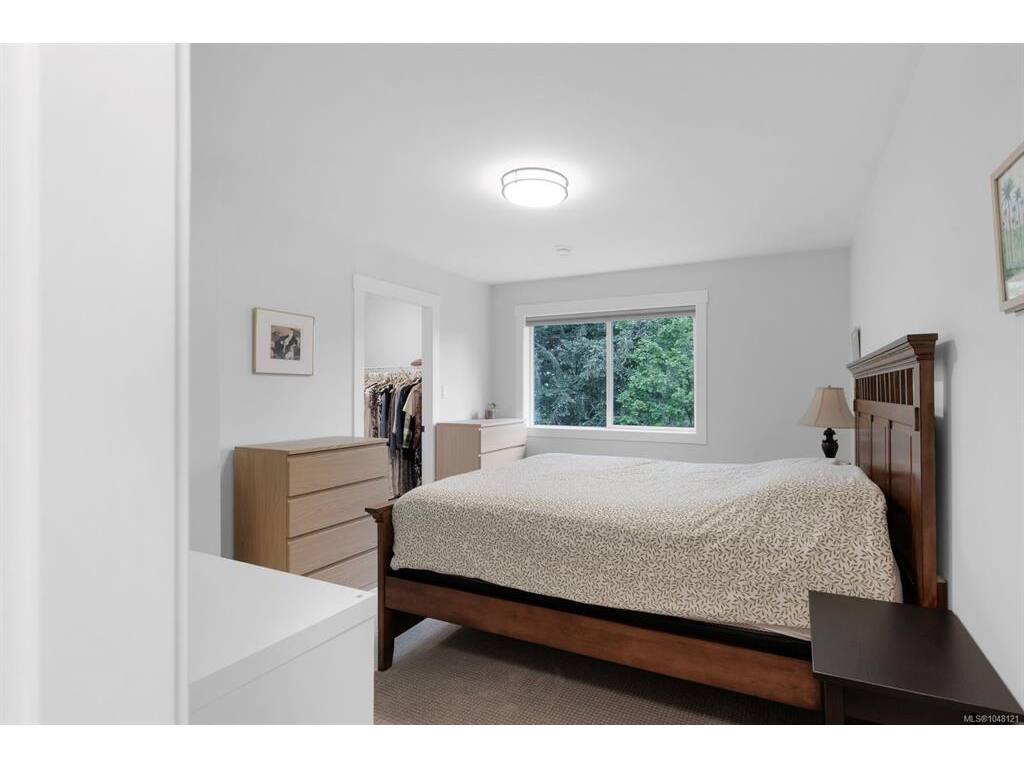
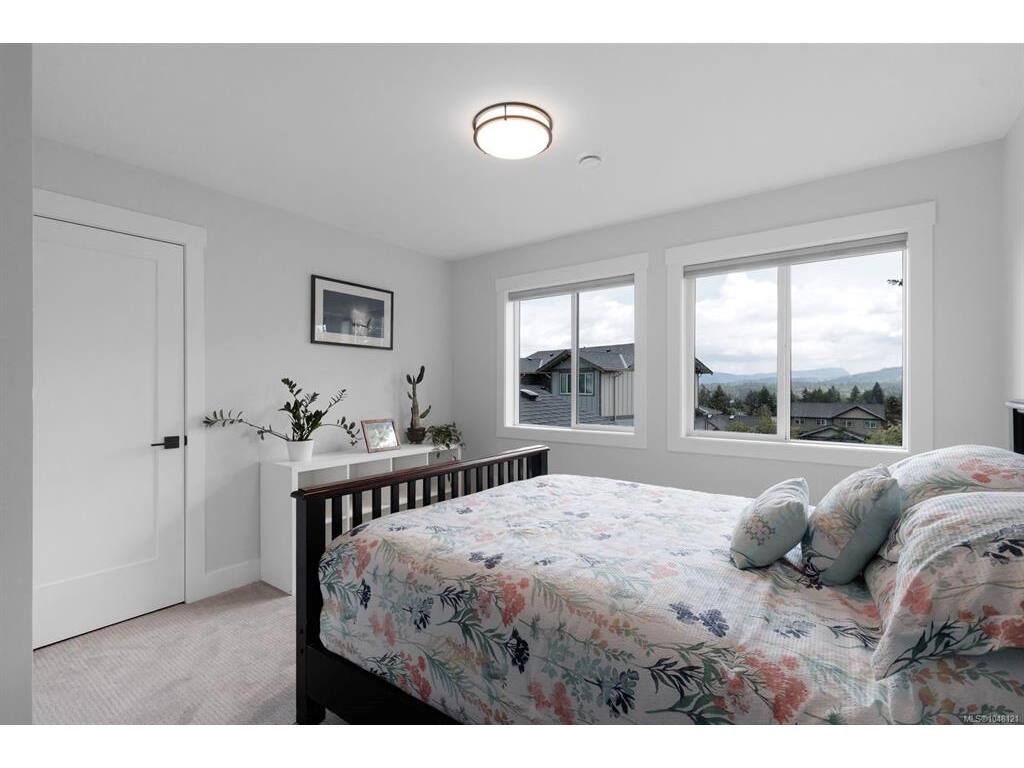
Bedroom12x12'6
Bedroom - Primary10'10x13'5
Ensuite3-Piece
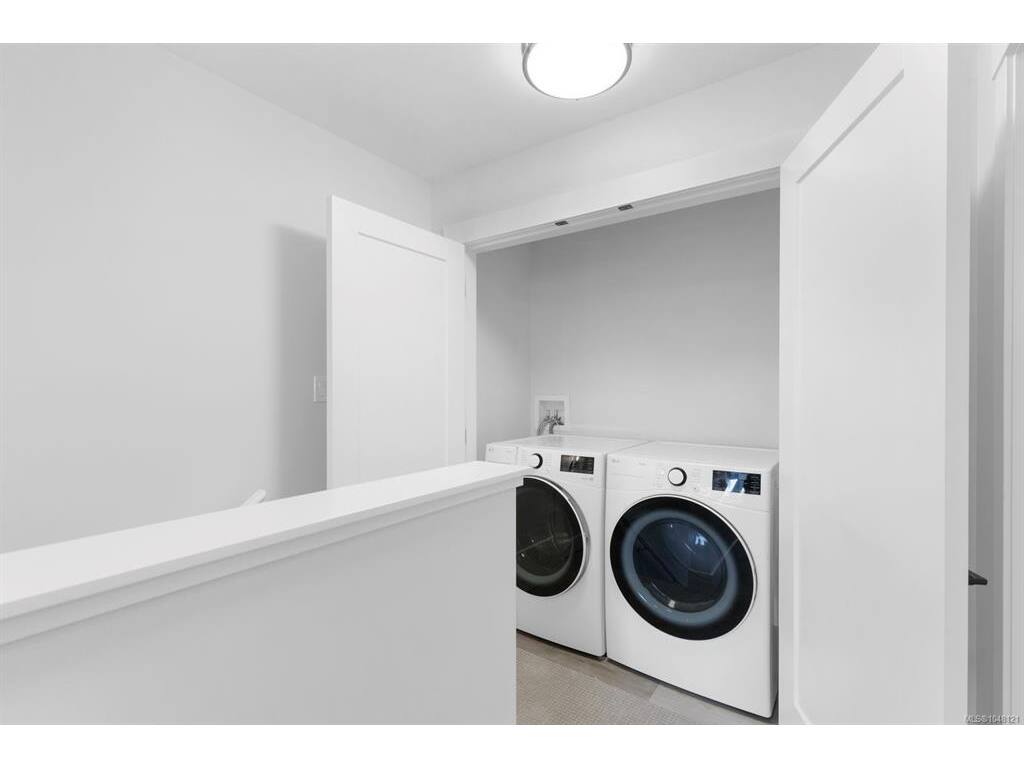
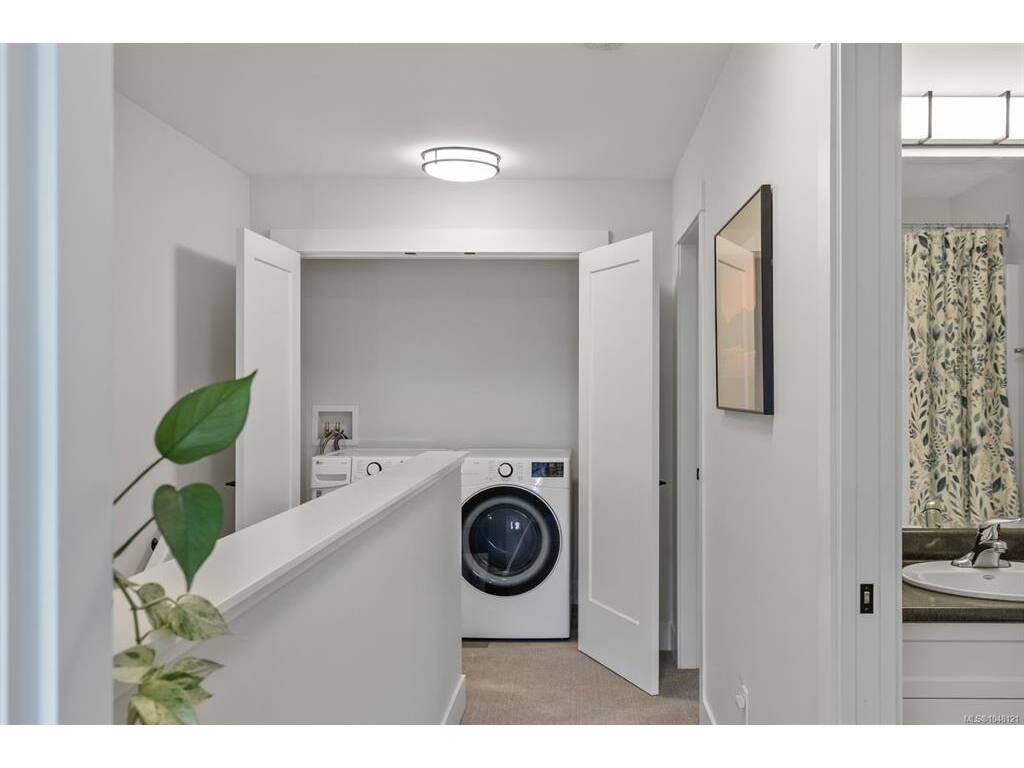
Laundry6'4x3
Walk-in Closet6'4x5'10
Unfinished
Garage11'4x19'3
