
7 Bed Single Family Detached in Victoria




























Description
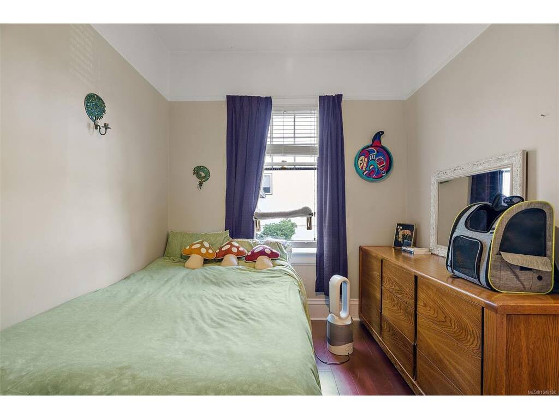
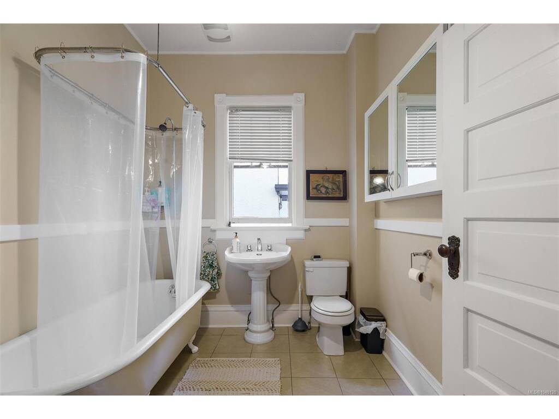
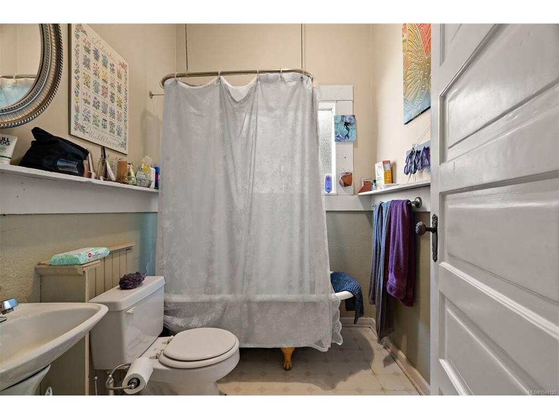
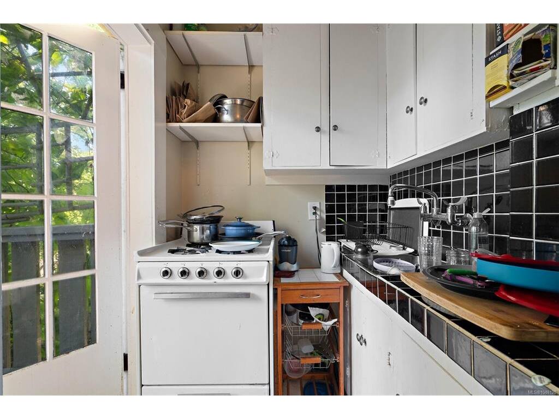
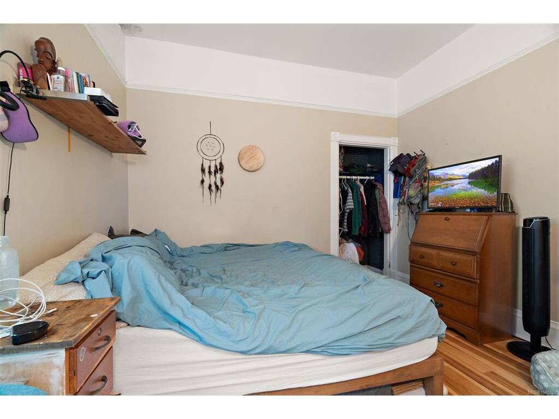
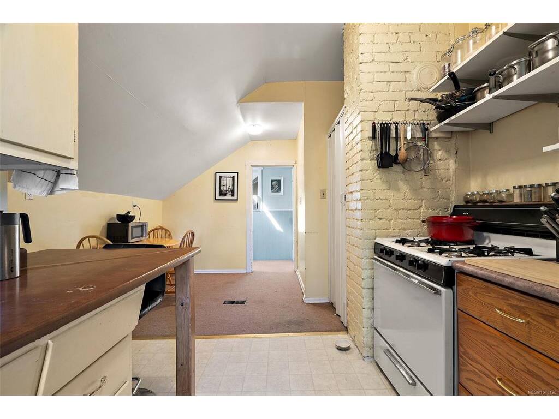
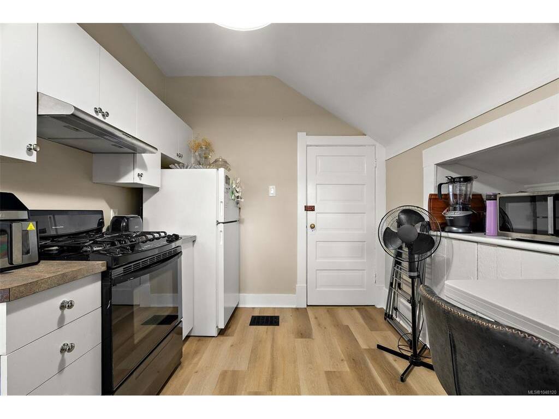
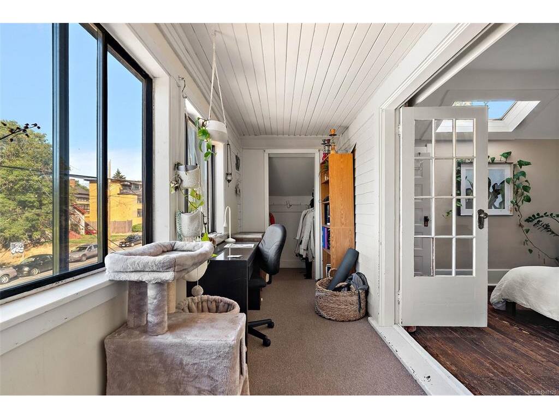
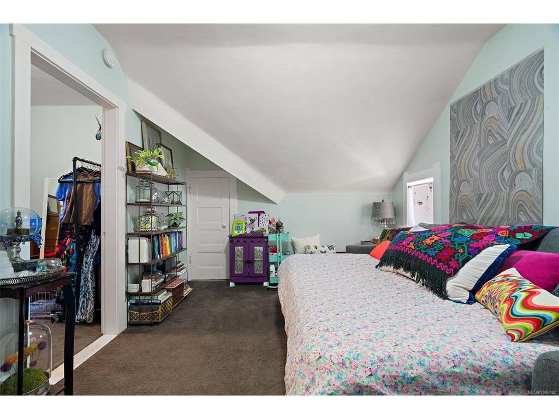
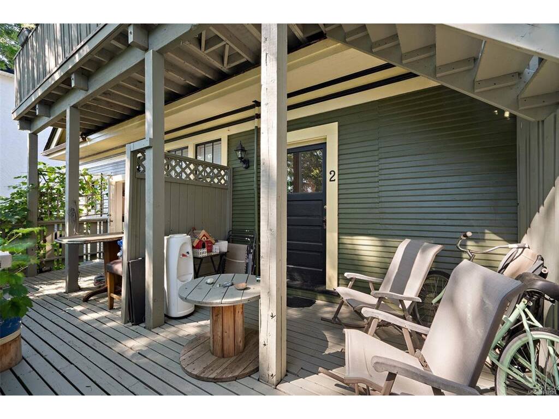
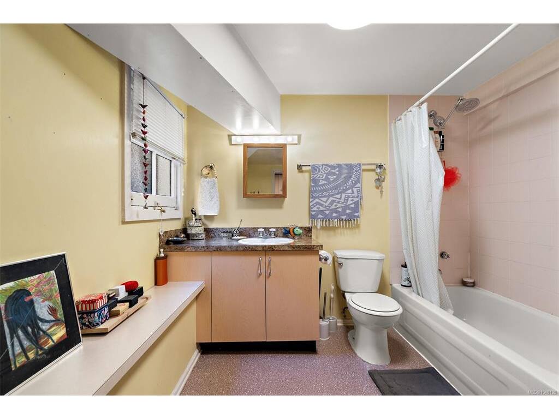
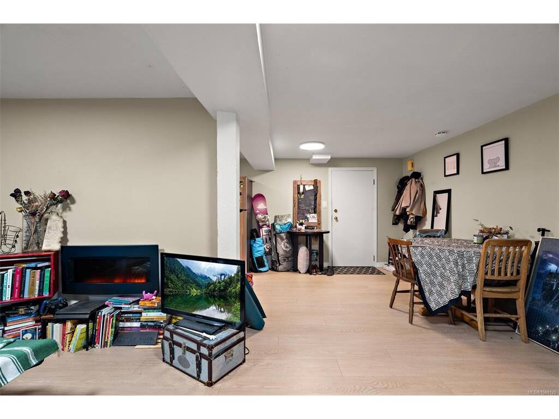
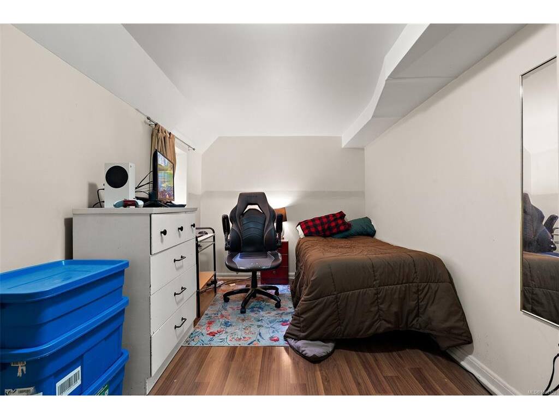
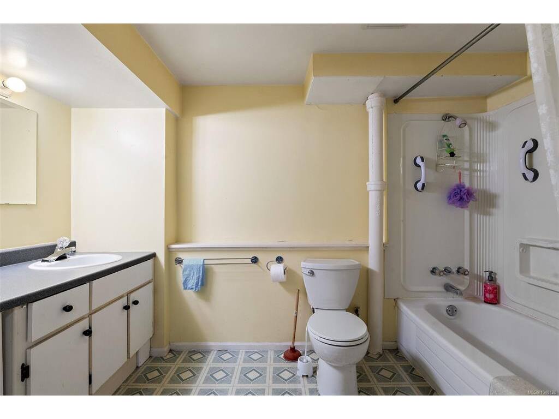
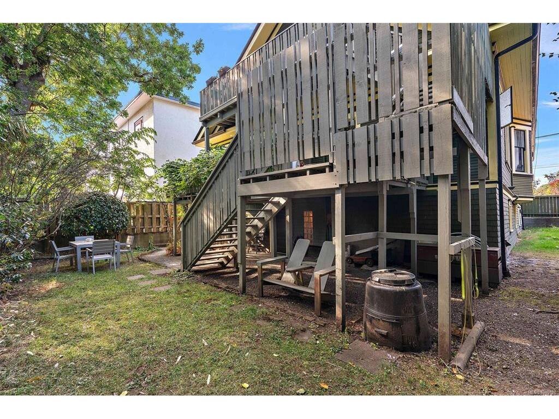
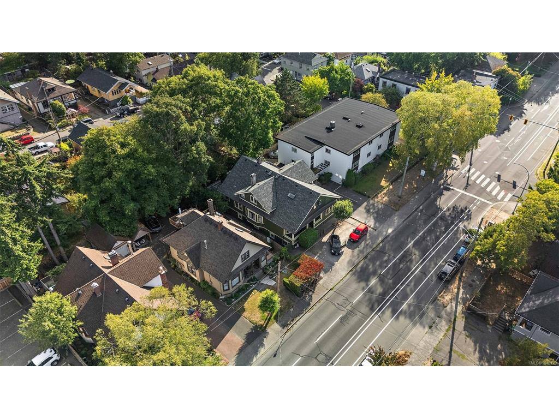
Exceptional investment opportunity in the heart of Victoria! This well-maintained Edwardian character home offers 7 revenue-generating units, including a 5-plex plus two additional accommodations, all with terrific tenants in place and providing a healthy income stream. Full of personality and timeless charm, the home showcases beautiful original woodwork, stained glass, clawfoot tubs, & an abundance of character throughout. Common laundry, hot water on demand, regular maintenance, & a private exterior yard for tenants to enjoy complete this rare offering. A fantastic revenue property combining historic appeal with strong rental returns in a highly desirable central location.
General
Property Type:Single Family Detached
Title of Ownership:LOT 8, SPRING RIDGE, VICTORIA CITY, PLAN 360, EXCEPT THE NORTH 16
FEET THEREOF FORMING PART OF PANDORA AVENUE AS SHOWN ON SAID PLAN
Layout:Other
Taxes:$11,991
Tax Year:2026
Finished Sq. Ft.:5,267
Unfinished Sq. Ft.:289
Year Built:1912
Display Full Description
Interior Details
Bedroom(s): 7
Bathroom(s): 7
Basement Type: Finished, Full, With Windows
Basement Description: 1
Interior Features: French Doors, Storage, Workshop
Building Details
Foundation: Poured Concrete
Roof: Asphalt Shingle
Heat/Air: Forced Air, Natural Gas
Site Influences
Lot SqFt: 4,500
Acres: 0.10
Water: Municipal
Waste: Sewer Connected, Sewer To Lot
Parking: Driveway
Lot Features: Rectangular Lot
Strata Lot Information
Rental Restrictions: Unrestricted
Room Dimensions
Lower Level
Bathroom4-Piece
Bathroom4-Piece
Bedroom8x15
Bedroom18x9
Entrance9x6
Kitchen9x11
Kitchen18x9
Laundry13x10
Living Room9x18
Living Room18x11
Main Level
Bathroom4-Piece
Bathroom4-Piece
Bathroom4-Piece
Bedroom13x9
Bedroom13x15
Bedroom11x12
Dining/Living Combo13x13
Dining/Living Combo20x14
Dining/Living Combo12x11
Entrance10x12
Kitchen13x5
Kitchen13x11
Kitchen5x5
Second Level
Bathroom4-Piece
Bathroom4-Piece
Bedroom15x11
Bedroom11x14
Eating Area9x10
Entrance9x4
Kitchen8x10
Kitchen9x14
Living Room15x12
Office16x5
Office10x12
Unfinished
Storage9x6
Workshop19x8
Deck12x10
Deck14x10
Porch24x6
Deck20x6
