7 Bed Single Family Detached in Langford
$439,000

1231 Cedarbrook Way
MLS® NO: 1048080

Description

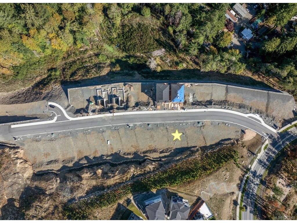
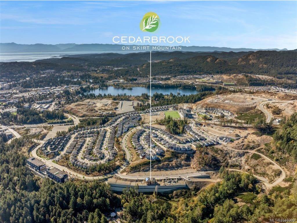
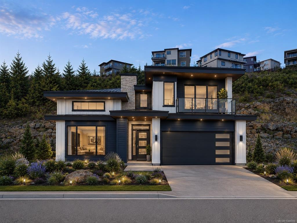
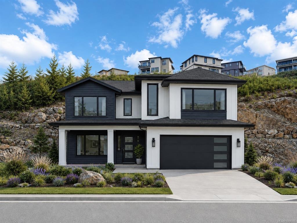
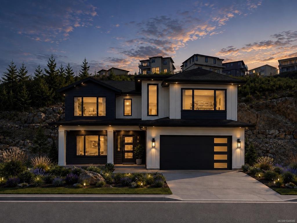
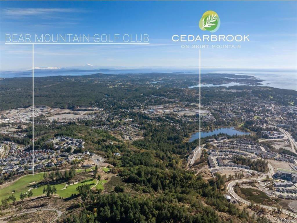
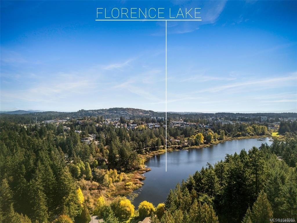
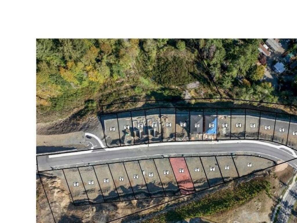
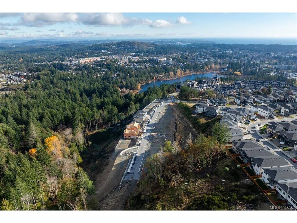
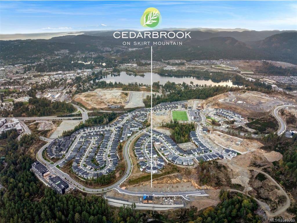
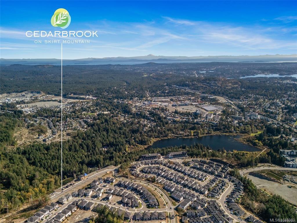
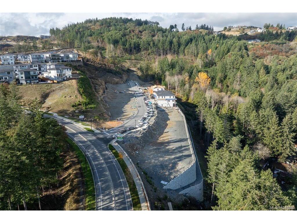
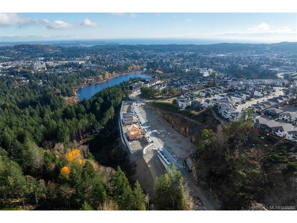
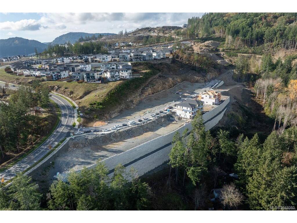
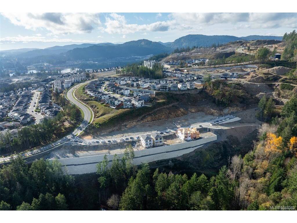
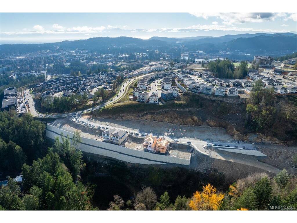
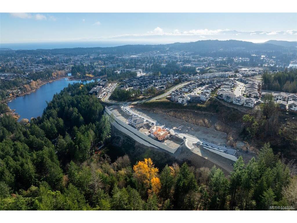
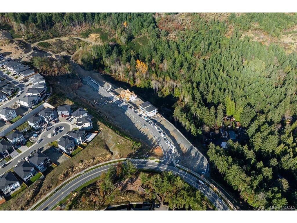
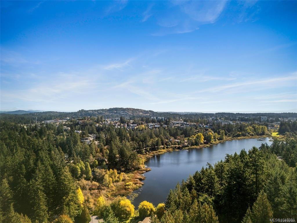
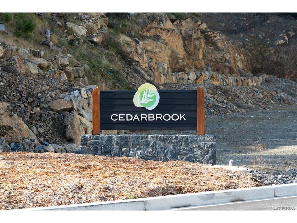
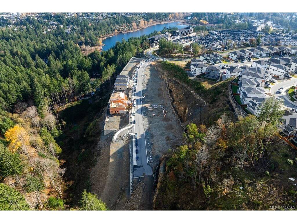
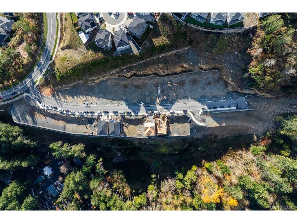
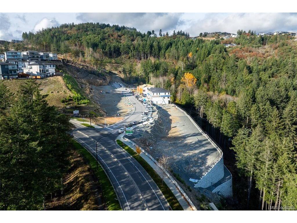
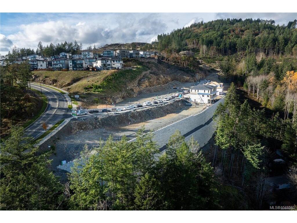
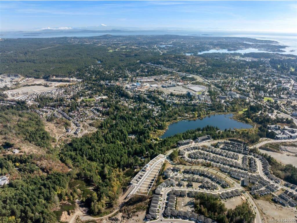
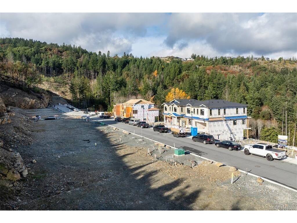
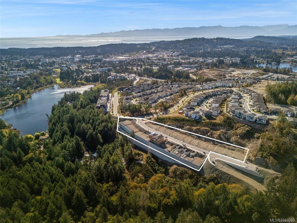
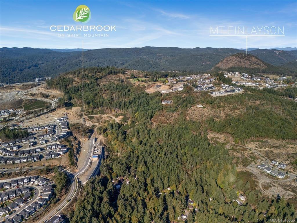
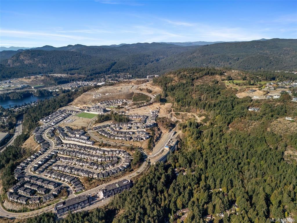
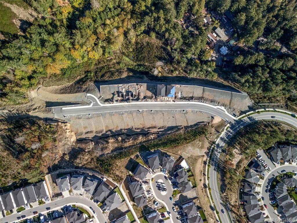
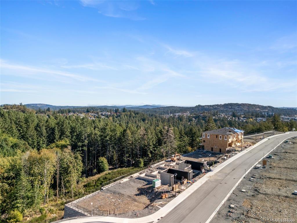
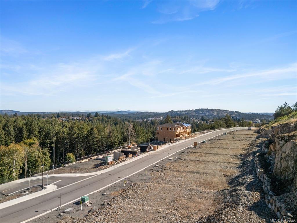
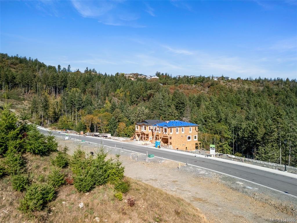
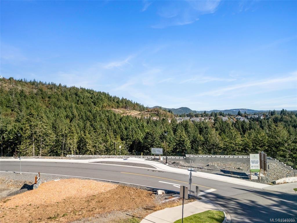
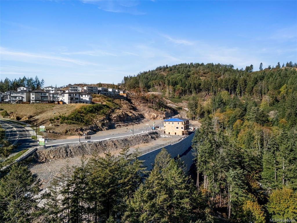
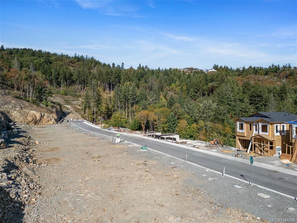
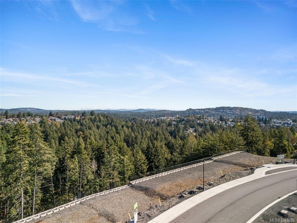
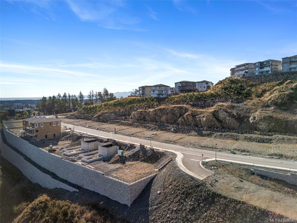
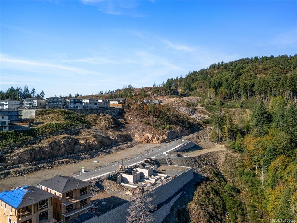
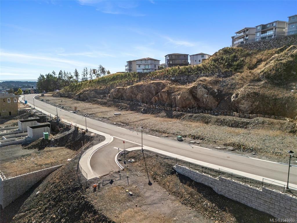
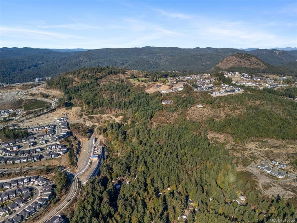
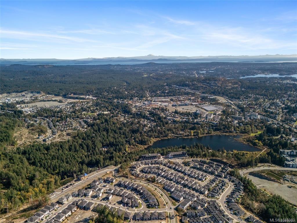
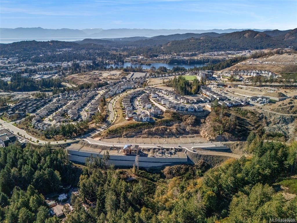
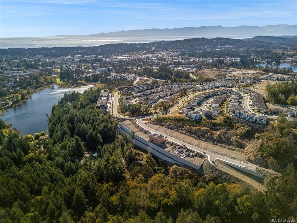
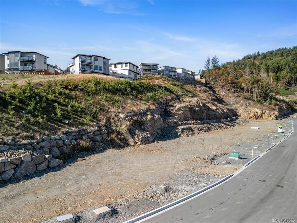
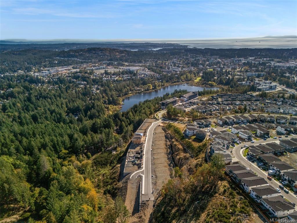
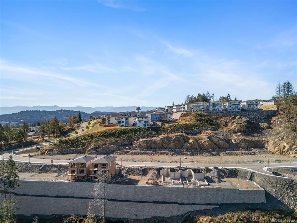
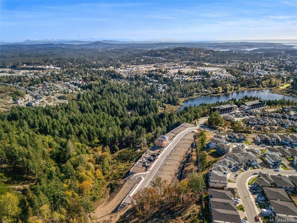

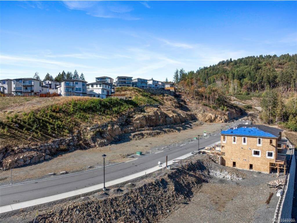
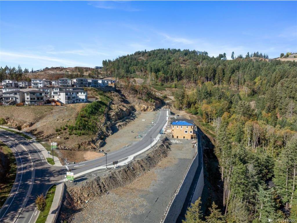
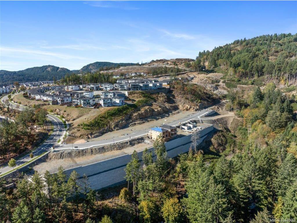
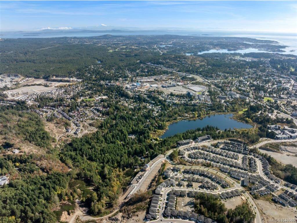
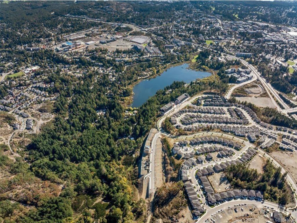
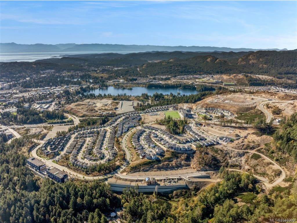
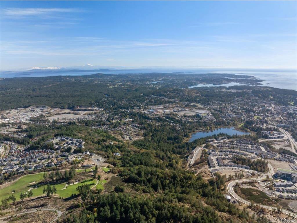
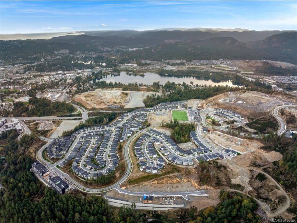
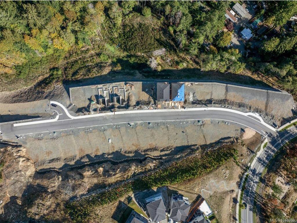
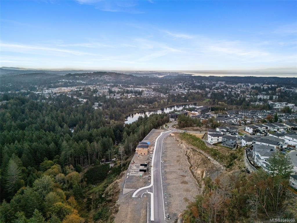
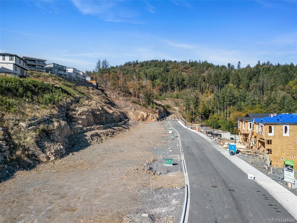
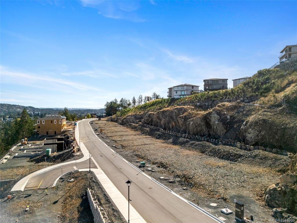
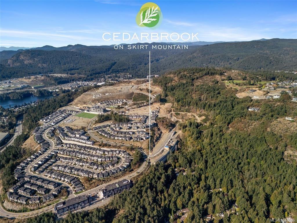
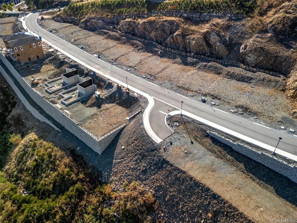
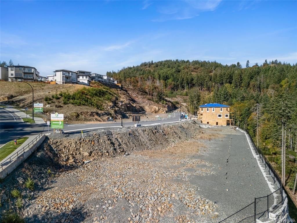
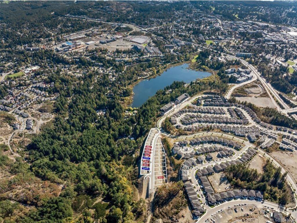
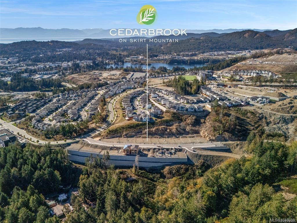
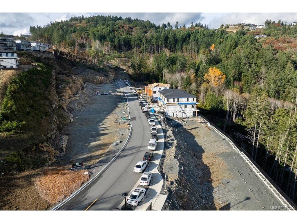
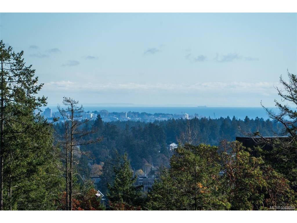
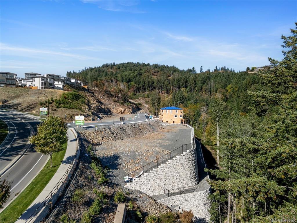
Welcome to 1231 Cedarbrook Way (Lot 3) — a prime homesite offering over 4,300 sq.ft. of flat, usable land in the highly sought-after South Bear Mountain community. This lot presents an exceptional opportunity for buyers looking to build a 2-level custom home in a premium location, with the flexibility to accommodate a legal suite. Cedarbrook is an exclusive enclave of 27 custom building lots, offering buyers the opportunity to create a home that truly aligns with their lifestyle and needs. Set on Langford’s scenic Skirt Mountain, this homesite is located just moments from quick highway access, an extensive network of hiking & biking trails, nearby lakes, & all the natural beauty the Westshore is known for. Families will appreciate the close proximity to local schools, Royal Roads University, a large daycare, & the YMCA. A fantastic opportunity to secure a flat, build-ready lot in a thriving, in-demand neighbourhood—an ideal canvas to bring your vision to life.

General

Property Type:Single Family Detached
Title of Ownership:LOT 3, PLAN EPP137284, SECTION 114, ESQUIMALT LAND DISTRICT
Layout:Main Level Entry with Lower/Upper Lvl(s)
Taxes:$2,642
Tax Year:2026
Finished Sq. Ft.:3,909
Year Built:2026

Display Full Description

Interior Details

Bedroom(s): 7
Bathroom(s): 5
Basement Type: Finished, Full, Walk-Out Access
Basement Description: 1
Interior Features: Cathedral Entry, Closet Organizer, Dining/Living Combo, Storage
Appliances Included: Built-in Range, Dryer, Oven/Range Gas, Refrigerator, Washer

Building Details

Foundation: Slab
Roof: Asphalt Shingle
Heat/Air: Forced Air, Heat Pump, Natural Gas

Site Influences

Lot SqFt: 4,762
Acres: 0.11
Water: Municipal
Waste: Sewer Connected
Parking: Driveway, Garage Double
Lot Features: Central Location, Near Golf Course, Private

Strata Lot Information

Rental Restrictions: Unrestricted

Room Dimensions

Lower Level

Bathroom4-Piece
Bdrm Prim-Additional11x13
Bedroom-Additional10x13
Bedroom-Additional10x15
Ensuite3-Piece
Entrance4x8
Kitchen-Additional12x9
Living-Additional12x17
Walk-in Closet6x7

Main Level

Bathroom2-Piece
Dining Room10x15
Entrance13x10
Kitchen14x15
Living Room22x18
Pantry (Finished)8x5

Second Level

Bathroom4-Piece
Bedroom12x13
Bedroom10x15
Bedroom12x10
Bedroom - Primary16x15
Ensuite5-Piece
Laundry10x5
Laundry10x5
Walk-in Closet6x12

Unfinished

Patio8x18
Balcony8x17
Garage20x18
Porch7x5

Property Details

Beds: 7
Baths: 5
Sq. Feet: 3,909
Year Built: 2026
Property Type: Single Family Detached
Municipality: Langford
Links

All fields marked with * are required.
All fields are required.

$
$
This is only a guide. Please verify this information with your mortgage specialist.
Back To Listings

Listed with:

Tania DelmonicoRE/MAX Camosun
Phone: 250-891-5794

NOTE: MLS® property information is provided under copyright© by the Victoria Real Estate Board. The information is from sources deemed reliable, but should not be relied upon without independent verification.