
3 Bed Single Family Detached in Duncan


Description
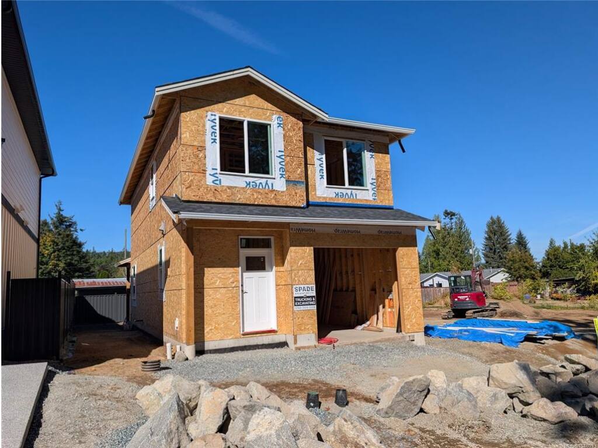
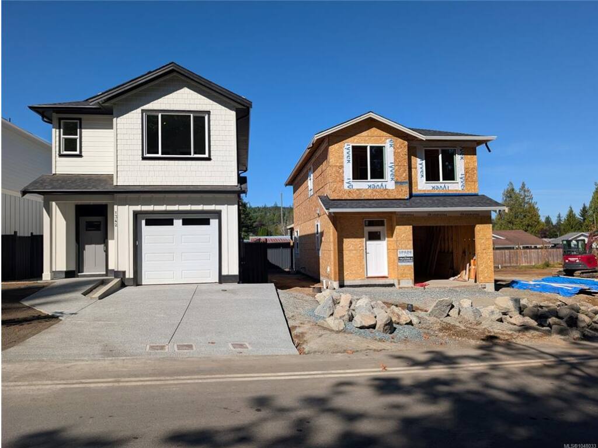
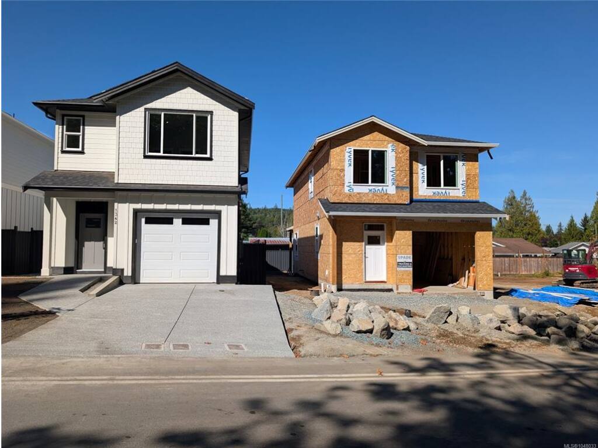
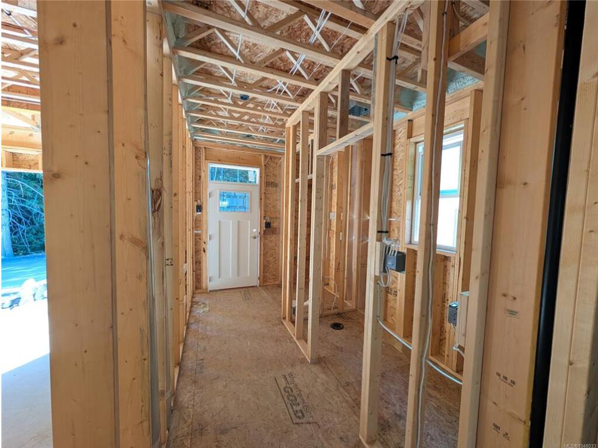
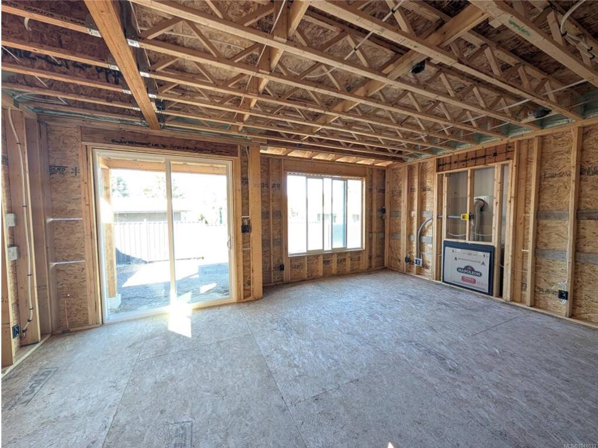
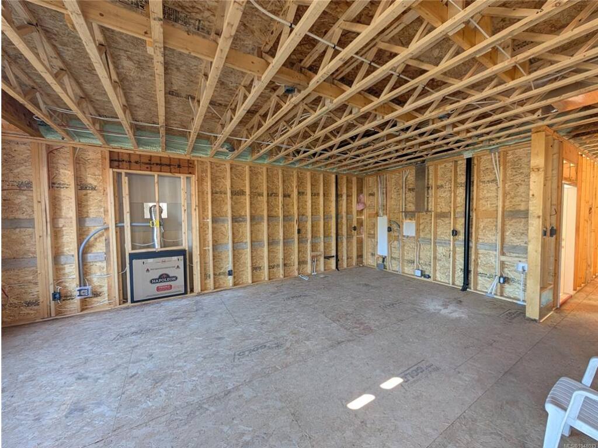
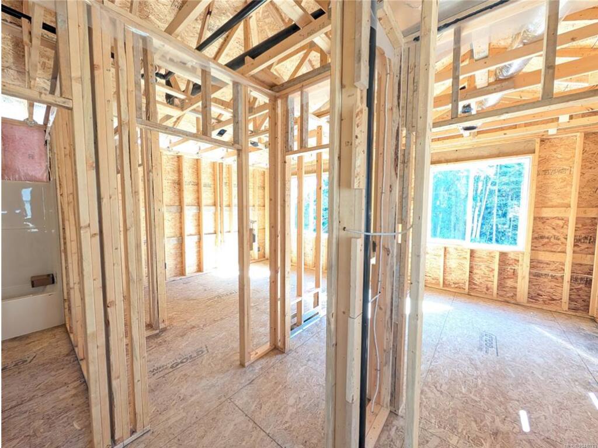
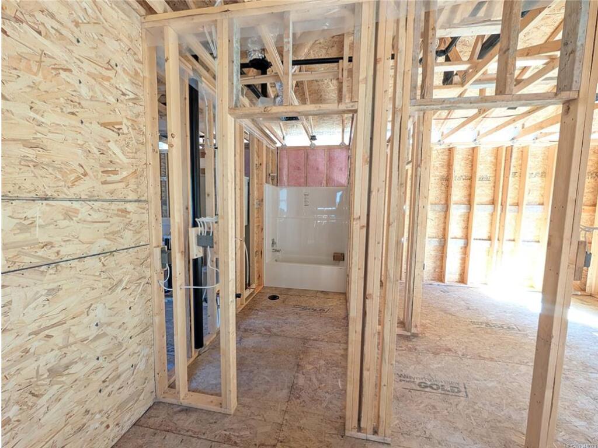
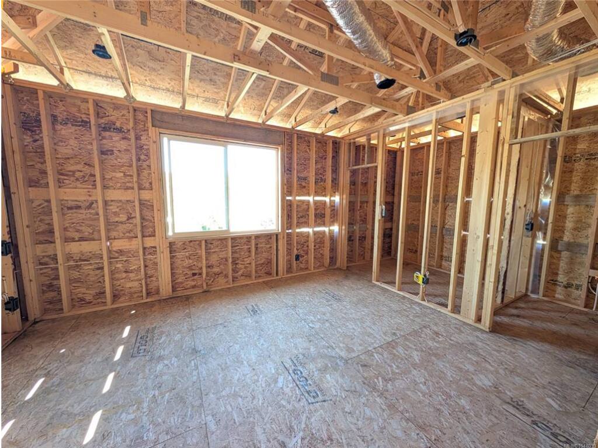
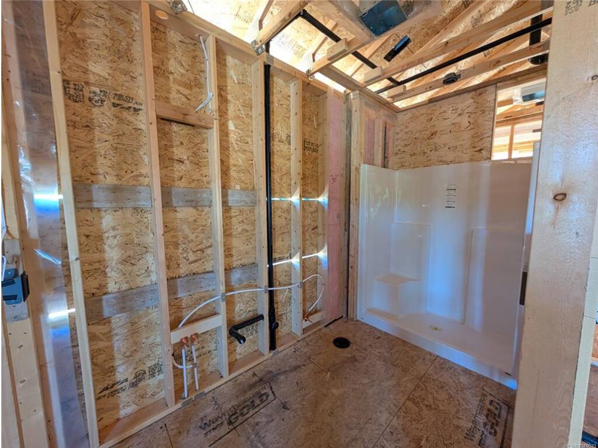
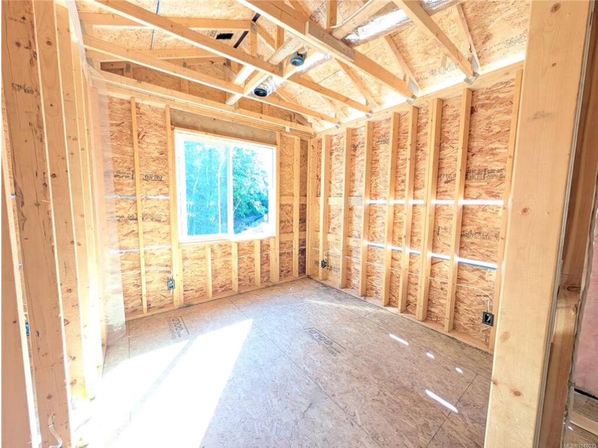
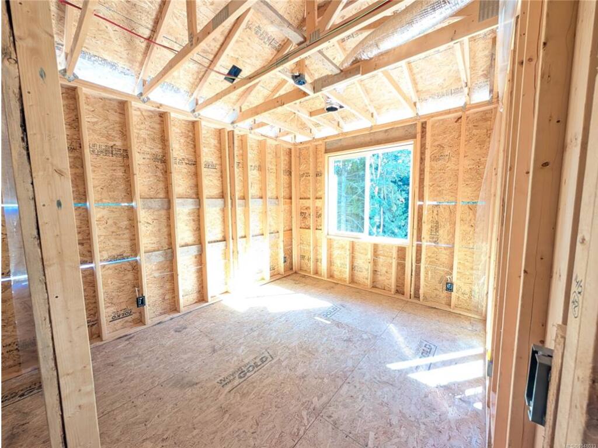
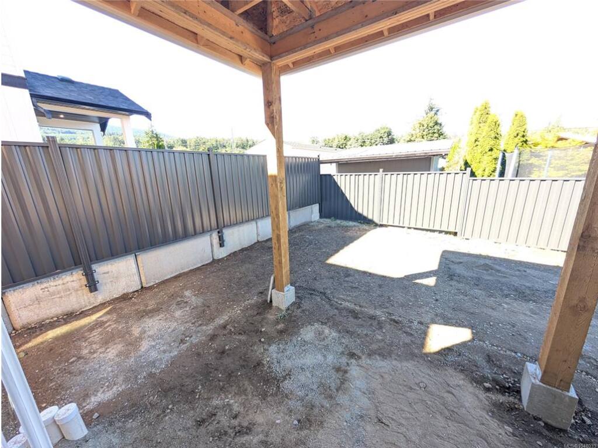
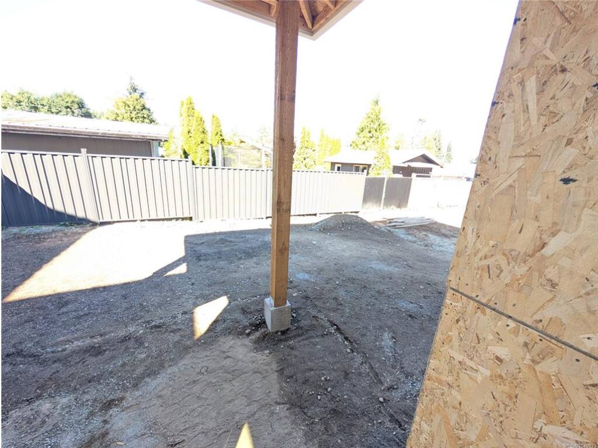
This sharply priced brand-new 3 bedroom, 2.5 bath home delivers comfortable modern living just minutes from Ladysmith’s historic downtown, boutique shopping, scenic trails, and popular Transfer Beach. Enjoy quality finishes including Hardie plank siding, shake and board-and-batten accents, a high-efficiency heat pump, on-demand gas water heater. Protected by a full 2-5-10 New Home Warranty. Enjoy spacious living with 9-foot ceilings throughout. Qualified buyers may be eligible for the New Built Home Property Transfer Tax Exemption, while first-time buyers could receive a 100% GST rebate. It is the buyer’s responsibility to confirm eligibility. Come tour this outstanding energy-efficient home today!
General
Property Type:Single Family Detached
Title of Ownership:LOT 2 DISTRICT LOT 97 OYSTER DISTRICT PLAN EPP146548
Layout:Main Level Entry with Upper Level(s)
Taxes:$0
Tax Year:2026
Finished Sq. Ft.:1,617
Unfinished Sq. Ft.:316
Year Built:2026
Display Full Description
Interior Details
Bedroom(s): 3
Bathroom(s): 3
Basement Type: Crawl Space
Building Details
Foundation: Poured Concrete
Roof: Fibreglass Shingle
Heat/Air: Heat Pump, Natural Gas
Site Influences
Lot SqFt: 3,236
Acres: 0.07
Water: Municipal
Waste: Sewer Connected
Parking: Driveway, Garage
Strata Lot Information
Rental Restrictions: Unrestricted
Room Dimensions
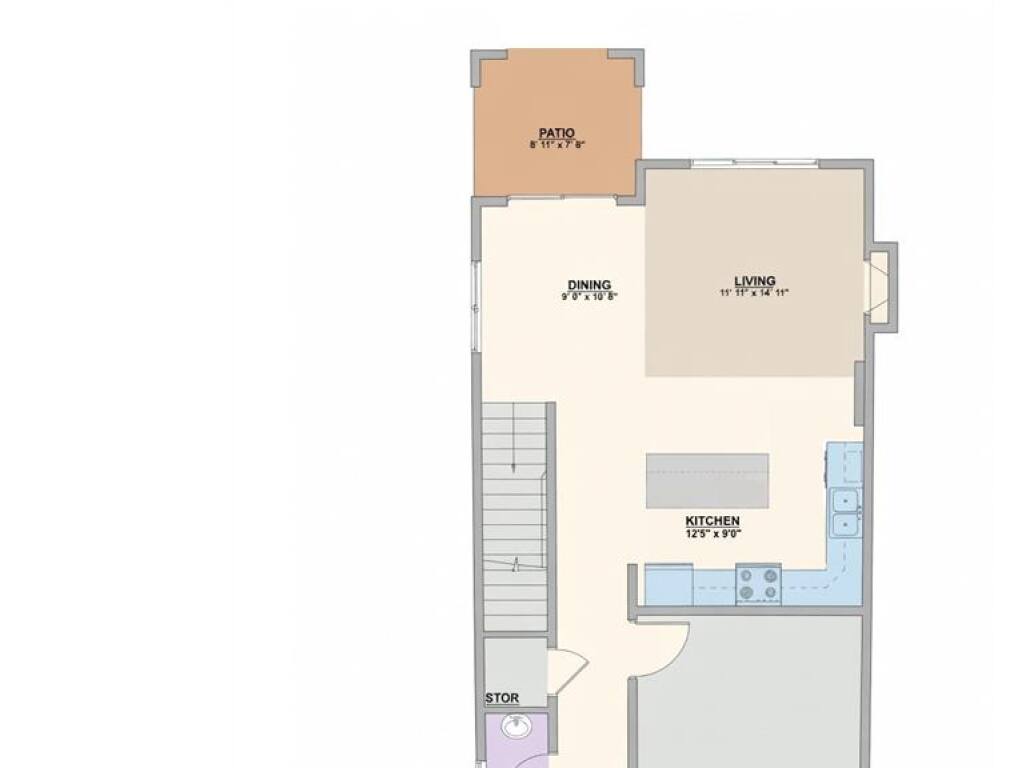
Main Level
Bathroom2-Piece
Dining Room9'0"x10'8"
Kitchen12'5"x9'0"
Living Room11'11"x14'11"
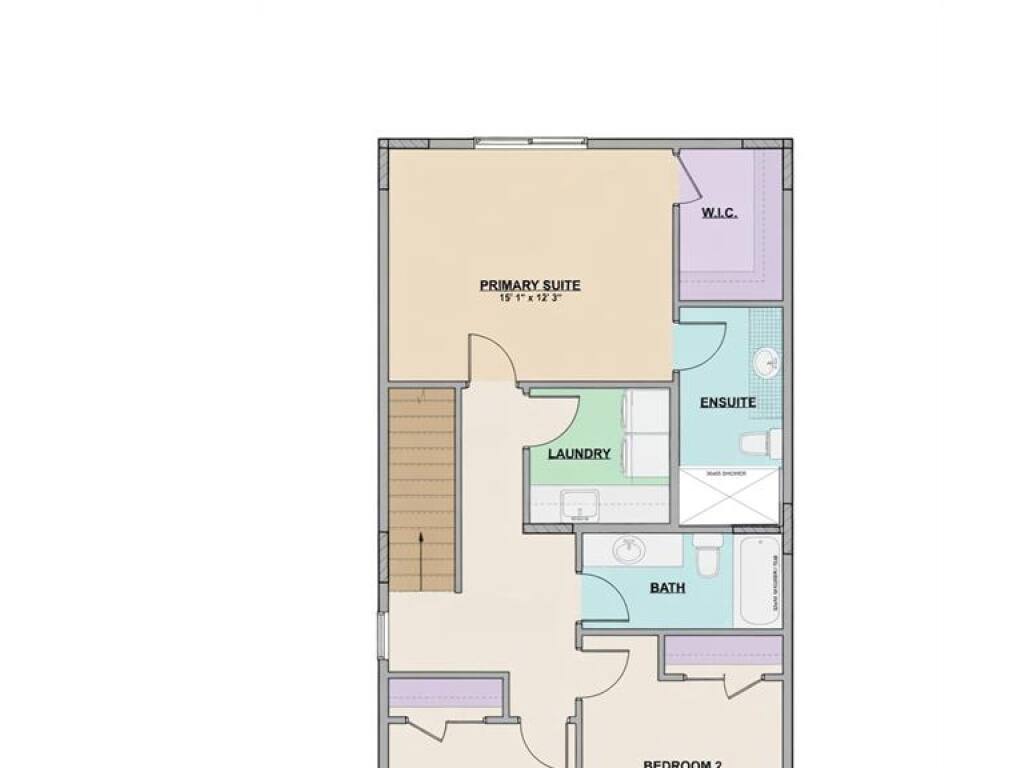
Second Level
Bathroom4-Piece
Bedroom10'9"x9'11"
Bedroom10'8"x11'6"
Bedroom - Primary15'1"x12'3"
Ensuite3-Piece
Laundry7'2"x7'8"
Unfinished
Garage12'5"x20'0"
Patio8'11"x7'8"
