5 Bed Single Family Detached in North Saanich
$2,195,000

11357 Redbud Pl
MLS® NO: 1047994

Description

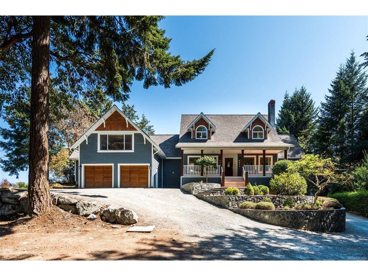
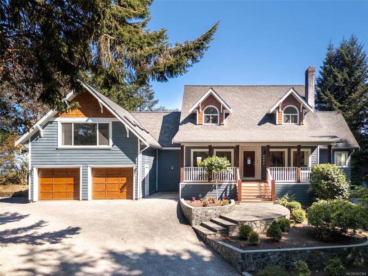
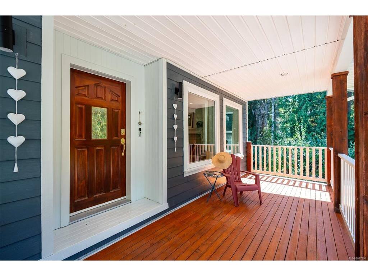
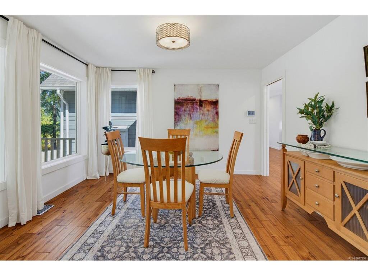
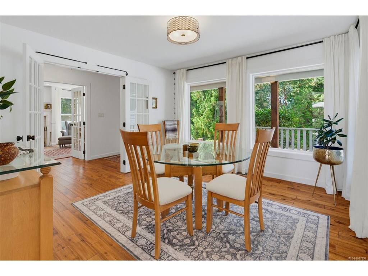
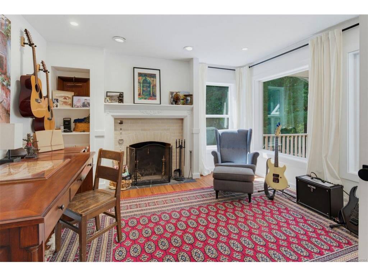
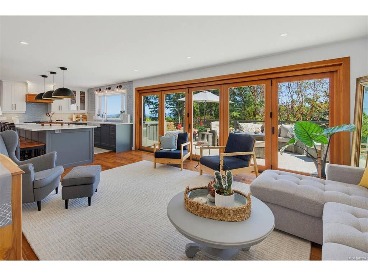
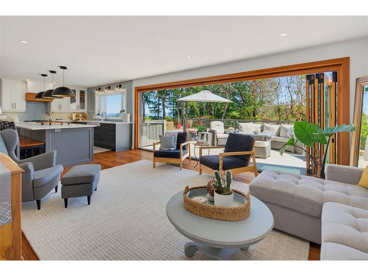
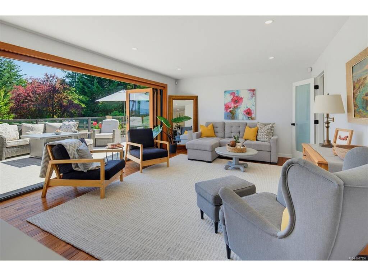
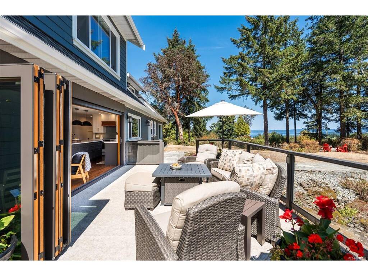
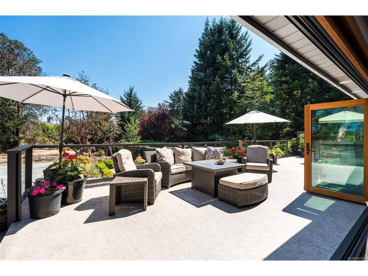
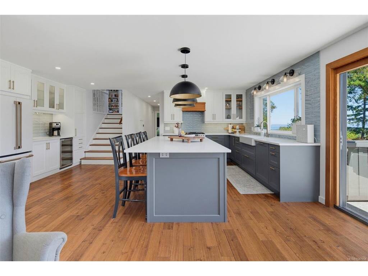
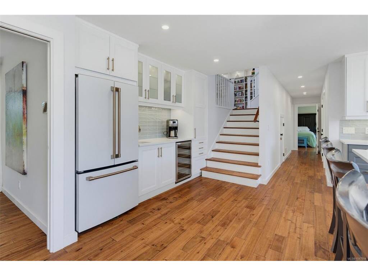
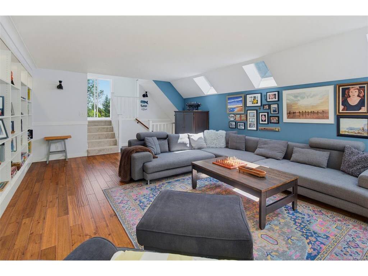
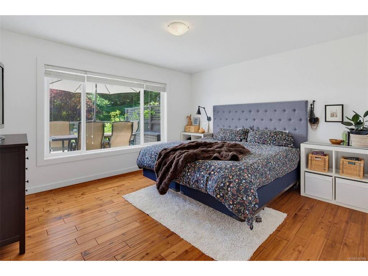
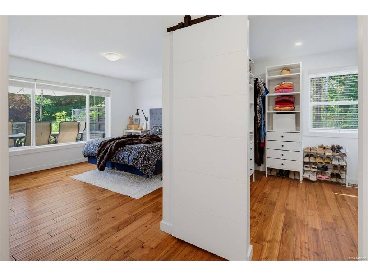
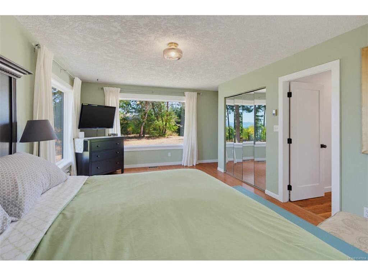
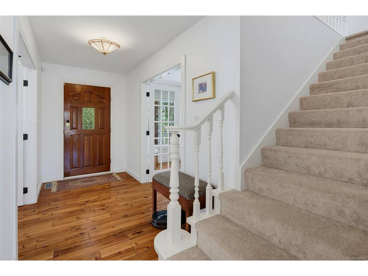
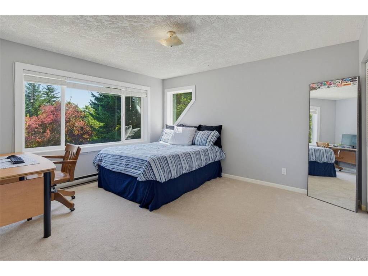
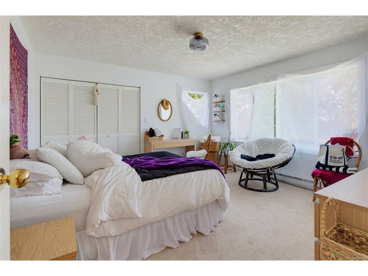
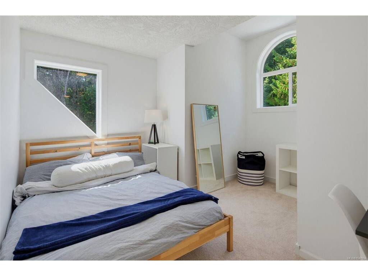
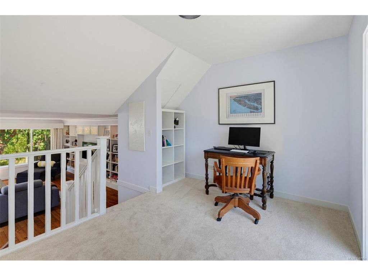
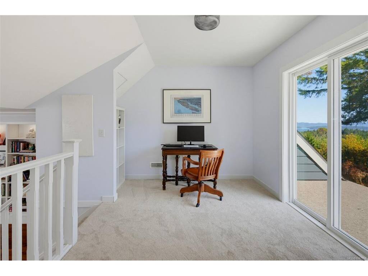
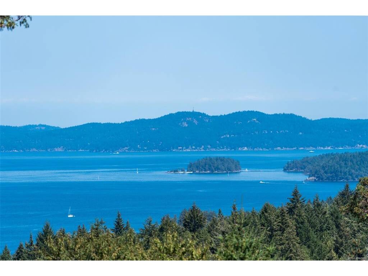
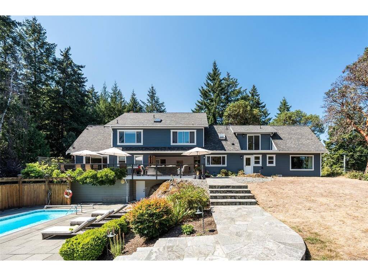
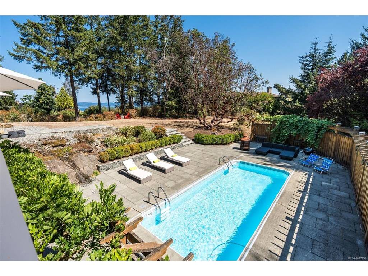
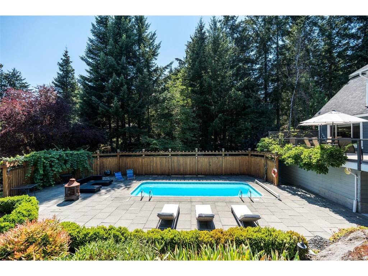
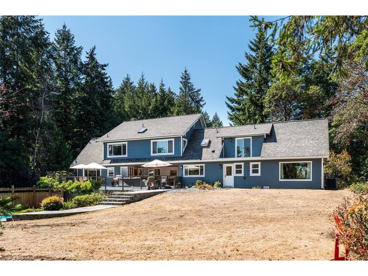
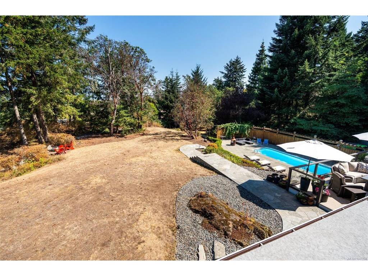
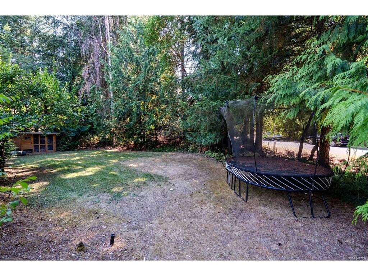
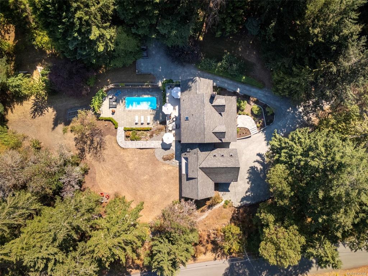
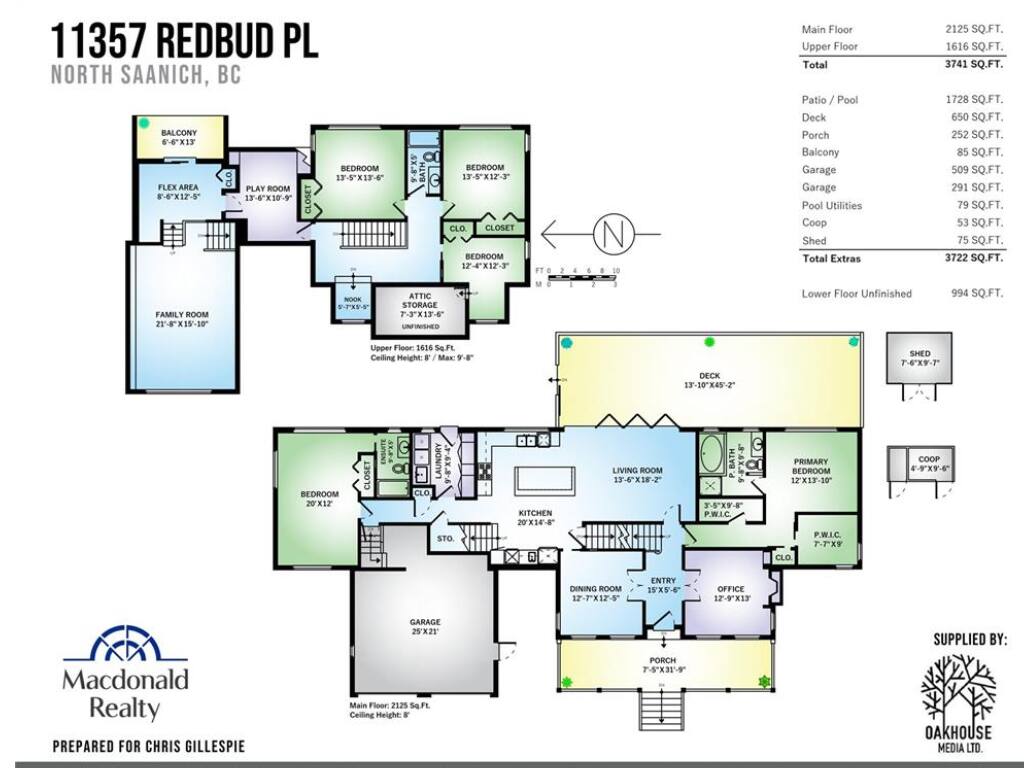
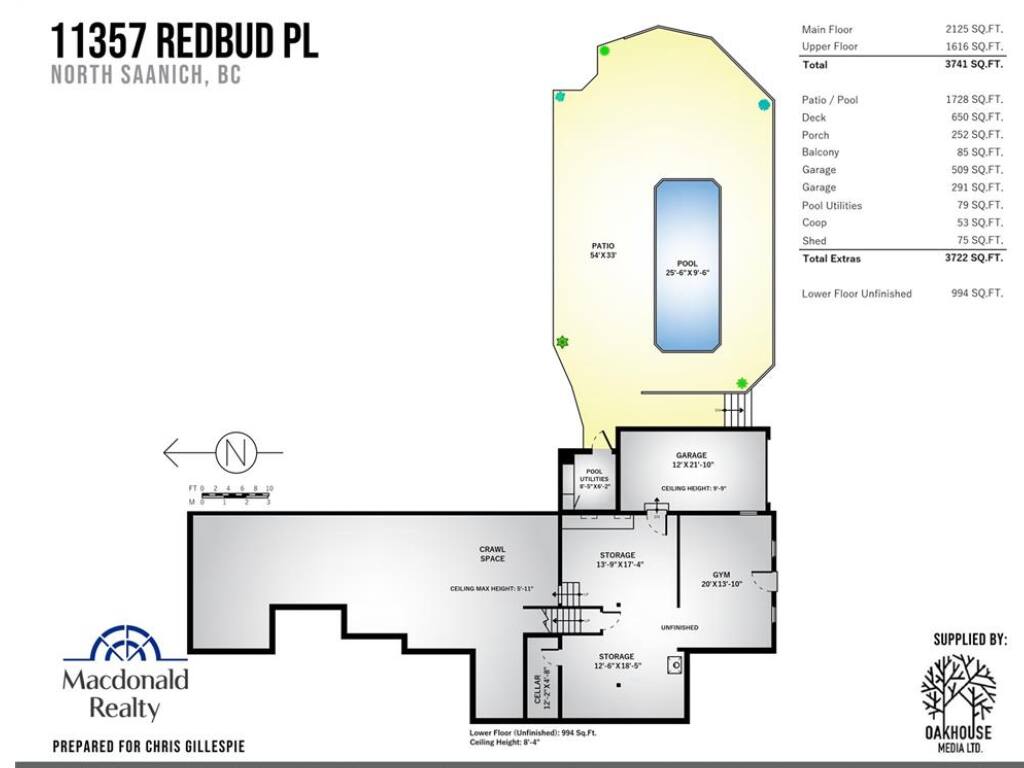
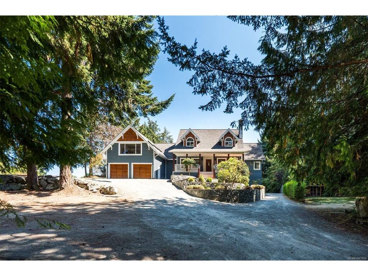
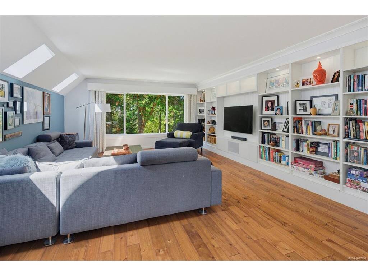
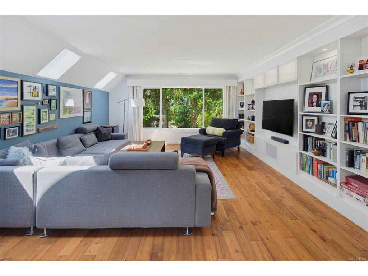
Nestled in a premier North Saanich coastal enclave, this home blends refined elegance with comfortable family living. A welcoming front verandah leads inside to a formal dining room and a bright living room that connect naturally for easy hosting. At the heart of the home, the open concept kitchen and main living area open through expansive nano doors to a wide ocean view deck overlooking the pool and sunlit landscaped grounds, an ideal setting for long summer evenings. The main level offers two primary suites, while the upper floor features three large bedrooms and two flexible rooms suited to offices, studios or playrooms. With more than 3700 square feet of finished living space and nearly 1000 square feet of unfinished potential, the full height basement adds workshop space, storage and suite options. Set on a bright private acre with a double garage, single garage, ample parking, gardens, this is a rare coastal property designed for real family living.
General

Property Type:Single Family Detached
Title of Ownership:LOT 4, SECTION 22, RANGE 1 WEST, NORTH SAANICH DISTRICT, PLAN 41083
Layout:Main Level Entry with Lower/Upper Lvl(s)
Taxes:$5,461
Tax Year:2026
Finished Sq. Ft.:3,741
Unfinished Sq. Ft.:994
Year Built:1988

Display Full Description

Interior Details

Bedroom(s): 5
Bathroom(s): 3
Basement Type: Crawl Space, Partially Finished, Walk-Out Access, With Windows
Basement Description: 1
Interior Features: Ceiling Fan(s), Closet Organizer, Dining Room, Eating Area, French Doors, Jetted Tub, Workshop
Appliances Included: Dishwasher, Microwave, Oven/Range Gas, Range Hood, Refrigerator

Building Details

Foundation: Poured Concrete
Roof: Fibreglass Shingle
Heat/Air: Baseboard, Electric, Forced Air, Wood

Site Influences

Lot SqFt: 45,302
Acres: 1.04
Water: Municipal
Waste: Septic System
Parking: Attached, Garage, Garage Double
Lot Features: Corner, Cul-de-sac, Private, Quiet Area

Strata Lot Information

Rental Restrictions: Unrestricted

Room Dimensions

Main Level

Bedroom12x20
Bedroom - Primary12x14
Dining Room12x13
Ensuite4-Piece
Ensuite4-Piece
Entrance5x15
Kitchen15x20
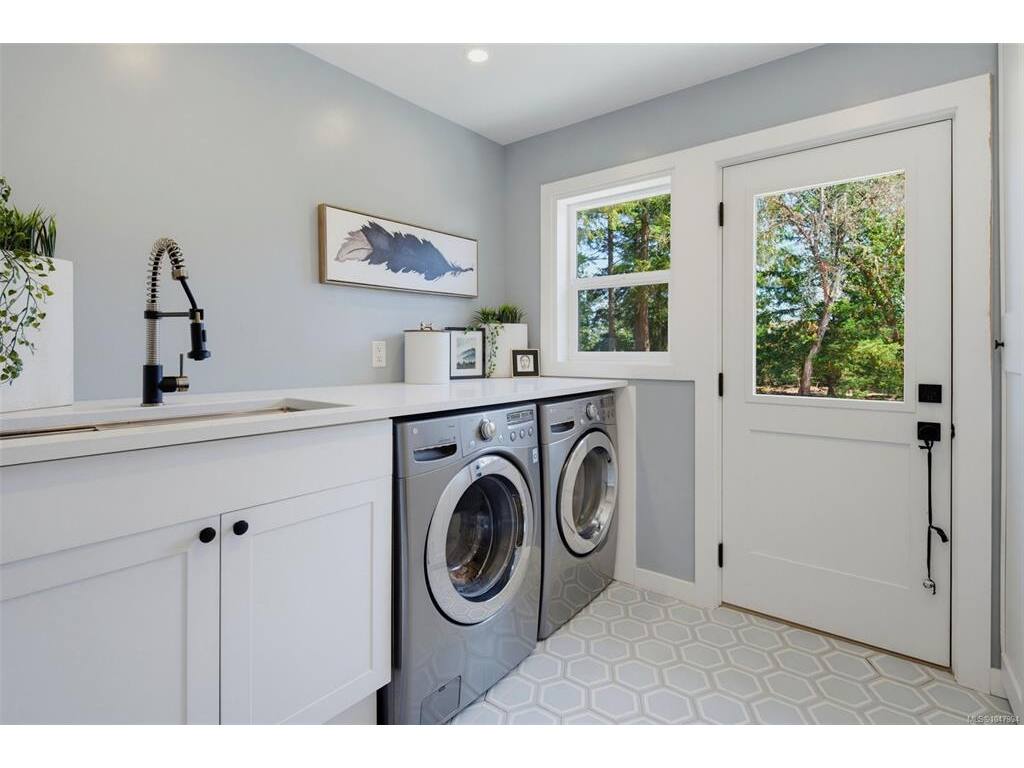
Laundry9x10
Living Room13x18
Office13x13
Walk-in Closet8x9

Second Level

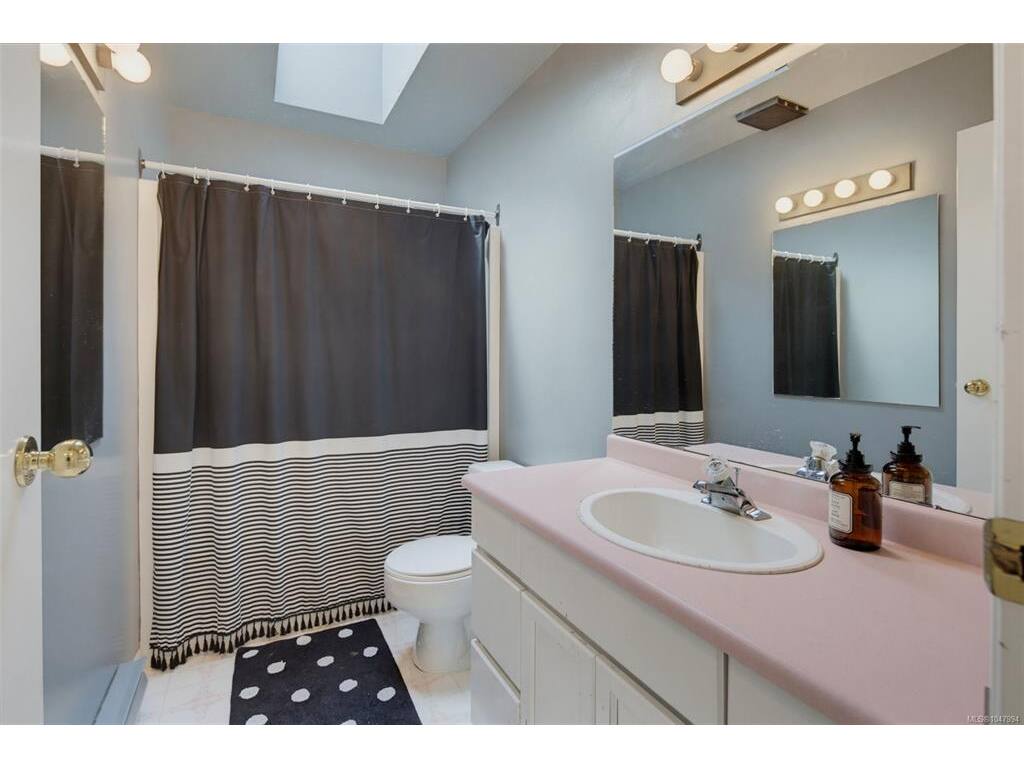
Bathroom4-Piece
Bedroom13x13
Bedroom12x13
Bedroom12x12
Bonus Room8x12
Family Room16x22
Playroom13x13

Unfinished

Storage12x18
Unfinished Room14x20
Workshop14x17
Balcony6x13
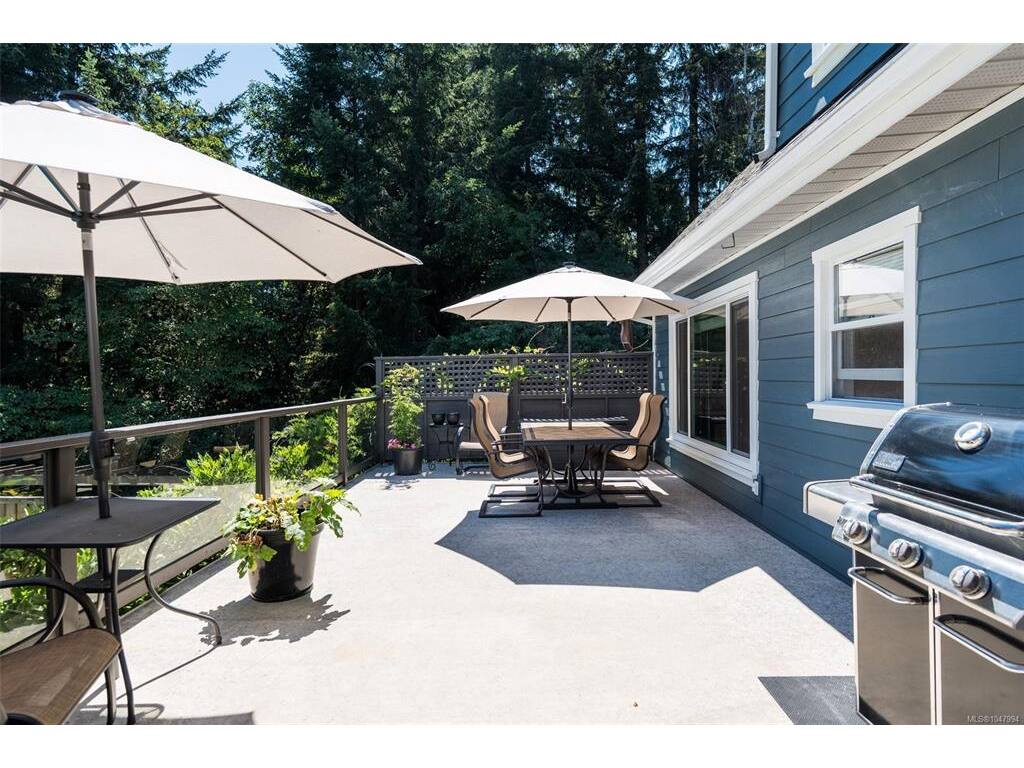
Deck14x45
Garage21x25
Garage12x21
Porch7x32

Property Details

Beds: 5
Baths: 3
Sq. Feet: 3,741
Year Built: 1988
Property Type: Single Family Detached
Municipality: North Saanich
Links

All fields marked with * are required.

All fields are required.

$
$
This is only a guide. Please verify this information with your mortgage specialist.
Back To Listings

Listed with:

Chris GillespieMacdonald Realty Victoria

NOTE: MLS® property information is provided under copyright© by the Victoria Real Estate Board. The information is from sources deemed reliable, but should not be relied upon without independent verification.