2 Bed Condo Apartment in Langford

$499,900

401 - 3226 Jacklin Rd
MLS® NO: 1047987

Description

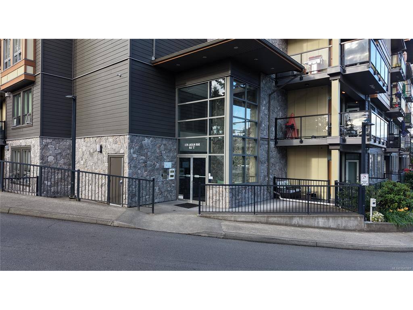
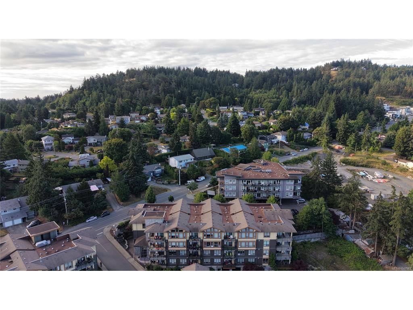
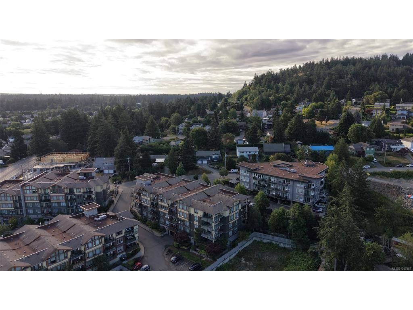
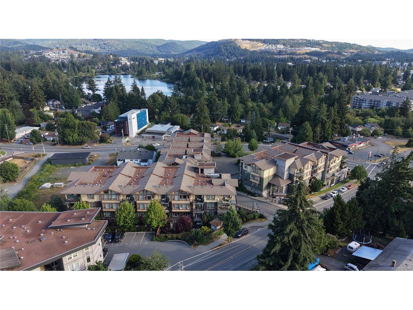
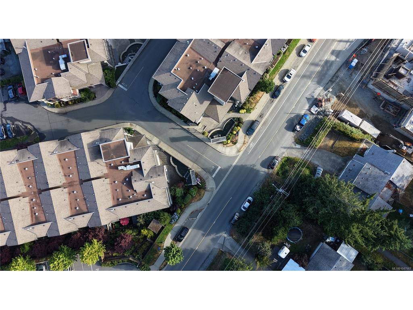
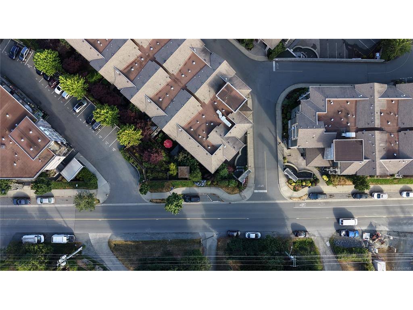
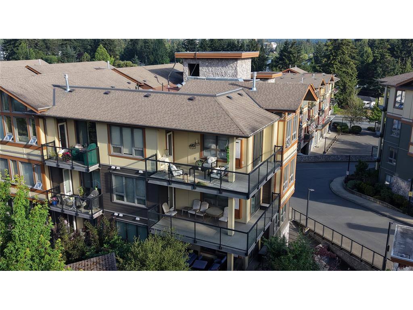
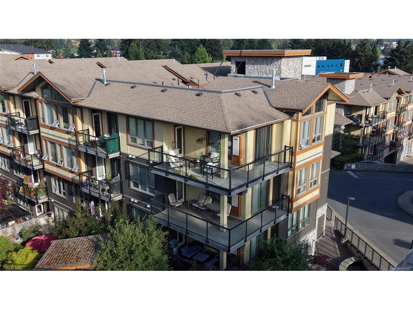
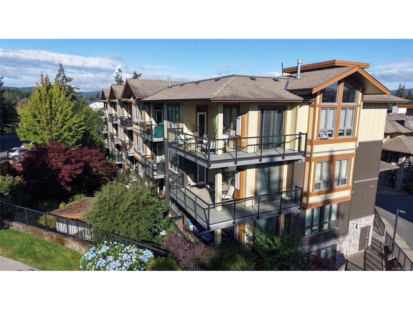
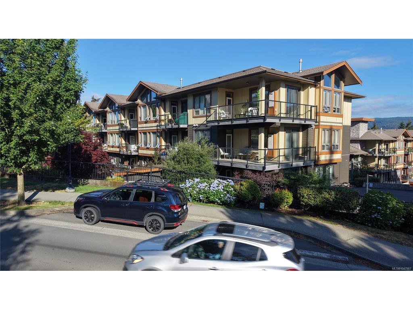
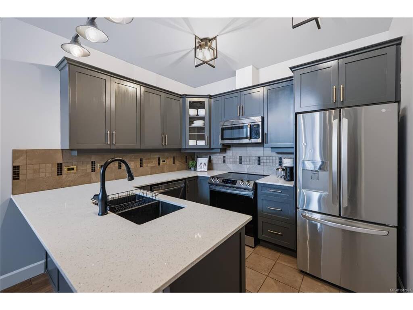
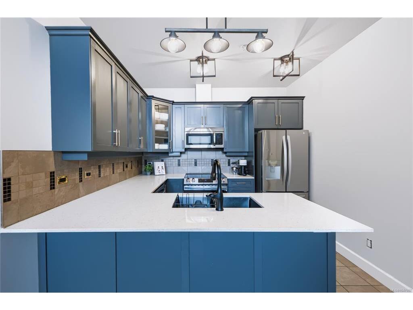
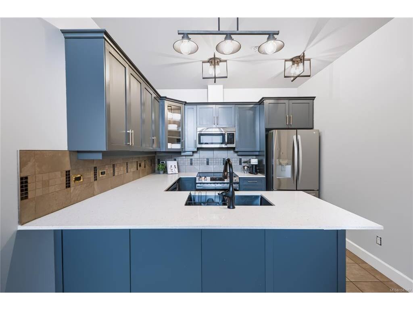
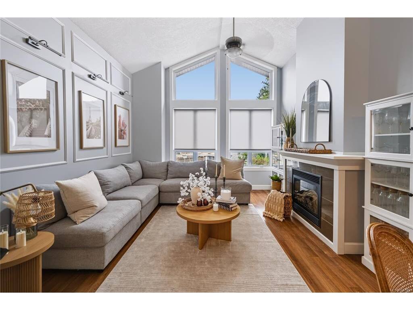
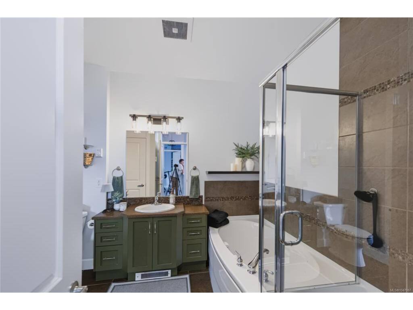
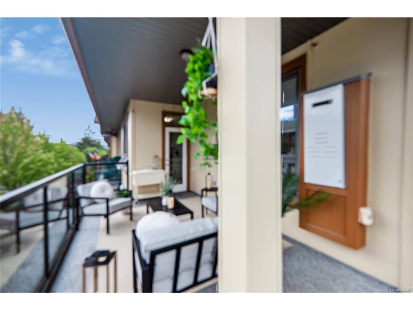
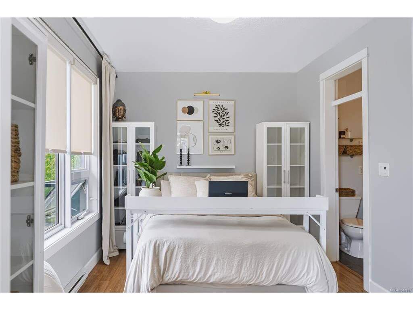
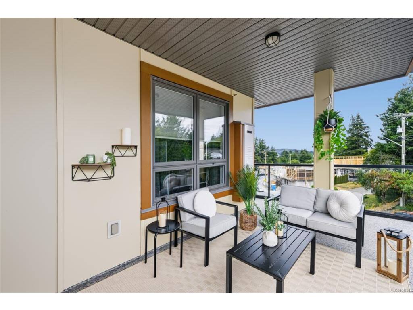
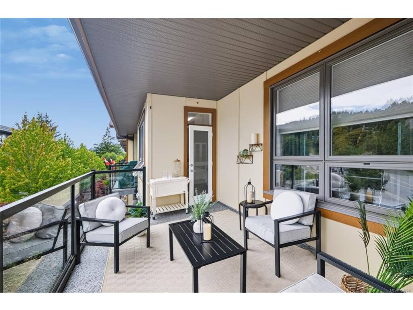
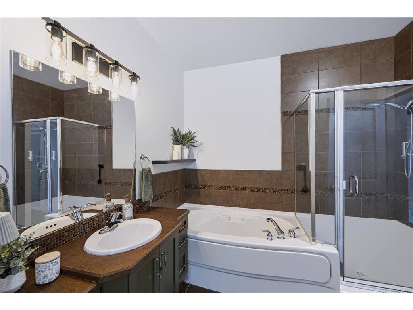
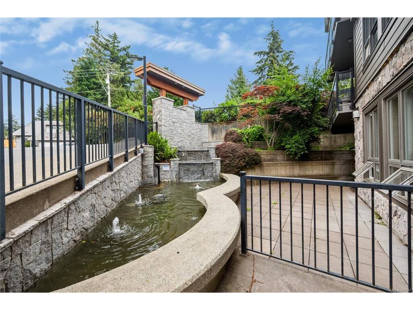
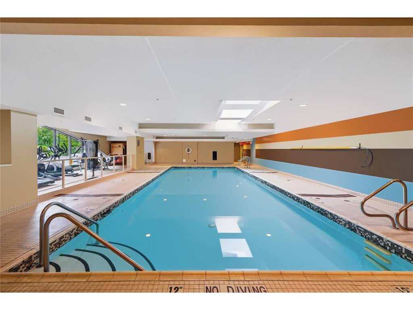
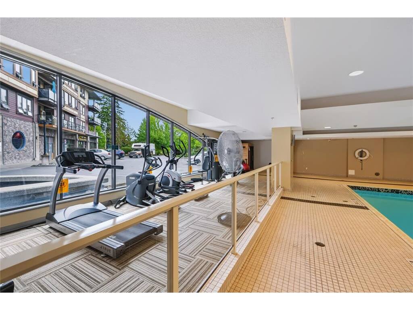
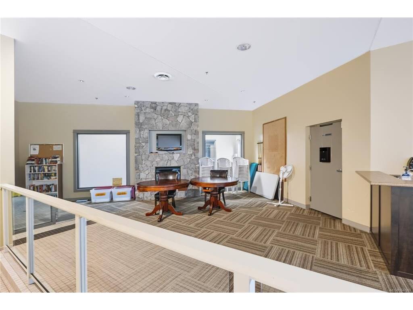
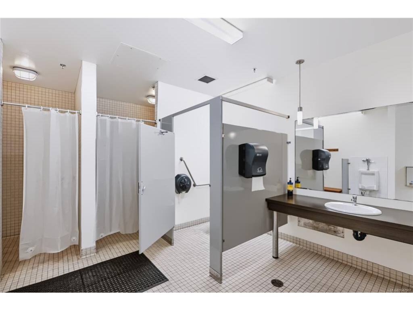
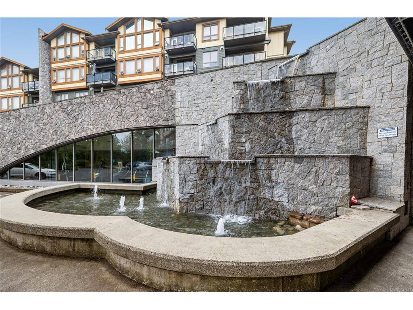
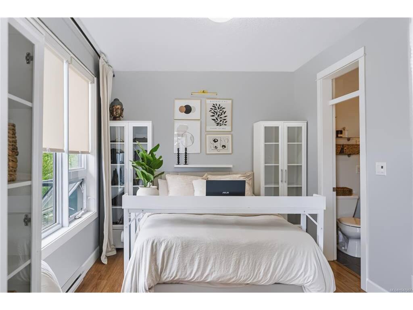
COURT ORDERED SALE Welcome to the Waterstone, Top-floor corner suite! This Turn-Key gem is a stunning design haven bursting with natural light, floor-to-ceiling windows, soaring 13-ft vaulted ceilings, & a massive sunny corner balcony. Offering 2 beds & 1 bath in a spacious floor plan, it delivers perfect balance and flow. A natural gas fireplace in the living area brings cozy warmth and inviting ambiance. Quartz countertops, stylish grey painted cabinetry, & chic tile backsplash. The bathroom is pure luxury, featuring a separate shower, deep soaker tub, and soothing in-floor radiant heating. Enjoy secure underground parking plus private storage, while the complex boasts fantastic amenities: a sparkling indoor pool, fitness gym, sauna, bike storage, and car wash station. Furry friends of all sizes are warmly welcome, complete with a fenced outdoor dog run.

General

Property Type:Condo Apartment
Title of Ownership:STRATA LOT 91, PLAN VIS6731, SECTION 83, ESQUIMALT LAND DISTRICT, TOGETHER WITH AN INTEREST IN THE COMMON PROPERTY IN PROPORTION TO THE UNIT ENTITLEMENT OF THE STRATA LOT AS SHOWN ON FORM V
Layout:Condo
Number of Floors:4
Taxes:$2,567
Tax Year:2026
Finished Sq. Ft.:898
Unfinished Sq. Ft.:231
Year Built:2010

Display Full Description

Interior Details

Bedroom(s): 2
Bathroom(s): 1
Interior Features: Ceiling Fan(s), Closet Organizer, Controlled Entry, Dining/Living Combo, Eating Area, Elevator, Soaker Tub, Storage, Swimming Pool, Vaulted Ceiling(s)
Appliances Included: Dishwasher, Dryer, Garburator, Microwave, Oven/Range Electric, Range Hood, Refrigerator, Washer

Building Details

Foundation: Poured Concrete
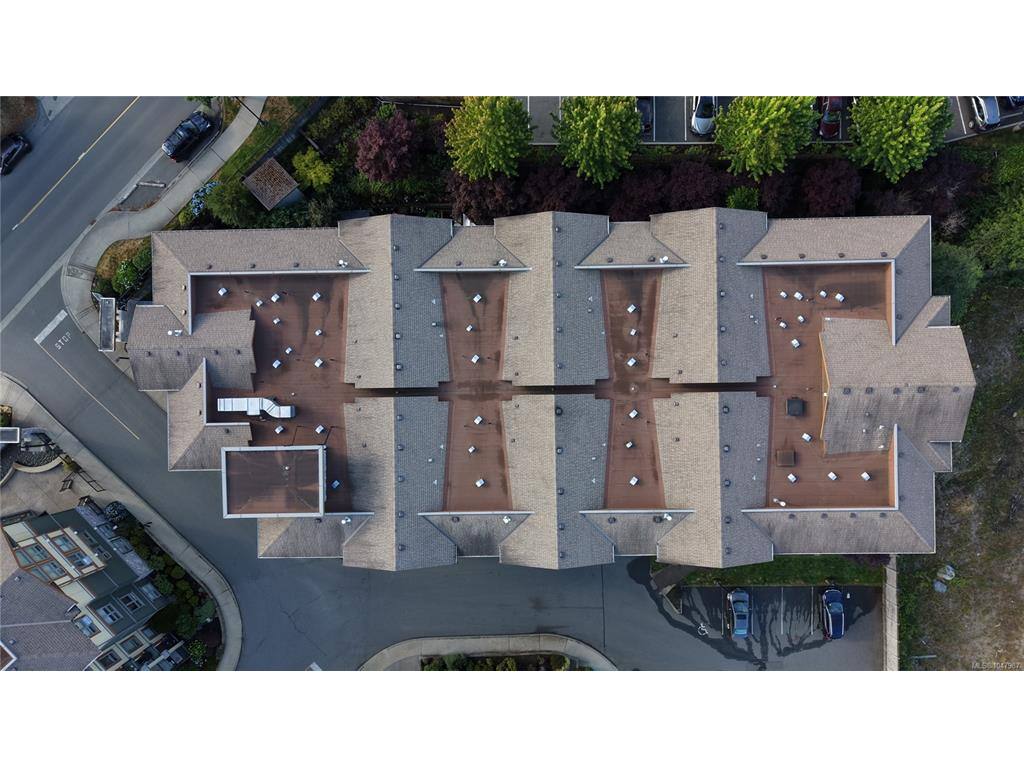
Roof: Asphalt Shingle, Asphalt Torch On
Heat/Air: Baseboard, Electric, Natural Gas, Radiant Floor

Site Influences

Lot SqFt: 897
Acres: 0.02
Water: Municipal
Waste: Sewer Connected
Parking: Guest, Underground
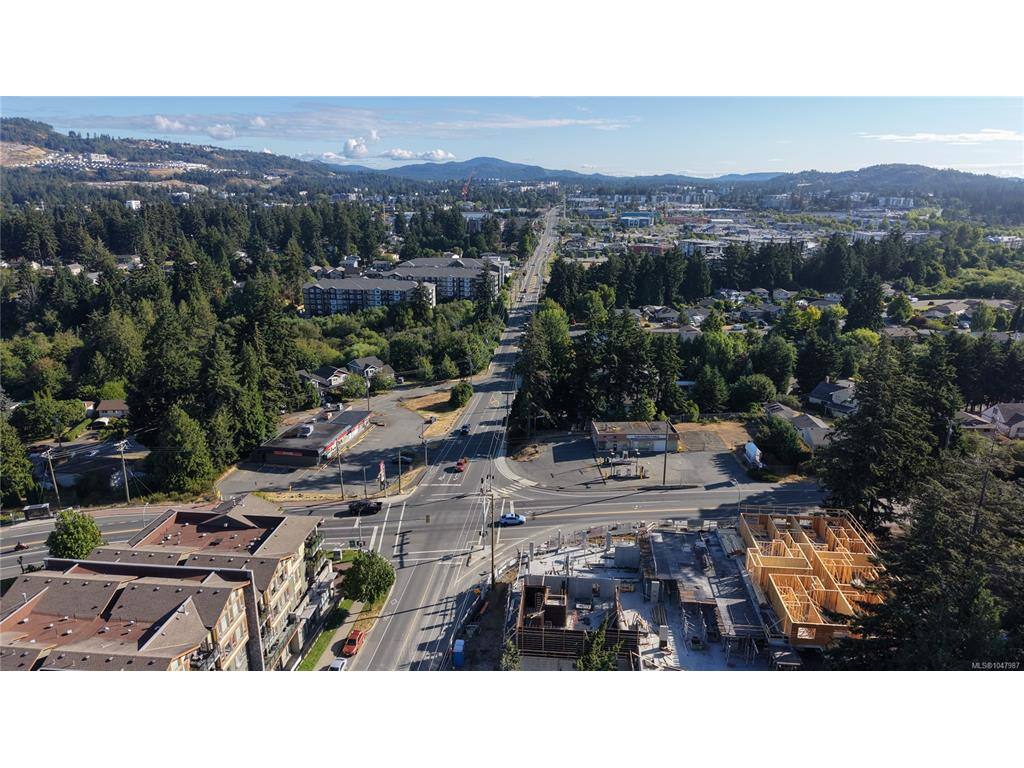
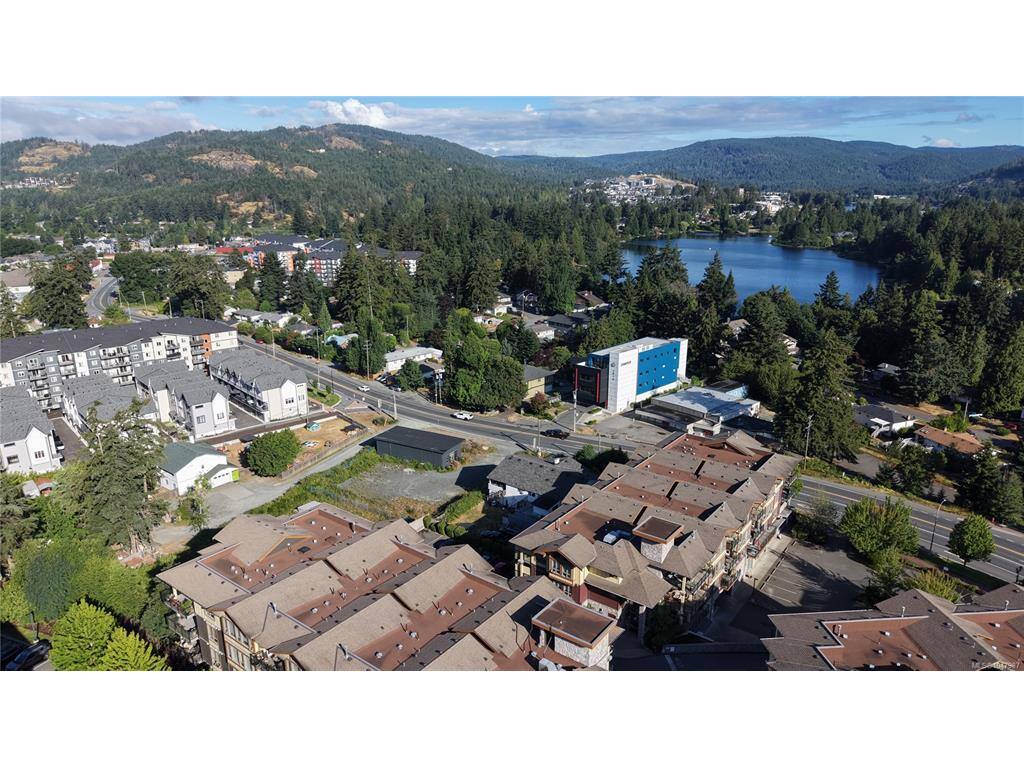
Lot Features: Shopping Nearby, Sidewalk

Strata Lot Information

Strata Fee: $512
Common Features: Garbage Removal, Hot Water, Insurance, Maintenance Grounds, Property Management, Recycling, Sewer and Water
Rental Restrictions: Unrestricted
Pets Allowed: Cats, Dogs
Pet Notes: See ByLaws

Room Dimensions

Main Level

Bathroom4-Piece
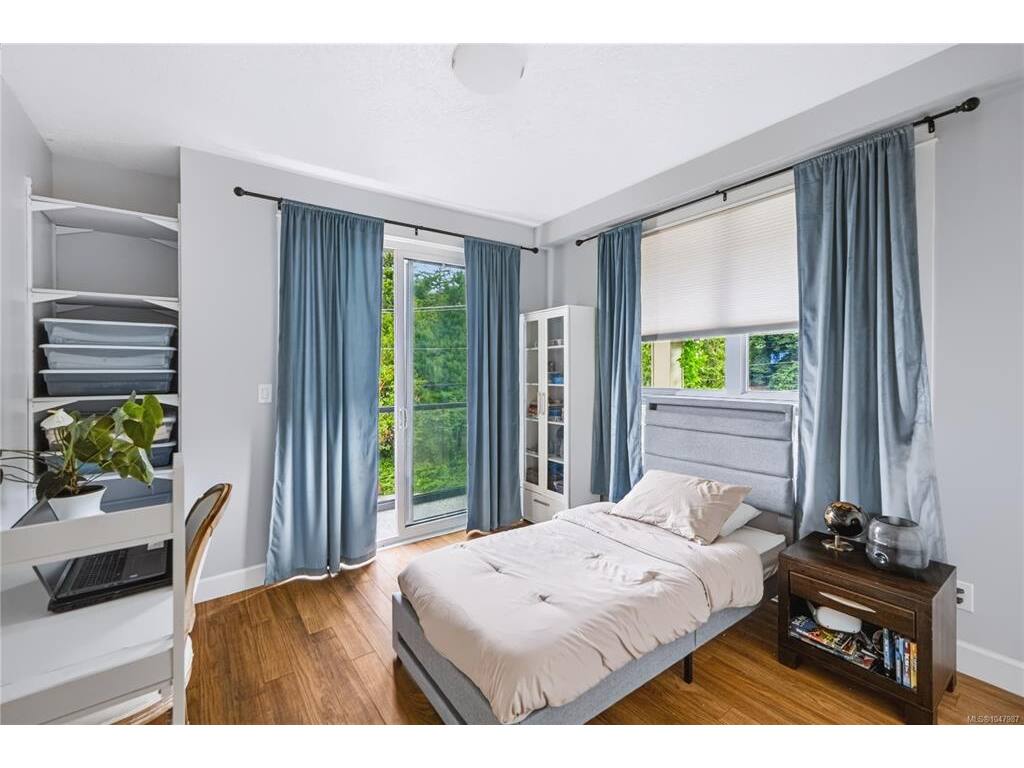
Bedroom13'5"x12'0"
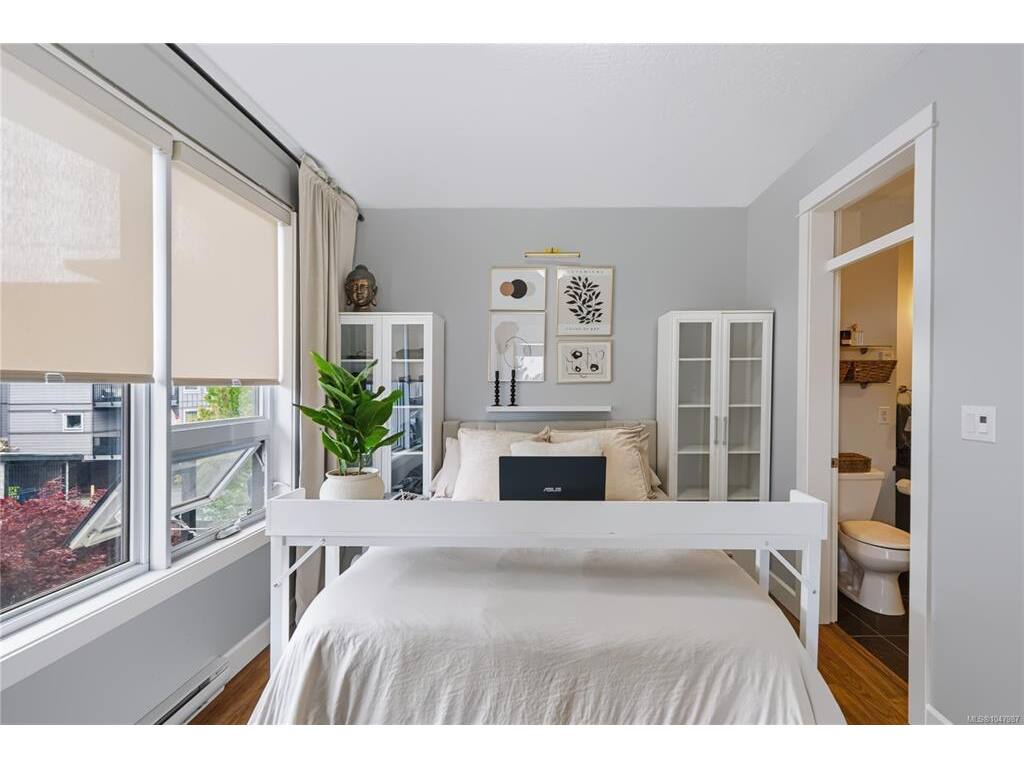
Bedroom - Primary13'4"x15'1"
Dining Room9'7"x8'2"
Entrance4'7"x3'6"
Kitchen10'0"x9'9"
Living Room13'10"x13'5"

Unfinished

Deck19'6"x20'3"

Property Details

Beds: 2
Baths: 1
Sq. Feet: 898
Year Built: 2010
Property Type: Condo Apartment
Municipality: Langford

All fields marked with * are required.
All fields are required.

$
$
This is only a guide. Please verify this information with your mortgage specialist.
Back To Listings

Listed with:

Jot HomeCentury 21 Queenswood Realty Ltd.
Phone: 250-744-0753

NOTE: MLS® property information is provided under copyright© by the Victoria Real Estate Board. The information is from sources deemed reliable, but should not be relied upon without independent verification.