4 Bed Single Family Detached in Duncan
$1,449,900

4890 Wilson Rd
MLS® NO: 1047905

Description

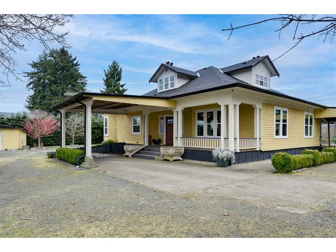
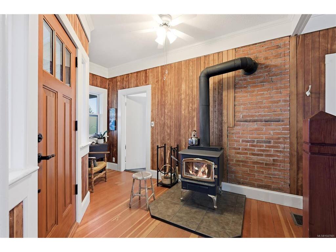
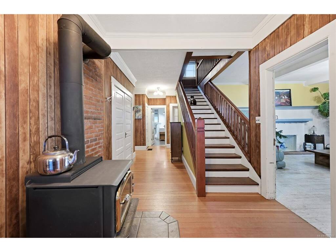
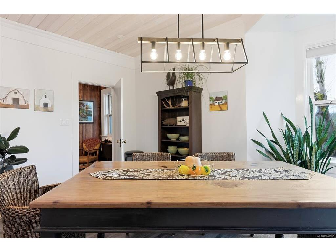
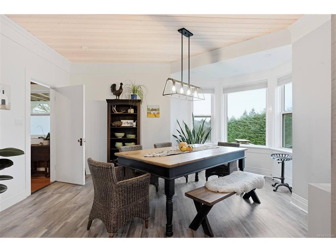
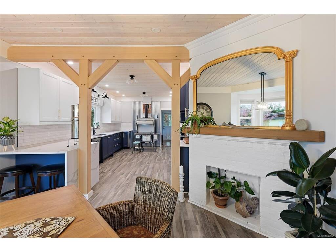
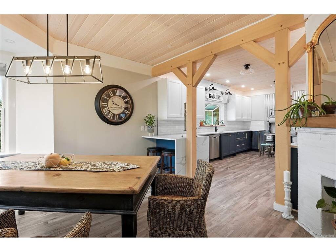
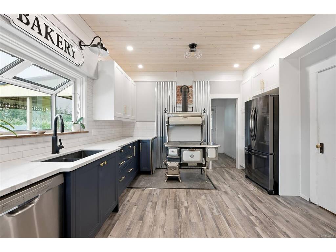
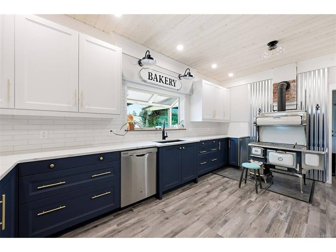
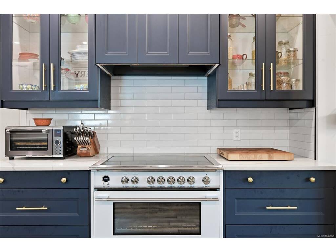
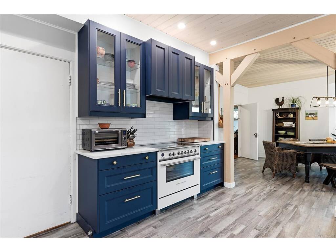
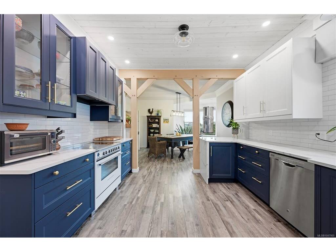
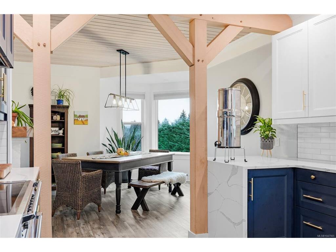
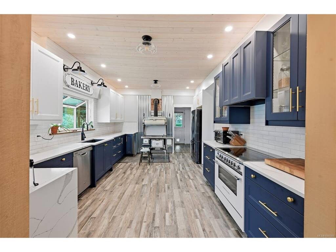
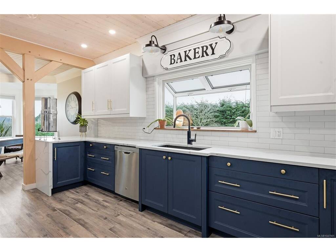
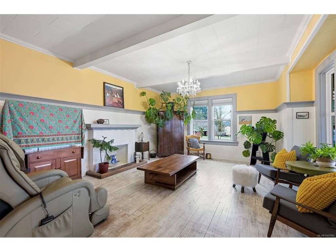
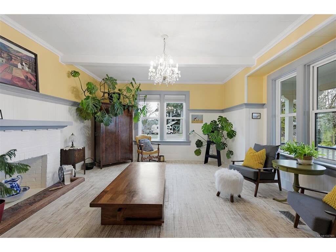
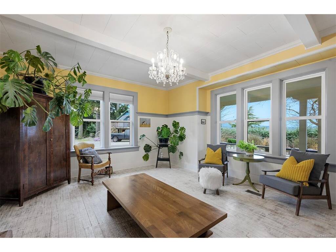
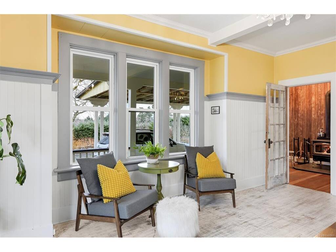
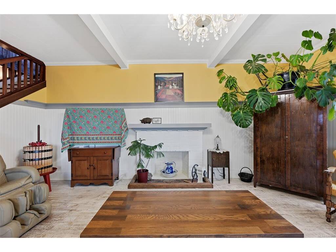
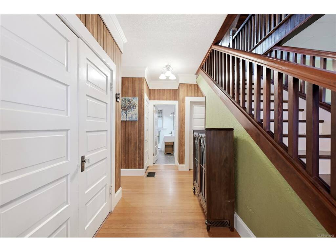
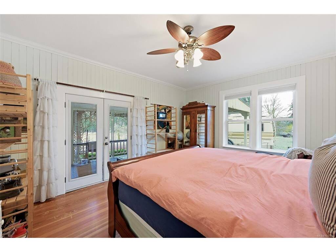
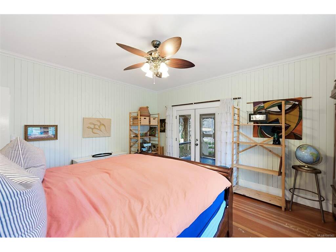
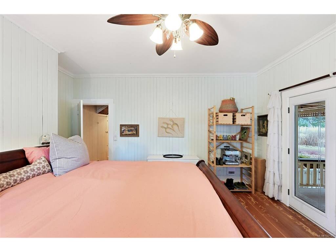
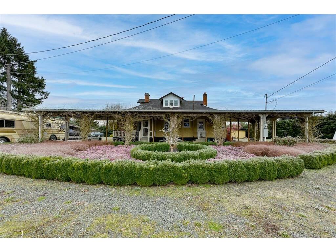
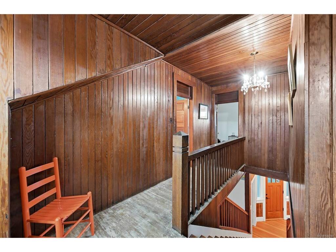
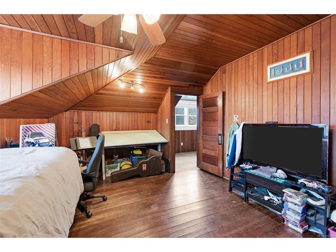
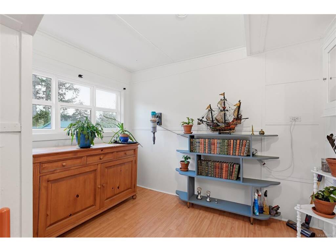
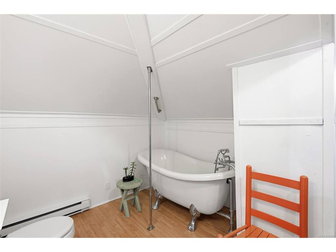
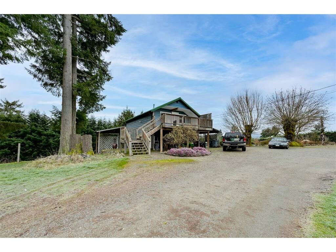
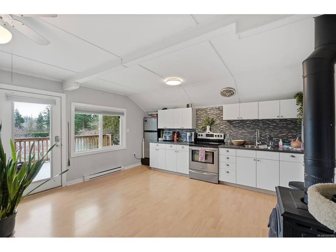
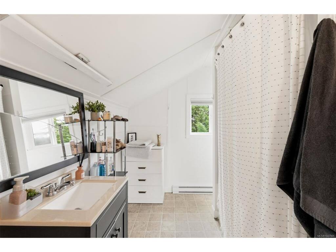
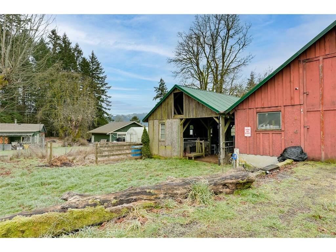
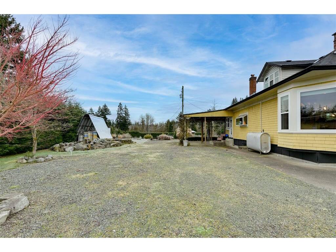
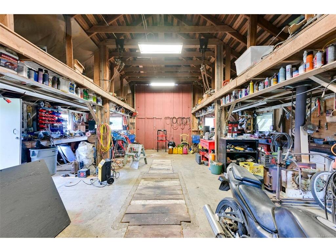
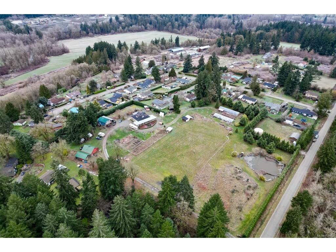
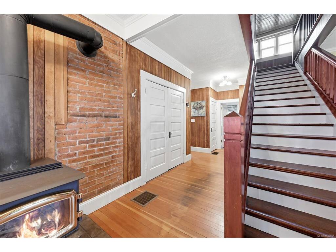
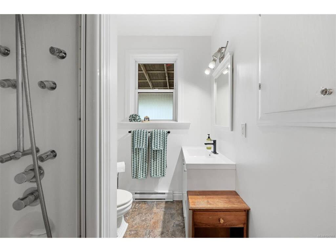
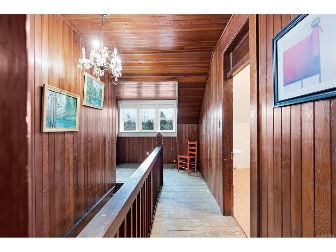
A rare opportunity to own a fully fenced hobby farm with gated driveway access and exceptional infrastructure. The charming 1919 character home offers high ceilings, original fir floors, cedar shake siding & a stunning 2022 farmhouse kitchen with quartz counters, soft-close cabinetry & tongue-and-groove pine ceilings. The 3 bed + den layout includes a spacious primary suite with French doors to a covered porch, + 2 baths with clawfoot tub & walk-in shower. The land is a gardener’s dream—apples, pears, cherries, figs, peaches, grapes, pawpaws, berries, asparagus, mushrooms and more. The property also features a separate 1-bedroom cabin with IKEA kitchen, propane & baseboard heat, ideal for guests, rental income, or future expansion. A 3-stall barn, large shop with 13-ft high door & city water, chicken coop, woodshed, and pond add versatility. Two 70-ft powered hoop houses grow citrus & exotics, supported by 2 irrigation wells and micro-irrigation. A turnkey homestead ready to thrive.

General

Property Type:Single Family Detached
Title of Ownership:LT 33 SEC 9 RGE 8 QUAMICHAN DISTRICT PLAN 24064
Layout:Main Level Entry with Lower/Upper Lvl(s)
Taxes:$4,488
Tax Year:2026
Finished Sq. Ft.:3,070
Year Built:1919

Display Full Description

Interior Details

Bedroom(s): 4
Bathroom(s): 2
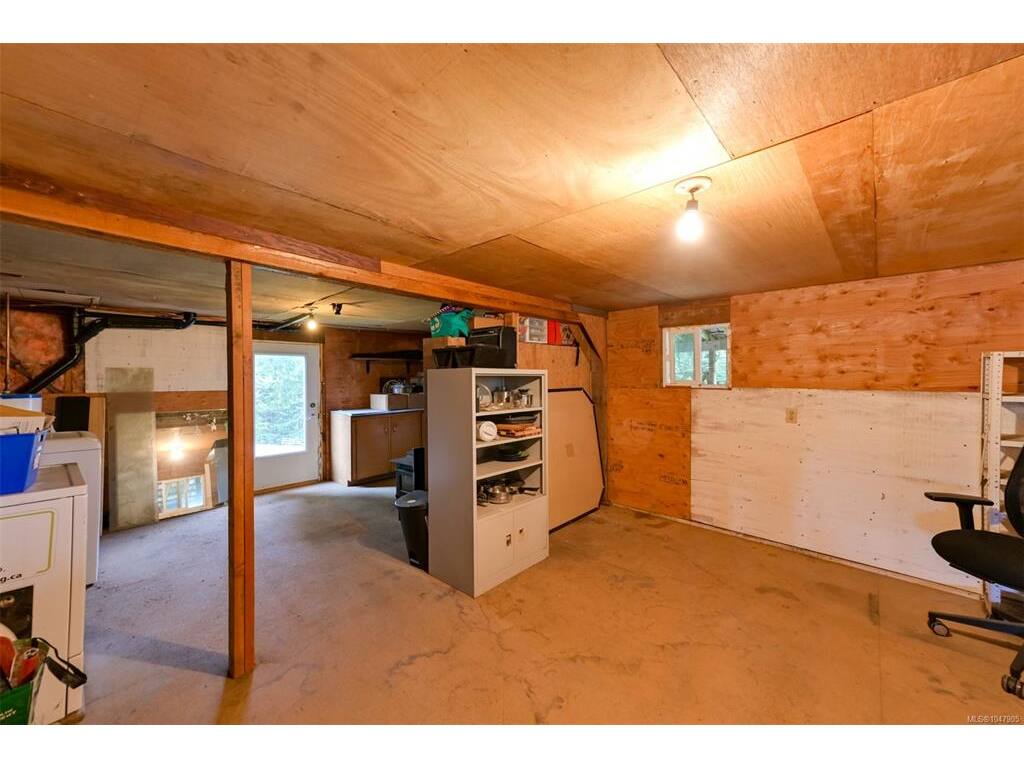
Basement Type: Partial, Unfinished
Basement Description: 1
Interior Features: Storage

Building Details

Foundation: Poured Concrete
Roof: Asphalt Shingle
Heat/Air: Forced Air, Oil

Site Influences

Lot SqFt: 256,568
Acres: 5.89
Water: Cooperative, Well: Drilled
Waste: Septic System
Zoning: A1
Parking: Carport, Driveway, Garage, Guest, RV Access/Parking
Lot Features: Acreage, Landscaped, Level, Near Golf Course, Quiet Area, Rural Setting, Southern Exposure

Strata Lot Information

Rental Restrictions: Unrestricted

Room Dimensions

Main Level

Bathroom4-Piece
Bedroom - Primary16'1x13'8
Dining Room12'4x14'5
Entrance8'9x22'1
Kitchen12'2x19'3
Laundry6'7x7'9
Living Room19'8x15'11
Other14'8x7'6
Storage8'1x11'10

Other Level

Bedroom11'6x13'11
Kitchen10x9

Second Level

Bathroom4-Piece
Bedroom14'2x16'7
Bedroom15'7x10'3
Other9'10x17'6
Walk-in Closet7'5x5'5
Walk-in Closet3'7x7'10

Unfinished

Basement19'3x30'5

Property Details

Beds: 4
Baths: 2
Sq. Feet: 3,070
Year Built: 1919
Property Type: Single Family Detached
Municipality: Duncan
All fields marked with * are required.

All fields are required.

$
$
This is only a guide. Please verify this information with your mortgage specialist.
Back To Listings

Listed with:

Mike HallmarkeXp Realty
Phone: 250-508-7578

NOTE: MLS® property information is provided under copyright© by the Victoria Real Estate Board. The information is from sources deemed reliable, but should not be relied upon without independent verification.