7 Bed Single Family Detached in North Saanich
$3,200,000

1470 Lands End Rd
MLS® NO: 1047901

Description

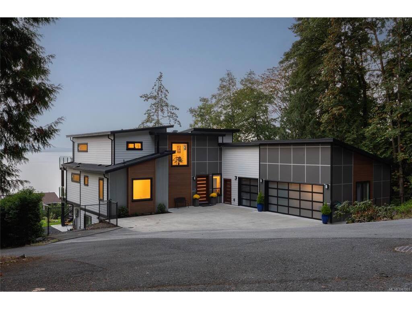
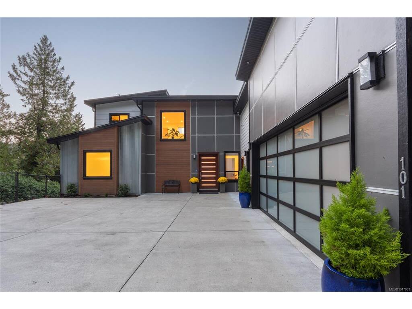
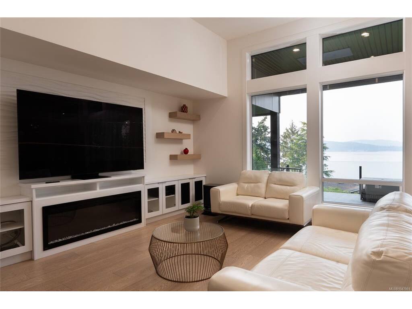
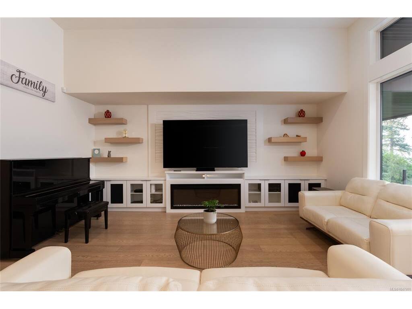
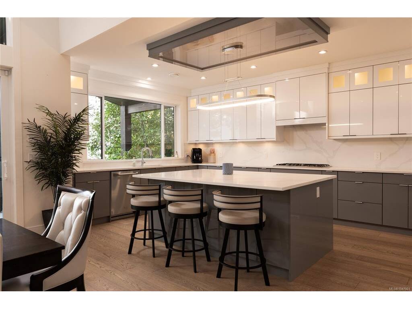
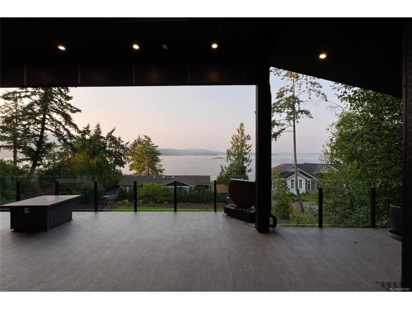
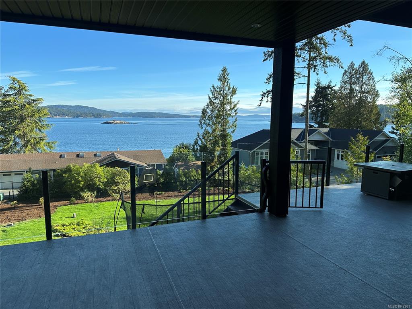
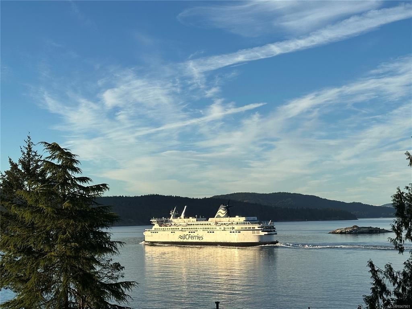
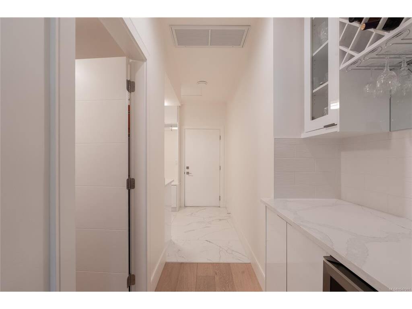
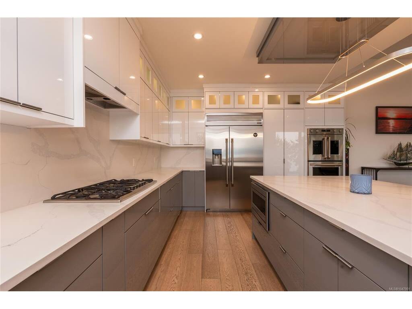
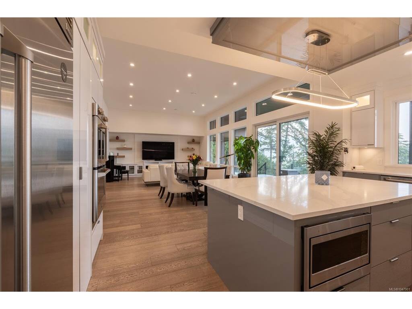
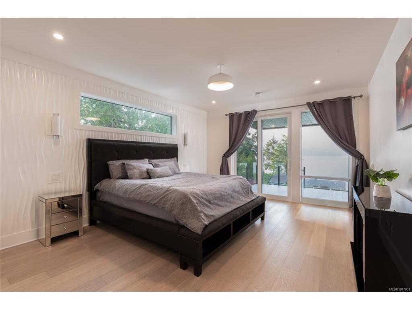
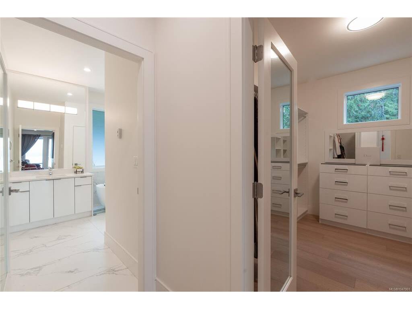
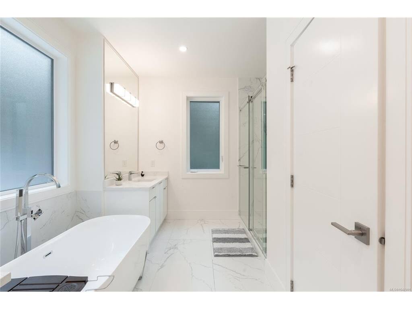
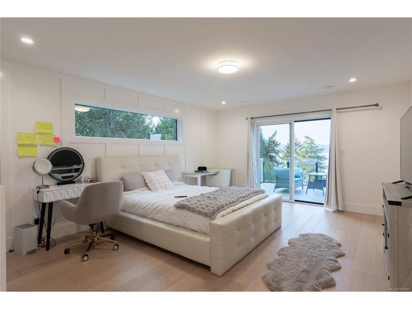
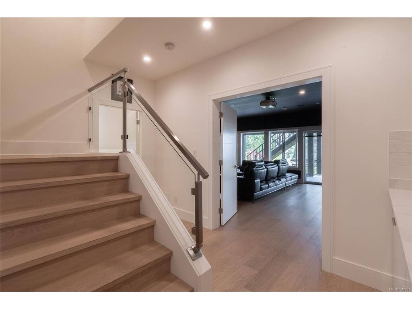
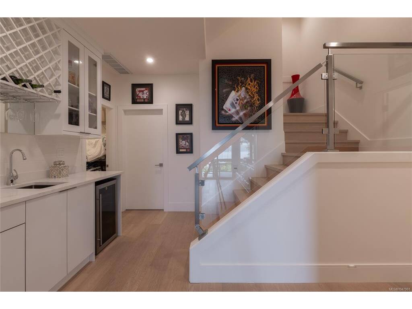
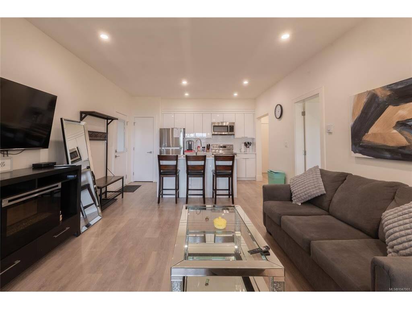
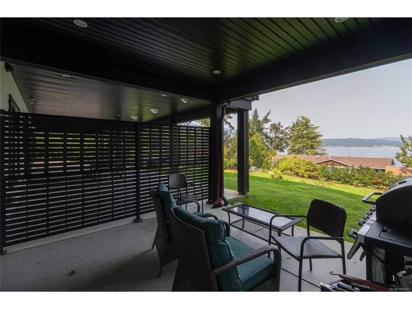
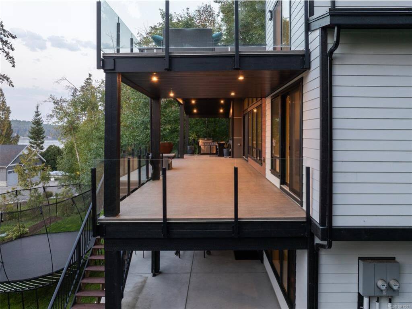
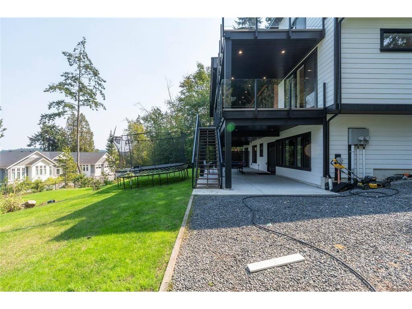
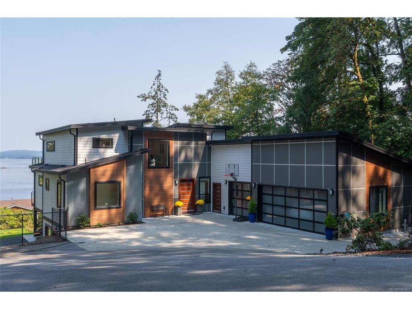
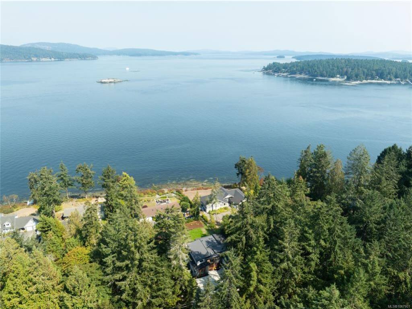
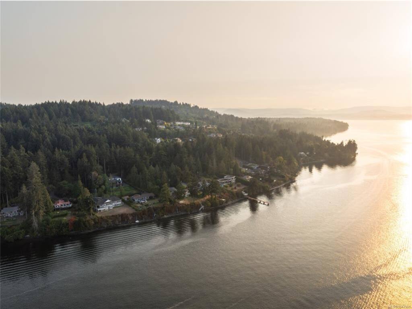
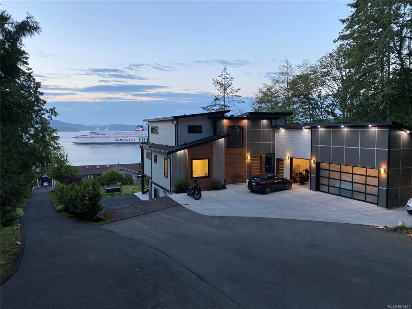
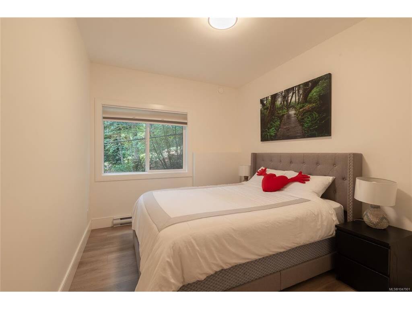
Enjoy sweeping ocean and mountain views from all principal rooms in this stunning residence, offering over 4,900+ sq.ft. of refined modern living. Thoughtfully designed for comfort and entertaining, the home features in-floor radiant heating set within 1.5" concrete for exceptional soundproofing, engineered hardwood floors and a 3-zone heat pump. The main level is anchored by an open-concept living, dining, and kitchen area with soaring 11+ ft. ceilings, walk-in pantry, quartz countertops, high-gloss cabinetry and premium Monogram appliances, including a natural gas range. The primary suite features a walk-in closet and 5-piece ensuite. The expansive deck is engineered and roughed-in for a hot tub, outdoor kitchen and heaters. A backyard, patio and deck create an ideal setting for outdoor living. A three-car garage and oversized driveway complement ample parking for a boat or RV. A two-bedroom suite with a private patio provides flexibility for guests, family or nanny accommodation.

General

Property Type:Single Family Detached
Title of Ownership:LOT B, PLAN VIP73370, SECTION 24, RANGE 1E, NORTH SAANICH LAND DISTRICT
Layout:Main Level Entry with Lower/Upper Lvl(s)
Taxes:$9,348
Tax Year:2026
Finished Sq. Ft.:4,854
Unfinished Sq. Ft.:2,694
Year Built:2021

Display Full Description

Interior Details

Bedroom(s): 7
Bathroom(s): 5
Basement Type: Finished, Full, Walk-Out Access, With Windows
Basement Description: 1
Interior Features: Bar, Closet Organizer, Dining/Living Combo, Eating Area, French Doors
Appliances Included: Built-in Range, Dishwasher, Dryer, Microwave, Oven Built-In, Range Hood, Refrigerator, Washer

Building Details

Foundation: Poured Concrete, Slab
Roof: Asphalt Shingle, Asphalt Torch On
Heat/Air: Heat Pump, Hot Water, Natural Gas, Radiant Floor

Site Influences

Lot SqFt: 20,778
Acres: 0.48
Water: Municipal
Waste: Septic System
Parking: Driveway, Garage Triple, RV Access/Parking
Lot Features: Landscaped, Quiet Area

Strata Lot Information

Rental Restrictions: Unrestricted

Room Dimensions

Lower Level

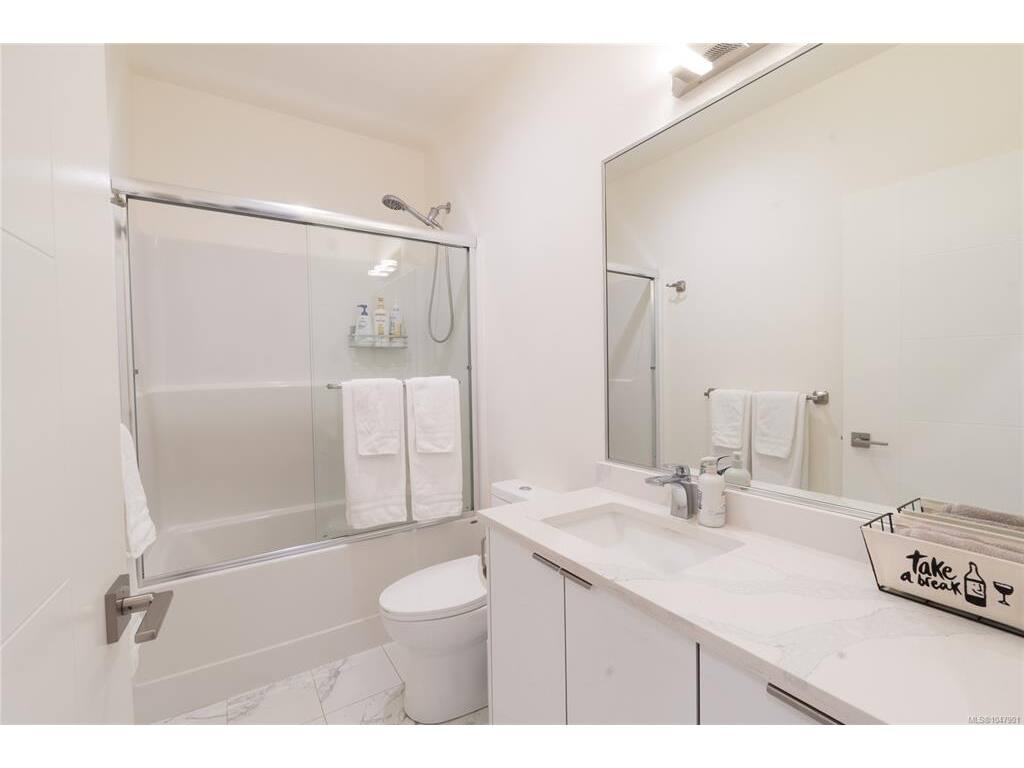
Bathroom4-Piece
Bedroom14'0"x13'3"
Bedroom15'0"x10'9"
Bedroom10'9"x9'3"
Dining Room13'2"x6'1"
Entrance3'9"x6'4"
Kitchen-Additional13'2"x8'7"
Living Room18'5"x13'2"
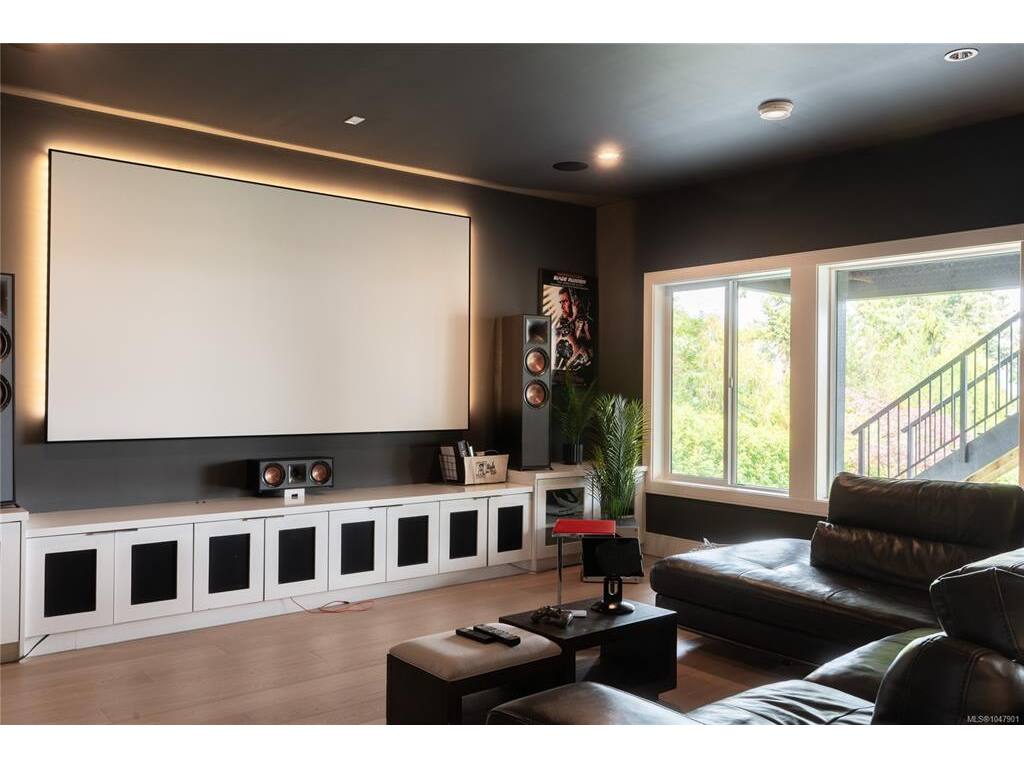
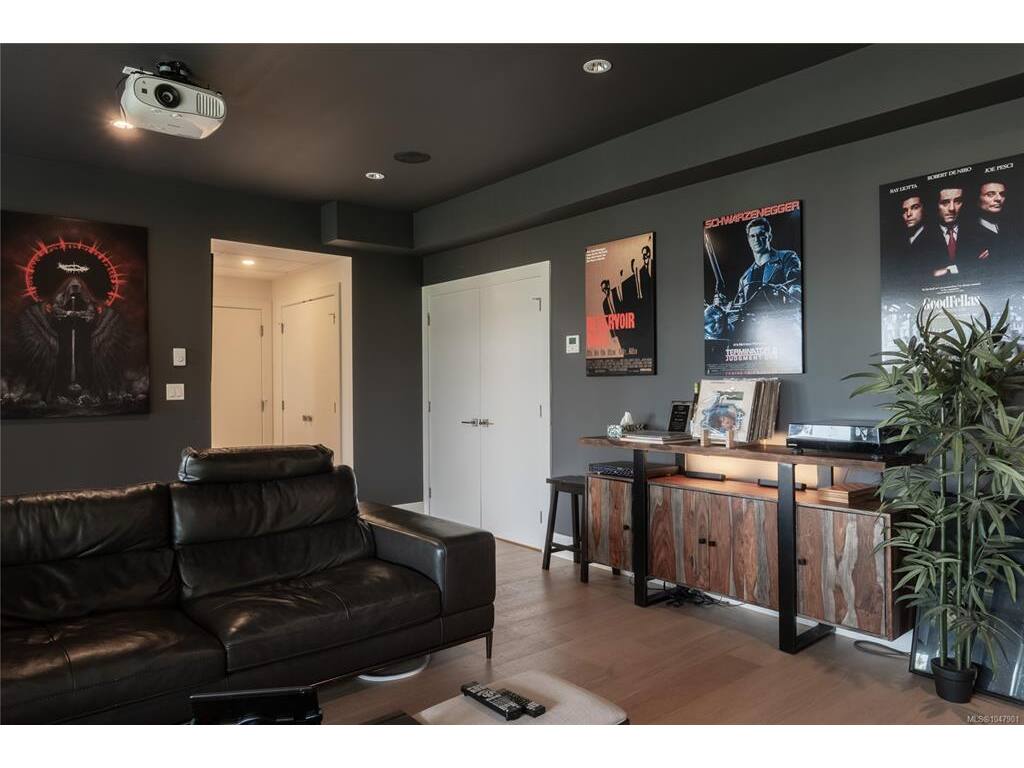
Media Room21'5"x17'4"
Storage3'7"x5'6"
Storage9'3"x9'2"
Walk-in Closet13'4"x5'6"

Main Level

Bathroom3-Piece
Bedroom11x10'4"
Bedroom - Primary17'4"x14
Dining Room17'5"x10'4"
Ensuite5-Piece
Entrance8x11
Kitchen19'5"x11'7"
Laundry11'3x8'5"
Living Room18'9"x17'5"
Pantry (Finished)7'5"x6'6"
Walk-in Closet10'7"x8'4"

Second Level

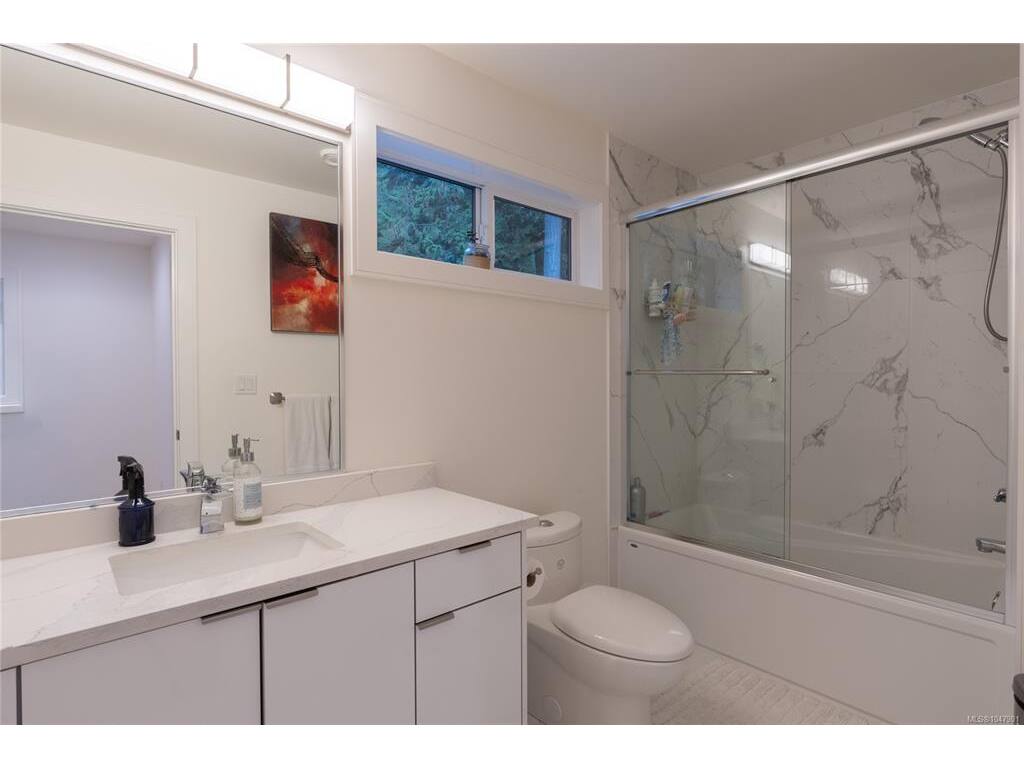
Bathroom4-Piece
Bathroom4-Piece
Bedroom17'7"x13'9"
Bedroom15'3"x10'7"
Walk-in Closet7'2"x7'1"
Walk-in Closet5'9"x4'5"

Unfinished

Patio42'4"x17'0"
Patio13'4"x12'7"
Deck54'1"x16'9"
Garage38'10"x21'10"
Balcony14'4x12'9"

Property Details

Beds: 7
Baths: 5
Sq. Feet: 4,854
Year Built: 2021
Property Type: Single Family Detached
Municipality: North Saanich

Links

All fields marked with * are required.
All fields are required.

$
$
This is only a guide. Please verify this information with your mortgage specialist.
Back To Listings

Listed with:

Jim LeBlancEngel & Volkers Vancouver Island

NOTE: MLS® property information is provided under copyright© by the Victoria Real Estate Board. The information is from sources deemed reliable, but should not be relied upon without independent verification.