2 Bed Condo Apartment in Saanich East
$631,000

301 - 881 Short St
MLS® NO: 1047878

Description

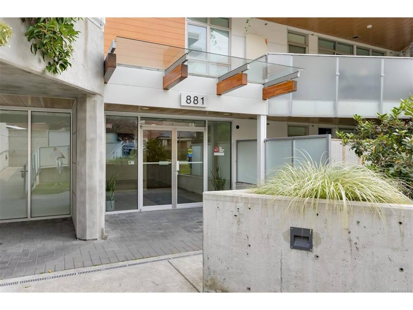
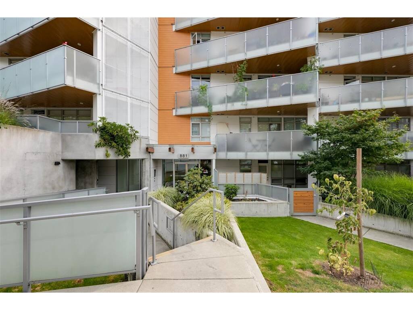
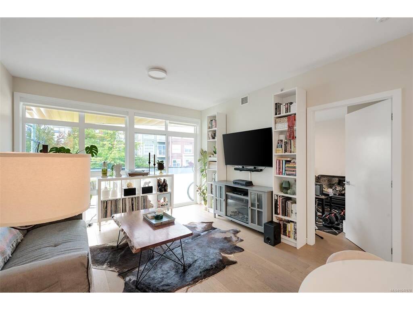
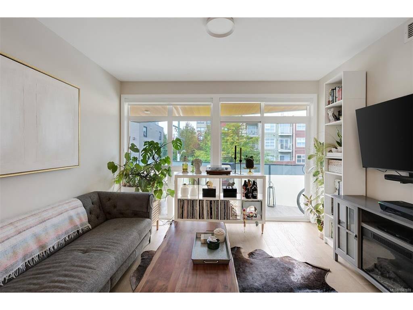
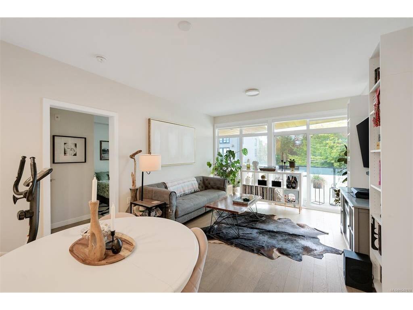
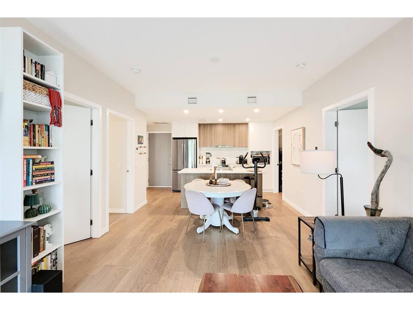
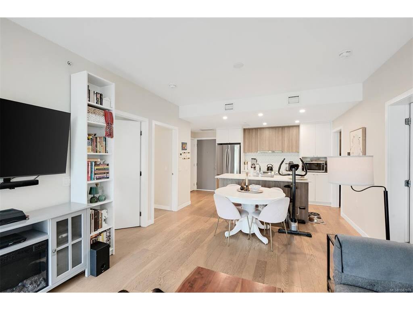
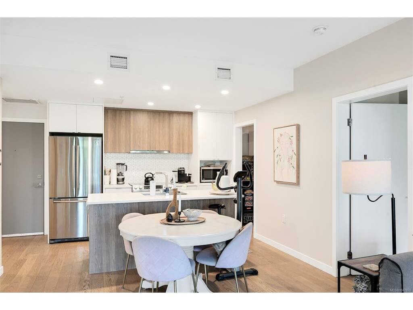
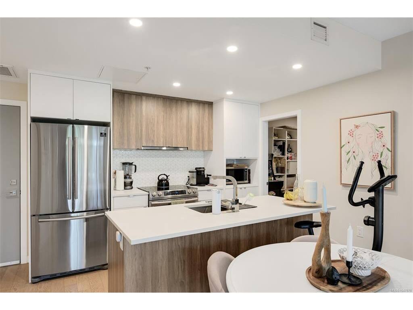
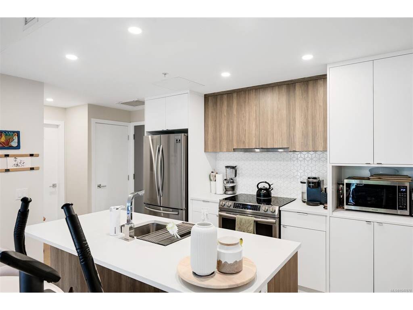
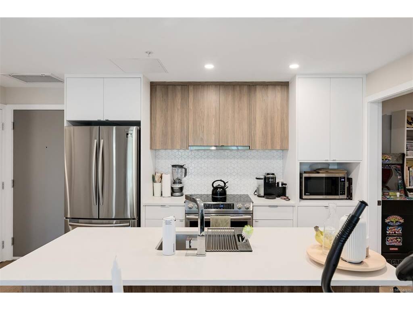
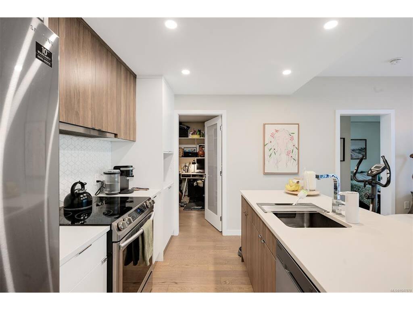
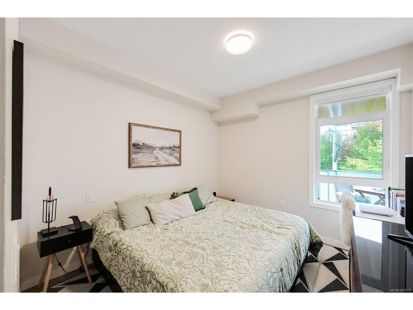
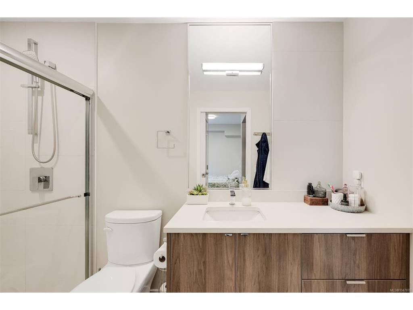
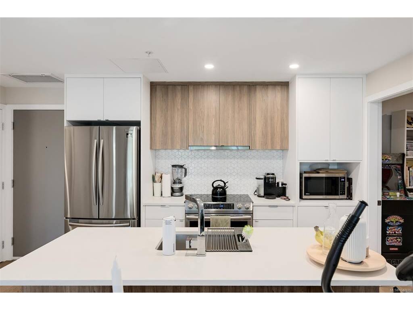
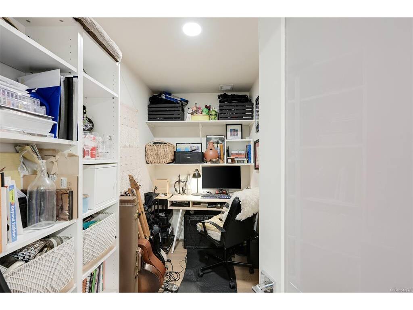
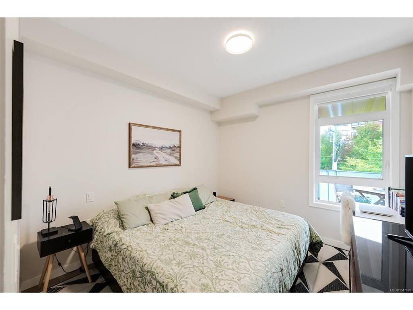
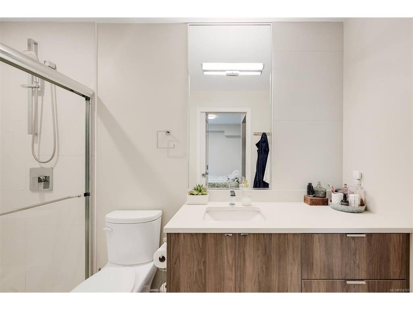
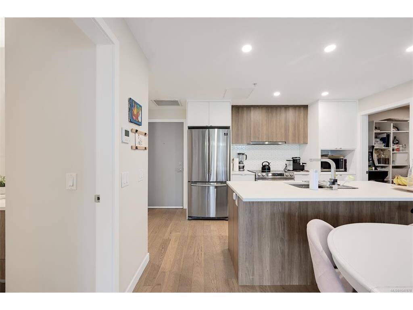
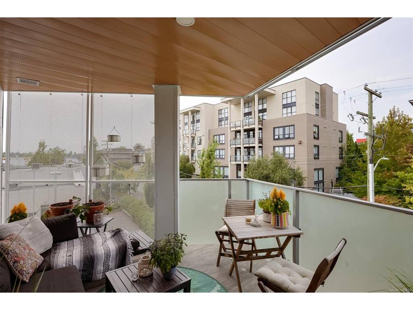
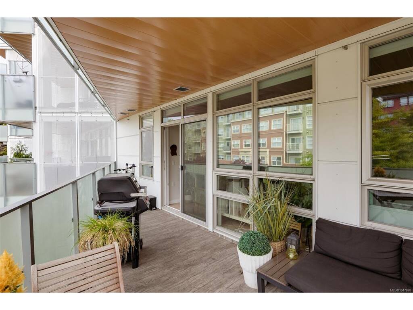
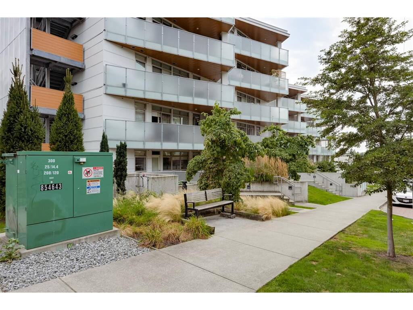
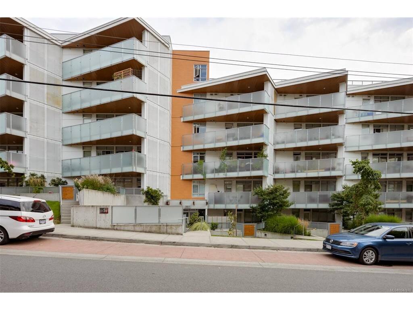
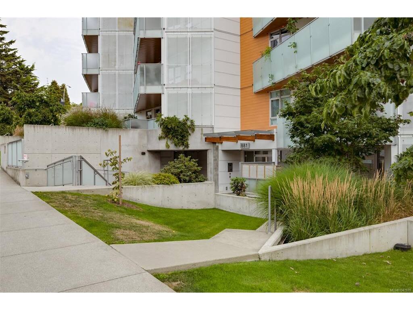
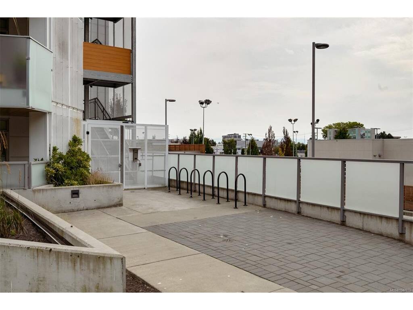
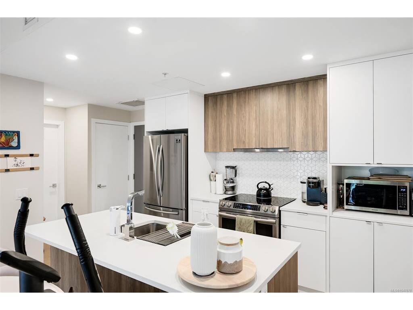
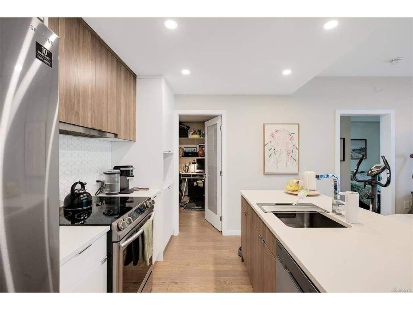
Welcome to “The 881” at Uptown! This bright 2-bedroom plus den, 2-bathroom suite offers 870 sq. ft. of well-designed living space in an unbeatable location. The open floor plan features hardwood floors, a modern kitchen with quartz countertops, stainless steel appliances and a large island, flowing into the dining and living areas. The primary bedroom features a 3-piece ensuite, while the den is perfect for a home office or storage. Enjoy the oversized covered balcony—ideal for relaxing or entertaining year-round. A VRF heat pump provides efficient heating and cooling, plus in-suite laundry and secure underground parking. Built Green Gold, The 881 features rooftop gardens, centralized gas hot water and a shared outdoor deck. Ideally located steps from Uptown Shopping Centre and close to Mayfair, restaurants, cafés, fitness, parks, walking trails, transit and everyday amenities. Urban convenience and modern comfort in an exceptional location!

General

Property Type:Condo Apartment
Title of Ownership:STRATA LOT 21, PLAN EPS6465, SECTION 7, VICTORIA LAND DISTRICT, TOGETHER WITH AN INTEREST IN THE COMMON PROPERTY IN PROPORTION TO THE UNIT ENTITLEMENT OF THE STRATA LOT AS SHOWN ON FORM V
Layout:Condo
Number of Floors:6
Taxes:$3,282
Tax Year:2026
Finished Sq. Ft.:870
Year Built:2019

Display Full Description

Interior Details

Bedroom(s): 2
Bathroom(s): 2
Interior Features: Storage

Building Details

Foundation: Poured Concrete
Roof: Asphalt Torch On
Heat/Air: Electric, Forced Air, Heat Pump

Site Influences

Lot SqFt: 865
Acres: 0.02
Water: Municipal
Waste: Sewer To Lot
Zoning: C-5
Parking: Attached, Underground
Lot Features: Square Lot

Strata Lot Information

Complex: The 881
Strata Fee: $320
Common Features: Garbage Removal, Heat, Hot Water, Insurance, Maintenance Grounds, Maintenance Structure, Property Management and Water
Age Notes: See Bylaws
Rental Restrictions: Unrestricted
Rental Notes: See Bylaws
Pets Allowed: Aquariums, Birds, Caged Mammals
Pet Notes: See Bylaws.

Room Dimensions

Main Level

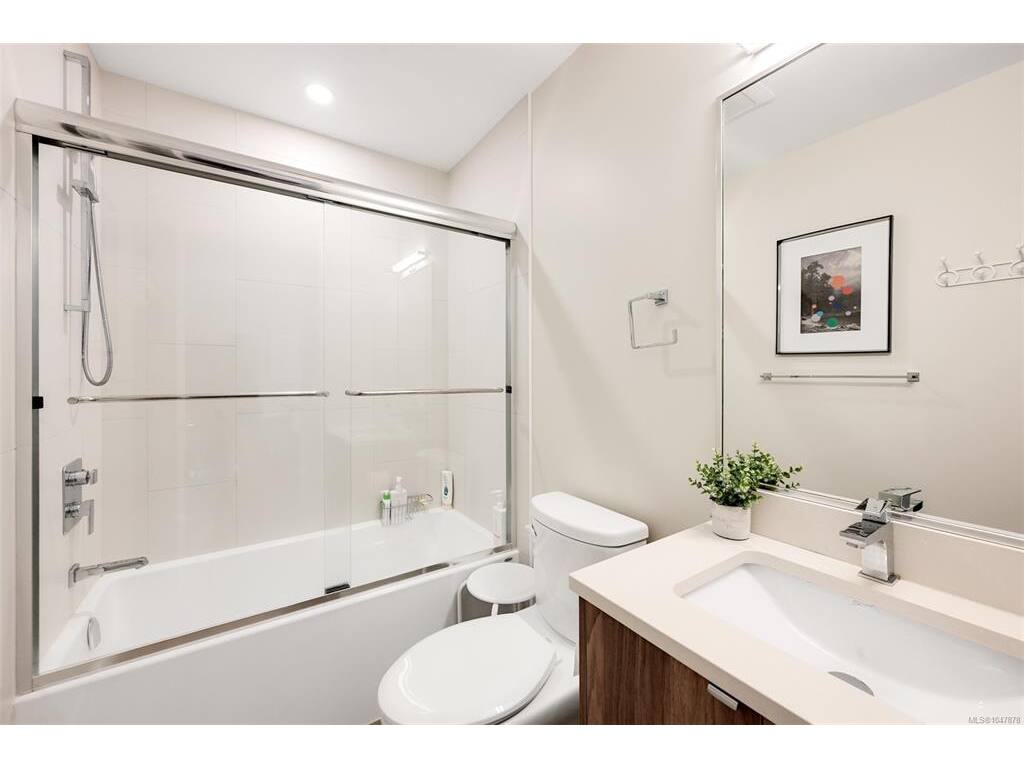
Bathroom4-Piece
Bedroom10'x10'
Bedroom - Primary11'x10'
Den5'x10'
Dining Room12'x6'
Ensuite3-Piece
Entrance4'x7'
Kitchen12'x8'
Laundry5'x7'
Living Room12'x11'

Unfinished

Balcony8'x30'

Property Details

Beds: 2
Baths: 2
Sq. Feet: 870
Year Built: 2019
Property Type: Condo Apartment
Municipality: Saanich East
All fields marked with * are required.

All fields are required.

$
$
This is only a guide. Please verify this information with your mortgage specialist.
Back To Listings

Listed with:

Claire YooPemberton Holmes Ltd.

NOTE: MLS® property information is provided under copyright© by the Victoria Real Estate Board. The information is from sources deemed reliable, but should not be relied upon without independent verification.