
3 Bed Single Family Detached in Sooke
























Description
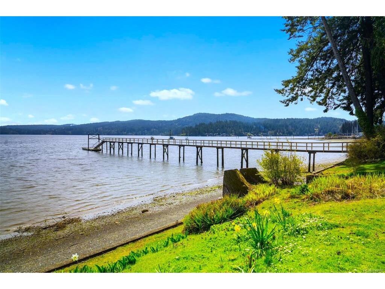
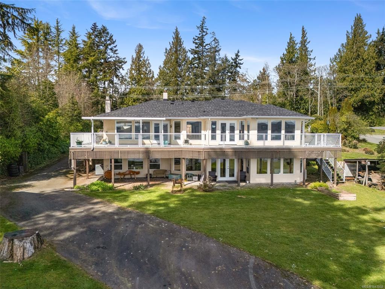
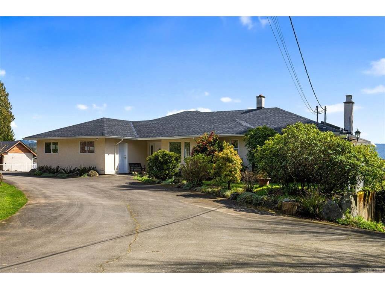
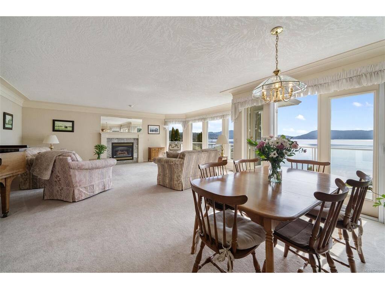
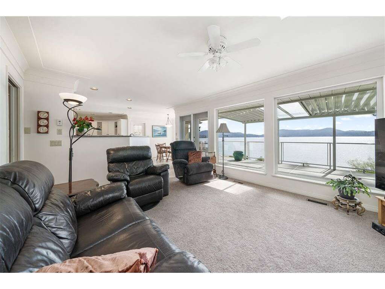
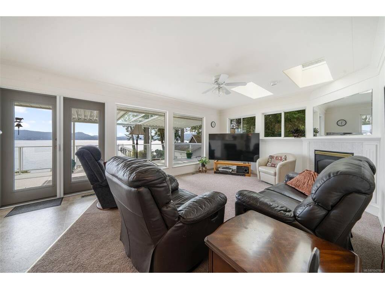
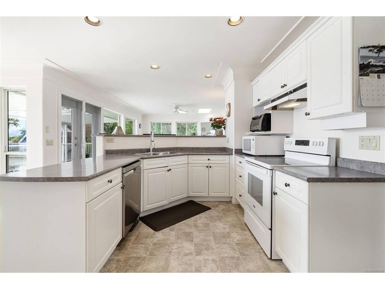
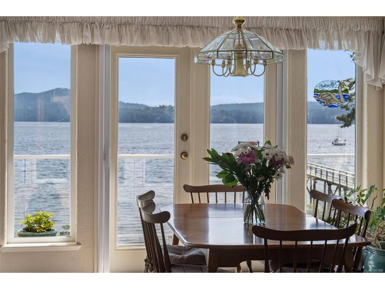
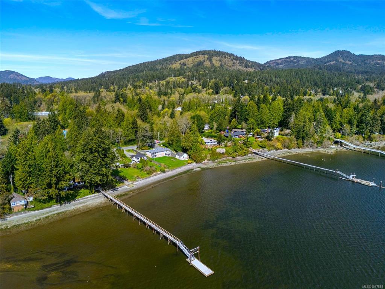
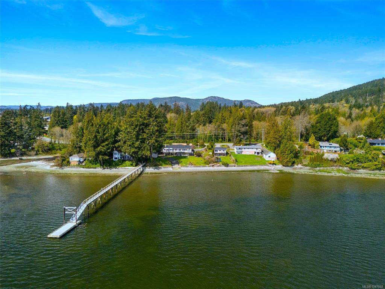
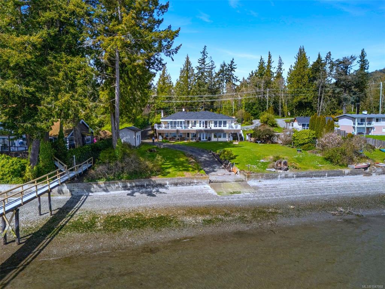
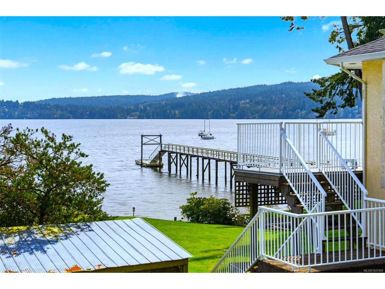
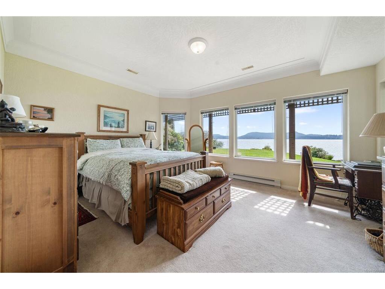
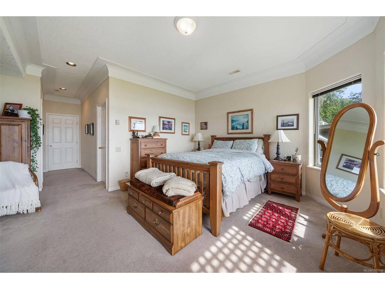
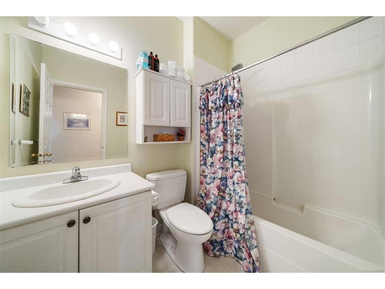
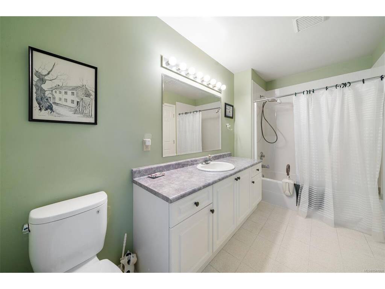
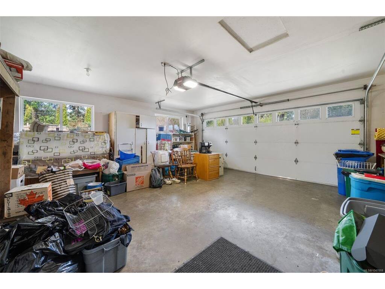
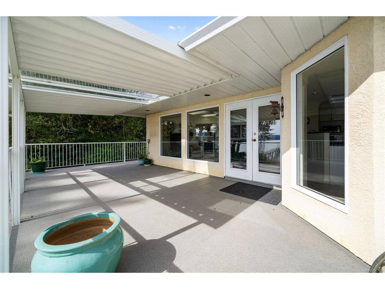
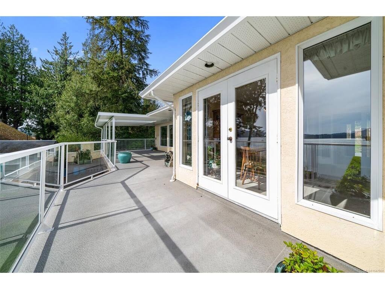
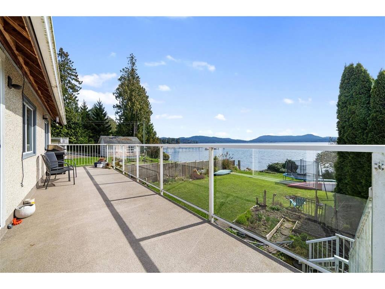
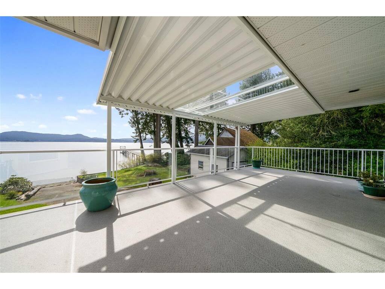
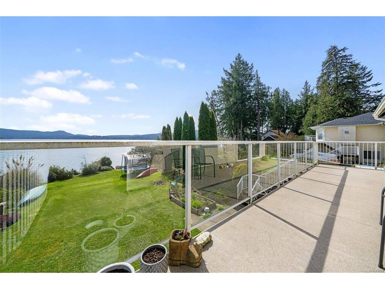
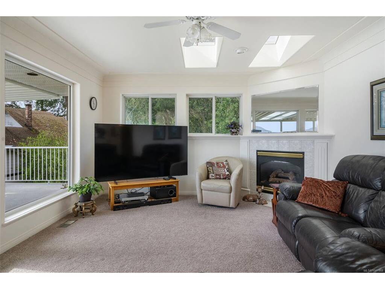
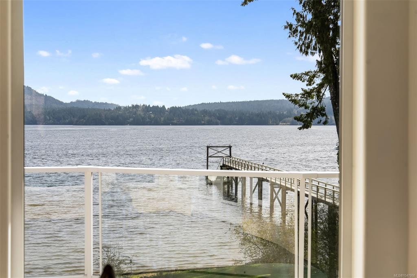
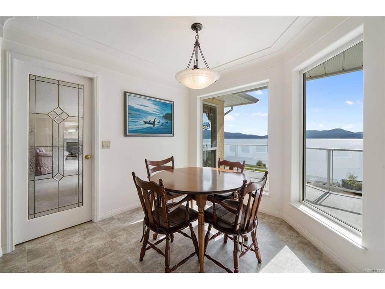
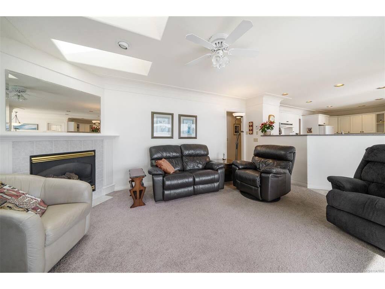
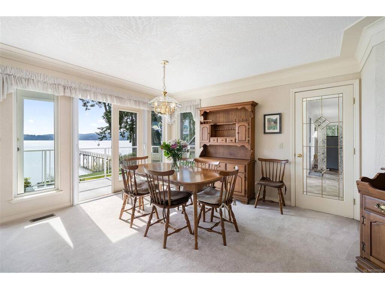
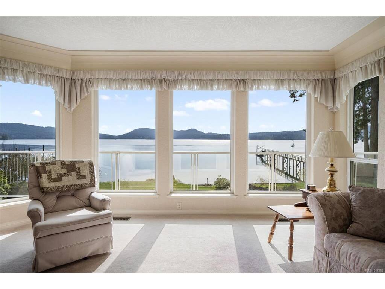
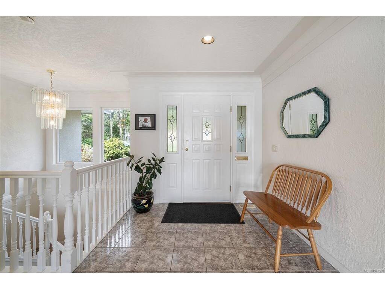
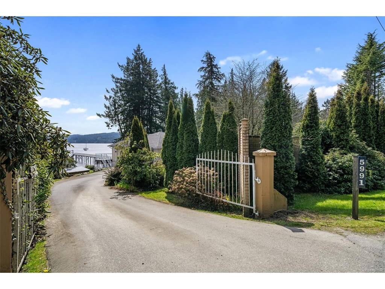
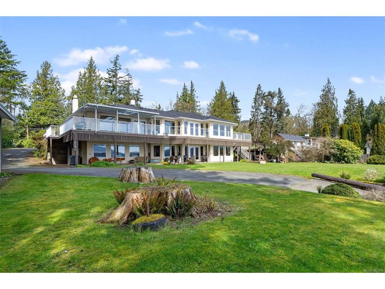
Stunning Oceanfront Estate Experience the rare opportunity to own a spectacular 3,600 sq. ft. custom rancher with a walkout basement, beautifully positioned on a gently sloping 0.66-acre lot with more than 165 feet of southern ocean frontage. Thoughtfully designed to embrace its breathtaking surroundings, this exceptional home offers panoramic ocean views, seamless indoor-outdoor living, 3+ bedrooms, and 4 bathrooms. The main level features over 1,900 sq. ft. of inviting open-concept living space, highlighted by expansive windows, two fireplaces, a generous living room, elegant dining area, and bright, well-appointed kitchen flowing effortlessly into the family room and covered deck. A main-level primary suite provides the ease of one-level living, complemented by convenient direct access to the garage. The walkout lower level offers remarkable versatility and potential for an Airbnb, guest accommodation, or extended family. It includes a second primary suite, a spacious third bedroom, a comfortable family room with woodstove, and abundant storage. Outdoor amenities make this property truly special, including a private wharf-re-done in 2024 and shared with neighbours— boat launch, and a foreshore lease. A brand-new roof adds further peace of mind. A truly rare oceanfront gem offering privacy, versatility, incredible views, and an enviable waterfront lifestyle. This exceptional property must be seen to be fully appreciated. 5991 Sooke Rd | $1,799,000
General
Display Full Description
Interior Details
Building Details
Site Influences
Strata Lot Information
Room Dimensions
Lower Level
Main Level
Unfinished
