4 Bed Single Family Detached in Esquimalt
$950,000

477 Swinford St
MLS® NO: 1047845

Description

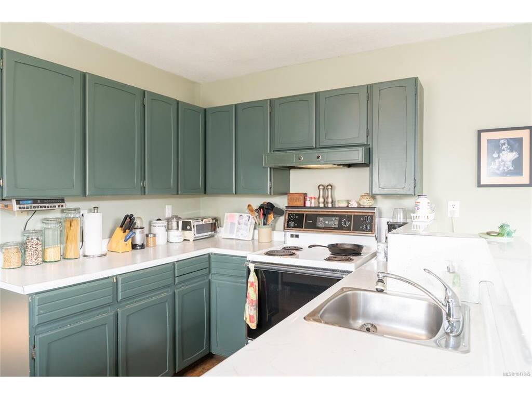
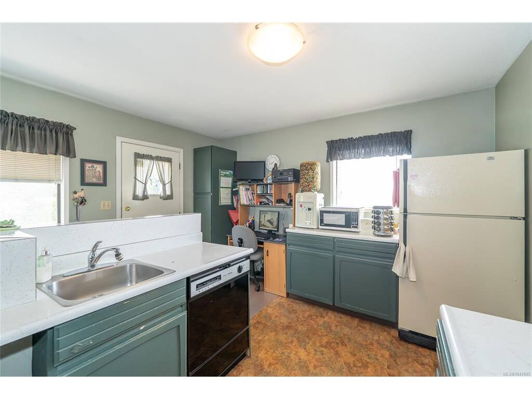
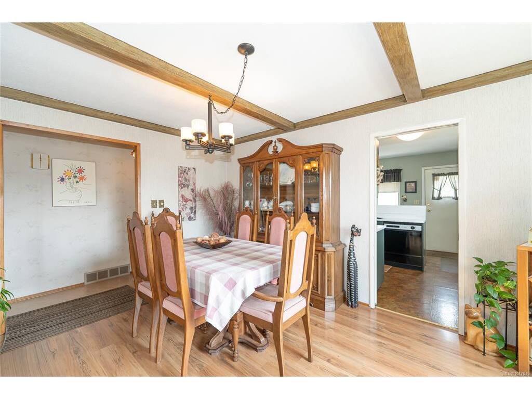
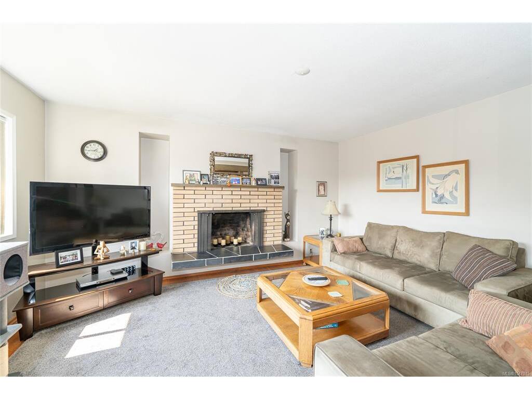
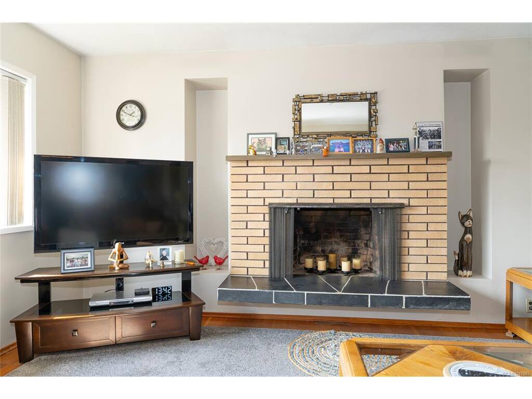
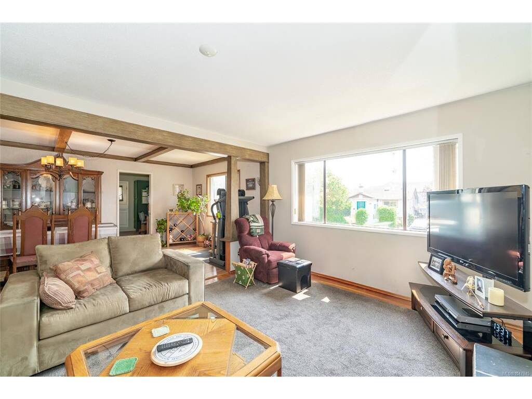
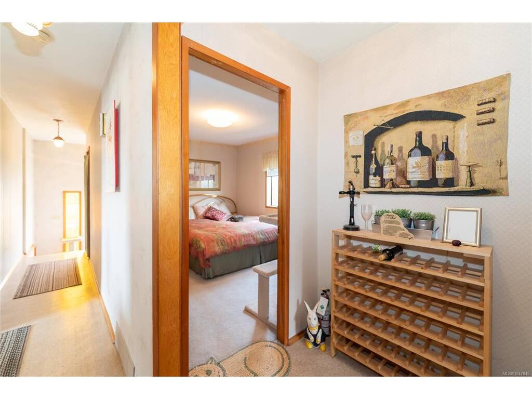
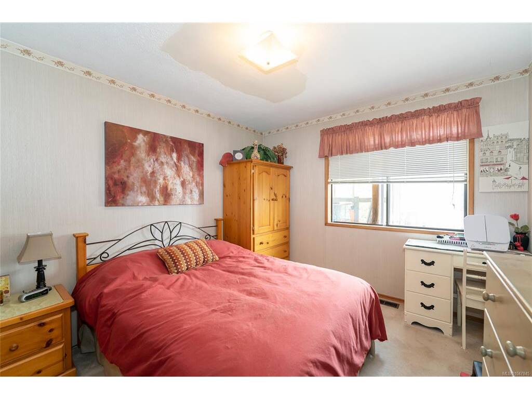
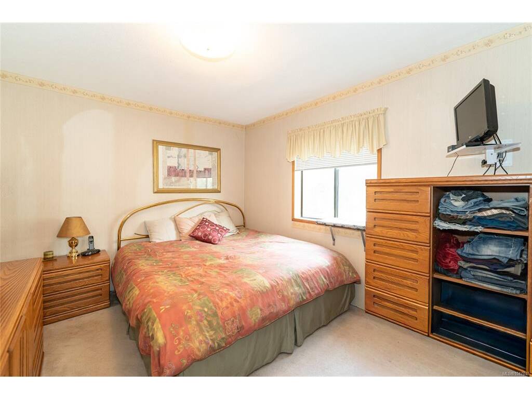
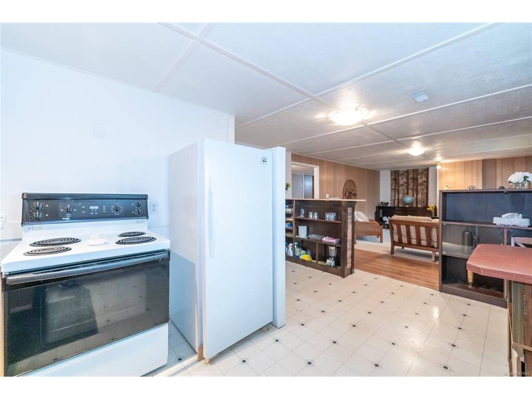
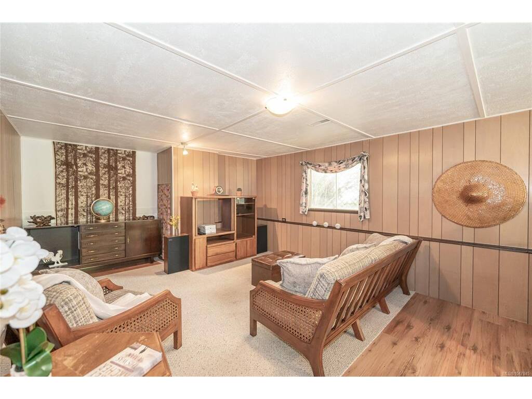
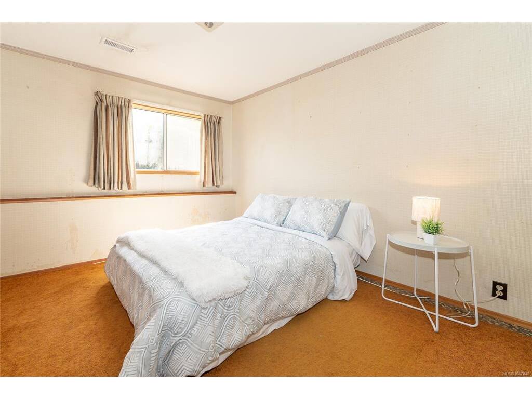
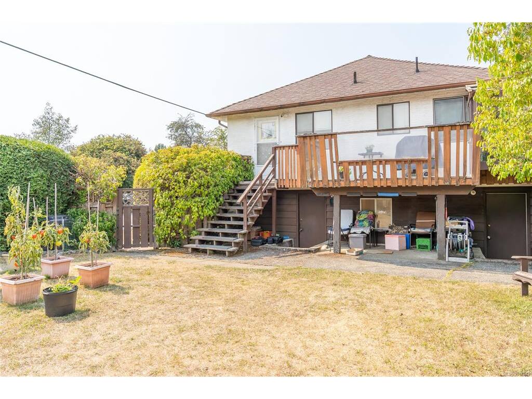
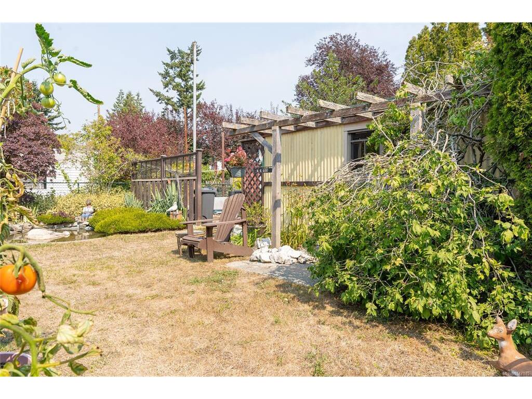
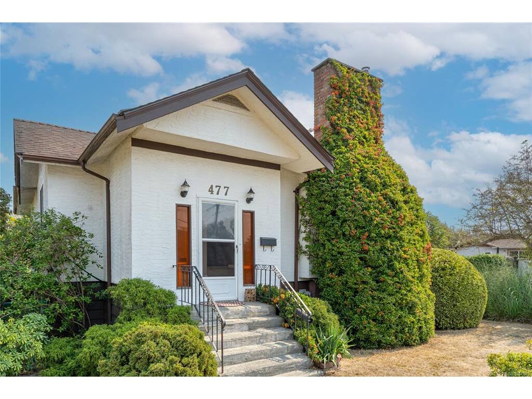
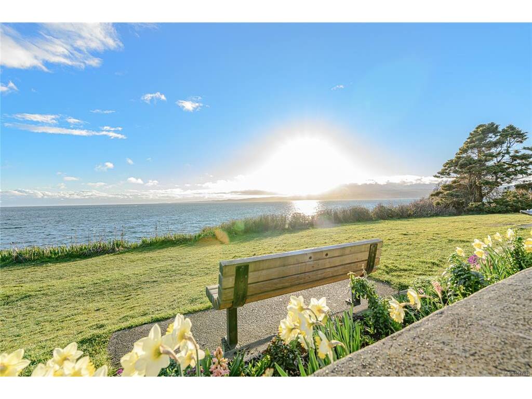
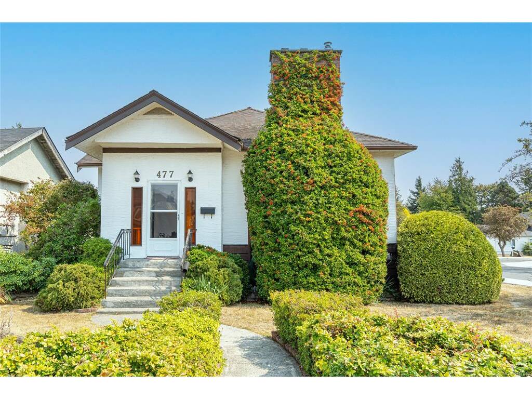
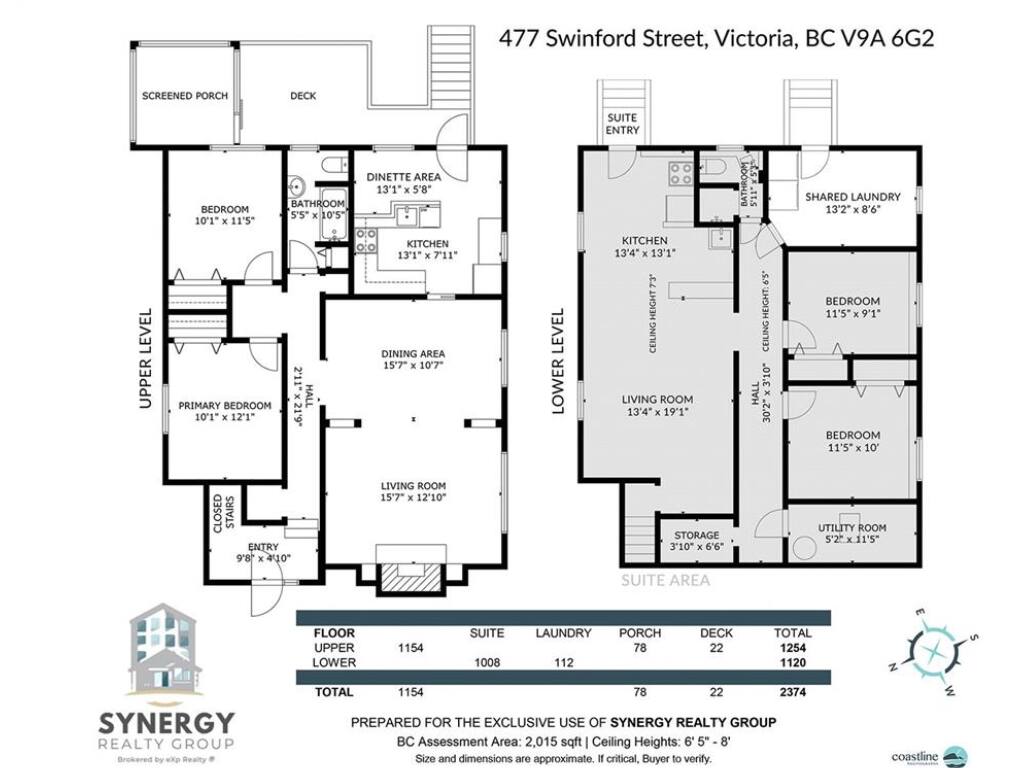
This lovely character homes sits on a corner lot in a quiet family area. The main floor offers 2 bedrooms, 1 bathroom, separate dining, living room with fireplace and kitchen with eating area. This home was relocated from another location in 1970 and renovated, a sun deck was added in 1978 off the back entrance. This 2-level home has a lower in-law suite, and a laundry/workshop that is shared with the upper floor. Some improvements could be made to make this more home more modern. Lovely Easterly and Southern exposure, flat private yard with garden shed and single garage currently used as a workshop. Driveway parking for 1 car and ample street parking for other vehicles. The yard is fenced and offers a nice garden water pool for those who would like to have a fish/garden pond. Convenient location, mere steps to Bullen Park, Archie Browning and Esquimalt Plaza. Short stroll to MacCauley Point and Saxe Point. Tenanted, 24 hour notice required on showing schedule 12 noon- 6pm daily.
General

Property Type:Single Family Detached
Title of Ownership:LOT 8, PLAN VIP1162, SECTION 11, ESQUIMALT LAND DISTRICT
Layout:Main Level Entry with Lower Level(s)
Taxes:$5,669
Tax Year:2026
Finished Sq. Ft.:2,162
Unfinished Sq. Ft.:212
Year Built:1910

Display Full Description

Interior Details

Bedroom(s): 4
Bathroom(s): 2
Basement Type: Finished
Basement Description: 1
Interior Features: Dining Room, Eating Area

Building Details

Foundation: Poured Concrete
Roof: Asphalt Shingle
Heat/Air: Forced Air, Natural Gas

Site Influences

Acres: 0.00
Water: Municipal
Waste: Sewer Connected
Parking: Driveway, Garage, On Street
Lot Features: Corner

Strata Lot Information

Rental Restrictions: Unrestricted

Room Dimensions

Lower Level

Bathroom3-Piece
Bedroom11'5"x10'0"
Bedroom - Primary11'5"x9'1"
Kitchen13'4"x13'1"
Living Room13'4"x19'1"

Main Level

Bathroom4-Piece
Bedroom10'1"x11'5"
Bedroom - Primary10'1"x12'1"
Dining Room15'7"x10'7"
Eating Nook13'1"x5'8"
Entrance9'8"x4'10"
Kitchen13'1"x7'11"
Living Room15'7"x12'10"

Unfinished

Laundry13'2"x8'6"
Storage3'1"x6'6"
Utility Room5'2"x11'5"

Property Details

Beds: 4
Baths: 2
Sq. Feet: 2,162
Year Built: 1910
Property Type: Single Family Detached
Municipality: Esquimalt

All fields marked with * are required.

All fields are required.

$
$
This is only a guide. Please verify this information with your mortgage specialist.
Back To Listings

Listed with:

Shelly ReedeXp Realty
Phone: 250-213-7444

Brian NileseXp Realty
Phone: 250-885-2878

NOTE: MLS® property information is provided under copyright© by the Victoria Real Estate Board. The information is from sources deemed reliable, but should not be relied upon without independent verification.