3 Bed Row/Townhouse in Central Saanich
$799,900

18 - 1515 Keating Cross Rd
MLS® NO: 1047667

Description

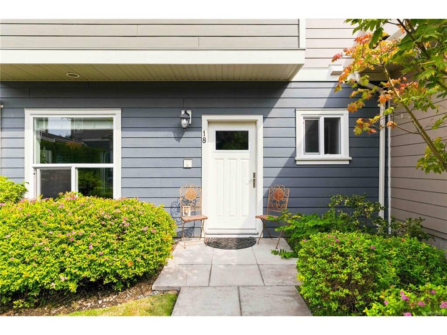
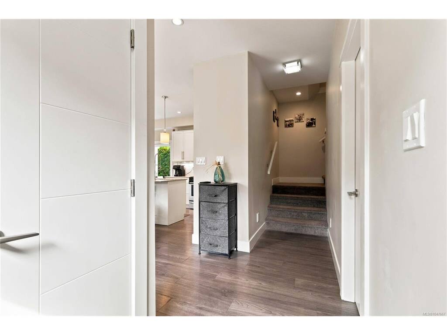
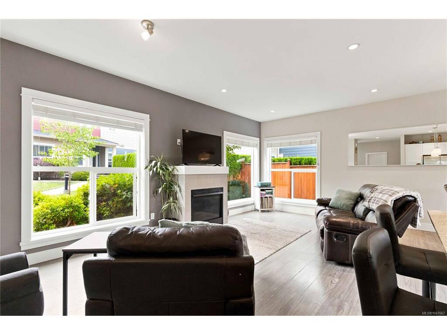
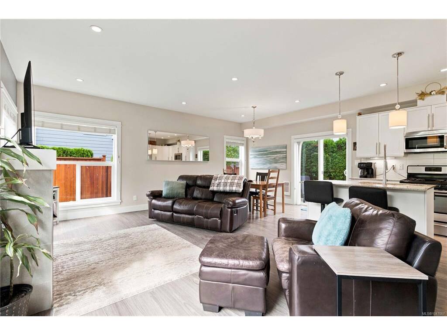
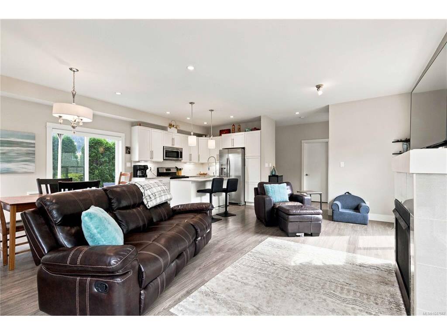
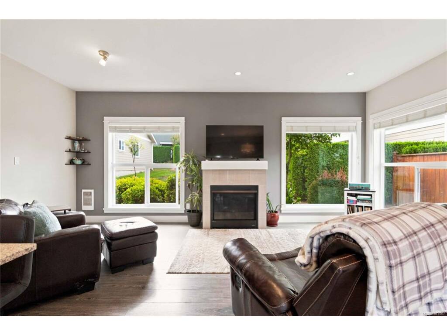
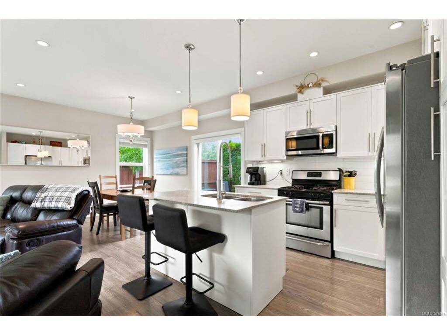
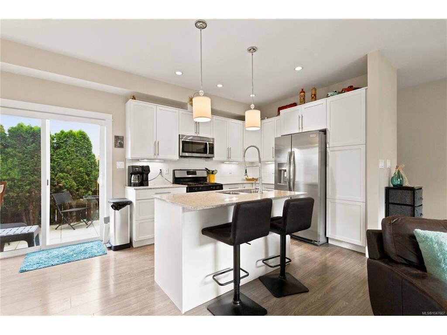
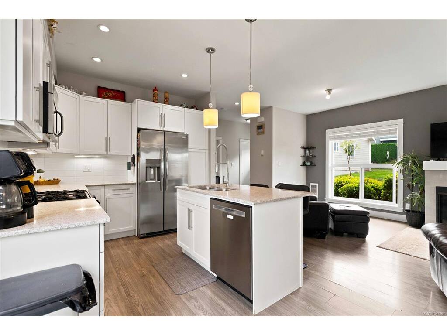
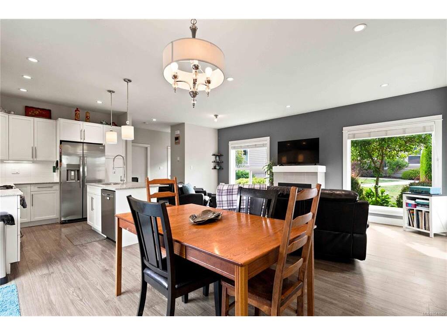
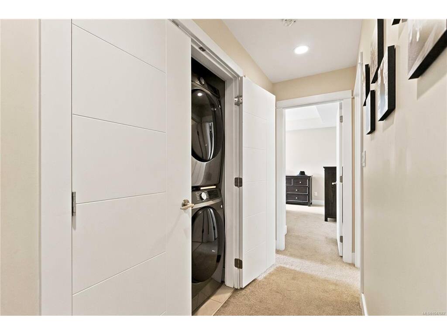
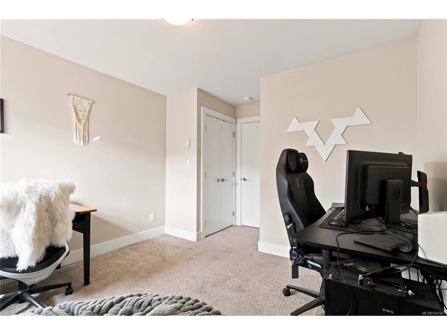
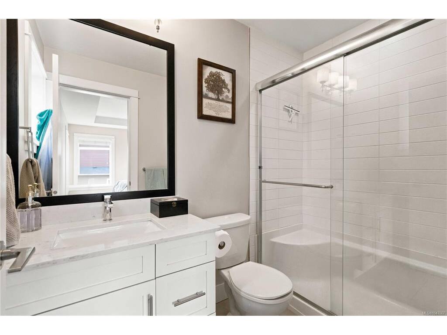
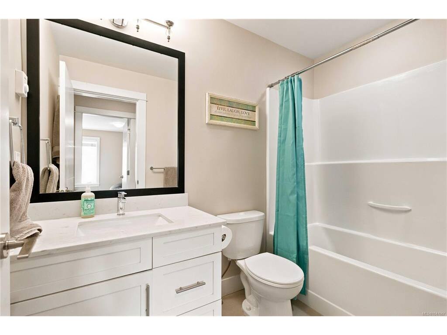
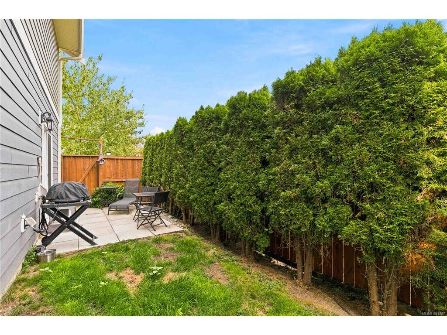
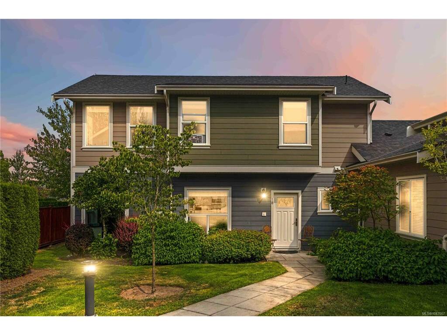
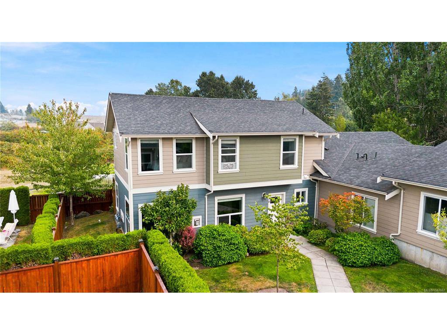
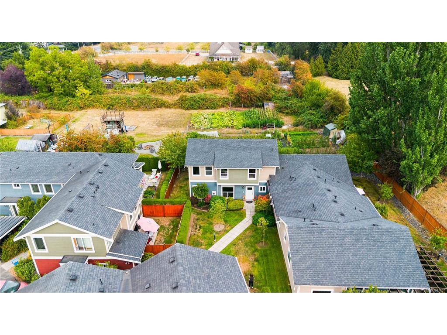
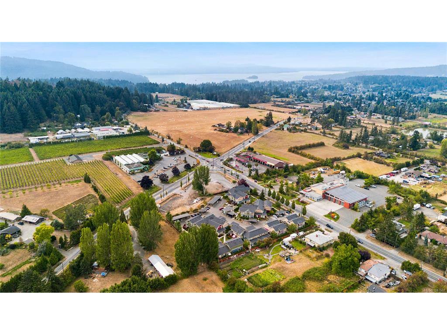
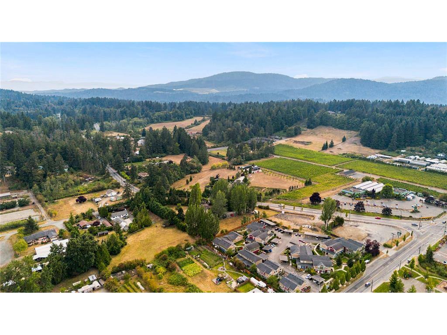
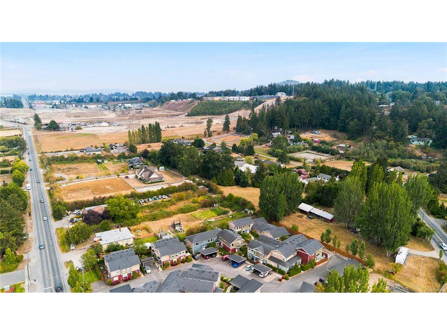
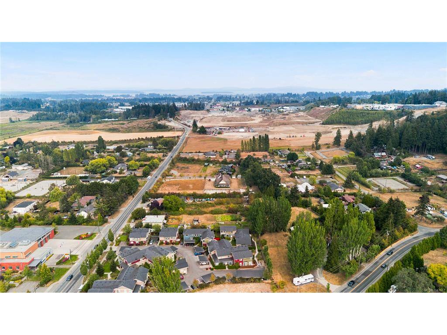
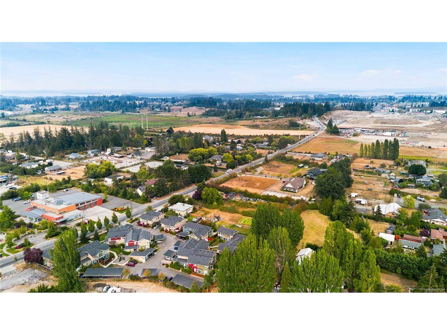
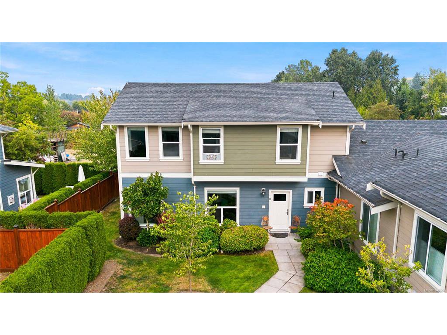
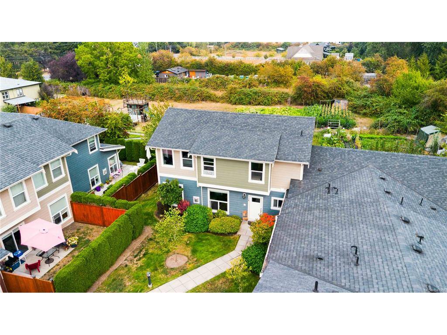
Open house Sunday August 30, 1-3pm. Welcome to Aura Village and this amazing back corner townhome that blends modern living with functionality. Located on the quiet side of the complex and away from the street and noise this like new townhome has an inviting open concept layout with oversized windows throughout the main living space. This home includes 3 bedrooms, 3 bathrooms and offers 1478 square feet of living space including SS appliances, gas fireplace, gas stove and BBQ gas hookup. Upstairs you will find 3 bedrooms and 2 bathrooms including a large primary with walk in closet, ensuite bathroom and laundry. Quiet east facing patio gets lots of sun and is perfect for pets + BBQ's. This end unit features a storage room and the location can't be beat, close to Brentwood Bay, Butchart Gardens and a quick commute to Sidney, ferries and the airport. The complex offers a nice park/play area for kids and is a quick commute to town. This is a must see, don't miss out on this townhome.

General

Property Type:Row/Townhouse
Title of Ownership:STRATA LOT 18, PLAN EPS2020, SECTION 14, RANGE 1E, SOUTH SAANICH LAND DISTRICT, TOGETHER WITH AN INTEREST IN THE COMMON PROPERTY IN PROPORTION TO THE UNIT ENTITLEMENT OF THE STRATA LOT AS SHOWN ON FORM V
Layout:Main Level Entry with Upper Level(s)
Number of Floors:2
Taxes:$3,799
Tax Year:2025
Finished Sq. Ft.:1,478
Unfinished Sq. Ft.:128
Year Built:2015

Display Full Description

Interior Details

Bedroom(s): 3
Bathroom(s): 3
Basement Type: None

Building Details

Foundation: Poured Concrete
Roof: Asphalt Shingle
Heat/Air: Baseboard, Electric, Natural Gas

Site Influences

Lot SqFt: 1,666
Acres: 0.04
Water: Municipal
Waste: Sewer Connected
Parking: Carport, Detached, Guest

Strata Lot Information

Complex: Aura Village
Strata Fee: $463
Common Features: Garbage Removal, Insurance, Maintenance Grounds, Property Management, Sewer and Water
Age Notes: see supps
Rental Restrictions: Unrestricted
Rental Notes: see supps
Pet Notes: Aquariums, Birds, Cats, Dogs 2 cats + 2 dogs + 2 caged birds, no size restrictions +fish/other sm

Room Dimensions

Main Level

Bathroom2-Piece
Bedroom - Primary15'x11'
Dining Room12'x9'
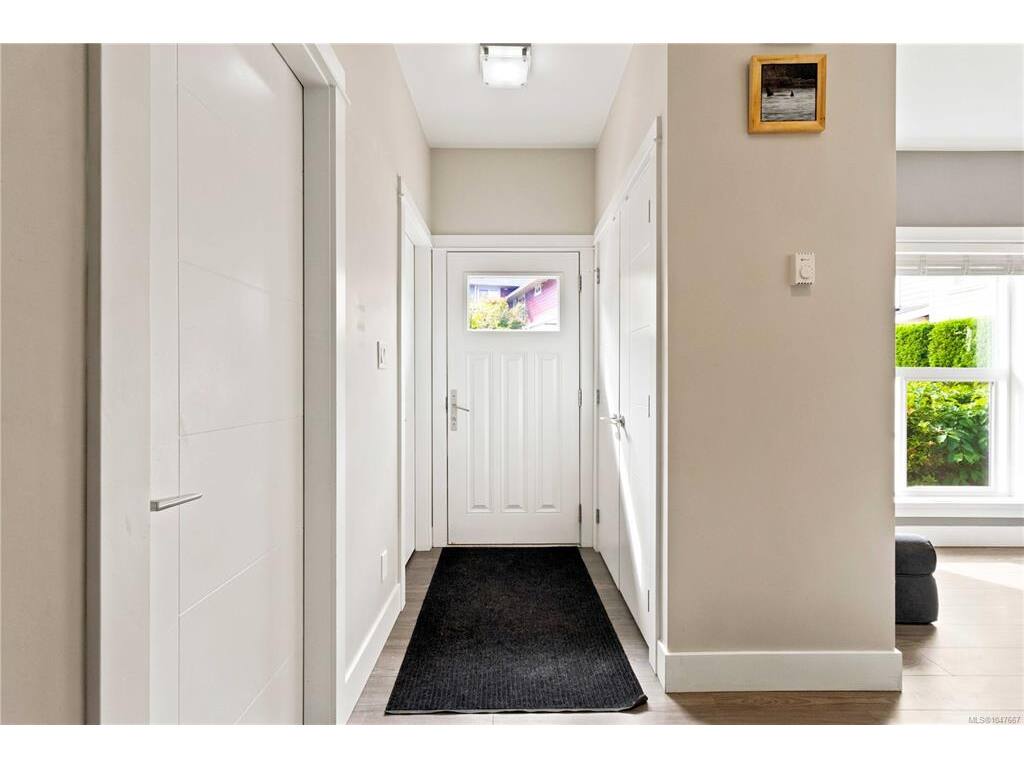
Entrance5'x4'
Kitchen10'x9'
Living Room20'x11'
Storage14'x7'

Second Level

Bathroom4-Piece
Bedroom13'x11'
Bedroom11'x10'
Bedroom - Primary15'x11'
Ensuite3-Piece
Walk-in Closet5'x5'

Unfinished

Patio16'x8'

Property Details

Beds: 3
Baths: 3
Sq. Feet: 1,478
Year Built: 2015
Property Type: Row/Townhouse
Municipality: Central Saanich

Links

All fields marked with * are required.
All fields are required.

$
$
This is only a guide. Please verify this information with your mortgage specialist.
Back To Listings

Listed with:

Chris RonaldRE/MAX Camosun
Phone: 250-882-4242

Iain SmithRE/MAX Camosun
Phone: 250-514-7496

NOTE: MLS® property information is provided under copyright© by the Victoria Real Estate Board. The information is from sources deemed reliable, but should not be relied upon without independent verification.