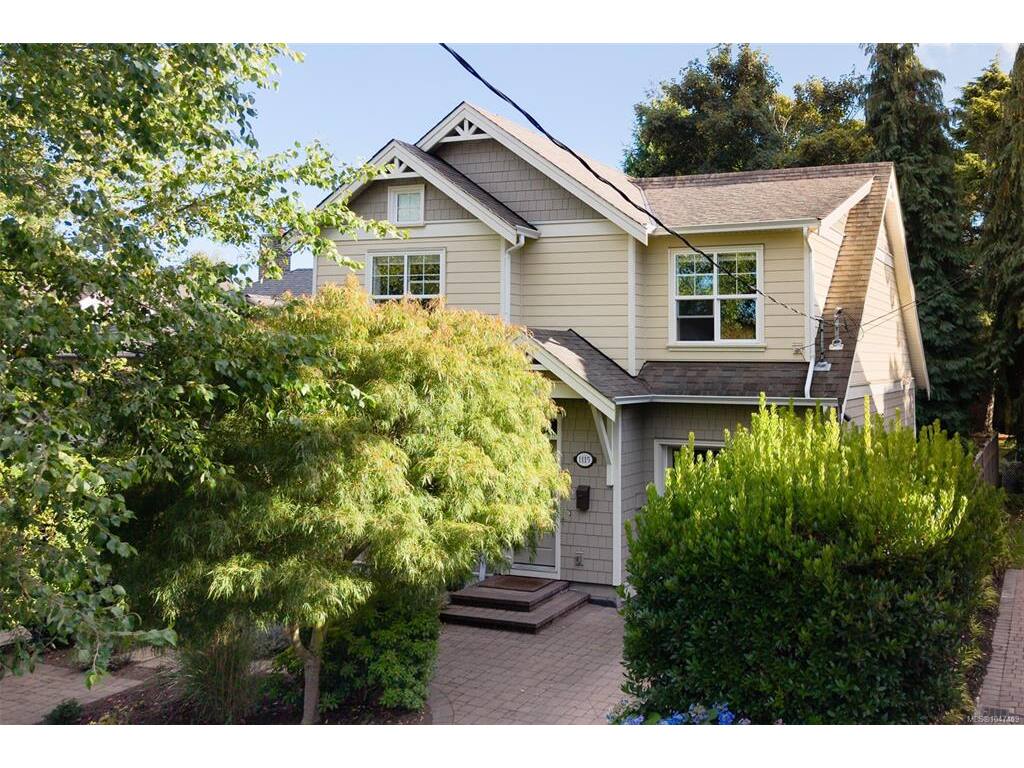
3 Bed Single Family Detached in Victoria
$1,839,000

1115 Faithful St
MLS® NO: 1047409

Description

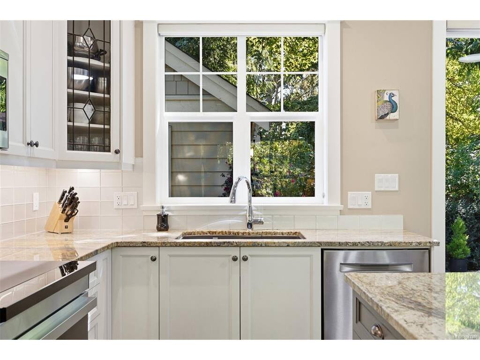
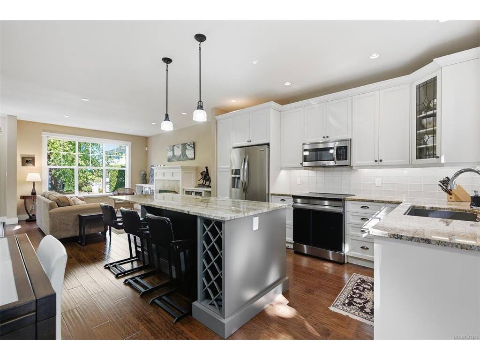
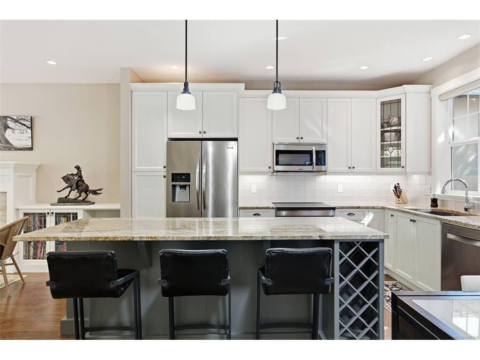
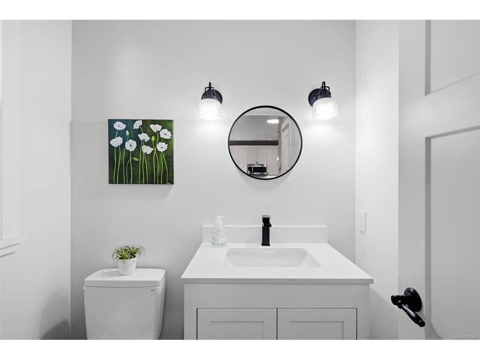
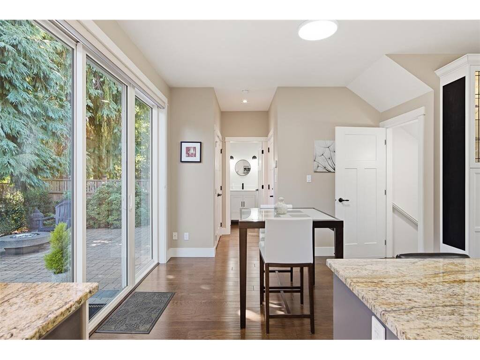
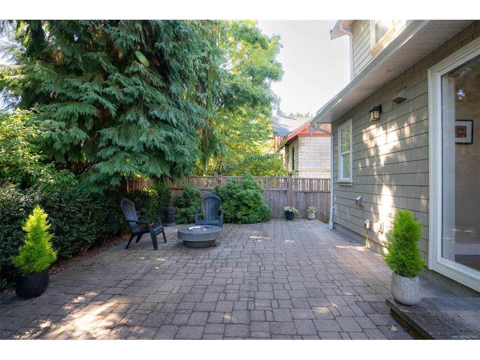
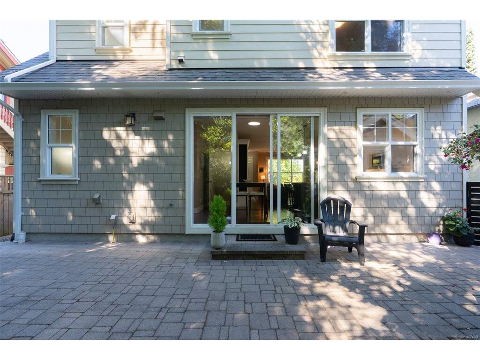
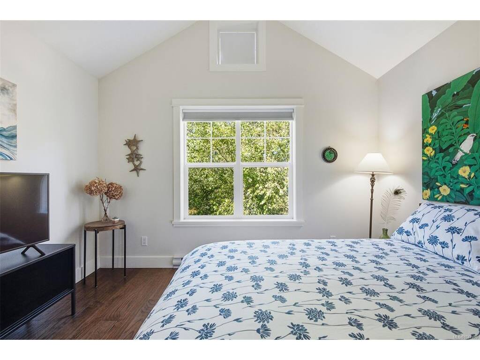
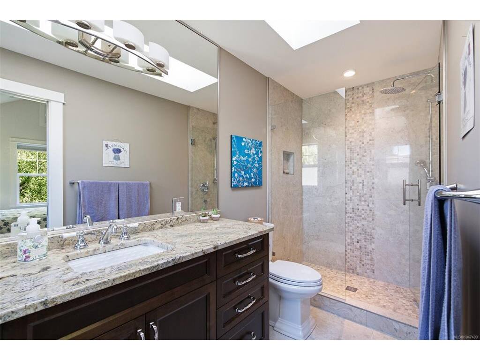
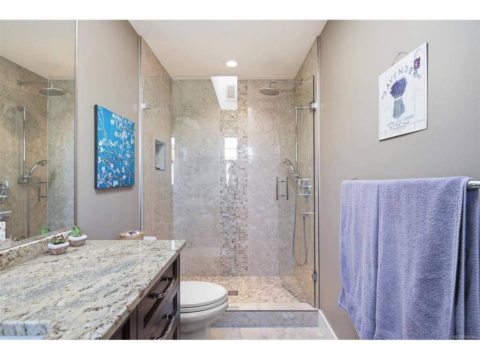
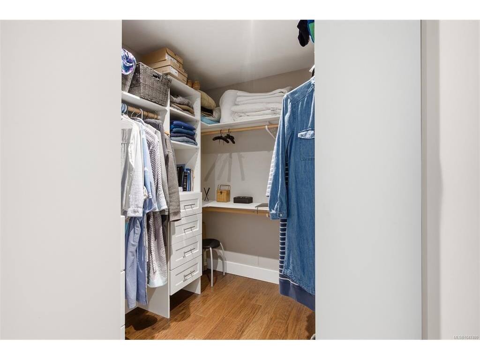
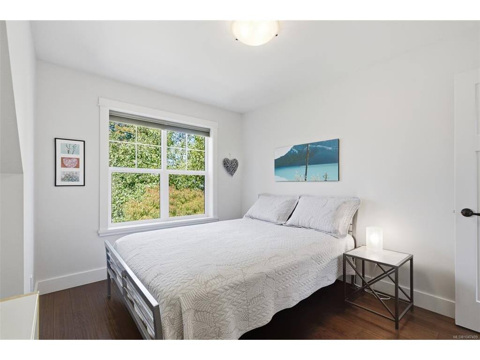
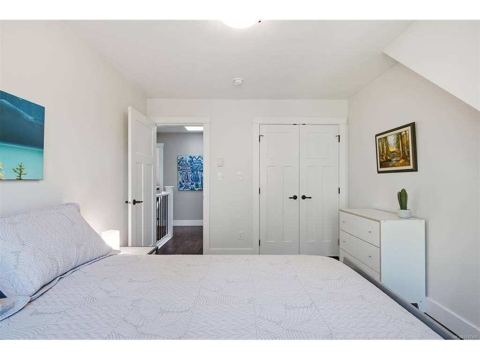
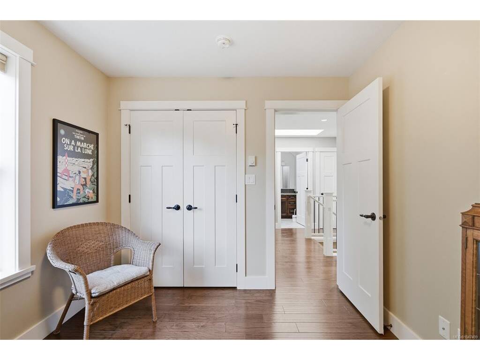
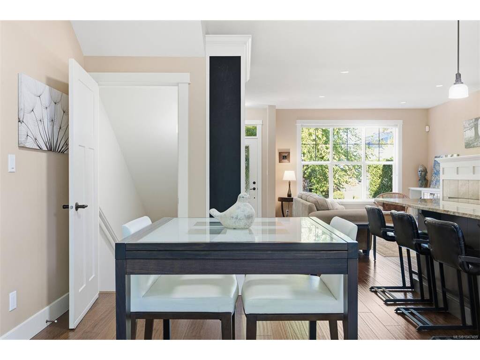
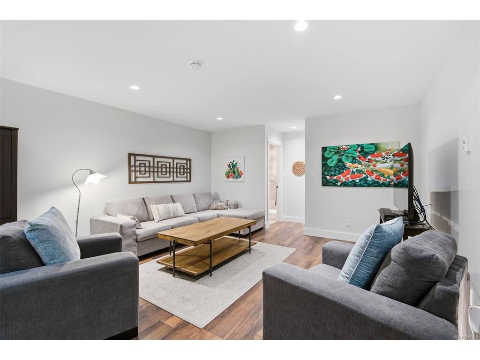
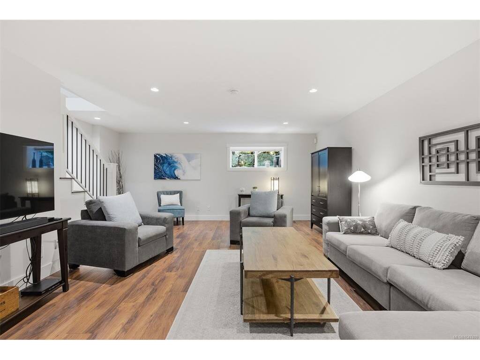
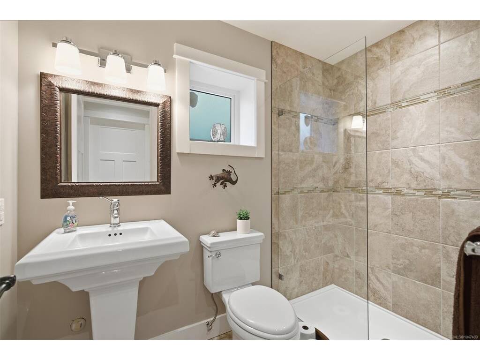
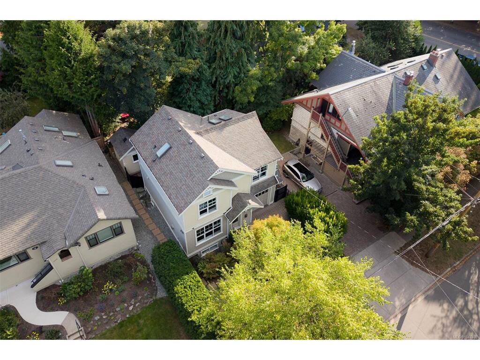
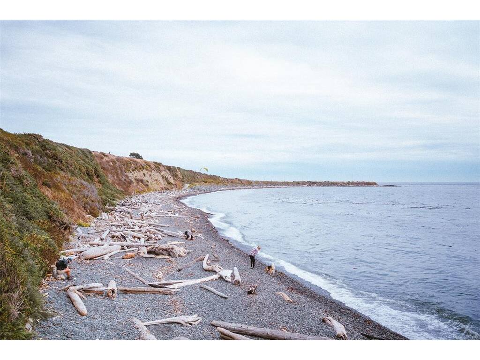
Rare 2015 custom-built Fairfield home, steps to Dallas Rd, the ocean, Cook St. Village & Beacon Hill Park. It's a lifestyle and space that offers so much more than the price. Versatile 3-level floor plan with 3 beds up appeals to families, professionals & downsizers alike. Main level offers a spacious living room w/gas fireplace opening to the kitchen & dining area, all with hardwood flooring. Kitchen features a large island, ideal for gathering, plus an induction stove. Sliding doors off the dining area lead directly to a fully fenced, private, south-facing patio w/gas fire pit, perfect for entertaining, plus a detached studio - a great bonus space for an office, art or music room. Primary suite boasts vaulted ceilings, walk-in closet & full ensuite. Lower level offers a large family room, 3pc bath & ample storage. Gas on-demand hot water & in-floor radiant heating add efficiency. Single garage & private drive. Meticulously maintained & move-in ready.

General

Property Type:Single Family Detached
Title of Ownership:LOT B, PLAN EPP44174, VICTORIA LAND DISTRICT, FAIRFIELD FARM ESTATE
Layout:Main Level Entry with Lower/Upper Lvl(s)
Taxes:$9,084
Tax Year:2026
Finished Sq. Ft.:2,202
Unfinished Sq. Ft.:72
Year Built:2015

Display Full Description

Interior Details

Bedroom(s): 3
Bathroom(s): 4
Basement Type: Finished, With Windows
Basement Description: 1
Interior Features: Closet Organizer, Storage, Vaulted Ceiling(s)
Appliances Included: Dishwasher, Dryer, Microwave, Oven/Range Induction, Range Hood, Refrigerator, Washer

Building Details

Foundation: Poured Concrete
Roof: Asphalt Shingle
Heat/Air: Baseboard, Electric, Natural Gas, Radiant Floor

Site Influences

Lot SqFt: 2,788
Acres: 0.06
Water: Municipal
Waste: Sewer Connected
Parking: Attached, Garage
Lot Features: Family-Oriented Neighbourhood

Strata Lot Information

Rental Restrictions: Unrestricted

Room Dimensions

Lower Level

Bathroom3-Piece
Bedroom12x9
Bedroom10x12
Family Room15x19
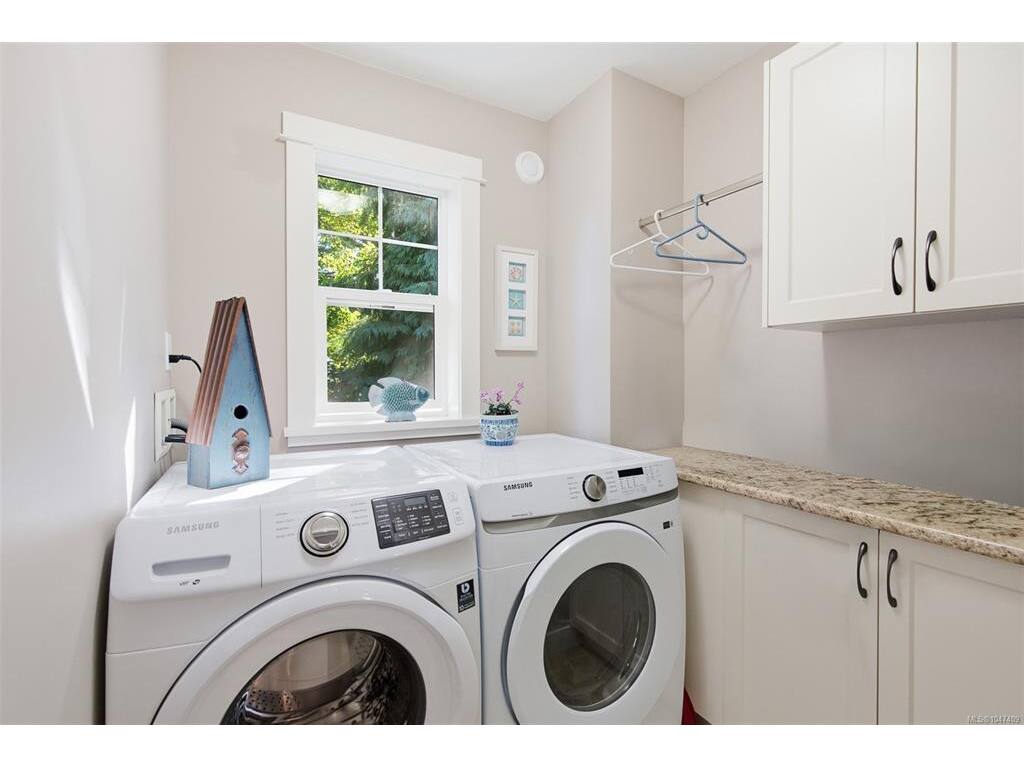
Laundry6x6
Storage13x8

Main Level

Bathroom2-Piece
Dining Room10X11
Entrance4X5
Kitchen9x13
Living Room15X15
Studio7x9

Second Level

Bathroom4-Piece
Bedroom - Primary12x14
Ensuite3-Piece
Walk-in Closet7x8

Unfinished

Storage10x6
Patio35x17
Patio8x6

Property Details

Beds: 3
Baths: 4
Sq. Feet: 2,202
Year Built: 2015
Property Type: Single Family Detached
Municipality: Victoria

Links

All fields marked with * are required.

All fields are required.

$
$
This is only a guide. Please verify this information with your mortgage specialist.
Back To Listings

Listed with:

Ole SchmidtClover Residential Ltd.

Michelle MathesonClover Residential Ltd.
Phone: 778-533-7552

NOTE: MLS® property information is provided under copyright© by the Victoria Real Estate Board. The information is from sources deemed reliable, but should not be relied upon without independent verification.