5 Bed Single Family Detached in Duncan
$999,000

921 Marchmont Rd
MLS® NO: 1047389

Description

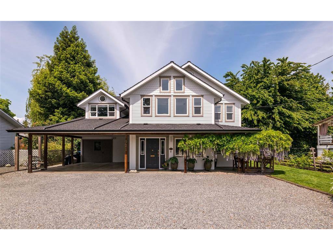
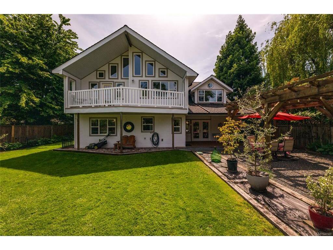
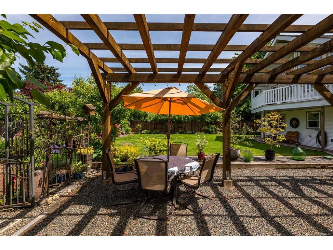
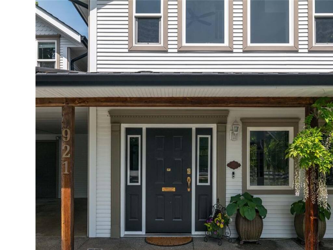
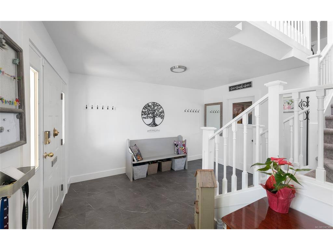
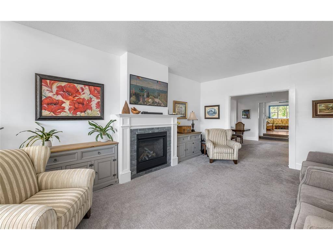
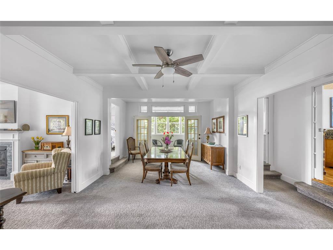
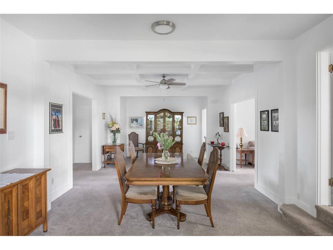
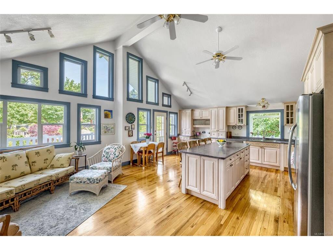
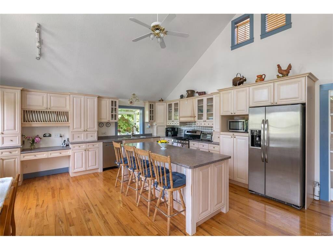
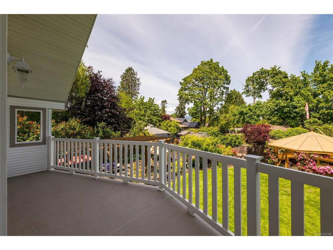
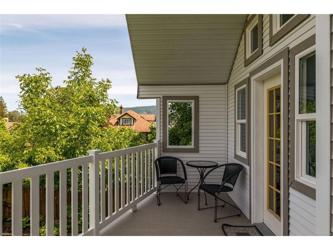
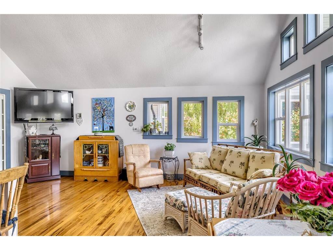
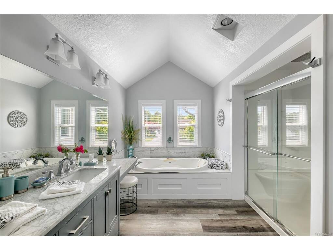
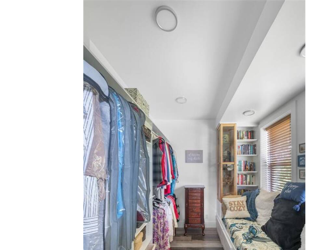
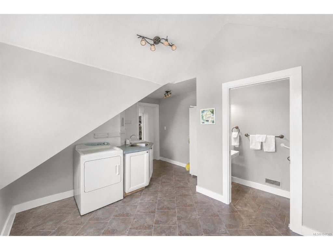
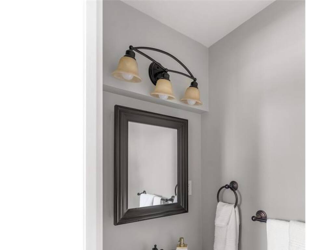
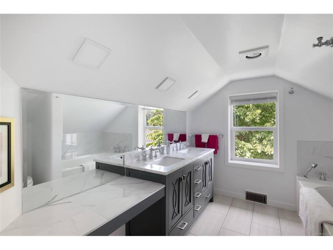
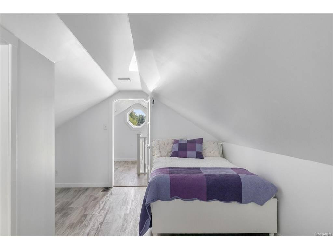
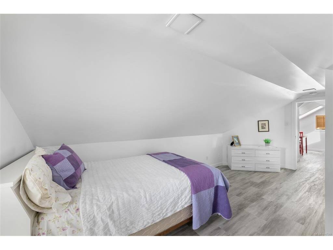
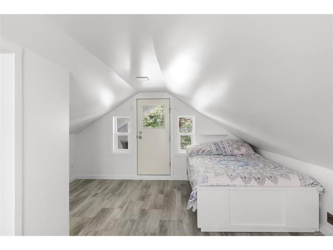
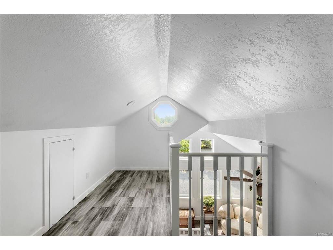
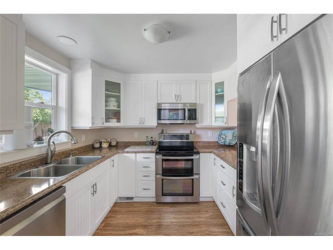
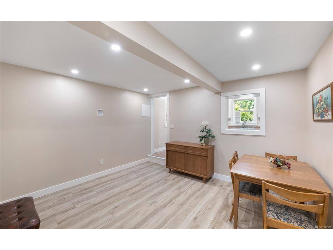
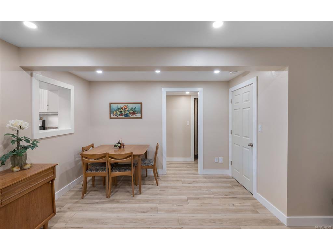
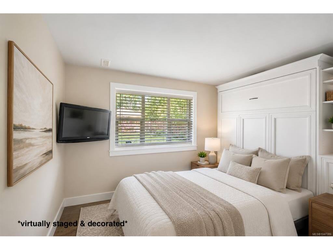
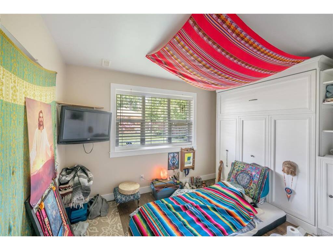
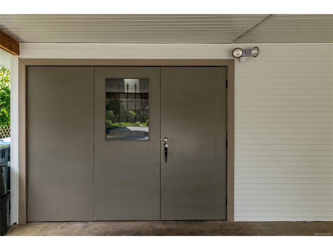
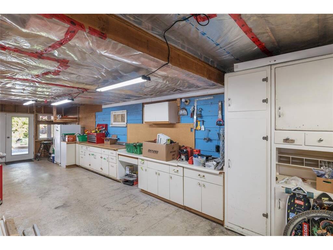
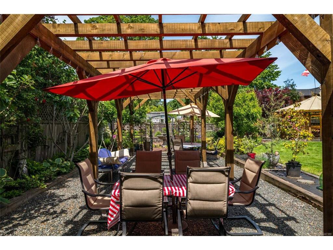
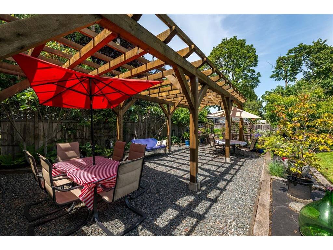
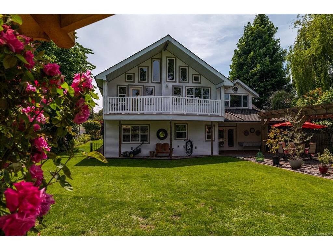
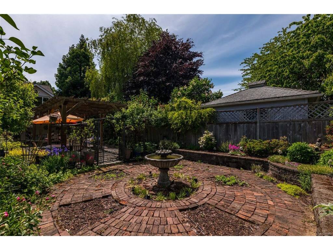
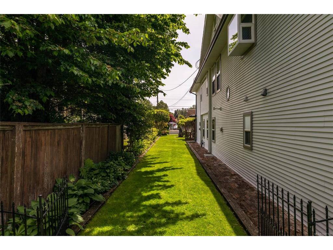
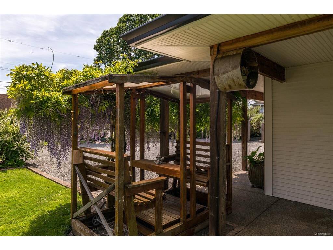
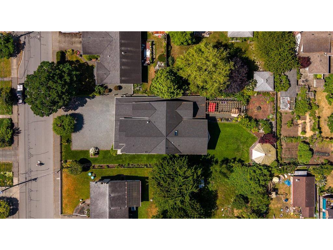
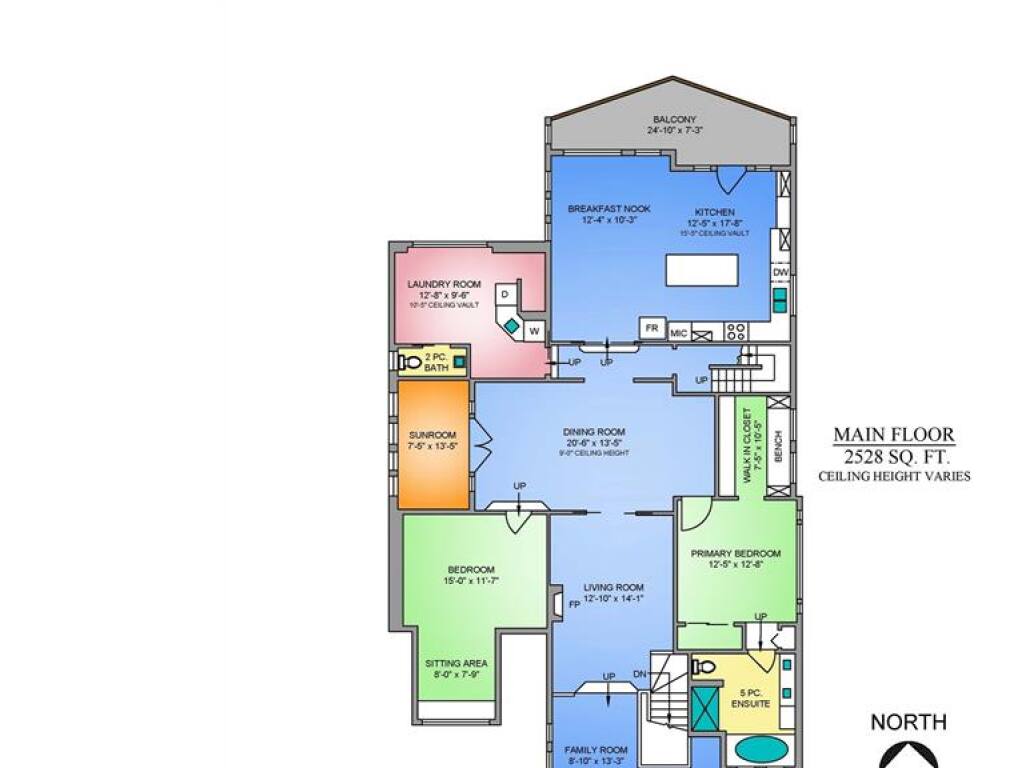
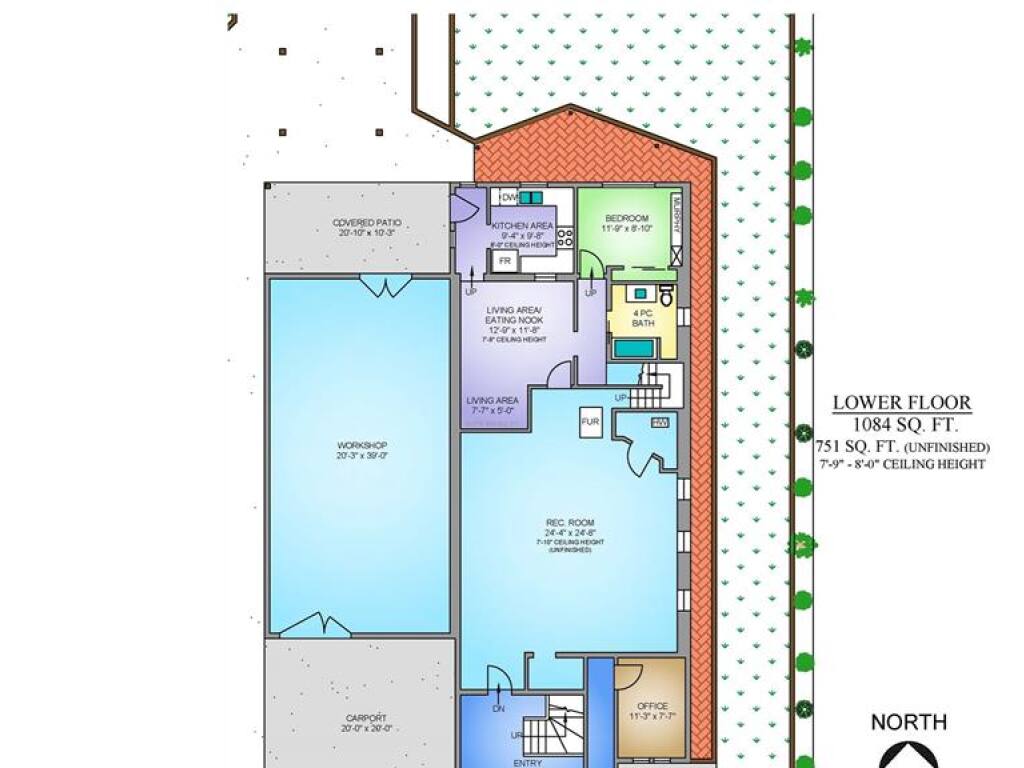
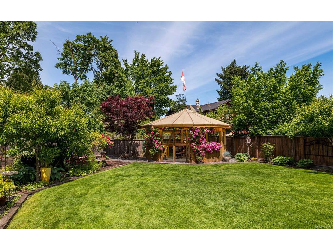
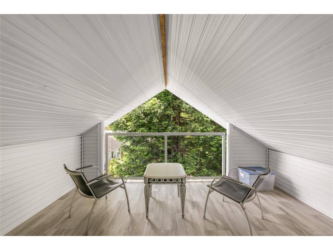
One of Duncan's most special properties, built with love & no expense spared over nearly 40 years. From the moment you arrive, you know it's extraordinary. The owners did the hard lifting, creating a stunning reimagined home for family gatherings. With 5 beds, 4 baths, in-law suite & 5144sqft. Main floors offers expansive living with vaulted ceilings, abundant light & a gas fireplace. Pocket doors create intimate or separate spaces. The chef's kitchen has vaulted ceilings, eating area & deck w/garden views. Additionally this level has a spacious laundry room, guest bed, bath & gorgeous primary with daylight walk-in & spa like ensuite. 2 more beds, 4pc bath, kitchenette & outdoor spaces on the upper level. Ground level features an office, in-law suite & huge rec room. Outside: landscaped grounds, irrigation, outstanding plantings, arbor for hammocks/shade, fountain & greenhouse with power, water & hot water on demand. Double carport, workshop, gas furnace and more. This ones is dreamy.

General

Property Type:Single Family Detached
Title of Ownership:LOT 16, PLAN VIP1181, SECTION 17, RANGE 7, QUAMICHAN LAND DISTRICT, (DD50095I)
Layout:Ground Level Entry With Main Up
Taxes:$6,428
Tax Year:2025
Finished Sq. Ft.:4,393
Unfinished Sq. Ft.:751
Year Built:1931

Display Full Description

Interior Details

Bedroom(s): 5
Bathroom(s): 4
Basement Type: Finished, Full, Walk-Out Access, With Windows
Basement Description: 1
Interior Features: Breakfast Nook, Ceiling Fan(s), Closet Organizer, Dining Room, Eating Area, Jetted Tub, Soaker Tub, Storage, Vaulted Ceiling(s), Winding Staircase, Workshop
Appliances Included: Dishwasher, Dryer, Jetted Tub, Oven/Range Gas, Refrigerator, Washer

Building Details

Foundation: Poured Concrete
Roof: Asphalt Shingle
Heat/Air: Forced Air, Natural Gas

Site Influences

Lot SqFt: 12,738
Acres: 0.29
Water: Municipal
Waste: Sewer Connected
Zoning: LDR
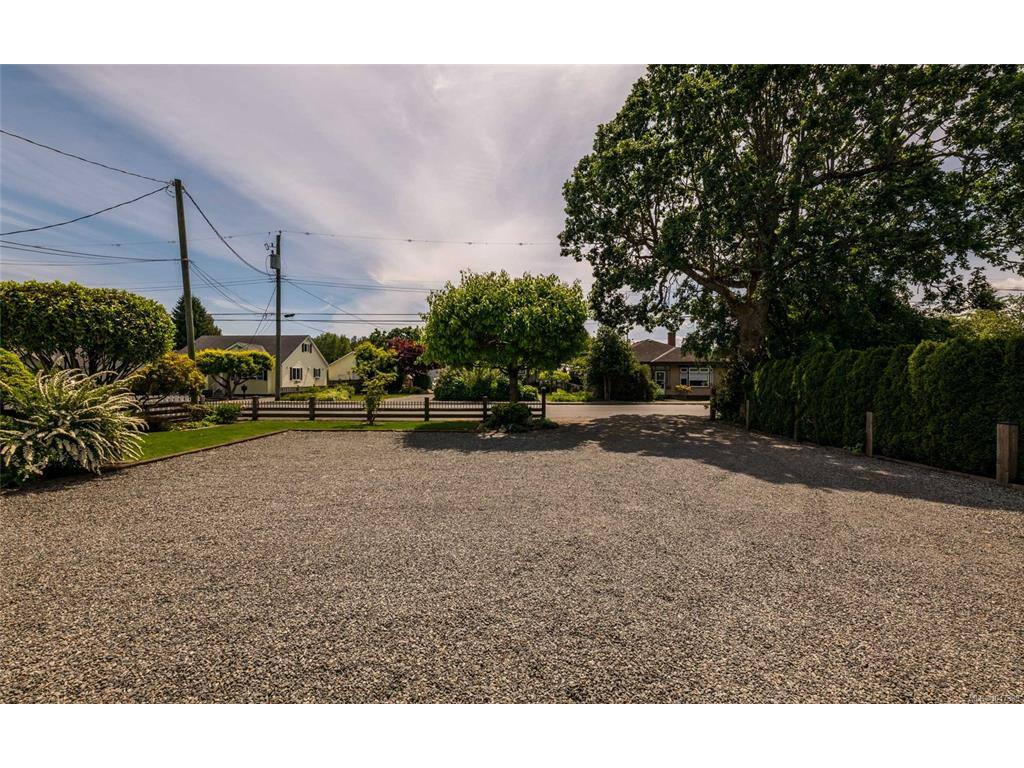
Parking: Additional, Attached, Carport Double, Driveway, On Street, Open, RV Access/Parking
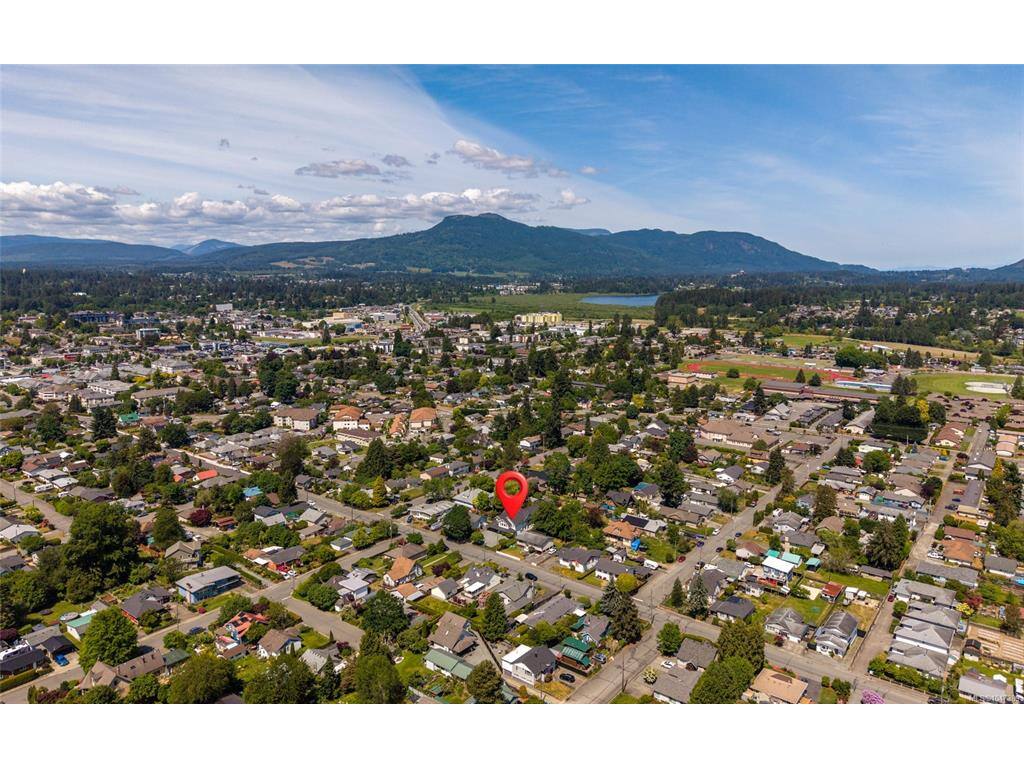
Lot Features: Central Location, Easy Access, Family-Oriented Neighbourhood, Irrigation Sprinkler(s), Landscaped, Level, Quiet Area, Recreation Nearby, Serviced, Shopping Nearby, Sidewalk, Southern Exposure

Strata Lot Information

Rental Restrictions: Unrestricted

Room Dimensions

Lower Level

Bathroom-Additional4-Piece
Bedroom-Additional11'9x8'10
Entrance13'10x6'2
Kitchen-Additional9'4x9'8
Living-Additional12'9x11'8
Living-Additional7'7x5
Office11'3x7'7

Main Level

Bathroom2-Piece
Bedroom15x11'7
Bedroom - Primary12'5x12'8
Dining Room20'6x13'5
Eating Nook12'4x10'3
Ensuite5-Piece
Family Room8'10x13'3
Kitchen12'5x17'8
Laundry10'5x9'6
Living Room12'10x14'1
Sitting Room8'7x5'10
Sunroom7'5x13'5
Walk-in Closet7'5x10'5

Second Level

Bathroom4-Piece
Bedroom12'9x9'8
Bedroom12'1x8'9
Other10'4x7'6
Other4'10x11'6

Unfinished

Rec Room24'4x24'8
Workshop20'3x39

Property Details

Beds: 5
Baths: 4
Sq. Feet: 4,393
Year Built: 1931
Property Type: Single Family Detached
Municipality: Duncan

Links

All fields marked with * are required.

All fields are required.

$
$
This is only a guide. Please verify this information with your mortgage specialist.
Back To Listings

Listed with:

NOTE: MLS® property information is provided under copyright© by the Victoria Real Estate Board. The information is from sources deemed reliable, but should not be relied upon without independent verification.