6 Bed Single Family Detached in View Royal

$1,699,900

16 Edwards Estates Rd
MLS® NO: 1047167

Description

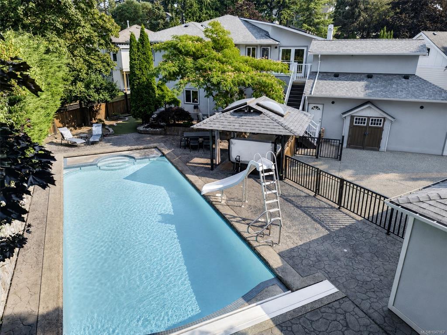
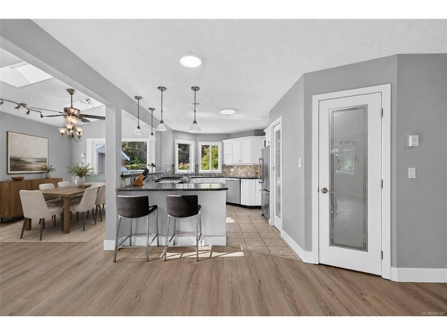
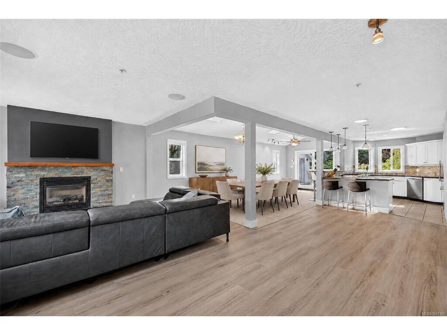
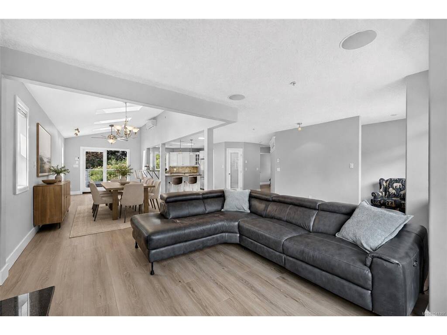
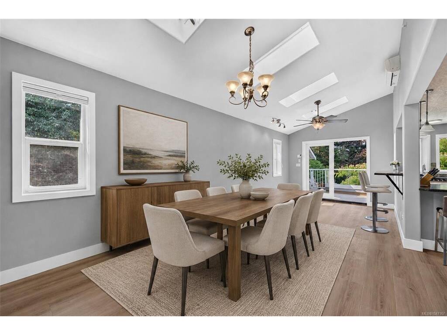
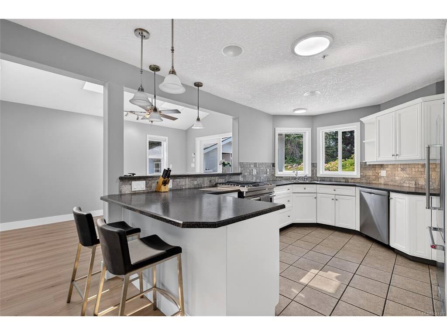
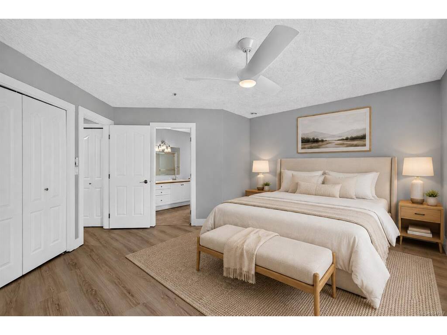
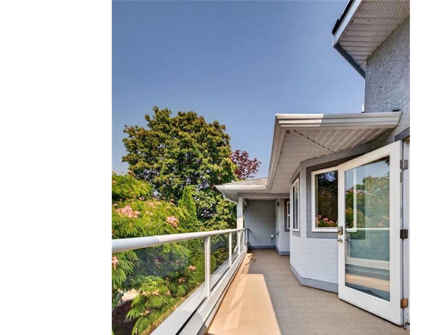
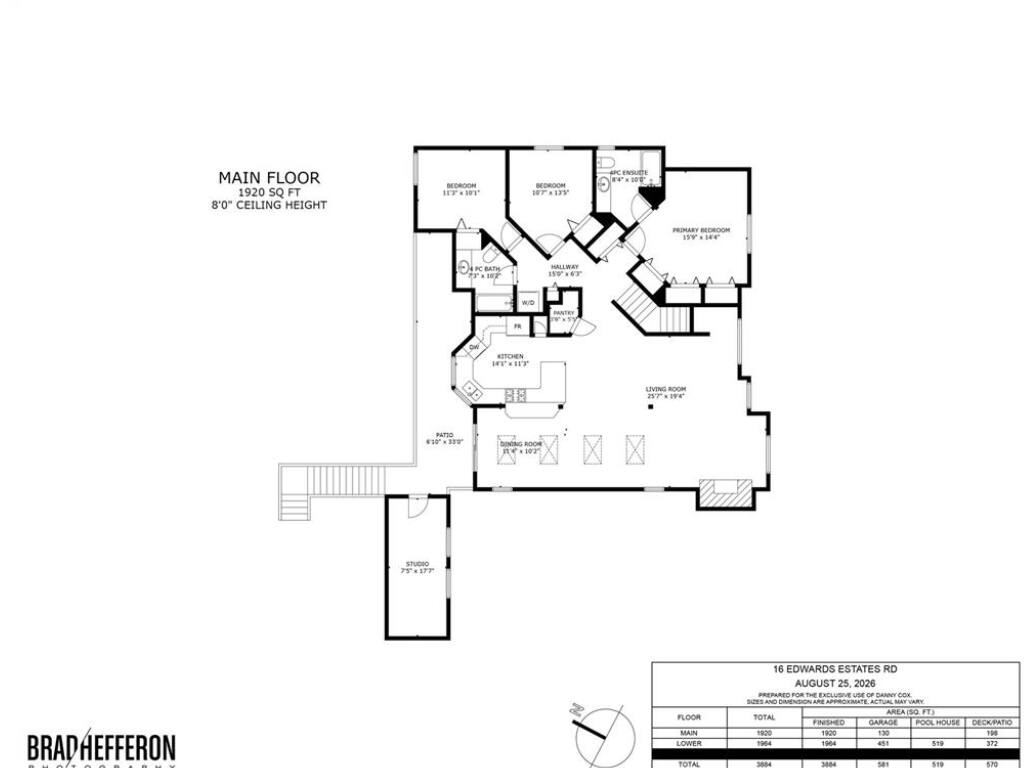
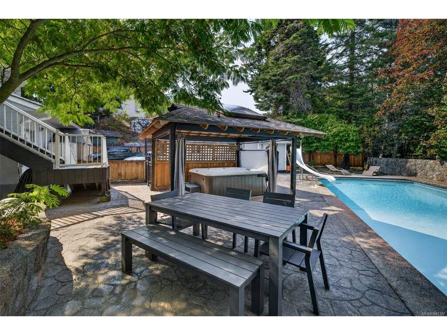
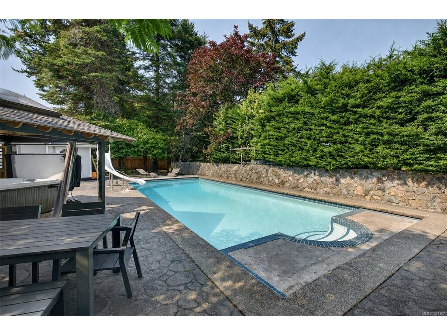
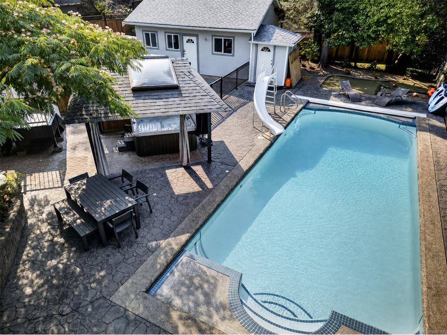
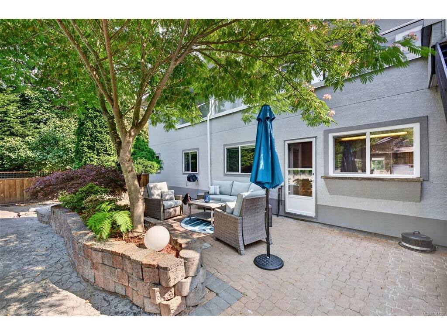
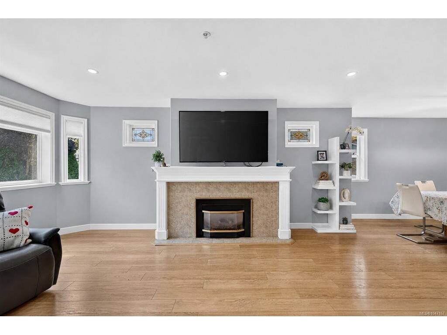
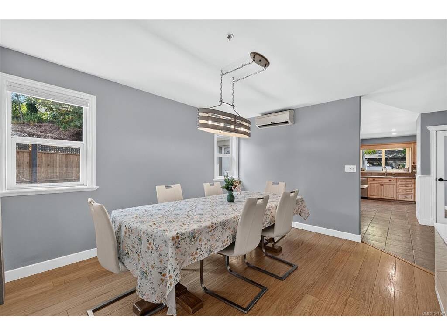
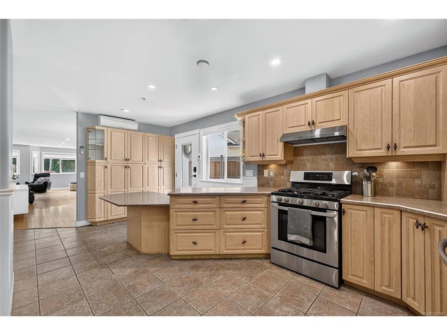
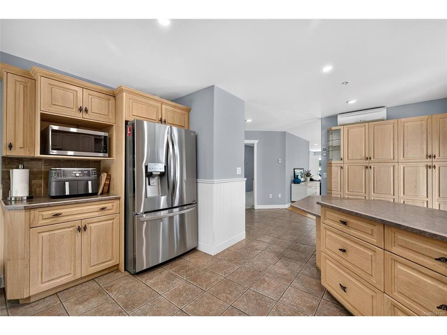
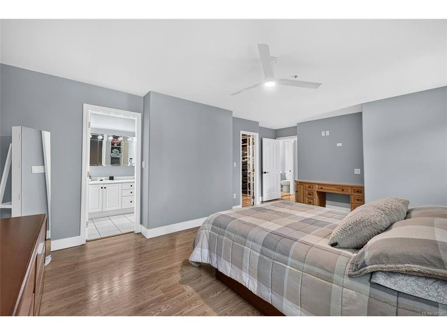
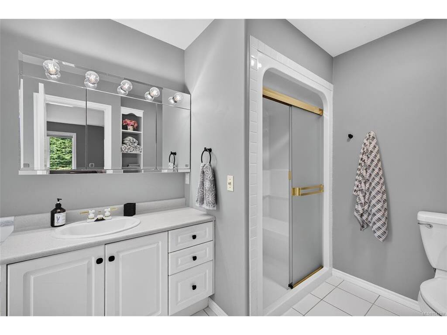
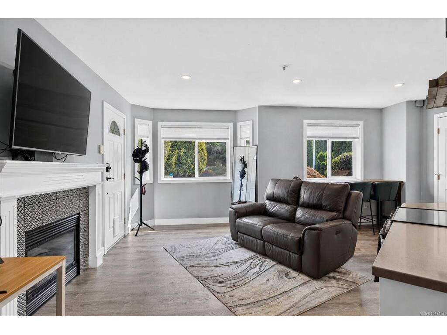
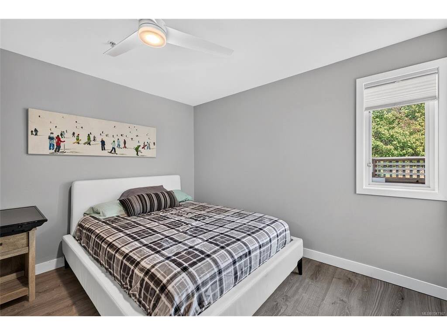
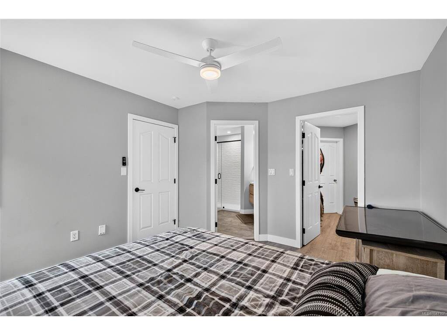
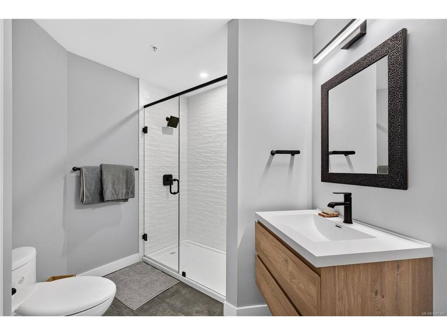
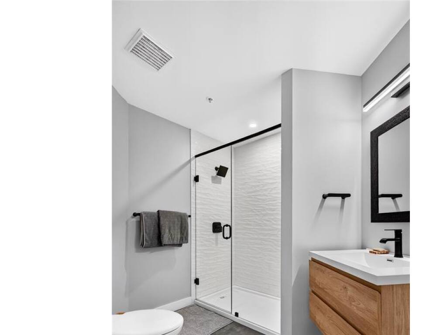
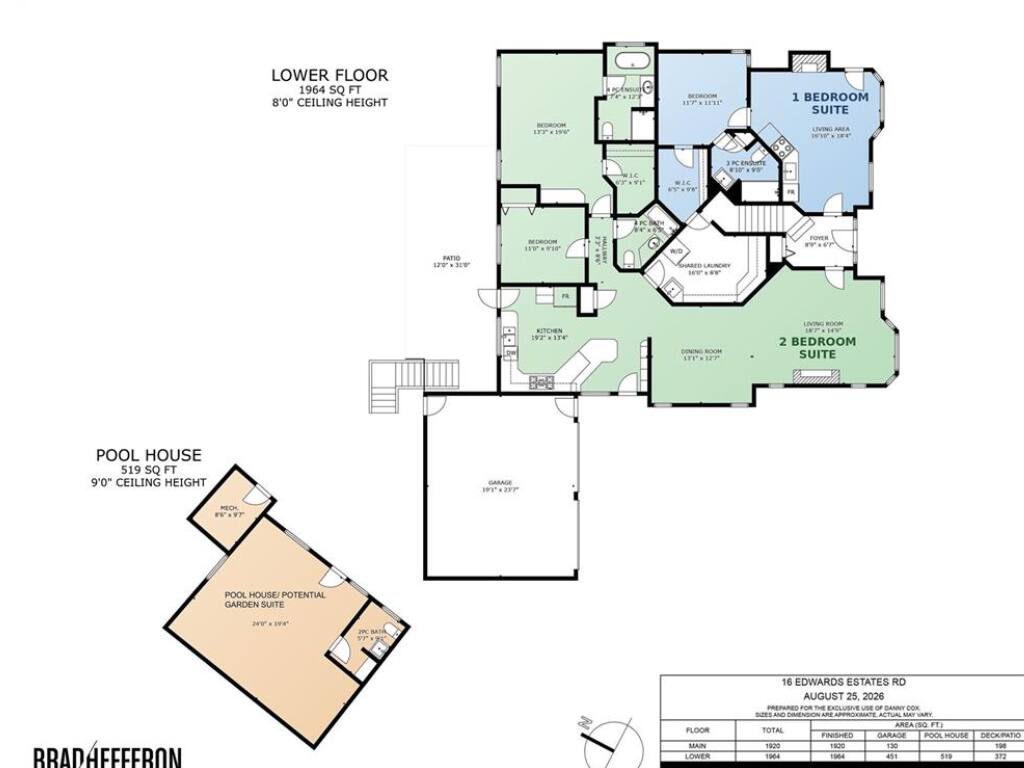
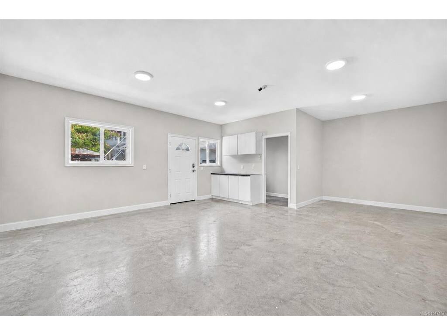
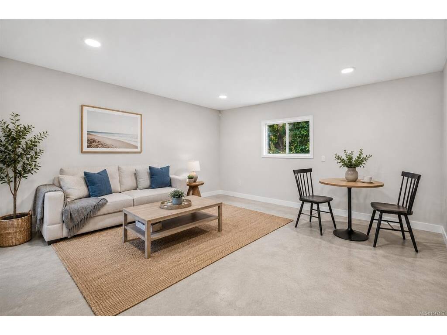
Multigenerational living at its finest! 16 Edwards Estates Road boasts 3 suites offering genuine space, privacy, and independence. A 3-bed, office, 2-bath main home upstairs is enhanced by a lower level walk-out space featuring an oversized 2-bed, 2-bath suite, and a recently renovated 1-bed suite. Combined with a detached pool house that could easily become a garden suite, you've got room for the whole family. The main home features new flooring, an expansive open-concept kitchen and living area with an eat-in breakfast bar and a beautiful slate-encased fireplace. The lower suites do not disappoint, with own fireplaces and functional living areas with separate entrances. Outside, the backyard oasis includes an in-ground pool and hot tub, with parking for up to 10 vehicles. A newer roof, new heat pump, fresh exterior paint, and well-maintained interiors add peace of mind, while the calm no-through street provides easy access to major highways, the E&N Trail, and Galloping Goose.

General

Property Type:Single Family Detached
Title of Ownership:STRATA LOT 4, PLAN VIS3057, SECTION 95, ESQUIMALT LAND DISTRICT, TOGETHER WITH AN INTEREST IN THE COMMON PROPERTY IN PROPORTION TO THE UNIT ENTITLEMENT OF THE STRATA LOT AS SHOWN ON FORM 1 OR V, AS APPROPRIATE
Layout:Main Level Entry with Upper Level(s)
Number of Floors:2
Taxes:$6,960
Tax Year:2026
Finished Sq. Ft.:3,884
Unfinished Sq. Ft.:581
Year Built:1996

Display Full Description

Interior Details

Bedroom(s): 6
Bathroom(s): 6
Basement Type: Crawl Space, Finished, Full, Walk-Out Access
Basement Description: 1
Interior Features: Dining Room, Dining/Living Combo, Swimming Pool, Vaulted Ceiling(s)
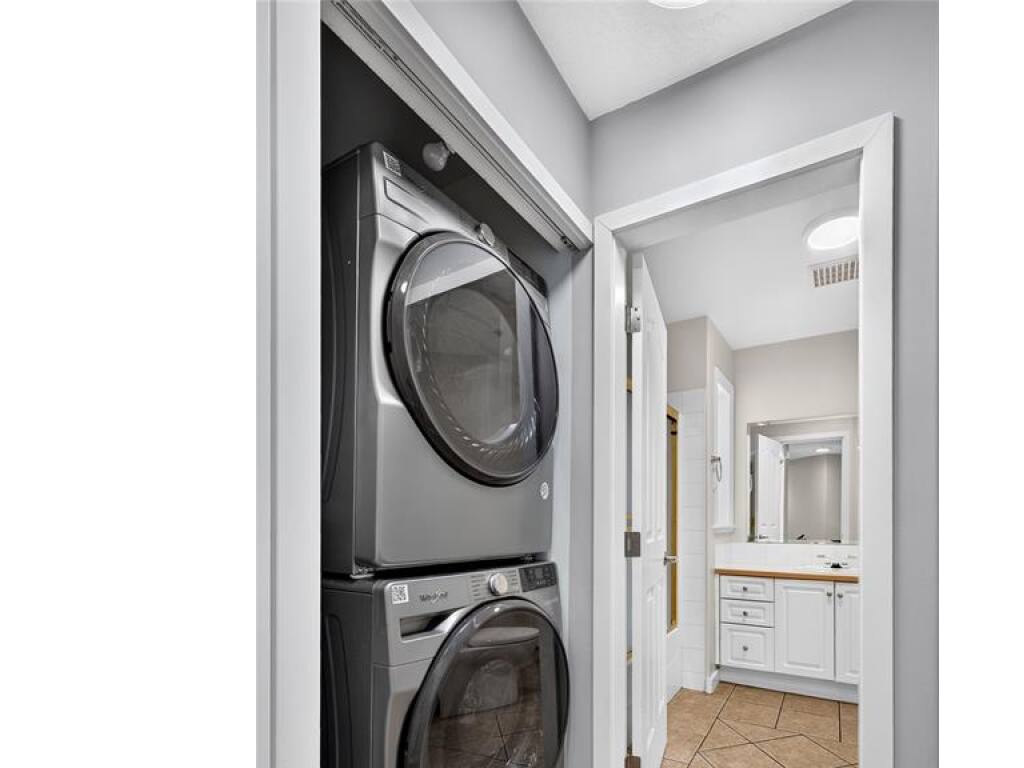
Appliances Included: Dishwasher, Dryer, Garburator, Hot Tub, Oven/Range Gas, Range Hood, Refrigerator, Washer

Building Details

Foundation: Poured Concrete
Roof: Asphalt Shingle
Heat/Air: Heat Pump, Natural Gas, Radiant Floor, Other

Site Influences

Lot SqFt: 13,068
Acres: 0.30
Water: Municipal
Waste: Sewer To Lot
Parking: Detached, Driveway, Garage Double, RV Access/Parking
Lot Features: Cul-de-sac, Pie Shaped Lot, Private

Strata Lot Information

Strata Fee: $50
Common Features: Insurance
Rental Restrictions: Unrestricted
Pet Notes: Standard bylaws

Room Dimensions

Lower Level

Bathroom4-Piece
Bedroom12x12
Bedroom11x10
Bedroom - Primary13x20
Dining Room13x13
Ensuite3-Piece
Ensuite4-Piece
Entrance9x7
Kitchen17x18
Kitchen19x13
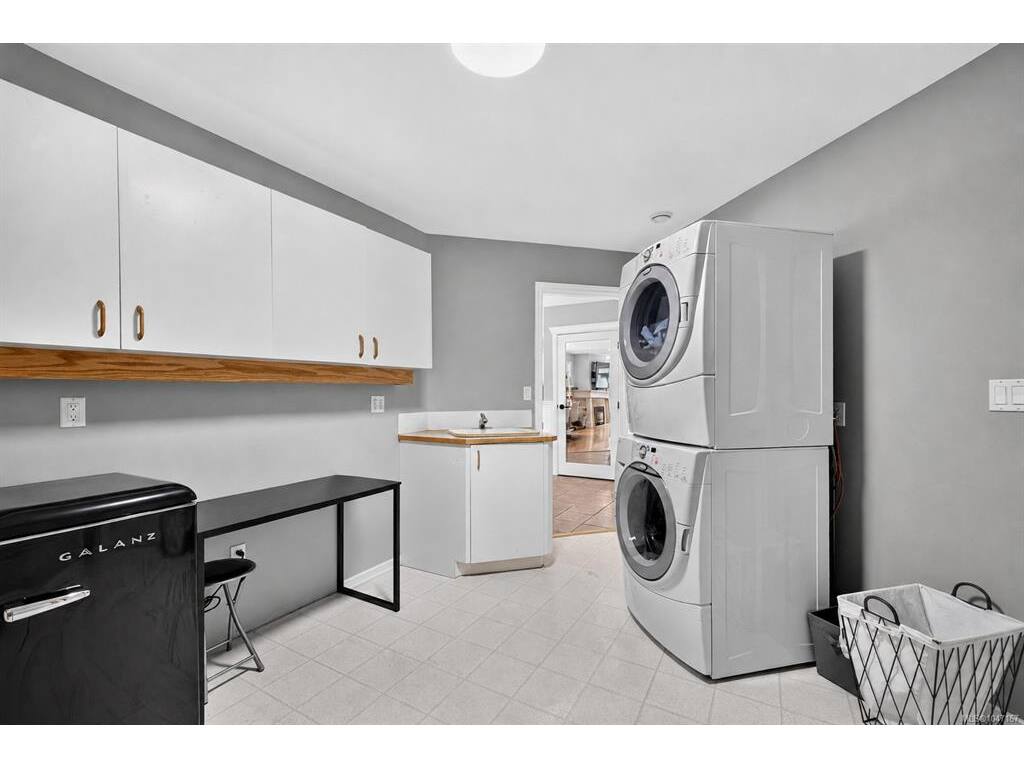
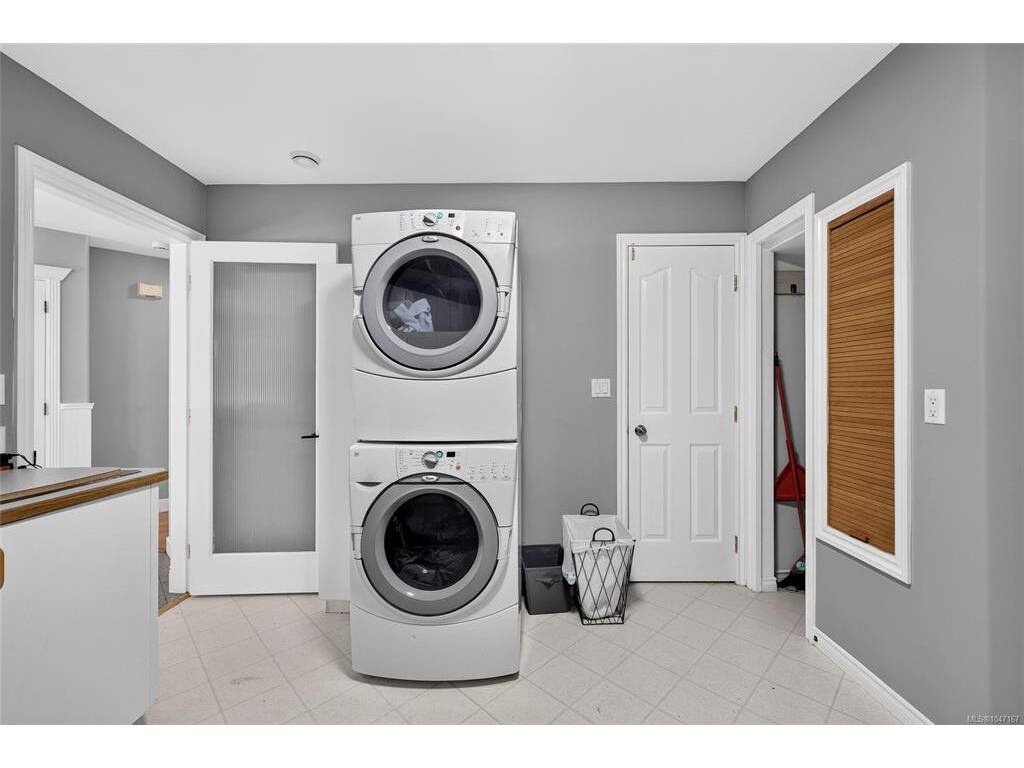
Laundry16x9
Living Room19x15
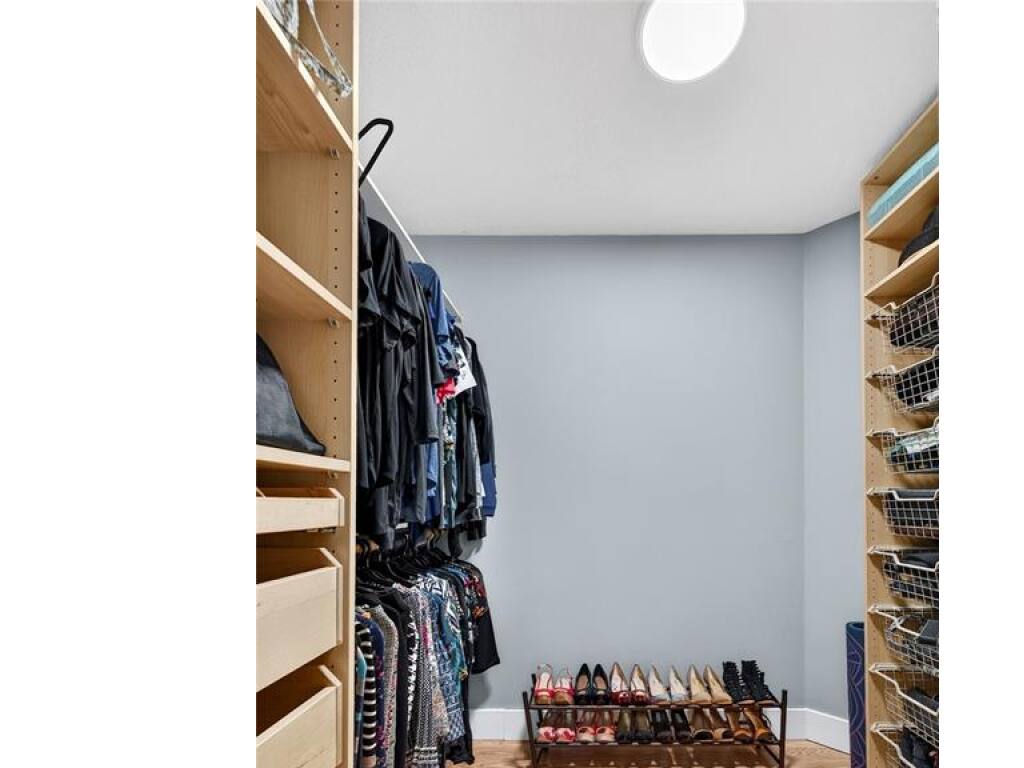
Walk-in Closet6x10
Walk-in Closet6x9

Main Level

Bathroom4-Piece
Bedroom11x10
Bedroom11x13
Bedroom - Primary16x14
Dining Room11x10
Ensuite4-Piece
Kitchen14x11
Laundry15x6
Living Room26x19
Pantry (Finished)4x5
Studio7x17

Other Level

Bathroom - Aux Bldg2-Piece
Other-Aux Bldg24x9

Unfinished

Garage19x24
Utility Room9x10

Property Details

Beds: 6
Baths: 6
Sq. Feet: 3,884
Year Built: 1996
Property Type: Single Family Detached
Municipality: View Royal

Links

All fields marked with * are required.

All fields are required.

$
$
This is only a guide. Please verify this information with your mortgage specialist.
Back To Listings

Listed with:

Danny CoxRE/MAX Camosun

Mitch LidstoneRE/MAX Camosun

Laurie LidstoneRE/MAX Camosun

NOTE: MLS® property information is provided under copyright© by the Victoria Real Estate Board. The information is from sources deemed reliable, but should not be relied upon without independent verification.