4 Bed Single Family Detached in Oak Bay
$2,749,000

3000 Uplands Rd
MLS® NO: 1047058

Description

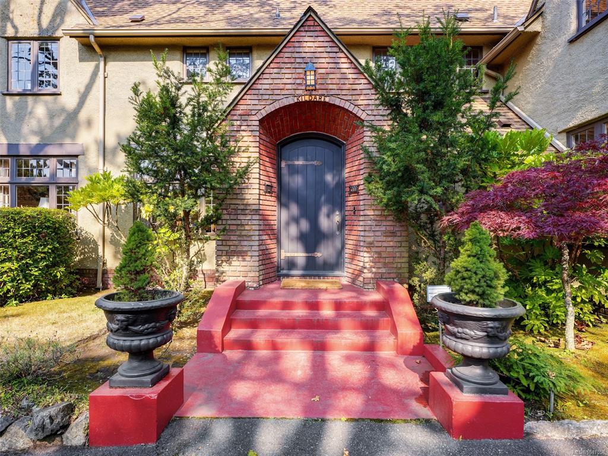
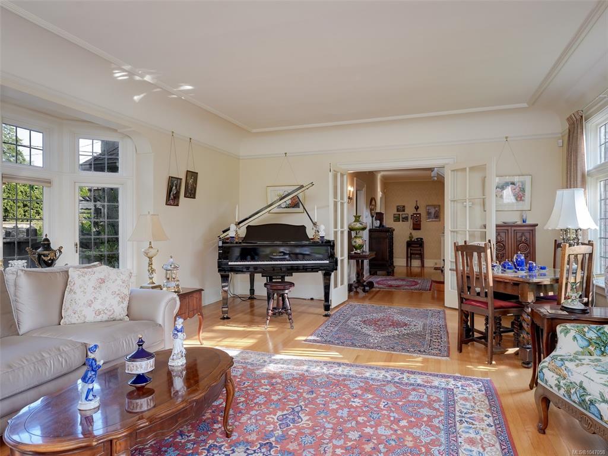
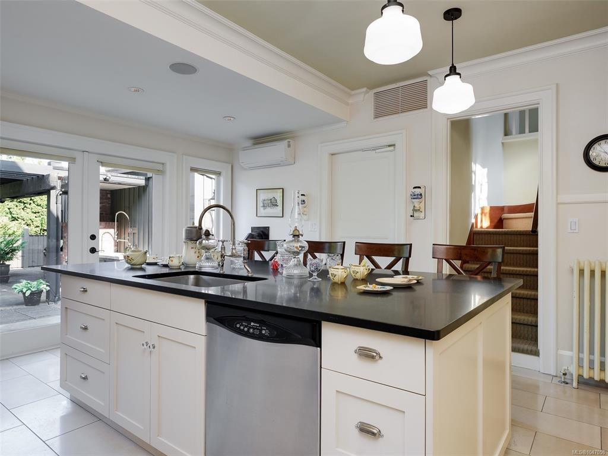
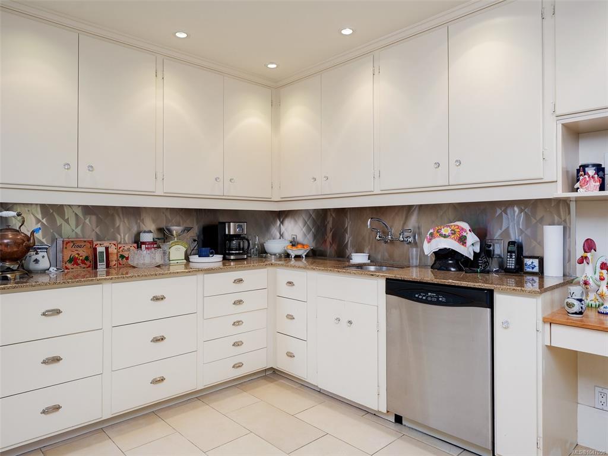
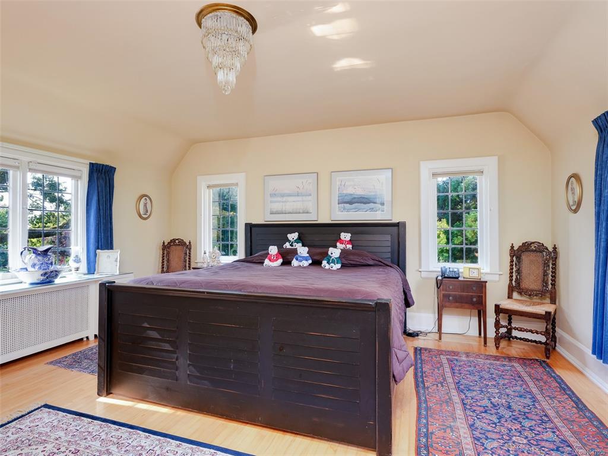
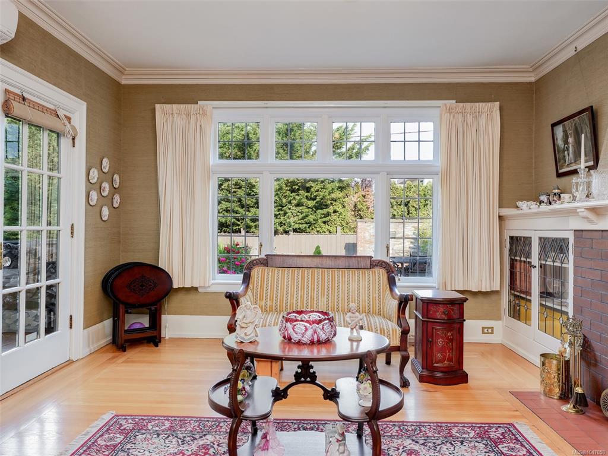
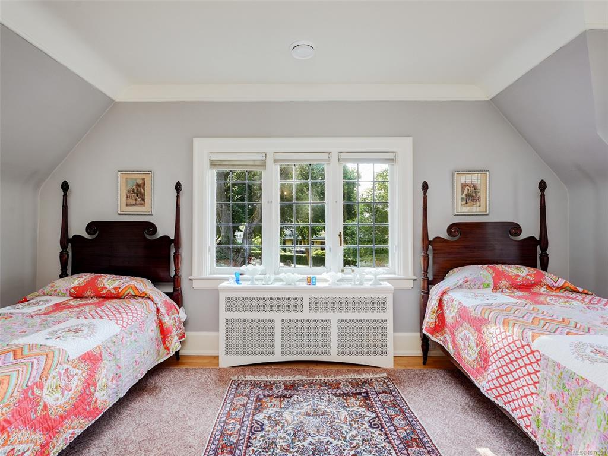
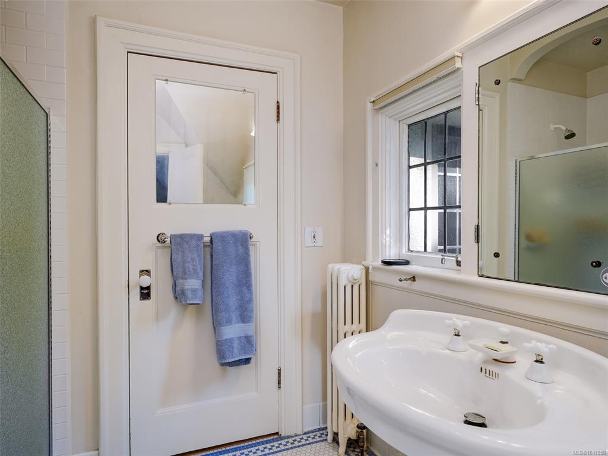
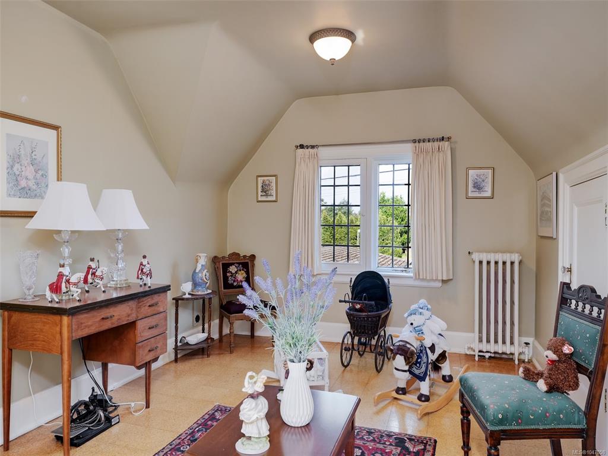
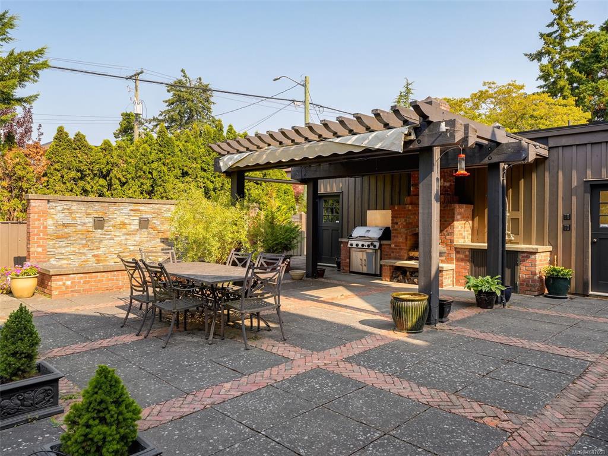
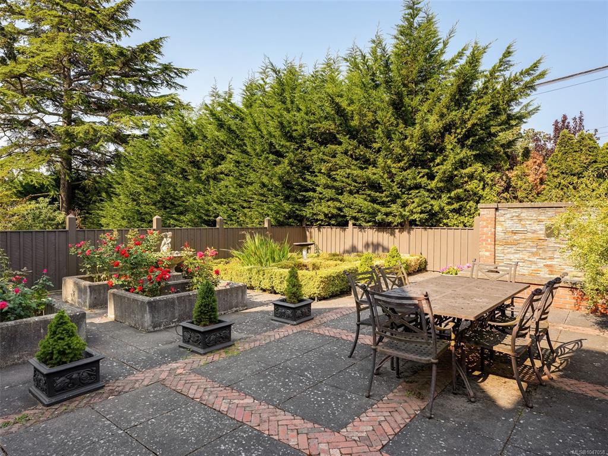
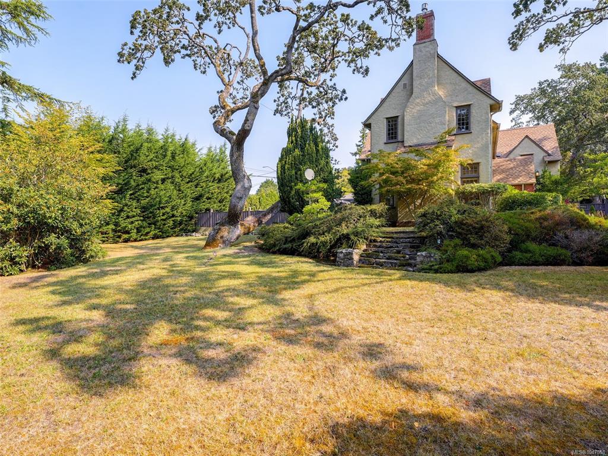
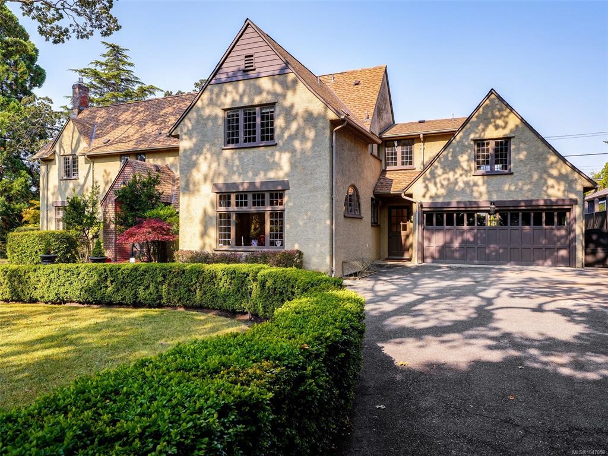
Welcome to 3000 Uplands Rd. Step into the timeless elegance and architectural character of this exceptional 1929 residence, beautifully updated to blend the charm of a bygone era with today’s modern comforts. Thoughtful renovations are evident from the moment you enter. Rich oak floors, classic details, and generous living spaces create a warm and sophisticated atmosphere throughout this grand old home. At the heart of the home is a spacious gourmet kitchen featuring top-of-the-line appliances, granite countertops, and an impressive centre island. French doors open directly to the spectacular rear garden, creating an effortless connection between indoor and outdoor living. The approximately 1,000 sq. ft. rear garden has been transformed into an extraordinary outdoor living and entertainment sanctuary. Enjoy a beautiful gas fireplace, and outdoor kitchen—an ideal setting for relaxing or entertaining guests. The property also offers RV parking and convenient access from two streets. Upstairs, the spacious primary suite is a private retreat, complete with an incredible ensuite bathroom and his-and-her walk-in closets. Additional highlights include a heat pump, beautiful oak flooring, and the enduring character and presence of a truly grand home. Located in one of the city’s finest and most sought-after areas, is a rare opportunity to own a remarkable piece of architectural history, thoughtfully enhanced for modern living and with an ocean glimpse down Burdick.

General

Property Type:Single Family Detached
Title of Ownership:LOT A, PLAN VIP3579, SECTION 31, VICTORIA LAND DISTRICT
Layout:Main Level Entry with Lower/Upper Lvl(s)
Taxes:$15,669
Tax Year:2026
Finished Sq. Ft.:4,368
Unfinished Sq. Ft.:611
Year Built:1929

Display Full Description

Interior Details

Bedroom(s): 4
Bathroom(s): 4
Basement Type: Partially Finished, Walk-Out Access
Basement Description: 1
Interior Features: Eating Area, French Doors, Workshop
Appliances Included: Dishwasher, Dryer, Oven/Range Gas, Range Hood, Refrigerator, Washer

Building Details

Foundation: Poured Concrete
Roof: Fibreglass Shingle
Heat/Air: Electric, Heat Pump, Hot Water, Natural Gas, Wood

Site Influences

Lot SqFt: 23,217
Acres: 0.53
Water: Municipal
Waste: Sewer Connected
Parking: Attached, Driveway, Garage Double
Lot Features: Irregular Lot, Level, Private

Strata Lot Information

Rental Restrictions: Unrestricted

Room Dimensions

Lower Level

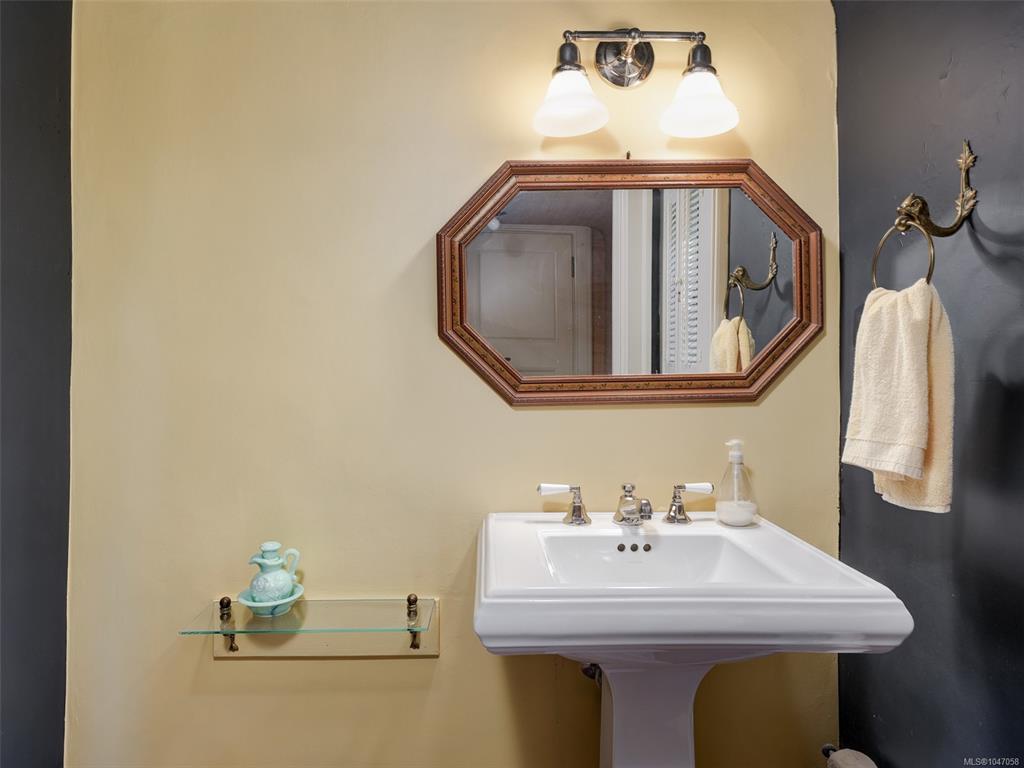
Bathroom2-Piece
Den13x15
Wine Room7x7

Main Level

Bathroom2-Piece
Dining Room14x16
Entrance11x20
Family Room14x15
Kitchen15x27
Living Room16x23
Other5x5

Second Level

Bedroom12x12
Bedroom12x16
Bedroom10x20
Bedroom - Primary16x16
Ensuite5-Piece
Ensuite4-Piece
Walk-in Closet6x8
Walk-in Closet5x13
Walk-in Closet3x8

Unfinished

Basement16x24
Workshop10x14
Garage17x20
Patio46x46
Patio10x14
Separate Storage7x16
Studio7x9

Property Details

Beds: 4
Baths: 4
Sq. Feet: 4,368
Year Built: 1929
Property Type: Single Family Detached
Municipality: Oak Bay

Links

All fields marked with * are required.

All fields are required.

$
$
This is only a guide. Please verify this information with your mortgage specialist.
Back To Listings

Listed with:

Bobby RossPemberton Holmes Ltd.

Claire FlewellingPemberton Holmes Ltd.

NOTE: MLS® property information is provided under copyright© by the Victoria Real Estate Board. The information is from sources deemed reliable, but should not be relied upon without independent verification.