2 Bed Condo Apartment in Saanich East

$1,975,000

103 - 5388 Hill Rise Terr
MLS® NO: 1047031

Description

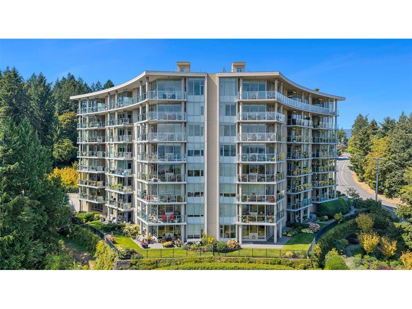
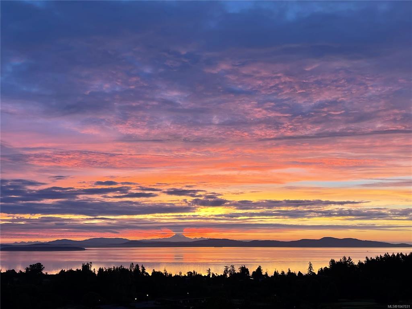
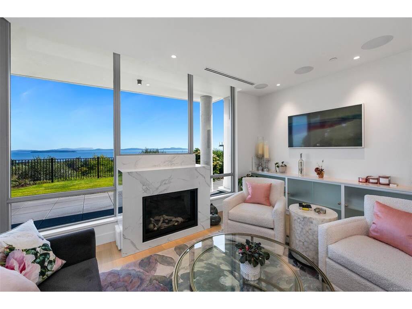
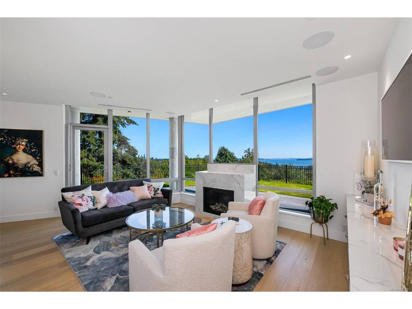
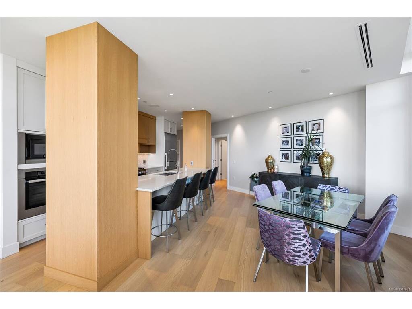
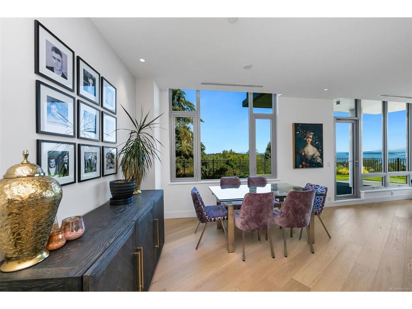
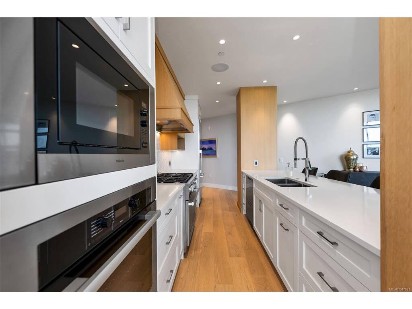
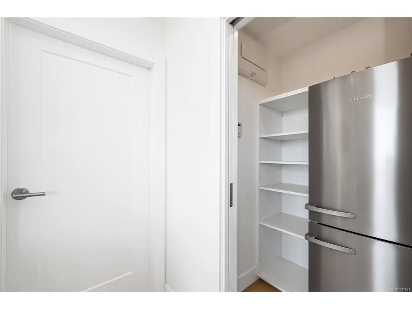
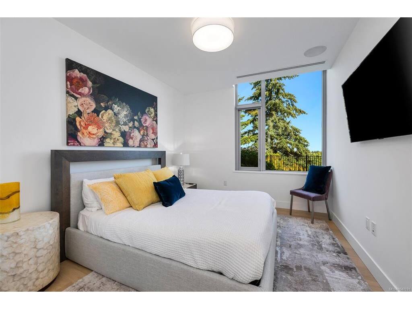
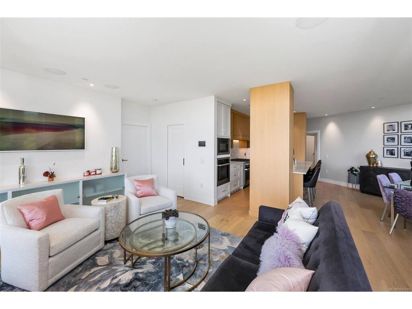
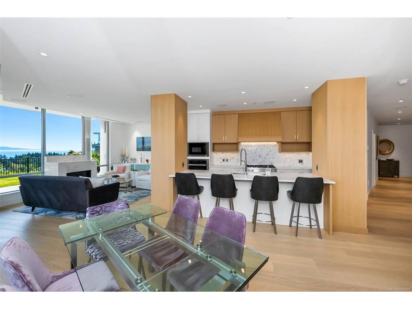
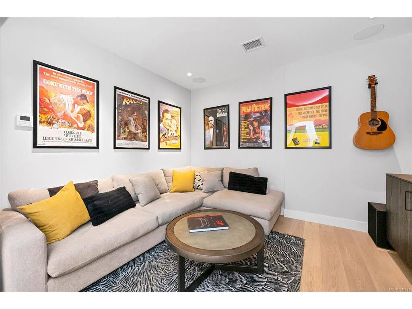
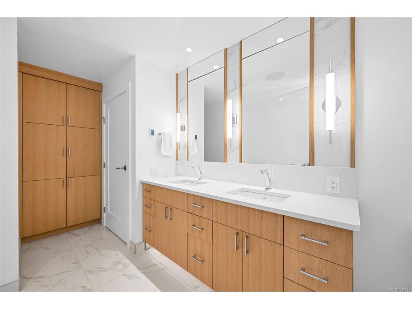
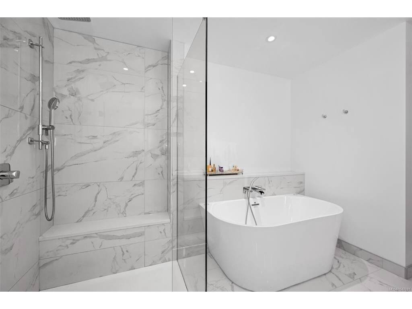
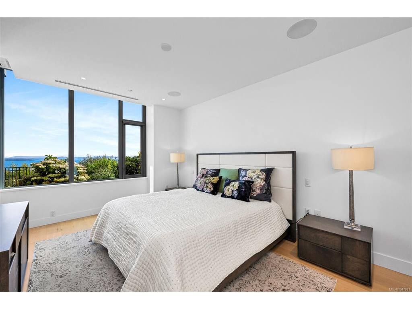
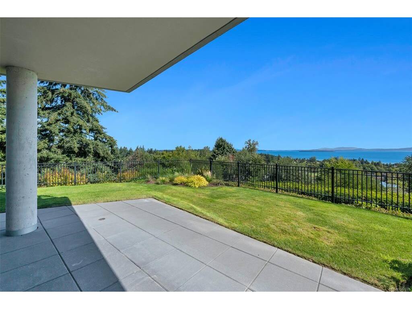
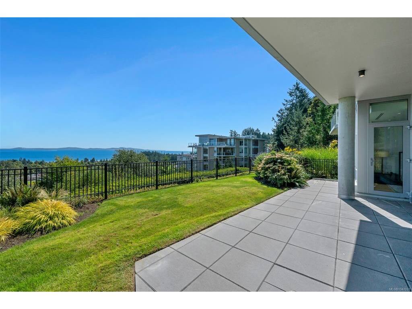
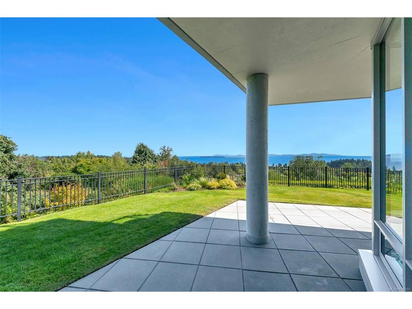
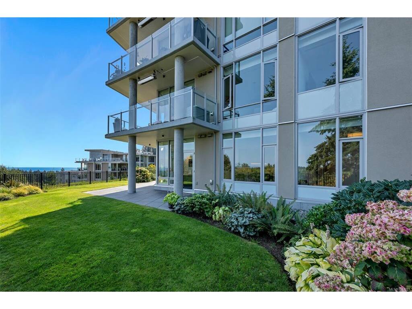
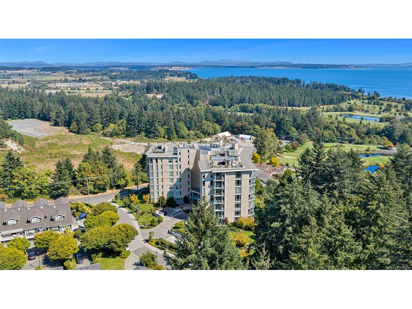
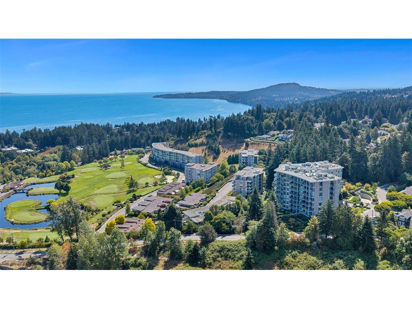
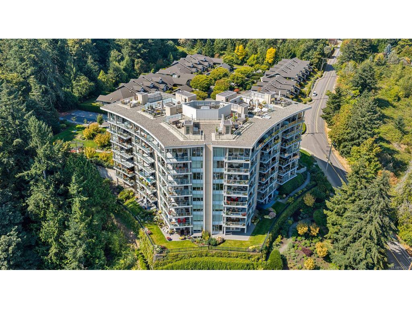
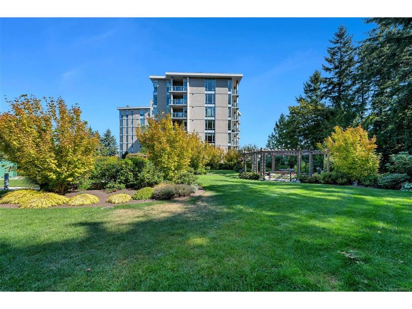
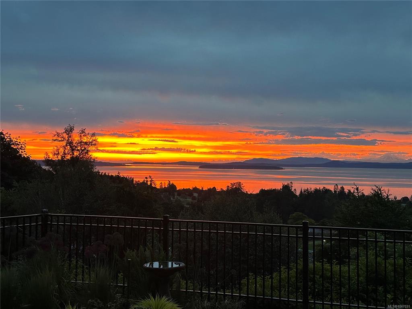
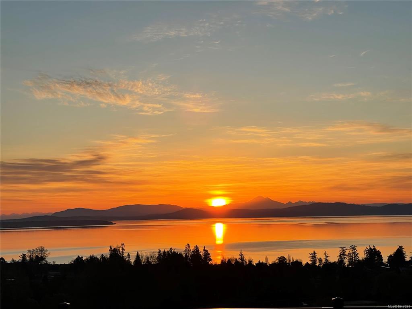
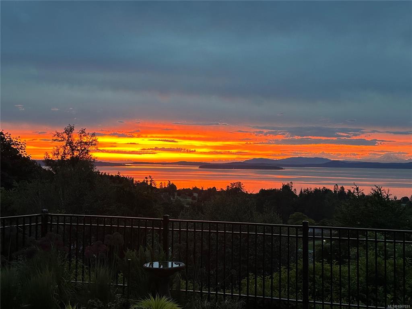
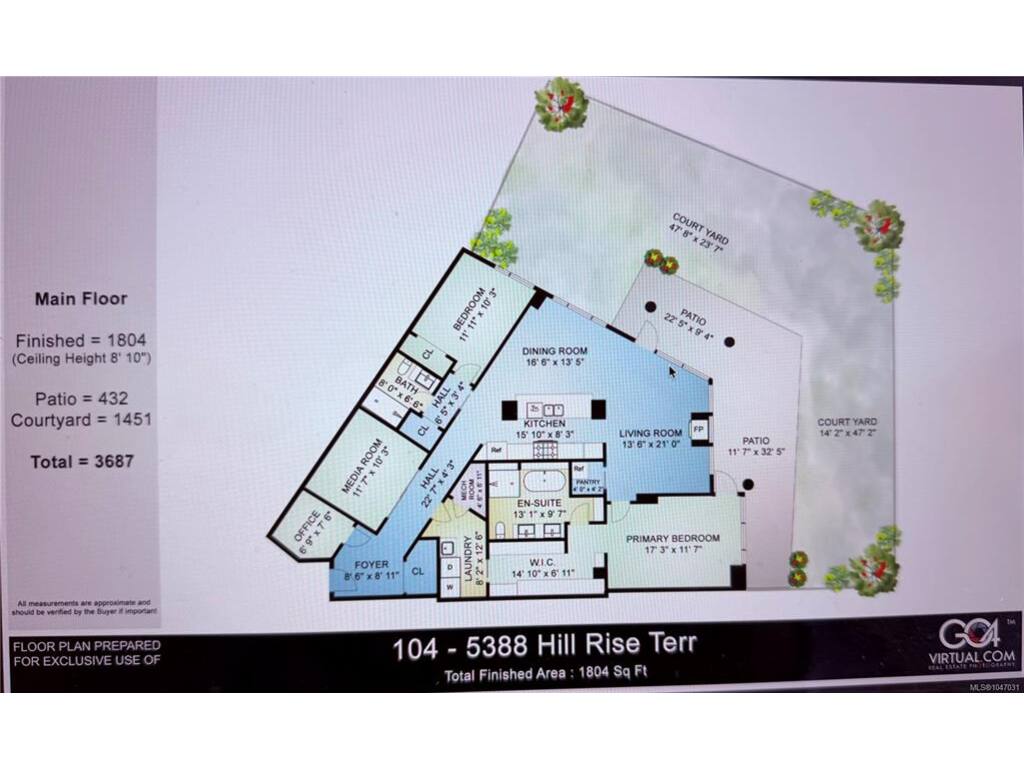
One of a kind condo with a townhome vibe.. The amazing views of Haro Strait, Mt Baker, & Cordova Bay Golf course help to set this ground floor unit apart. (The patio and grass area for this suite are almost 2000 sq ft.of your exclusive space) The PINNACLE at Sayward Hill is a rare opportunity to own one of the most desired locations in this concrete & steel 2019 JAWL DEV. Absolute top quality construction and finishings help set this suite apart from others and it is loaded with special features. The owner purchased pre construction and had it customized with a laundry list of extras that must be seen to truly be appreciated. The suite is both bright and spacious, with a contemporary 1809 sf. that includes 2 Bed 2 Bath, Media Room, Home Office, gas FP, Gourmet kitchen w/ pantry, quartz counters, Meile appliances, gas stove, plus a wall oven beverage fridge, engineered hardwood floors & in-floor heating in both bathrooms. AC/heat pump, central vac, upgraded electric window coverings & high-end closet organizers. Wait till you see the location of the 2 parking stalls. One has an EV station and is a mere 21 steps to your front door. (no elevator required here) Amenities inc: fitness gym, workshop, bike storage & SW outdoor pergola gardens just a chip away & Mattick's Farm local shops just down the hill. Rarely do homes become available at this sought-after location , put this on the list to see it will not last long.

General

Property Type:Condo Apartment
Title of Ownership:STRATA LOT 2, PLAN EPS4083, SECTION 42, LAKE LAND DISTRICT, TOGETHER WITH AN INTEREST IN THE COMMON PROPERTY IN PROPORTION TO THE UNIT ENTITLEMENT OF THE STRATA LOT AS SHOWN ON FORM V
Layout:Condo
Number of Floors:8
Taxes:$7,323
Tax Year:2026
Finished Sq. Ft.:1,809
Unfinished Sq. Ft.:248
Year Built:2019

Display Full Description

Interior Details

Bedroom(s): 2
Bathroom(s): 2
Interior Features: Closet Organizer, Dining/Living Combo, Soaker Tub, Storage
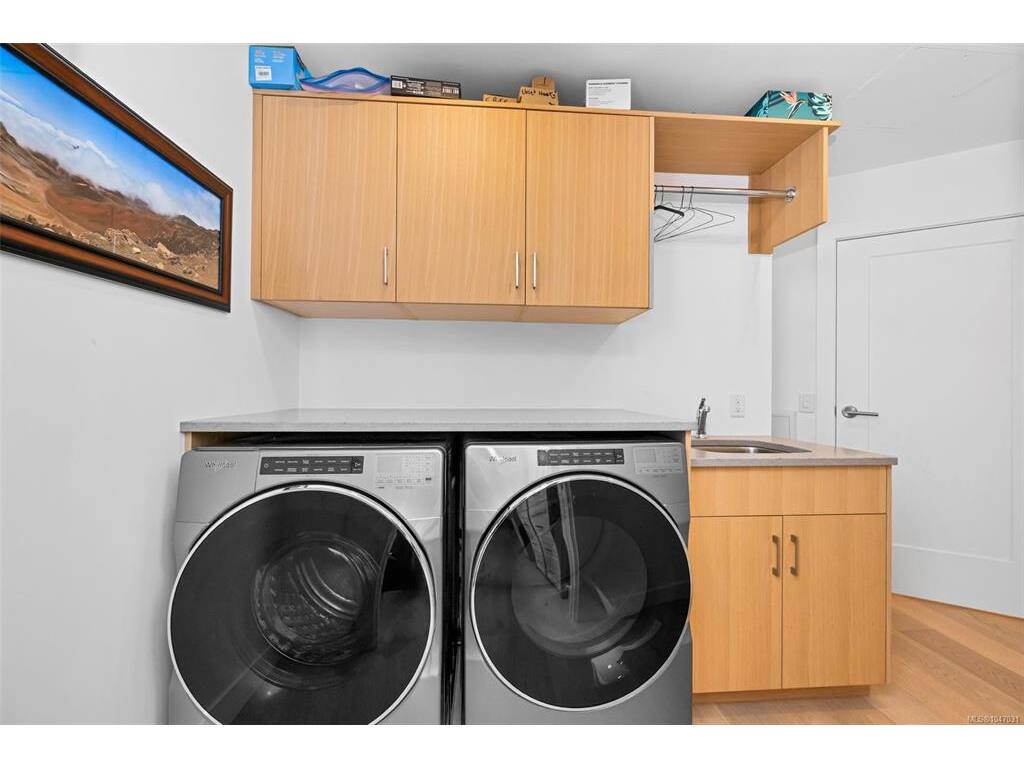
Appliances Included: Built-in Range, Dishwasher, Dryer, Freezer, Garburator, Jetted Tub, Microwave, Oven Built-In, Oven/Range Gas, Range Hood, Refrigerator, Washer

Building Details

Foundation: Poured Concrete
Roof: Asphalt Torch On
Heat/Air: Forced Air, Heat Pump, Natural Gas

Site Influences

Lot SqFt: 1,804
Acres: 0.04
Water: Municipal
Waste: Sewer Connected
Parking: EV Charger: Common Use - Installed, Guest, On Street, Underground
Lot Features: Central Location, Easy Access, Landscaped, Near Golf Course, No Through Road, Park Setting, Private, Quiet Area, Recreation Nearby, Shopping Nearby

Strata Lot Information

Strata Fee: $800
Common Features: Garbage Removal, Insurance, Maintenance Grounds, Maintenance Structure, Property Management, Recycling and Water
Rental Restrictions: Unrestricted
Pets Allowed: Cats, Dogs
Pet Notes: 2 Cats or dogs see strata bylaws

Room Dimensions

Main Level

Bathroom3-Piece
Bedroom13x10
Bedroom - Primary12x16
Dining Room9x14
Ensuite5-Piece
Entrance8x9
Kitchen9x16
Living Room17x14
Media Room12x11
Office7x8
Walk-in Closet7x14

Property Details

Beds: 2
Baths: 2
Sq. Feet: 1,809
Year Built: 2019
Property Type: Condo Apartment
Municipality: Saanich East

Links

All fields marked with * are required.

All fields are required.

$
$
This is only a guide. Please verify this information with your mortgage specialist.
Back To Listings

Listed with:

David ScotneyPemberton Holmes Ltd.
Phone: 250-384-8124

NOTE: MLS® property information is provided under copyright© by the Victoria Real Estate Board. The information is from sources deemed reliable, but should not be relied upon without independent verification.