3 Bed Row/Townhouse in Saanich East
$1,149,000

1 - 928 Bearwood Lane
MLS® NO: 1046902

Description

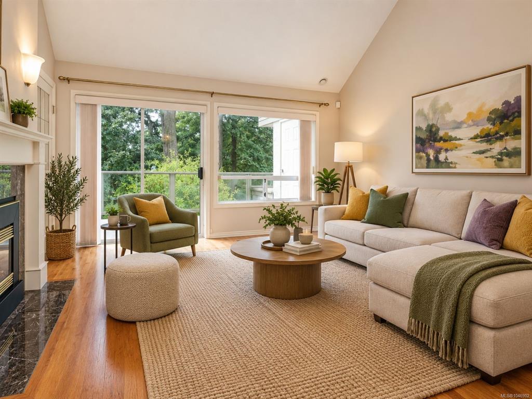
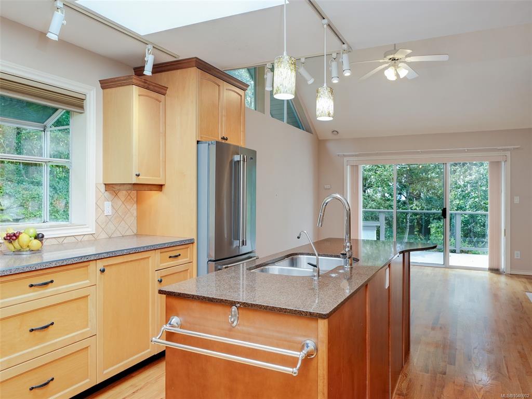
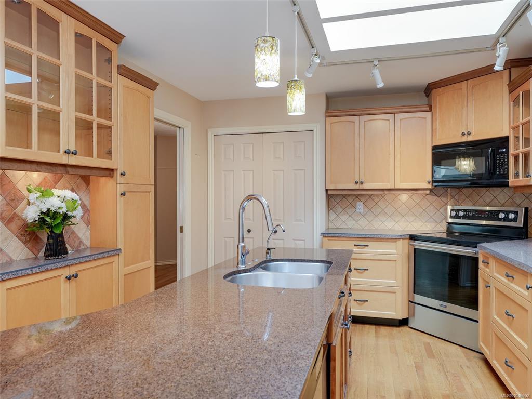
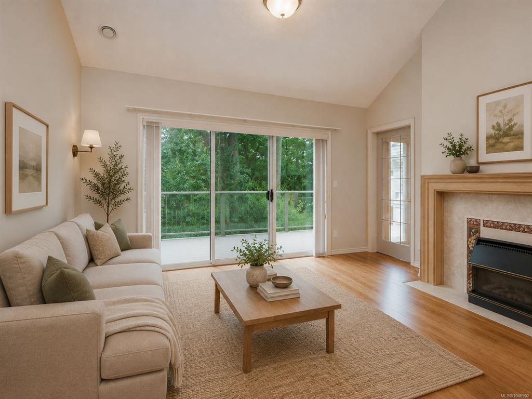
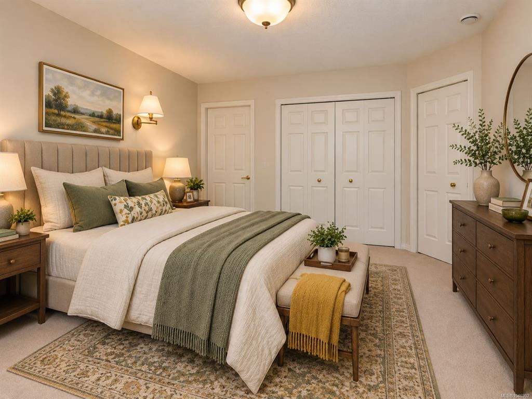
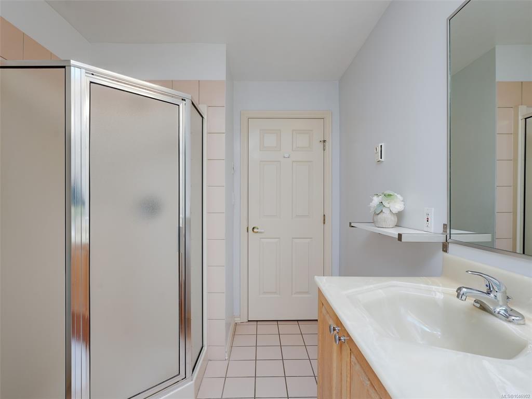
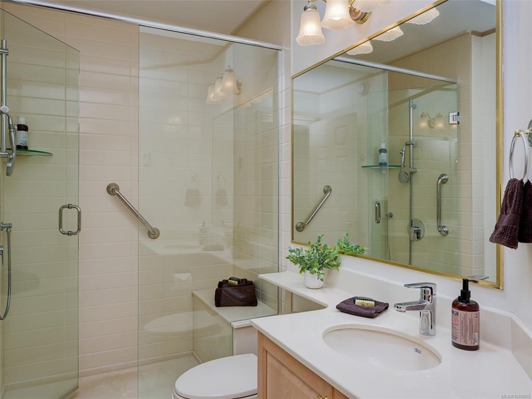
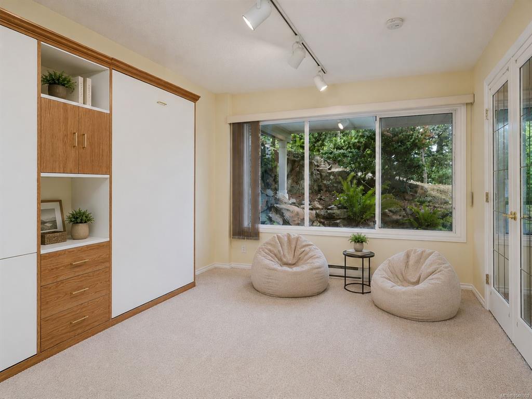
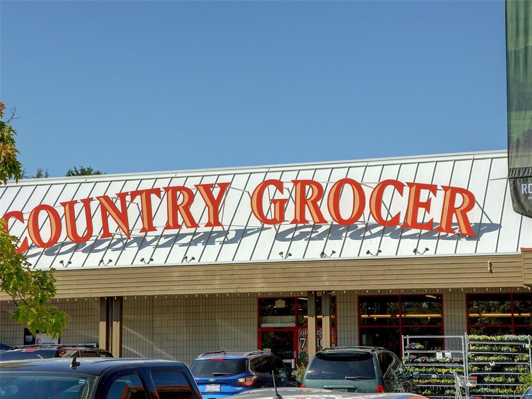
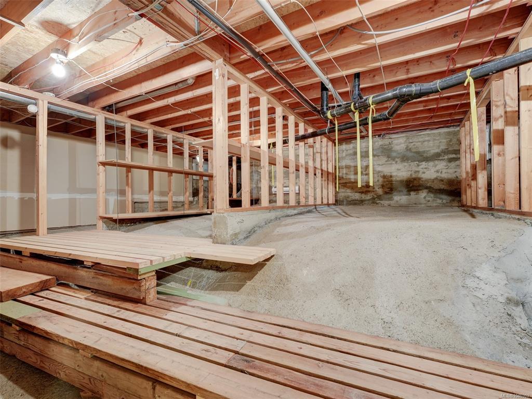
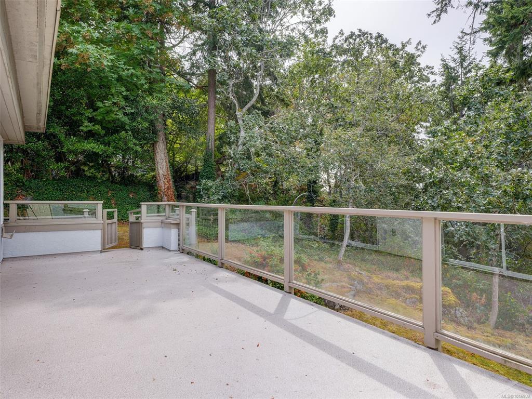
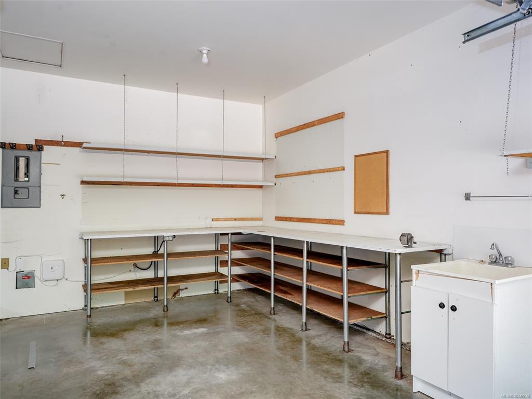
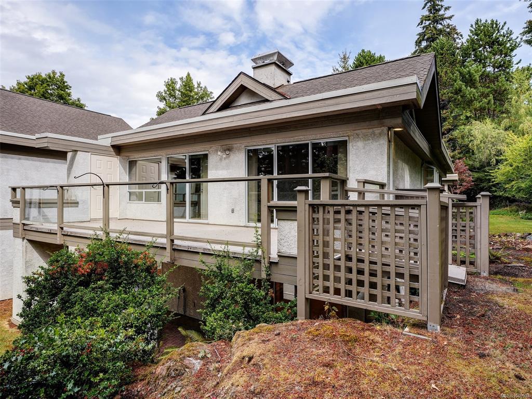
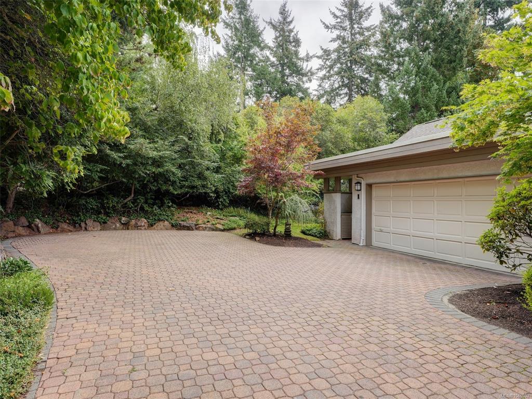
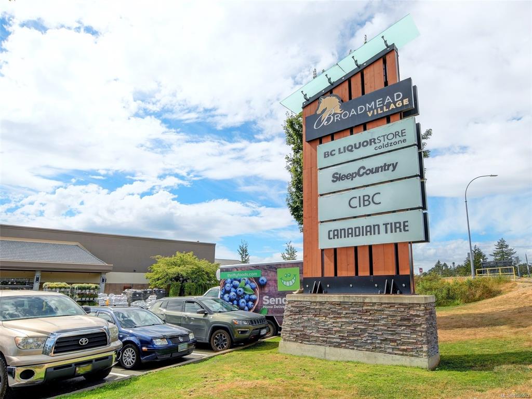
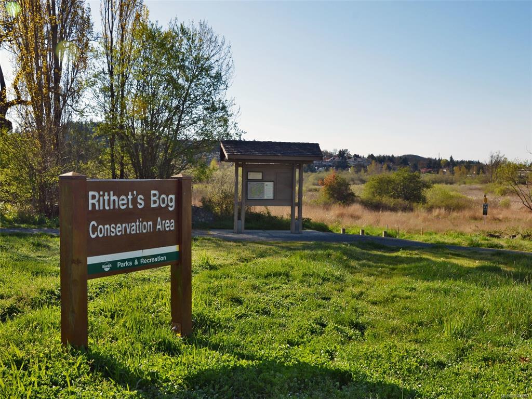
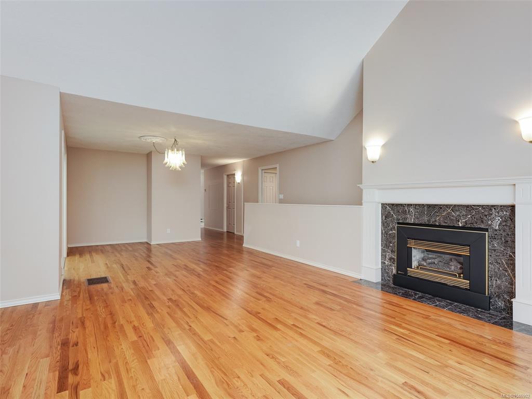
Open House Sept. 12/13. 11am-1pm This exceptional end unit at Hawthorn Hill offers a rare combination of space, privacy and effortless living. With approximately 2,468 sq. ft., 3 bedrooms and 3 bathrooms, it feels more like a private residence than a townhome. Everything needed for daily living is on the main level, while the lower level provides wonderful flexibility for guests, hobbies, a family room and exceptional storage. What truly sets this home apart is its remarkable setting. Surrounded by expansive yard and garden space on three sides, it enjoys an openness and privacy rarely found in strata living. One of the complex’s largest decks faces south and is made for long lunches, summer evenings and memorable gatherings. MAIN-LEVEL ENTRY opens to spacious living & dining areas with vaulted ceilings, oak floors, and a bright kitchen with NEWER APPLIANCES & eating bar. Relax by the family-room fireplace, unwind in the sunny atrium or BBQ & entertain on the massive deck surrounded by nature. The primary suite features a walk-in closet & spa-like ensuite with walk-in shower, jetted tub and 2 sinks. Completing the upstairs is a second bedroom or office & updated 3-pce bath. Down adds a bedroom/flex room with wall bed, rec room or office, 4-pce bath, & patio access - an ideal guest space. All kitchen appliances have been updated, along with the washer and dryer, and the main bathroom has been renovated. The complex exteriors are also being freshly painted, with the cost already paid. Customize your own colours inside and you will feel right at home. The generous rooms, attached double garage (with extra storage) and highly functional layout make downsizing feel like an upgrade. Close to Broadmead Village, parks, trails and everyday amenities, this is a rare opportunity to downsize without compromise. Private, spacious and surrounded by nature, this may be the standout home not only in Hawthorn Hill, but among all Broadmead townhomes.

General

Property Type:Row/Townhouse
Title of Ownership:STRATA LOT 1, PLAN VIS2027, SECTION 8, LAKE LAND DISTRICT, TOGETHER WITH AN INTEREST IN THE COMMON PROPERTY IN PROPORTION TO THE UNIT ENTITLEMENT OF THE STRATA LOT AS SHOWN ON FORM 1 OR V, AS APPROPRIATE
Layout:Main Level Entry with Lower Level(s)
Number of Floors:1
Taxes:$6,048
Tax Year:2026
Finished Sq. Ft.:2,468
Unfinished Sq. Ft.:785
Year Built:1992

Display Full Description

Interior Details

Bedroom(s): 3
Bathroom(s): 3
Basement Type: Crawl Space, Finished, Partially Finished, Walk-Out Access, With Windows
Basement Description: 1
Interior Features: Ceiling Fan(s), Closet Organizer, Dining/Living Combo, Jetted Tub, Storage, Vaulted Ceiling(s)
Appliances Included: Dishwasher, Dryer, Jetted Tub, Microwave, Oven/Range Electric, Refrigerator, Washer

Building Details

Foundation: Poured Concrete
Roof: Asphalt Shingle
Heat/Air: Baseboard, Electric

Site Influences

Lot SqFt: 1,557
Acres: 0.03
Water: Municipal
Waste: Sewer To Lot
Parking: Attached, Garage Double, Other
Lot Features: Private

Strata Lot Information

Complex: Hawthorn Hill
Managed By: Complete Residential Property
Strata Fee: $807
Common Features: Caretaker, Garbage Removal, Insurance, Maintenance Grounds, Property Management and Water
Rental Restrictions: Some Rentals
Rental Notes: no short term. 90 days or more. See bylaws for full details.
Pet Notes: 2 small domestic pets maximum. dogs must be under 15kg. Please see bylaws for full details.

Room Dimensions

Lower Level

Bathroom3-Piece
Bedroom17'4x10'9
Rec Room27'6x13'9

Main Level

Bathroom3-Piece
Bedroom12'2x11'2
Bedroom - Primary15'5x11'9
Dining Room14'4x11'10
Ensuite5-Piece
Entrance8'6x7'7
Family Room13'8x12'6
Kitchen13'8x11'2
Living Room15'3x14'6
Sunroom11'5x6'0
Walk-in Closet5'0x4'10

Unfinished

Patio26'10x9'5
Storage19'10x15'2
Deck27'6x9'8
Garage20'4x19'10

Property Details

Beds: 3
Baths: 3
Sq. Feet: 2,468
Year Built: 1992
Property Type: Row/Townhouse
Municipality: Saanich East

Links

All fields marked with * are required.

All fields are required.

$
$
This is only a guide. Please verify this information with your mortgage specialist.
Back To Listings

Listed with:

Gina WakehameXp Realty

NOTE: MLS® property information is provided under copyright© by the Victoria Real Estate Board. The information is from sources deemed reliable, but should not be relied upon without independent verification.