3 Bed Single Family Detached in North Saanich
$1,445,000

1866 Barrett Dr
MLS® NO: 1046352

Description

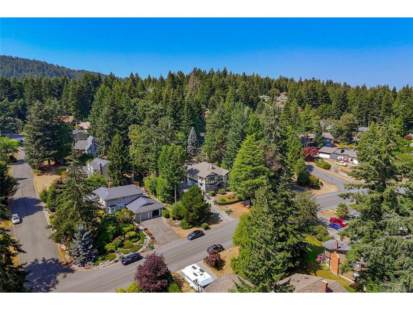
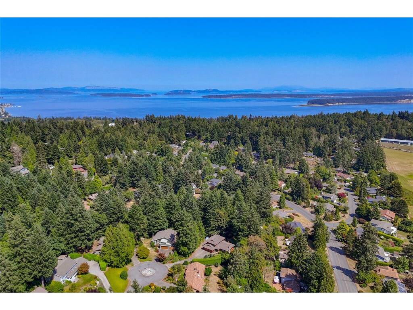
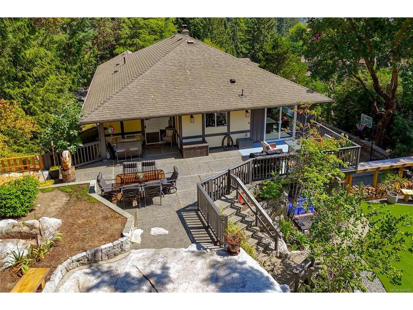
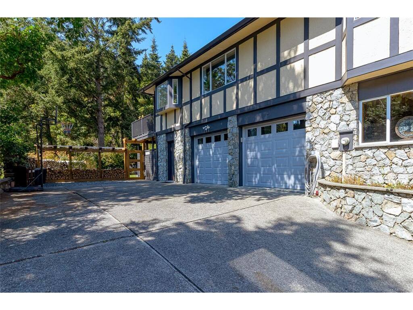
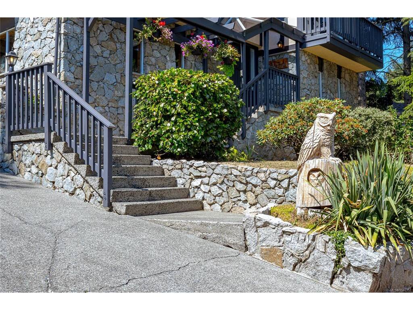
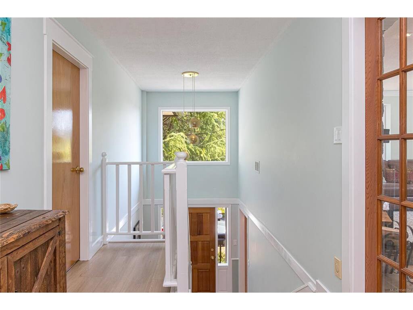
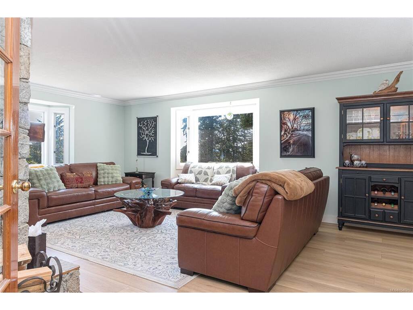
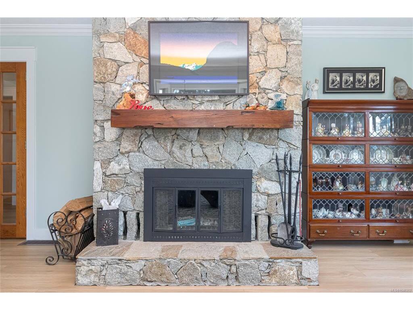
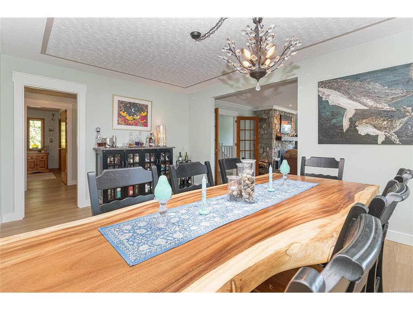
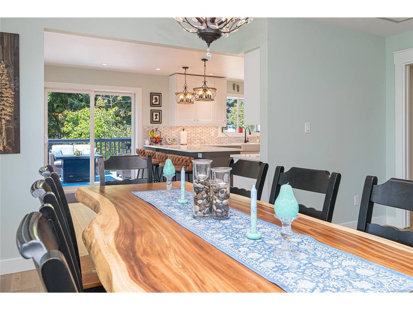
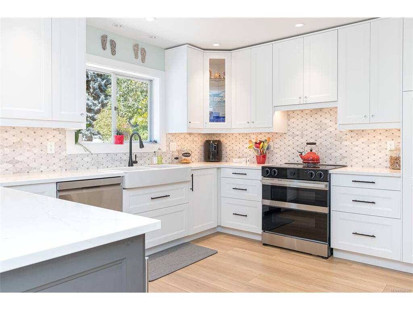
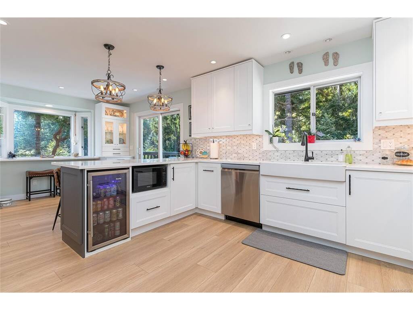
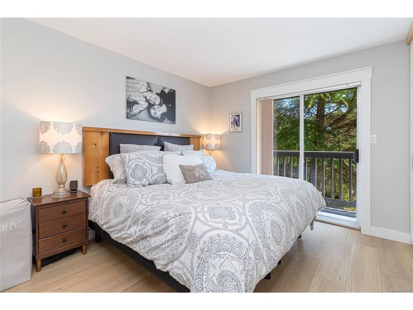
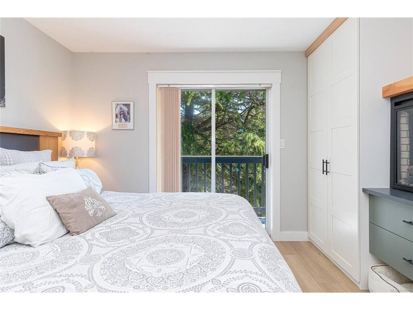
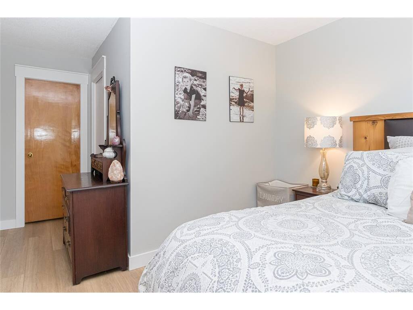
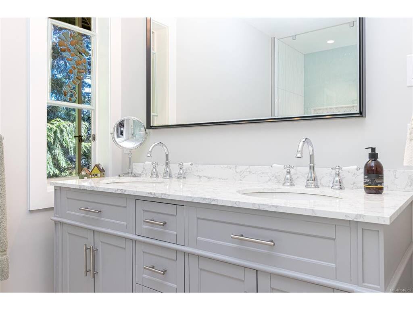
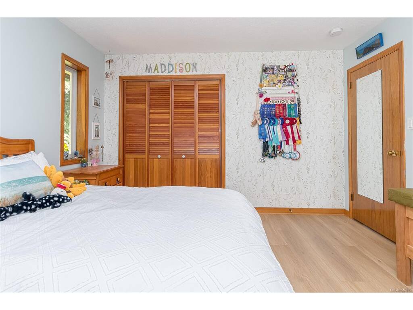
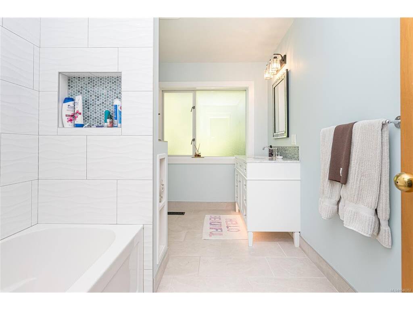
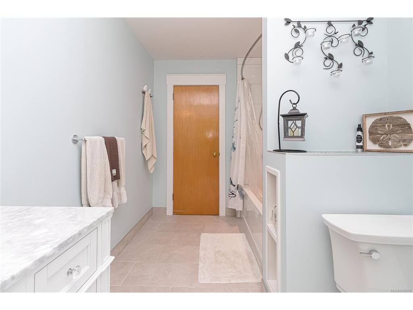
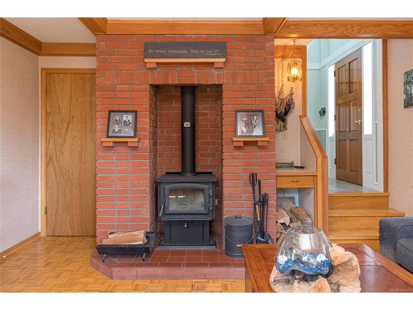
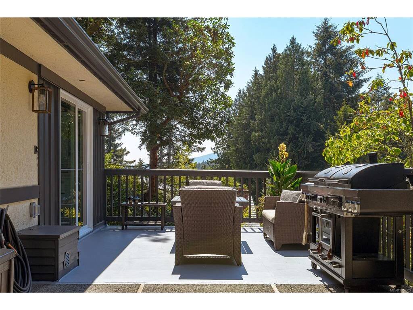
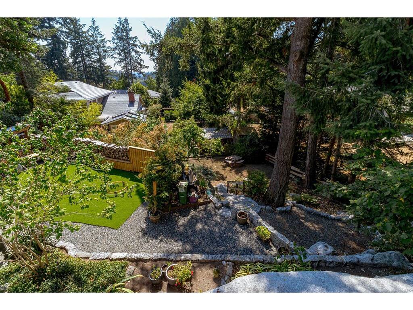
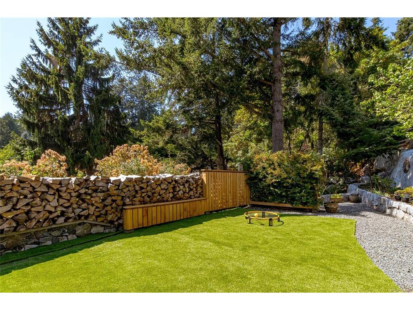
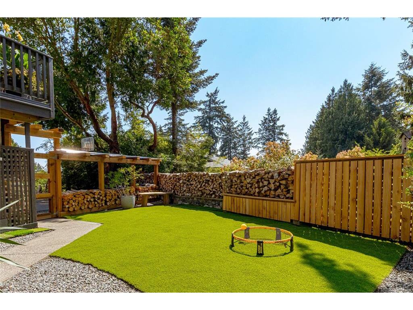
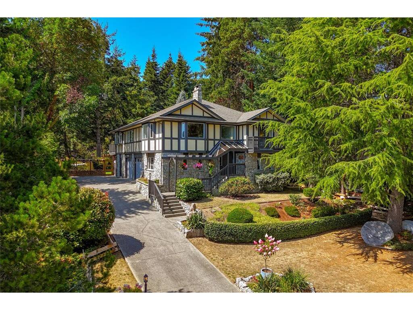
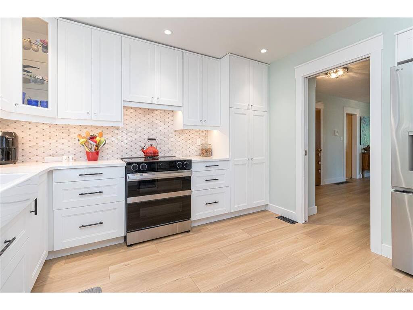
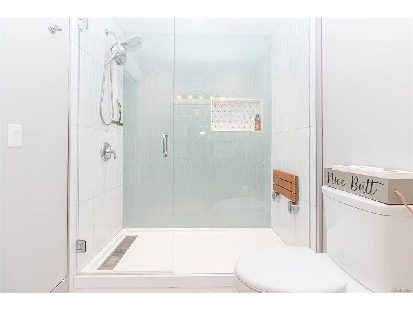
Proudly offering this professionally renovated 3 bed/3 bath + den Dean Park home on a private & landscaped .35-acre lot. Boasting nearly 2,600 sq/ft over two levels, this home has been transformed under permit w/ quality design features & meticulous craftsmanship. Enjoy the main level living w/ spacious principal rooms, over-sized picture windows & immediate access off the kitchen to exceptional outdoor living spaces- ideal for entertaining & family gatherings. Fully renovated gourmet kitchen featuring stone counters, high-end SS appliances & quality cabinetry. Primary bedroom w/ walk-in closet, spa-inspired 3-piece ensuite & custom built-in's including a cozy fireplace. Newly installed 4-piece main bath, Heat Pump & double garage w/ endless potential for the hobbyist or woodworker. Ideal layout for family living & great parking options. Steps to endless greenspace & rec center w/ immediate proximity to YYJ, BC ferries & the seaside town of Sidney. Worth a visit.

General

Property Type:Single Family Detached
Title of Ownership:LOT 27, PLAN VIP36337, SECTION 1, RANGE 2E, NORTH SAANICH LAND DISTRICT
Layout:Ground Level Entry With Main Up
Taxes:$4,362
Tax Year:2026
Finished Sq. Ft.:2,590
Unfinished Sq. Ft.:485
Year Built:1984

Display Full Description

Interior Details

Bedroom(s): 3
Bathroom(s): 3
Basement Type: Crawl Space, Finished, Partial, Walk-Out Access, With Windows
Basement Description: 1
Interior Features: Dining Room, Eating Area, French Doors, Soaker Tub
Appliances Included: Dishwasher, Microwave, Oven Built-In, Oven/Range Electric, Range Hood

Building Details

Foundation: Poured Concrete, Slab
Roof: Asphalt Shingle, Fibreglass Shingle
Heat/Air: Electric, Forced Air, Heat Pump, Wood

Site Influences

Lot SqFt: 15,159
Acres: 0.34
Water: Municipal
Waste: Sewer Connected
Zoning: R-1
Parking: Attached, Driveway, Garage Double
Lot Features: Curb & Gutter, Family-Oriented Neighbourhood, Landscaped, Marina Nearby, Near Golf Course, Private, Rectangular Lot

Strata Lot Information

Rental Restrictions: Unrestricted

Room Dimensions

Lower Level

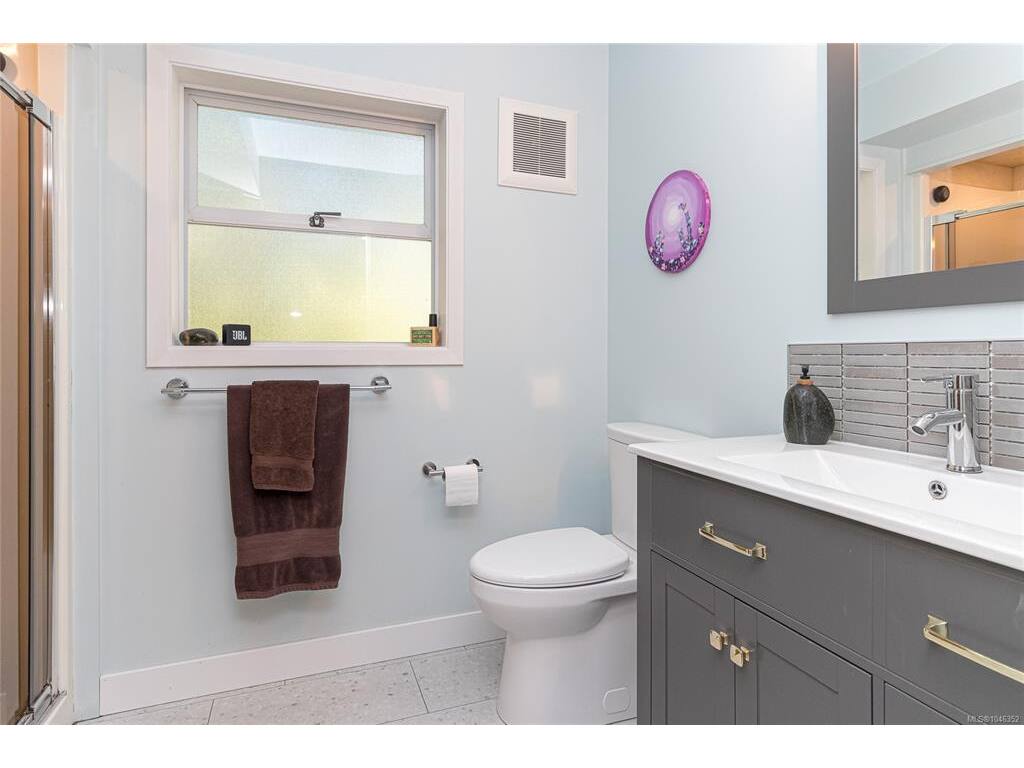
Bathroom3-Piece
Bedroom14x11
Family Room15x14
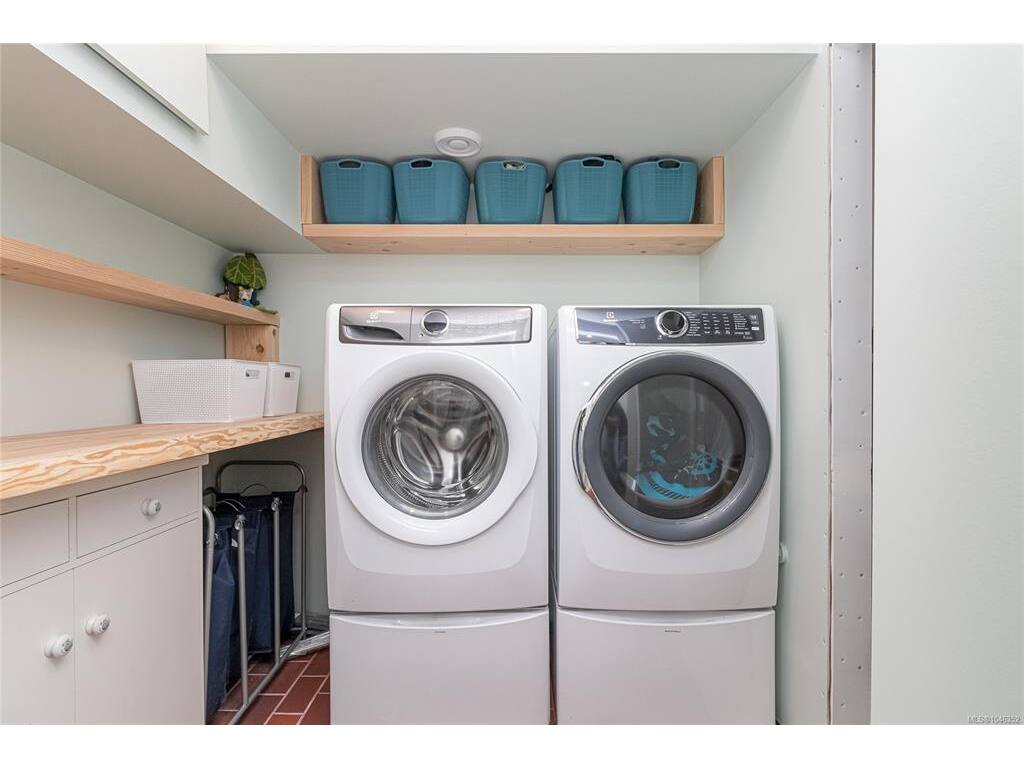
Laundry7x7
Office12x8

Main Level

Bathroom4-Piece
Bedroom13x12
Bedroom - Primary18x12
Dining Room15x13
Eating Area9x11
Ensuite4-Piece
Kitchen13x14
Living Room21x15
Walk-in Closet6x4

Unfinished

Garage22x20
Storage8x4
Patio16x12
Patio12x13
Patio18x9

Property Details

Beds: 3
Baths: 3
Sq. Feet: 2,590
Year Built: 1984
Property Type: Single Family Detached
Municipality: North Saanich
Links

All fields marked with * are required.
All fields are required.

$
$
This is only a guide. Please verify this information with your mortgage specialist.
Back To Listings

Listed with:

Stephen PostingsPemberton Holmes Ltd - Sidney
Phone: 250-812-3838

NOTE: MLS® property information is provided under copyright© by the Victoria Real Estate Board. The information is from sources deemed reliable, but should not be relied upon without independent verification.