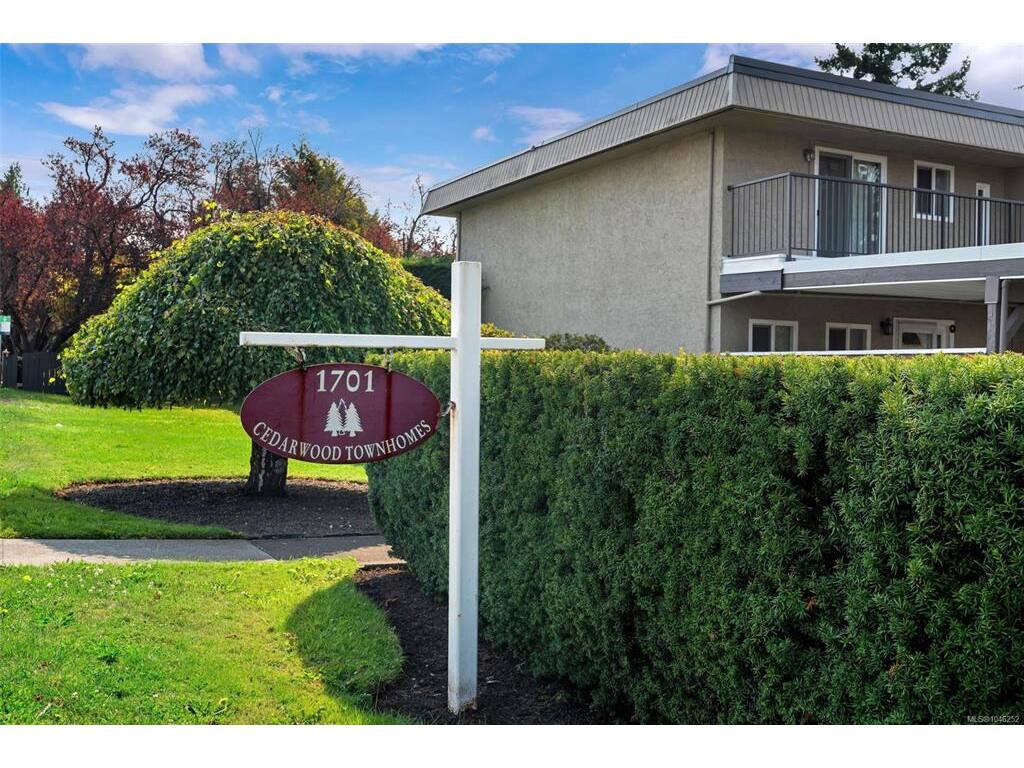
3 Bed Row/Townhouse in Saanich East
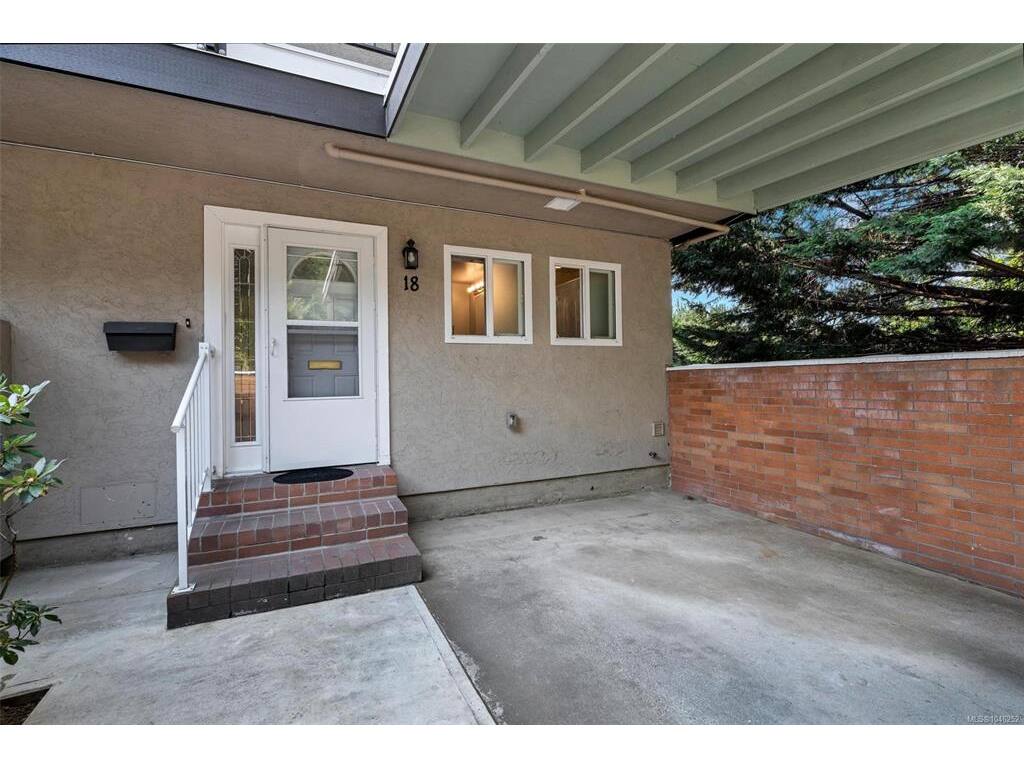
$716,900

18 - 1701 McKenzie Ave
MLS® NO: 1046252

Description

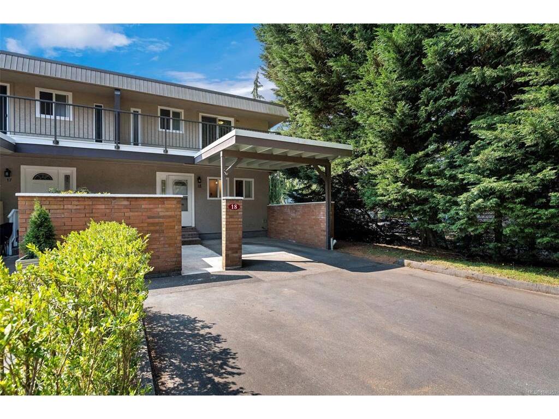
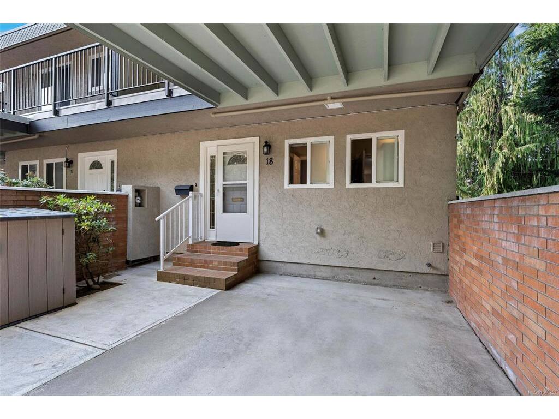
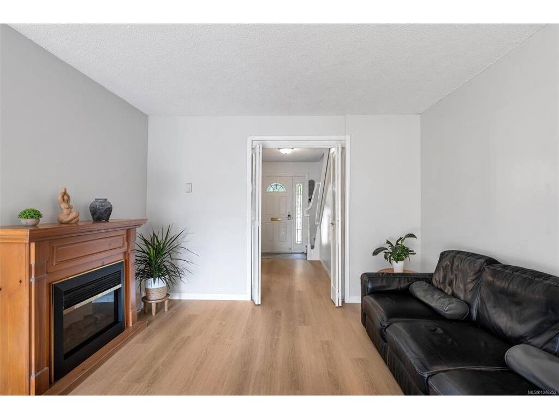
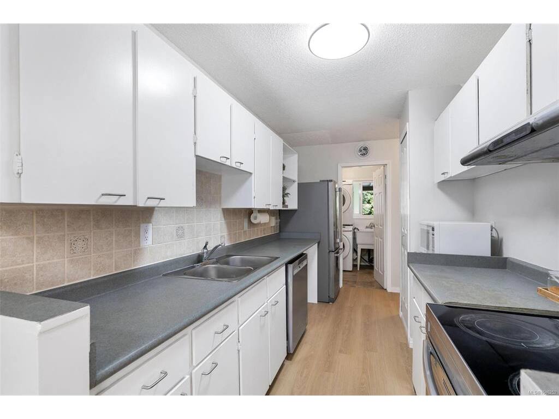
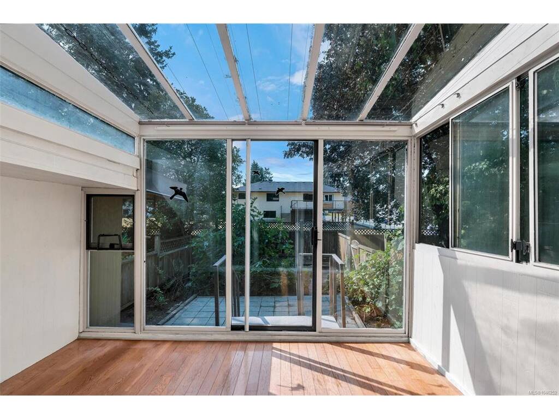
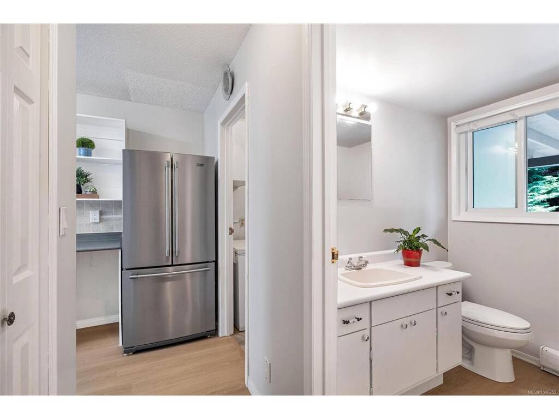
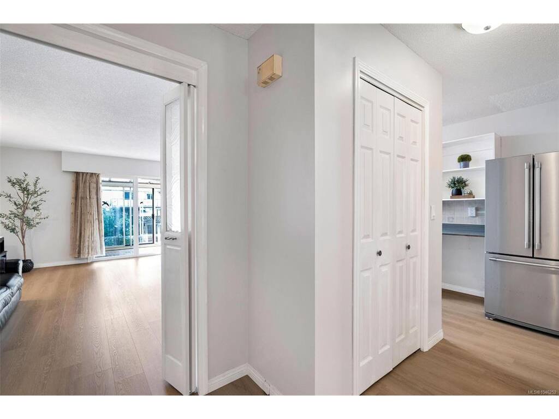
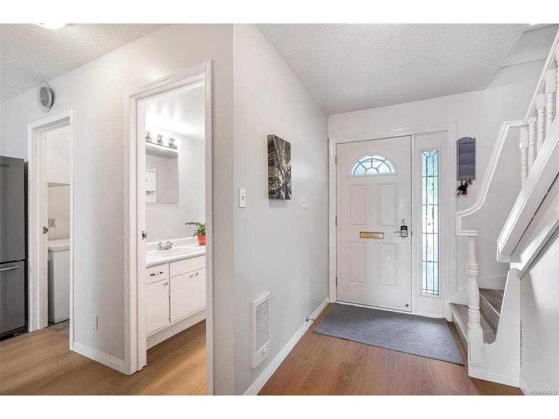
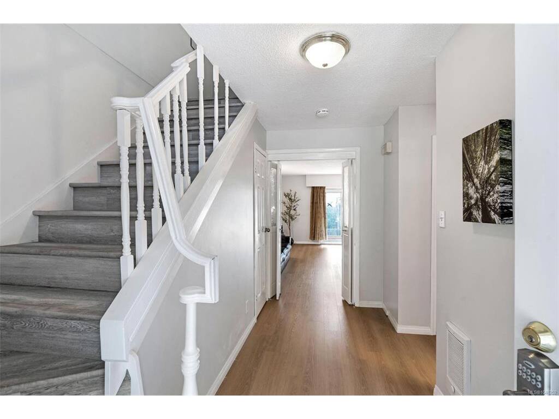
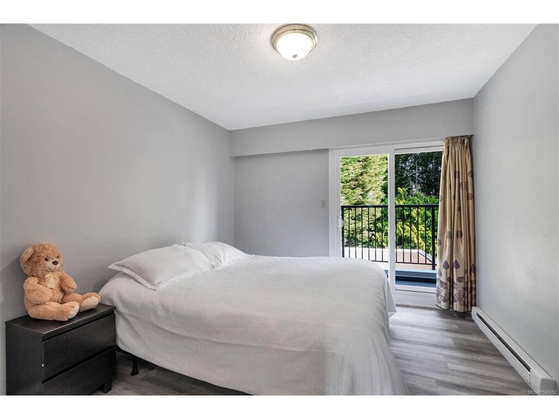
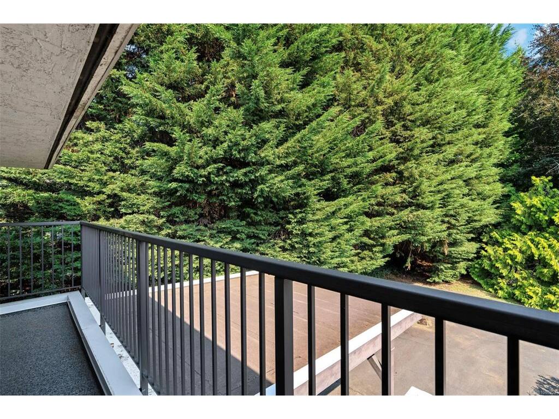
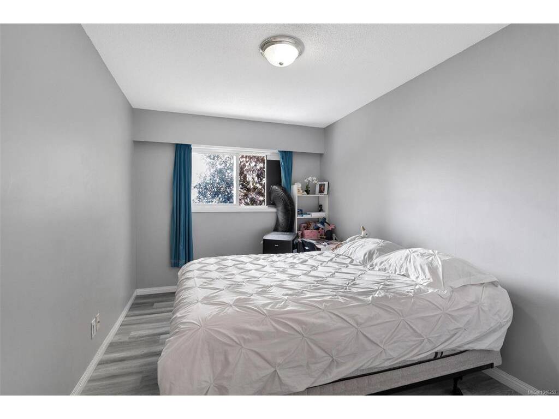
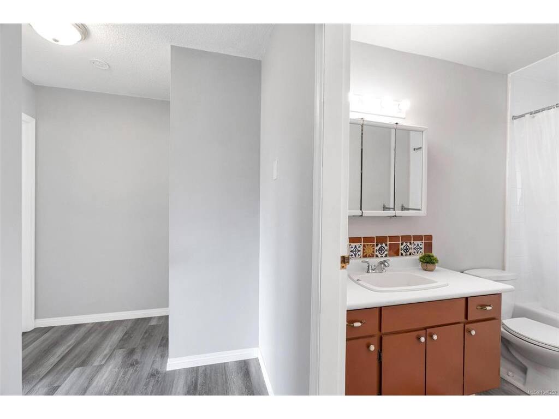
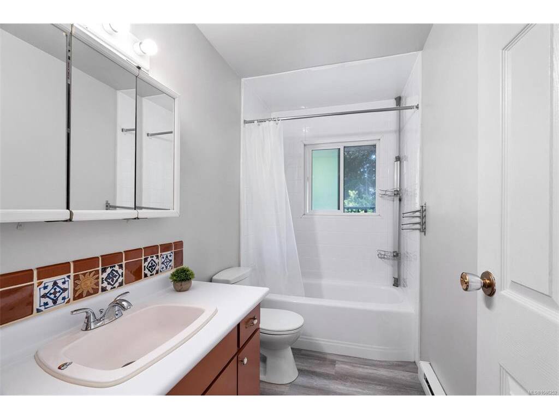
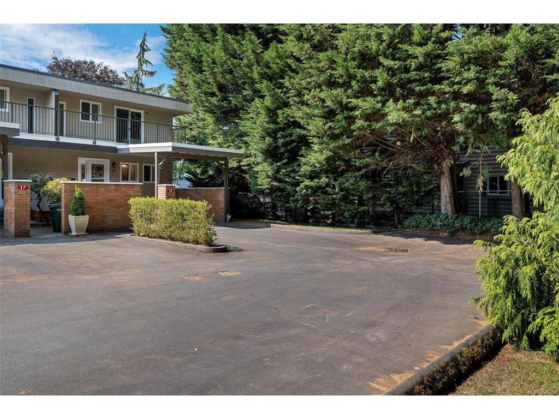
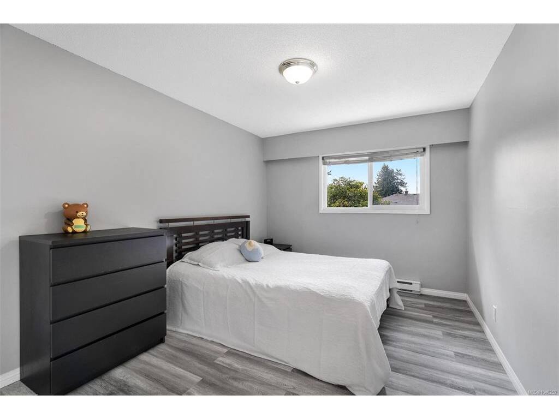
Welcome to this beautifully updated corner-unit townhome in one of Saanich East’s most desirable neighbourhoods. Ideally positioned within the interior of the complex, this home enjoys a peaceful and private setting with convenient access to McKenzie Avenue. The corner location provides abundant natural light throughout the home. Features include newer windows, fresh paint throughout, updated flooring, updated appliances, and an updated sliding patio door. The main level offers a spacious living room, dining area, a 2-piece bathroom, separate laundry, and a sunroom opening to a fully fenced, south-facing backyard. A large crawl space provides excellent storage. Upstairs offers three bright, generously sized bedrooms, including one with balcony access, and a 4-piece bathroom. Walk to UVic, Tuscany Village, University Heights, shopping, cafés, restaurants, parks, schools, and bus routes. Pet-friendly complex. Move-in ready in a prime Saanich East location.

General

Property Type:Row/Townhouse
Title of Ownership:STRATA LOT 18, OF SECTIONS 41 AND 57, VICTORIA DISTRICT, STRATA PLAN 5, TOGETHER WITH AN INTEREST IN THE COMMON PROPERTY IN PROPORTION TO THE UNIT ENTITLEMENT OF THE STRATA LOT AS SHOWN ON FORM 1.
Layout:Main Level Entry with Upper Level(s)
Number of Floors:2
Taxes:$3,584
Tax Year:2026
Finished Sq. Ft.:1,320
Year Built:1969

Display Full Description

Interior Details

Bedroom(s): 3
Bathroom(s): 2
Basement Type: Crawl Space
Appliances Included: Dishwasher, Dryer, Oven/Range Electric, Range Hood, Refrigerator, Washer

Building Details

Foundation: Poured Concrete
Roof: Tar/Gravel
Heat/Air: Baseboard, Electric

Site Influences

Lot SqFt: 3,146
Acres: 0.07
Water: Municipal
Waste: Sewer To Lot
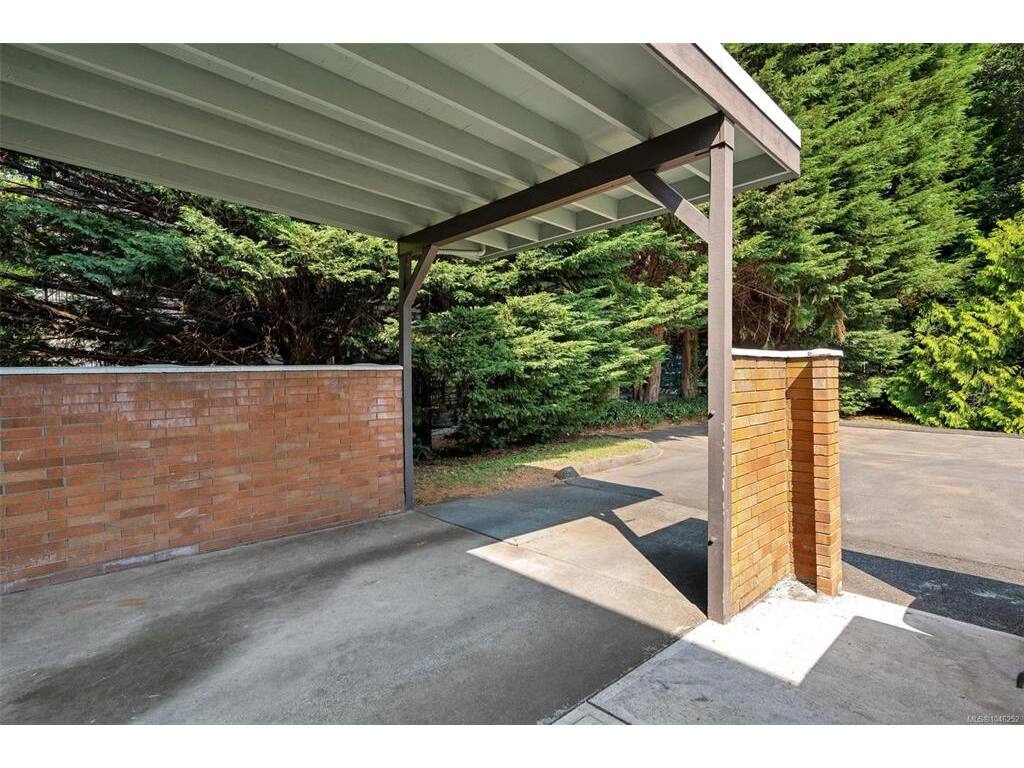
Parking: Attached, Carport
Lot Features: Irregular Lot

Strata Lot Information

Complex: Cedarwood
Strata Fee: $487
Common Features: Insurance, Maintenance Grounds, Maintenance Structure and Property Management
Age Notes: see bylaws
Rental Restrictions: Some Rentals
Rental Notes: see bylaws
Pet Notes: 2 cats, 2 dogs, 2 small caged birds, 2 small caged mammals & 1 aquarium (max. 30 gal).

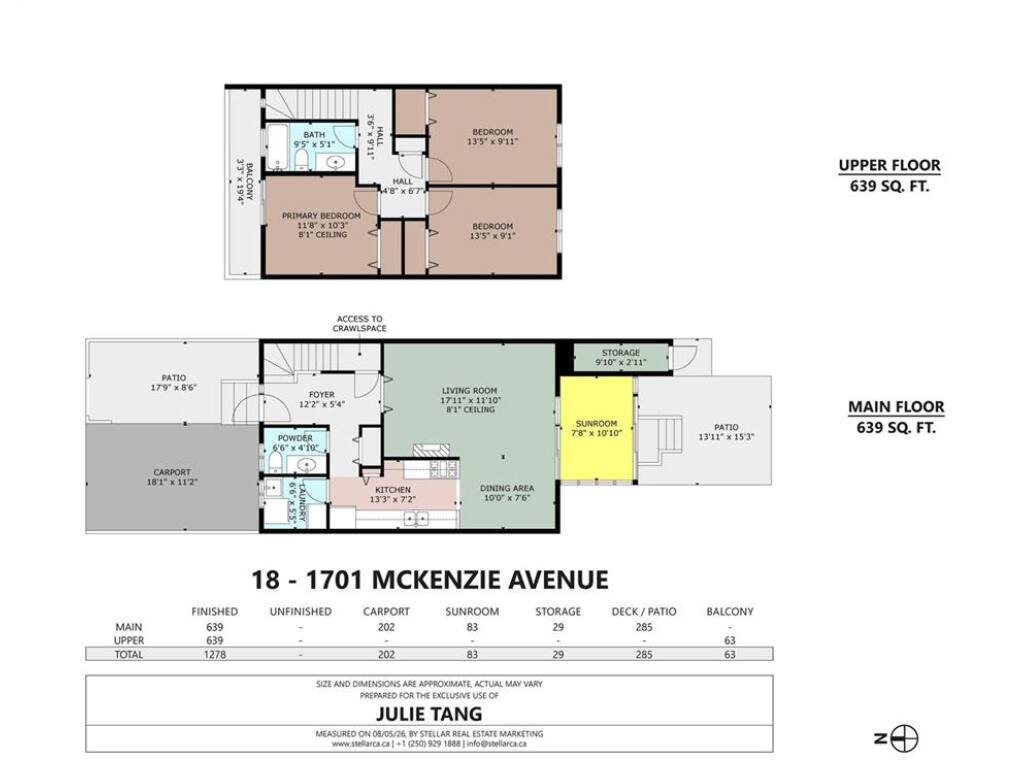
Room Dimensions

Main Level

Bathroom2-Piece
Dining Room10'x8'
Entrance12'x7'
Kitchen13'x7'
Laundry7'x6'
Living Room17'x12'
Sunroom11'x8'

Second Level

Bathroom4-Piece
Bedroom14'x9'
Bedroom14'x10'
Bedroom - Primary12'x11'

Unfinished

Carport18'x11'
Patio14'x15'
Patio18'x9'

Property Details

Beds: 3
Baths: 2
Sq. Feet: 1,320
Year Built: 1969
Property Type: Row/Townhouse
Municipality: Saanich East
All fields marked with * are required.

All fields are required.

$
$
This is only a guide. Please verify this information with your mortgage specialist.
Back To Listings

Listed with:

Julie TangRE/MAX Camosun
Phone: 778-533-8812

NOTE: MLS® property information is provided under copyright© by the Victoria Real Estate Board. The information is from sources deemed reliable, but should not be relied upon without independent verification.