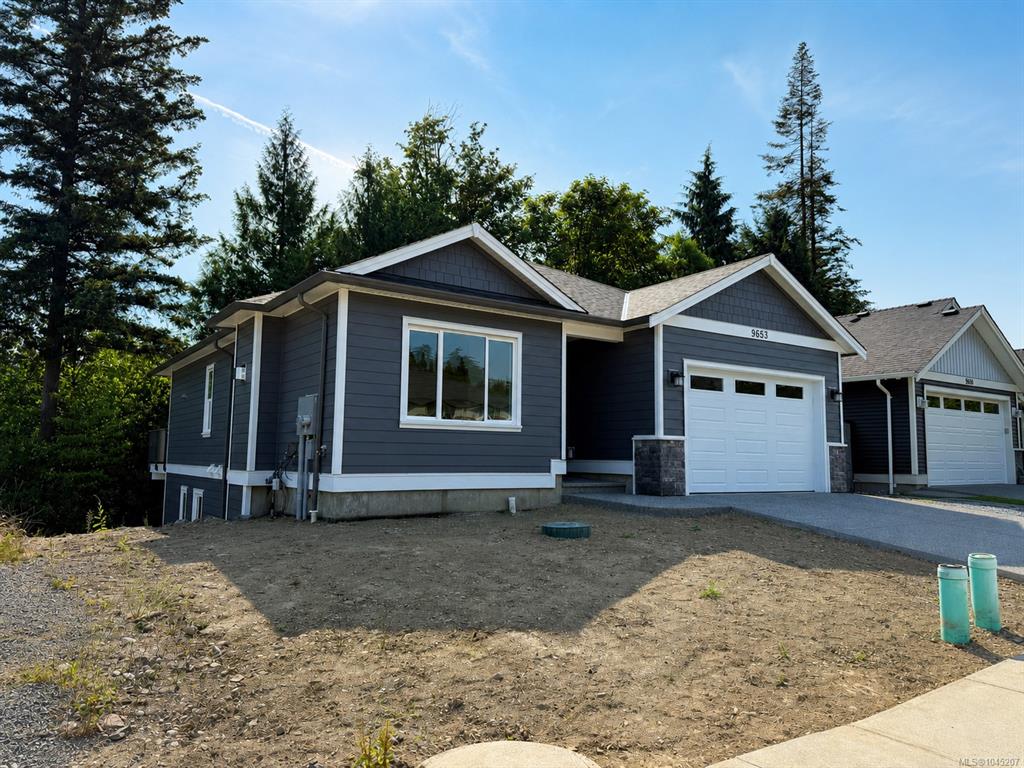
4 Bed Single Family Detached in Duncan

$919,000

9653 Askew Creek Dr
MLS® NO: 1045207

Description

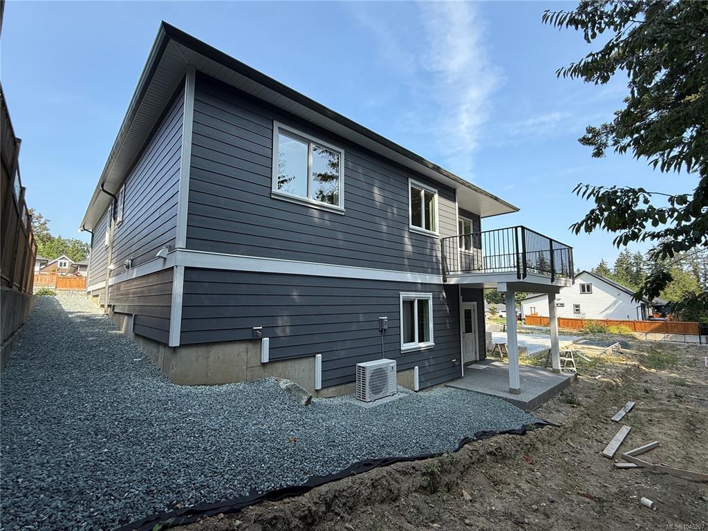
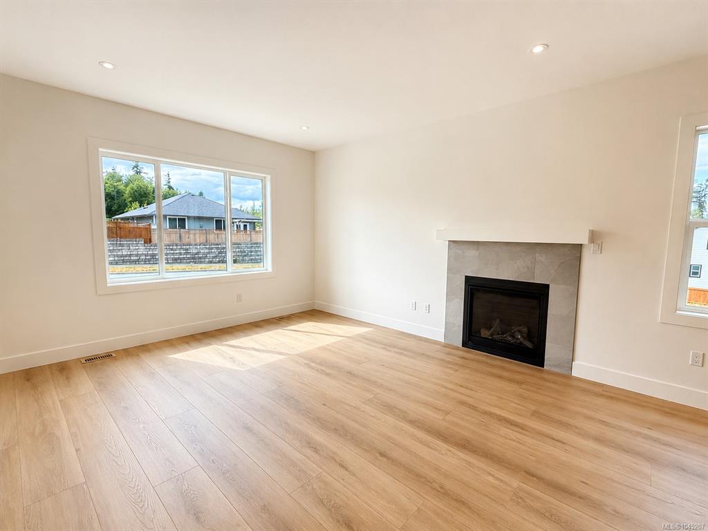
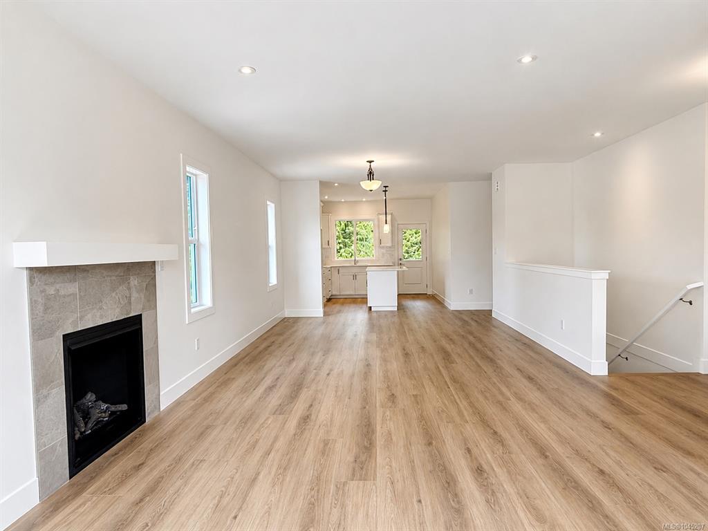
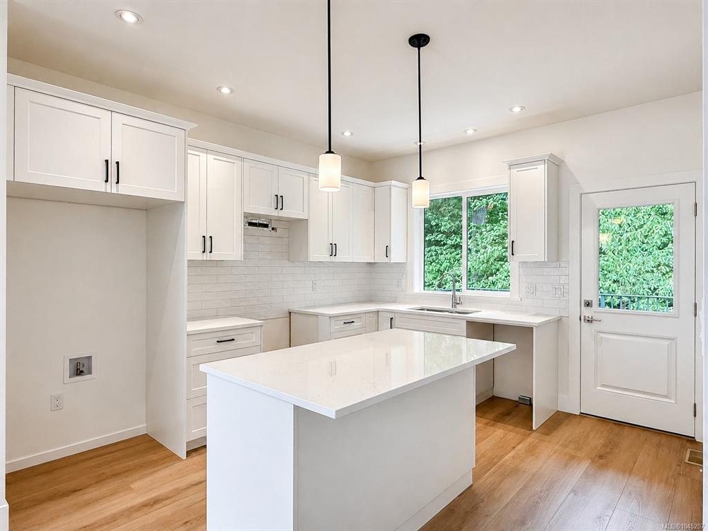
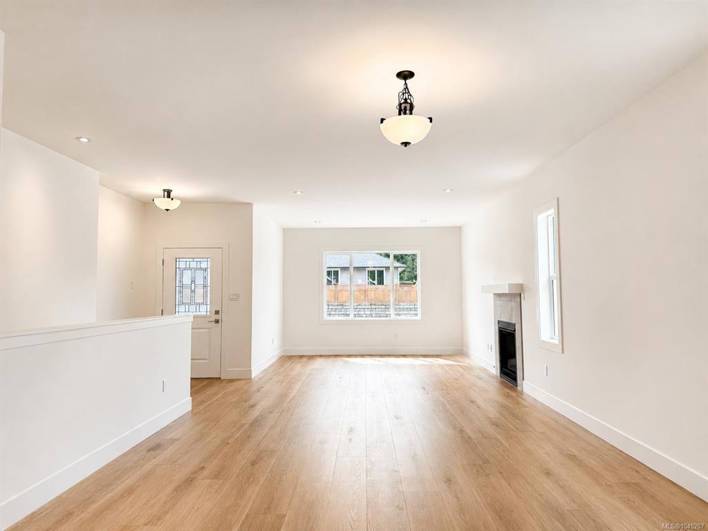
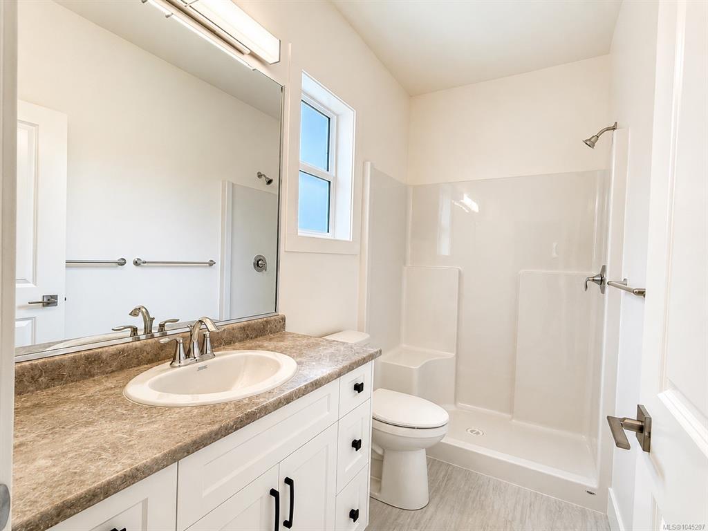
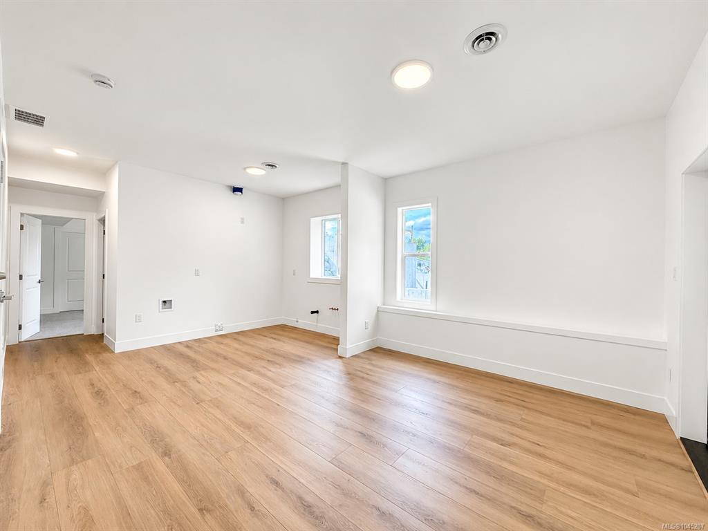
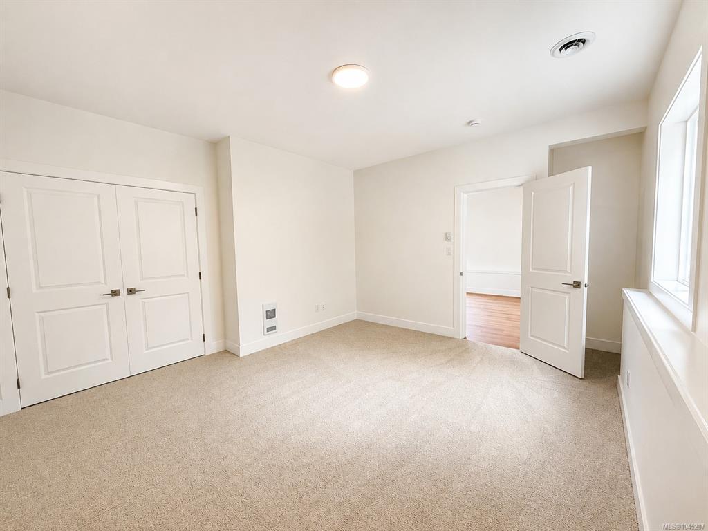
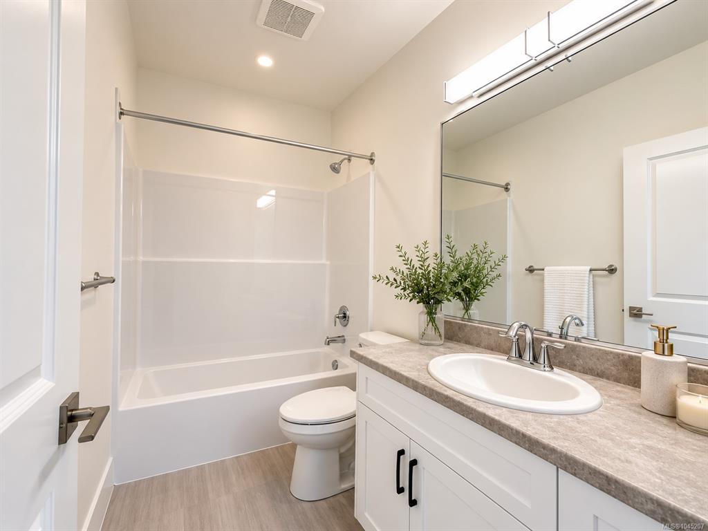
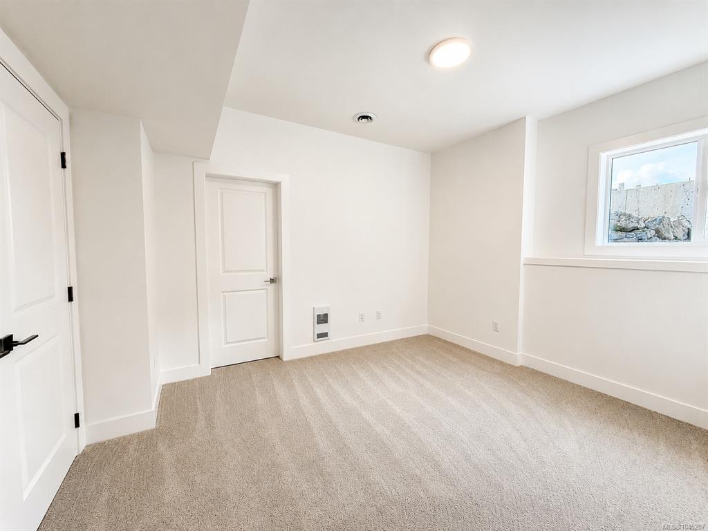
9653 Askew Creek Drive - not strata! This main level entry home with a walk out basement also has a LEGAL suite option if desired. This well designed home features 4 beds, 3 baths, 2368sq.ft & ample easy access storage. Welcome to the newest premier subdivision in beautiful Chemainus, where charm meets convenience. Perfectly located near the downtown core, endless walking trails, Mt. Brenton Golf Course, easy highway access & more. Offering you an ideal lifestyle opportunity in a peaceful & accessible location. Built by Chris Clement - a highly reputable & experienced local builder, each home is crafted with the finest attention to detail by skilled tradespeople from the Cowichan Valley, ensuring a beautiful home with long lasting quality. Inviting 9ft ceilings, gas furnace with heat pump, cozy gas fireplace, premium flooring options, attached garage with EV rough-in, new home warranty & more. PTT exempt if buyer qualifies.

General

Property Type:Single Family Detached
Title of Ownership:LOT 1, PLAN EPP133700, SECTION 16, RANGE 5, CHEMAINUS LAND DISTRICT
Layout:Main Level Entry with Lower Level(s)
Taxes:$2,535
Tax Year:2025
Finished Sq. Ft.:2,368
Unfinished Sq. Ft.:280
Year Built:2026

Display Full Description

Interior Details

Bedroom(s): 4
Bathroom(s): 3
Basement Type: Crawl Space, Finished, Full, Walk-Out Access, With Windows
Basement Description: 1
Interior Features: Dining/Living Combo, Storage

Building Details

Foundation: Poured Concrete
Roof: Fibreglass Shingle
Heat/Air: Electric, Forced Air, Heat Pump, Natural Gas

Site Influences

Lot SqFt: 4,288
Acres: 0.10
Water: Municipal
Waste: Sewer Connected
Zoning: CD4
Parking: Attached, Driveway, EV Charger: Dedicated - Roughed In, Garage, Open
Lot Features: Central Location, Curb & Gutter, Easy Access, Landscaped, Near Golf Course, Quiet Area, Recreation Nearby, Serviced, Shopping Nearby, Sidewalk, Southern Exposure

Strata Lot Information

Rental Restrictions: Unrestricted

Room Dimensions

Lower Level

Bathroom4-Piece
Bedroom13'6x13
Bedroom11x13'6
Family Room13'6x22

Main Level

Bathroom4-Piece
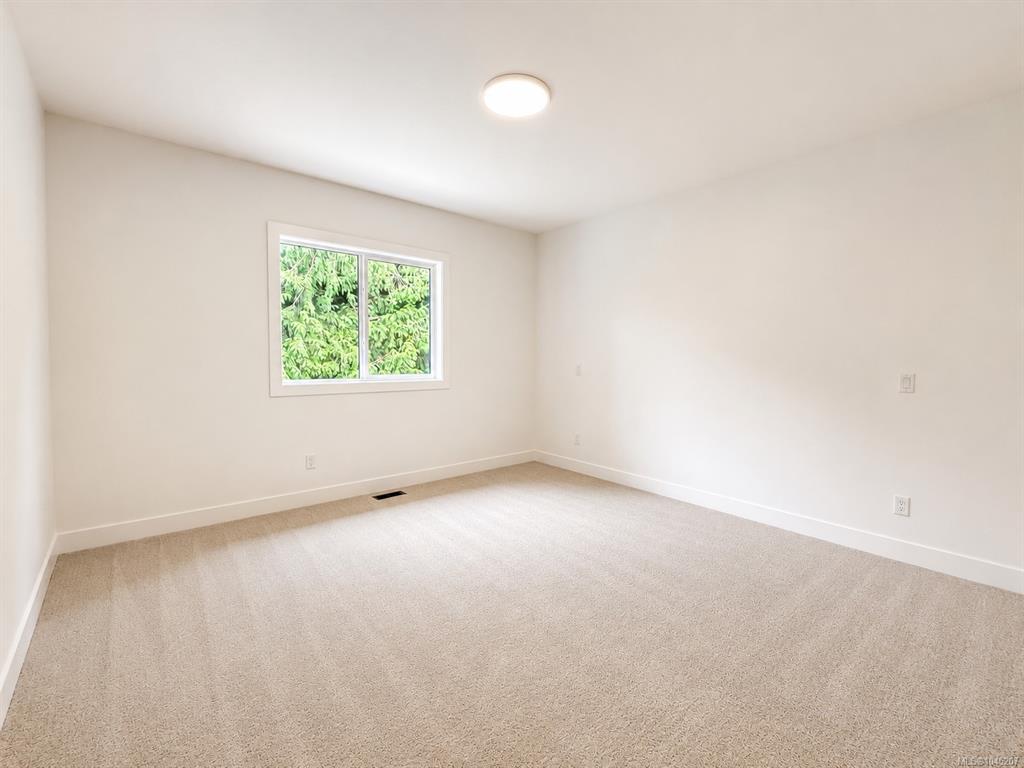
Bedroom10'7x13'5
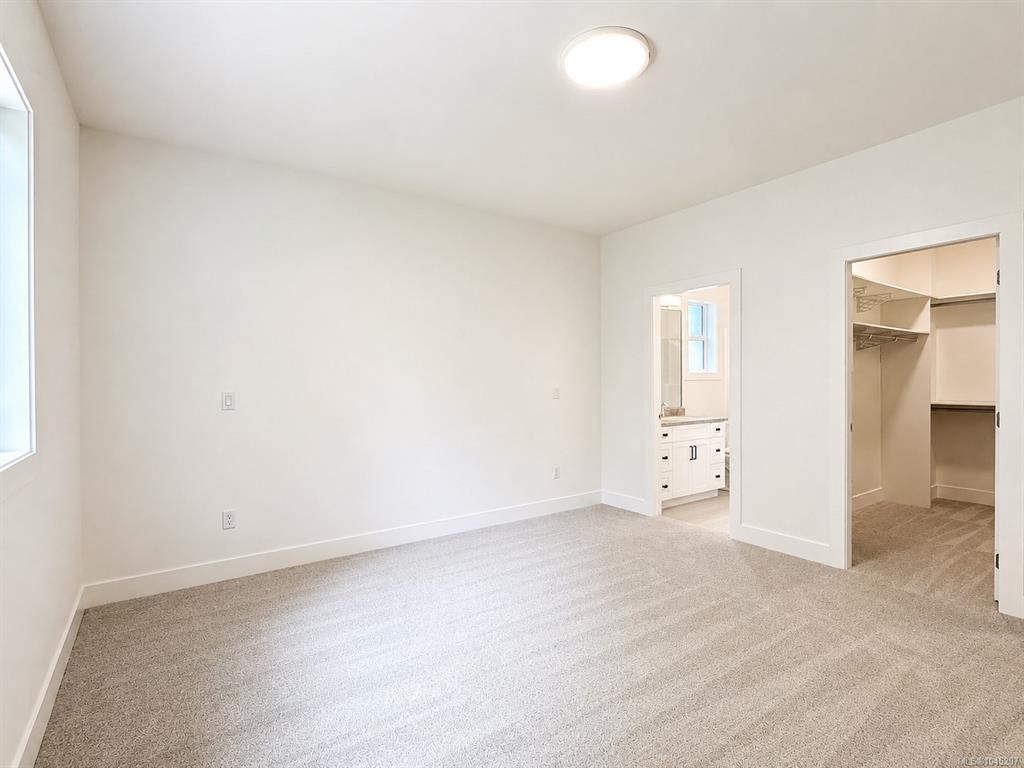
Bedroom - Primary13x13'5
Dining Room11'5x11
Ensuite3-Piece
Kitchen12x9'6
Laundry5'6x13
Living Room12'9x15
Walk-in Closet4'10x9'6

Unfinished

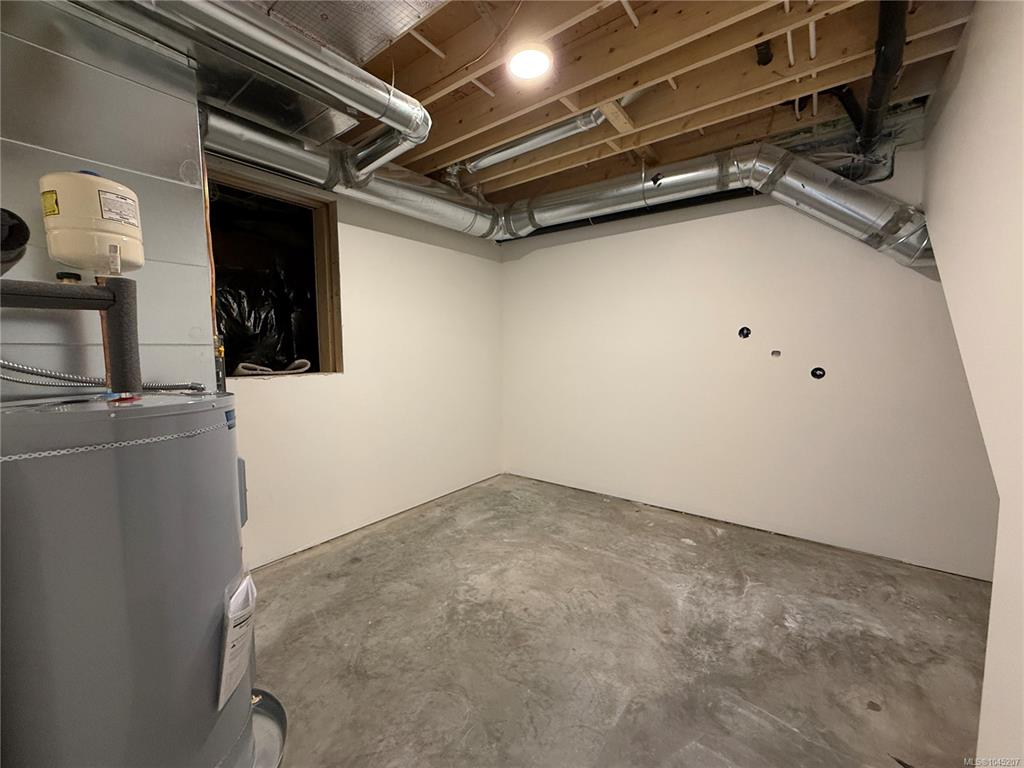
Storage12x12

Property Details

Beds: 4
Baths: 3
Sq. Feet: 2,368
Year Built: 2026
Property Type: Single Family Detached
Municipality: Duncan
Links

All fields marked with * are required.

All fields are required.

$
$
This is only a guide. Please verify this information with your mortgage specialist.
Back To Listings

Listed with:

NOTE: MLS® property information is provided under copyright© by the Victoria Real Estate Board. The information is from sources deemed reliable, but should not be relied upon without independent verification.