4 Bed Single Family Detached in Sooke
$1,599,900

2550 Aythree Way
MLS® NO: 1045134

Description

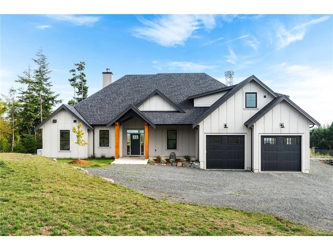
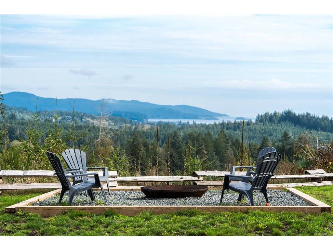
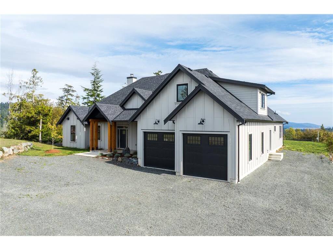
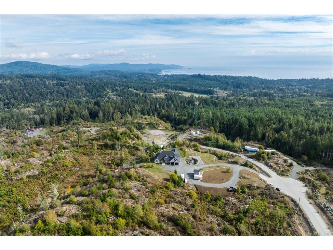
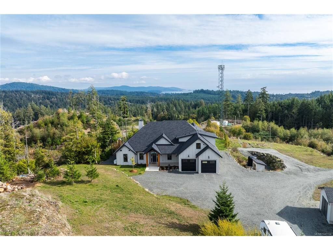
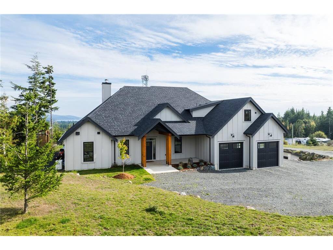
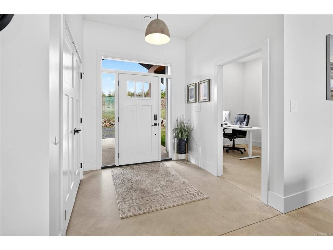
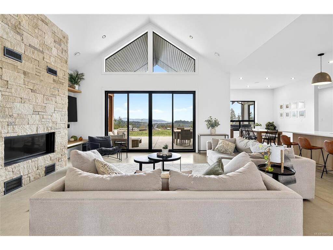
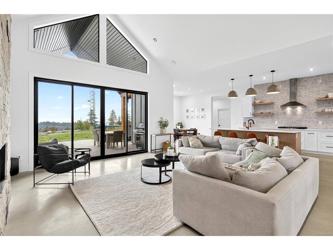
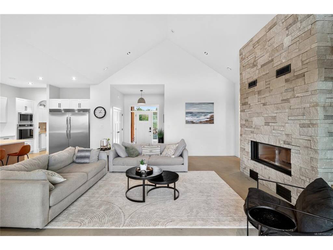
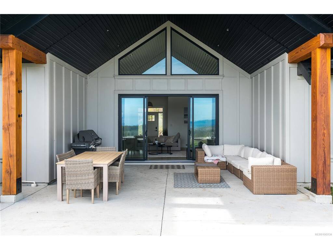
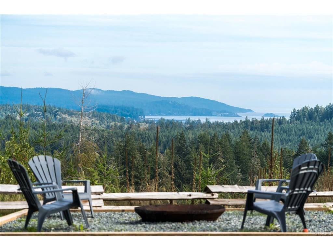
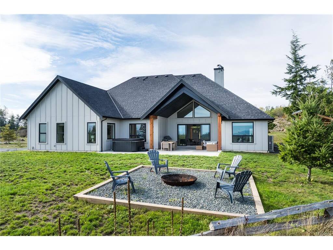
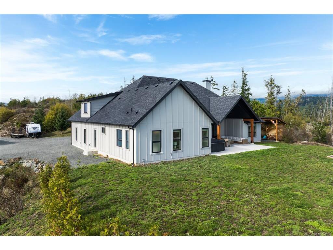
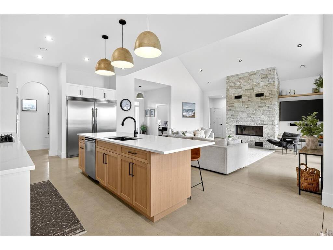
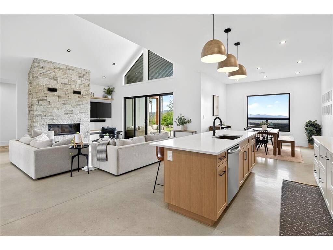
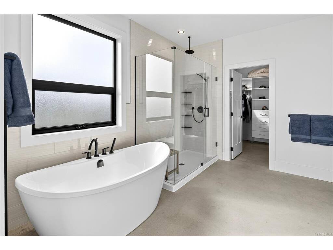
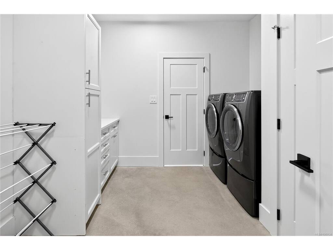
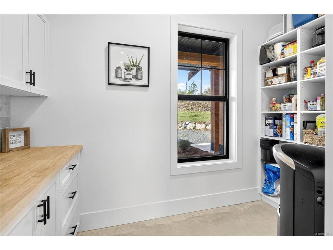
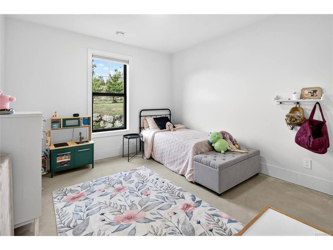
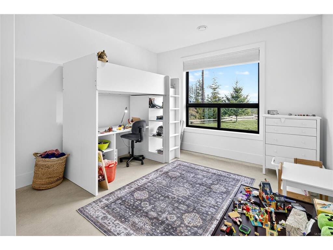
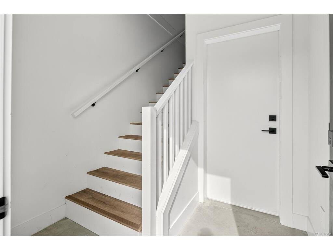
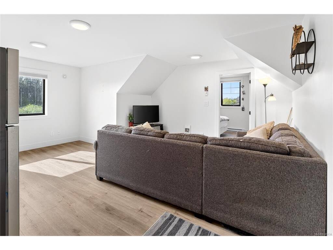
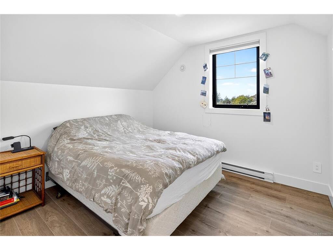
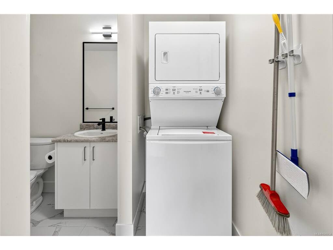
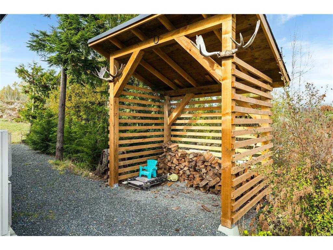
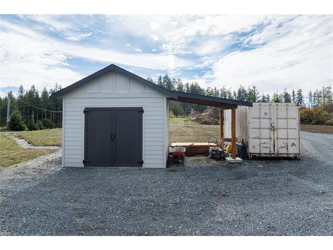
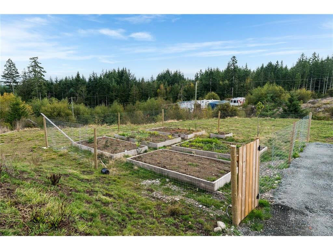
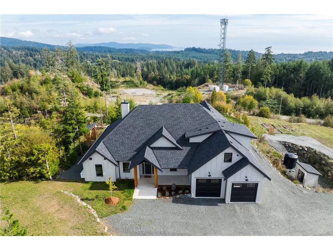
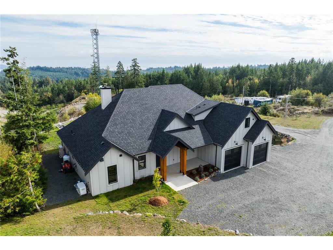
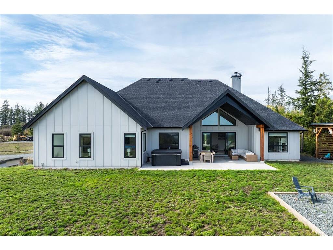
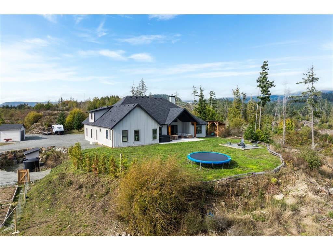
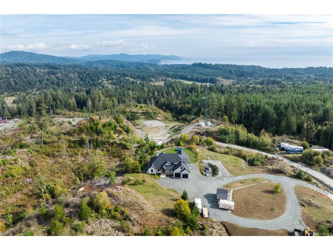
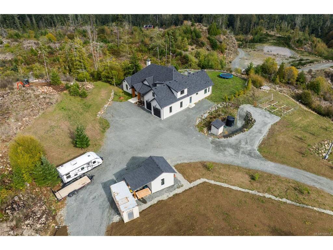
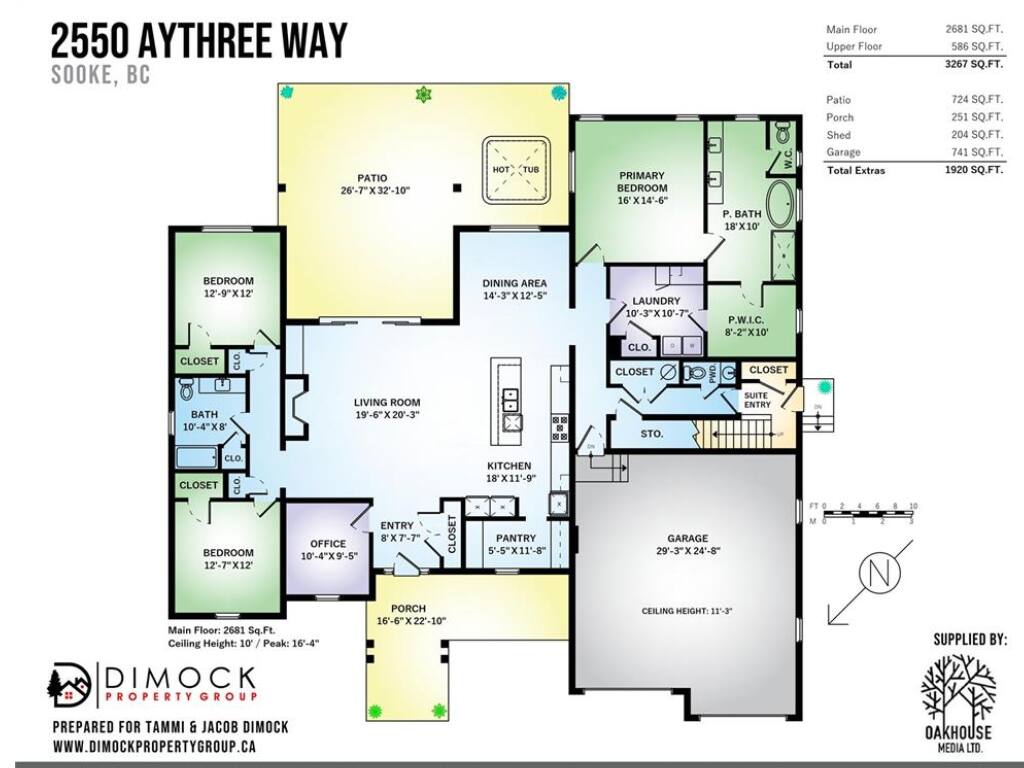
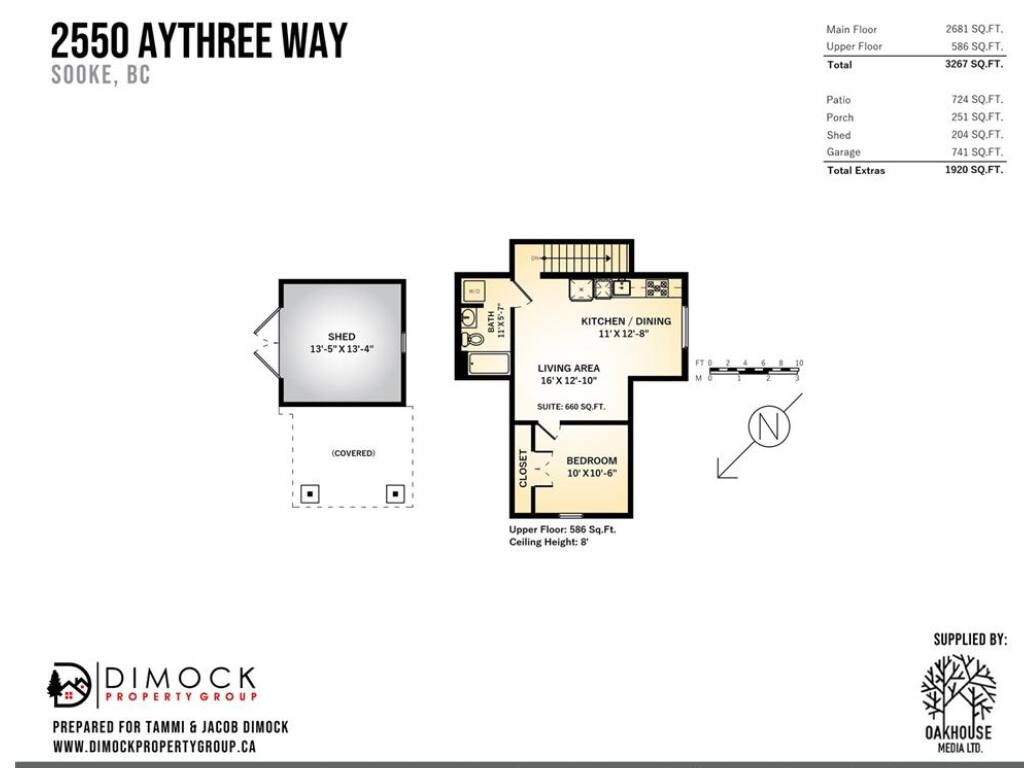
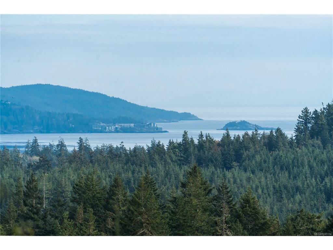
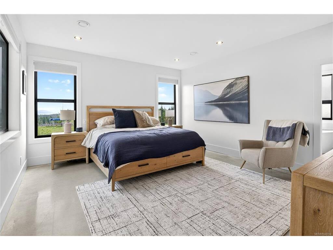
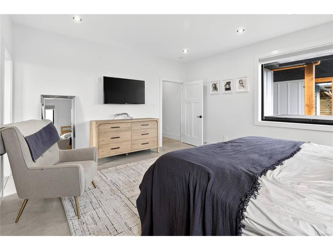
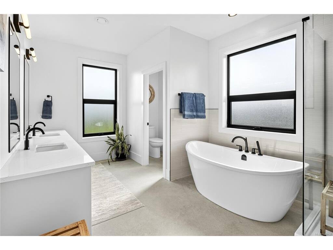
Builder’s Own West Coast Masterpiece! This stunning 3BD, 3BA + den rancher offering nearly 2,700sf of luxurious single-level living on a private 10-acre estate lot is ready for new ownership! Main living areas showcase sweeping views of the Sooke Hills, Secretary Island & Olympic Mountains beyond! Built with exceptional craftsmanship & modern West Coast flair, the contemporary-styled home features polished concrete floors (radiant heat ready), heat pump for efficient comfort & soaring vaulted ceilings with striking wood-burning FP. Designer kitchen boasts premium appliance package, entertainment-sized island & butlers pantry. Retreat to your generous primary bedroom with spa-inspired ensuite, WIC & direct laundry access. Upstairs, the 586sf self-contained 1BD/1BA legal suite is ideal for family, guests, or income. Oversized garage, detached shed, & ample parking for all the toys. Covered patio for year-round enjoyment. A rare combination of style, space & setting. This home has it all!

General

Property Type:Single Family Detached
Title of Ownership:LOT 3, PLAN EPP122049, SECTION 42, OTTER LAND DISTRICT
Layout:Rancher
Taxes:$6,286
Tax Year:2026
Finished Sq. Ft.:3,267
Unfinished Sq. Ft.:741
Year Built:2023

Display Full Description

Interior Details

Bedroom(s): 4
Bathroom(s): 4
Basement Type: None
Interior Features: Closet Organizer, Controlled Entry, Dining/Living Combo, Soaker Tub, Storage, Vaulted Ceiling(s)
Appliances Included: Dishwasher, Dryer, Freezer, Microwave, Refrigerator, Washer

Building Details

Foundation: Poured Concrete, Slab
Roof: Asphalt Shingle
Heat/Air: Baseboard, Electric, Forced Air, Heat Pump, Radiant Floor

Site Influences

Lot SqFt: 437,778
Acres: 10.05
Water: Cistern, Well: Drilled
Waste: Septic System
Zoning: AF
Parking: Additional, Driveway, Garage Double, Guest, Open
Lot Features: Acreage, Easy Access, Park Setting, Pie Shaped Lot, Private, Quiet Area, Rocky, Rural Setting, Serviced, Southern Exposure, In Wooded Area

Strata Lot Information

Rental Restrictions: Unrestricted

Room Dimensions

Main Level

Bathroom4-Piece
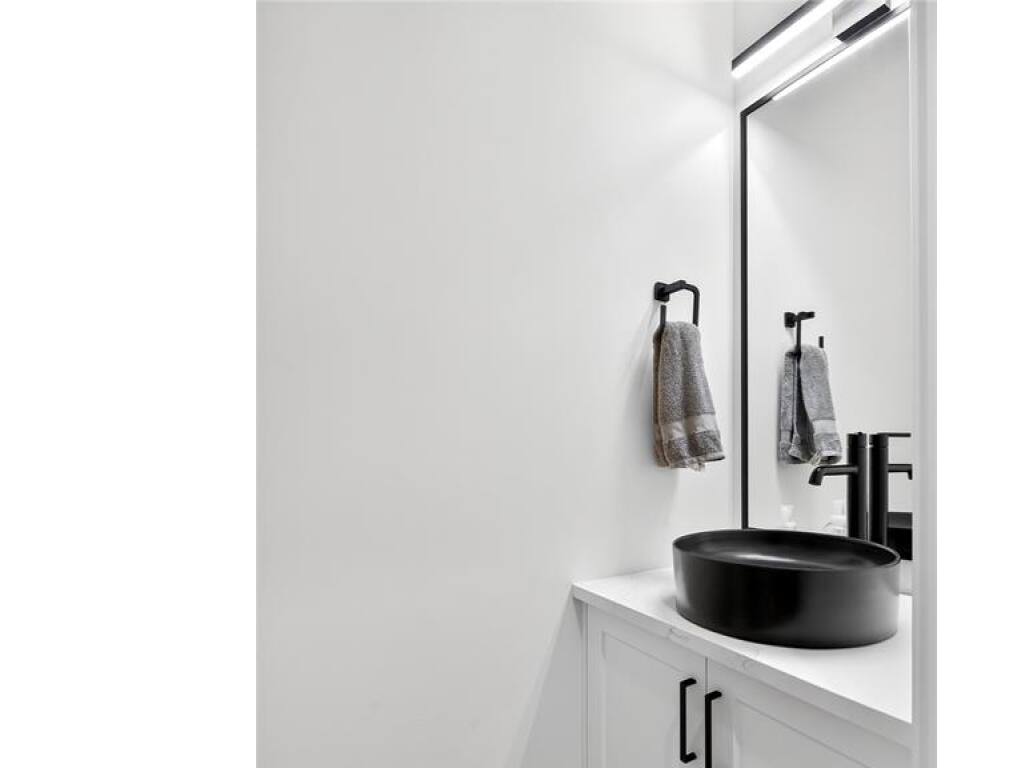
Bathroom2-Piece
Bedroom13'x12'
Bedroom13'x12'
Bedroom - Primary16'x14'
Dining Room14'x12'
Ensuite5-Piece
Entrance8'x8'
Kitchen18'x12'
Laundry10'x11'
Living Room19'x20'
Office10'x9'
Pantry (Finished)5'x12'
Walk-in Closet8'x10'

Second Level

Bathroom-Additional4-Piece
Bedroom-Additional10'x10'
Kitchen-Additional11'x13'
Living-Additional16'x13'

Property Details

Beds: 4
Baths: 4
Sq. Feet: 3,267
Year Built: 2023
Property Type: Single Family Detached
Municipality: Sooke
Links

All fields marked with * are required.

All fields are required.

$
$
This is only a guide. Please verify this information with your mortgage specialist.
Back To Listings

Listed with:

Jacob DimockRoyal LePage Coast Capital - Sooke
Phone: 250-642-6361

Tammi DimockRoyal LePage Coast Capital - Sooke
Hailey DimockRoyal LePage Coast Capital - Sooke

NOTE: MLS® property information is provided under copyright© by the Victoria Real Estate Board. The information is from sources deemed reliable, but should not be relied upon without independent verification.