
3 Bed Row/Townhouse in Saanich East













Description
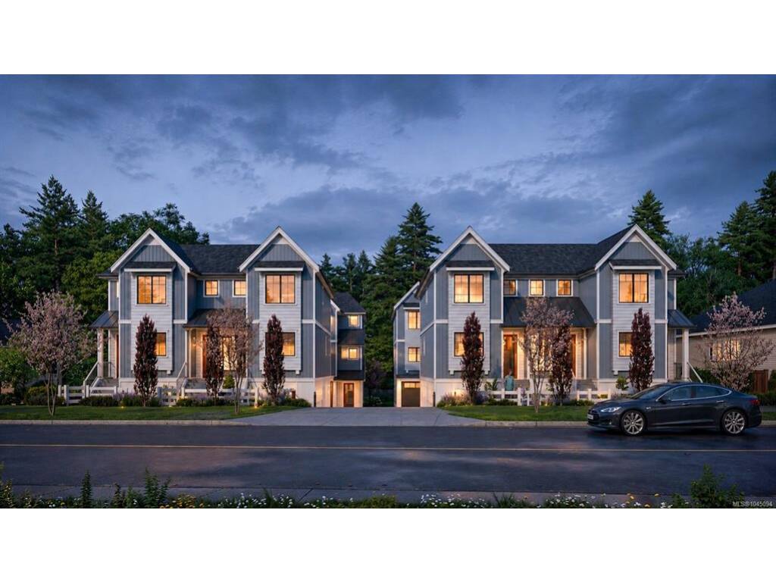
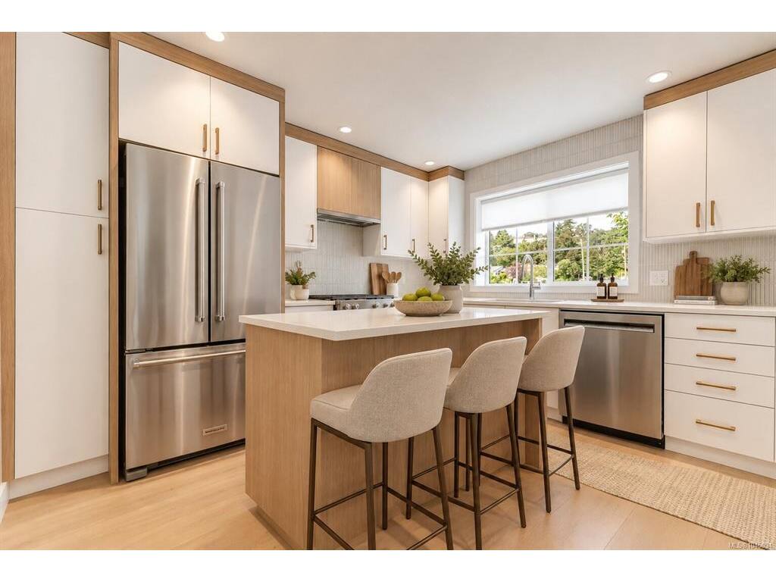
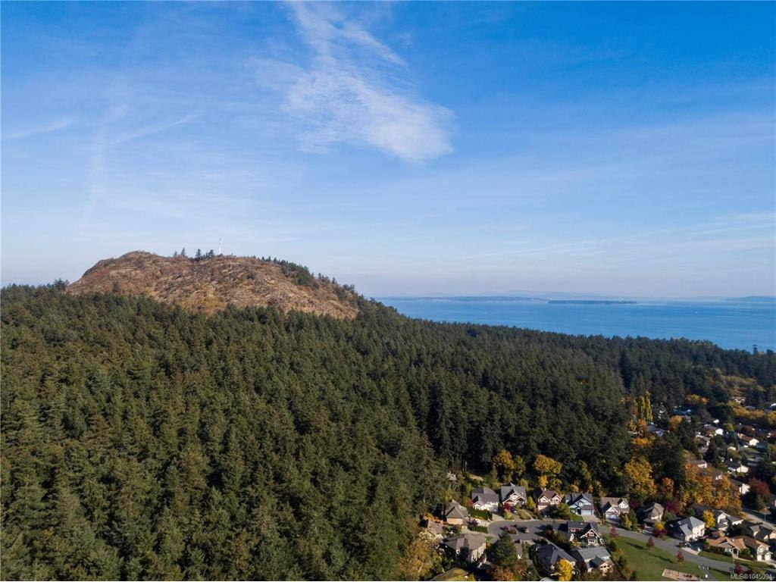
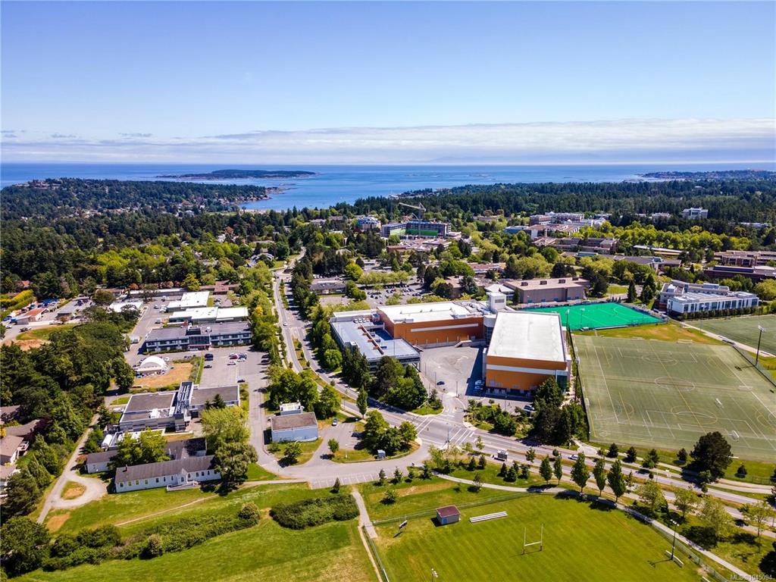
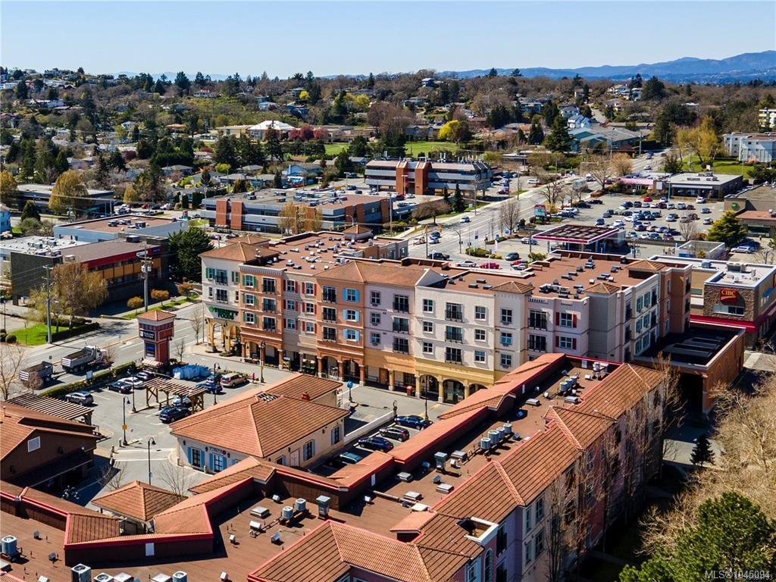
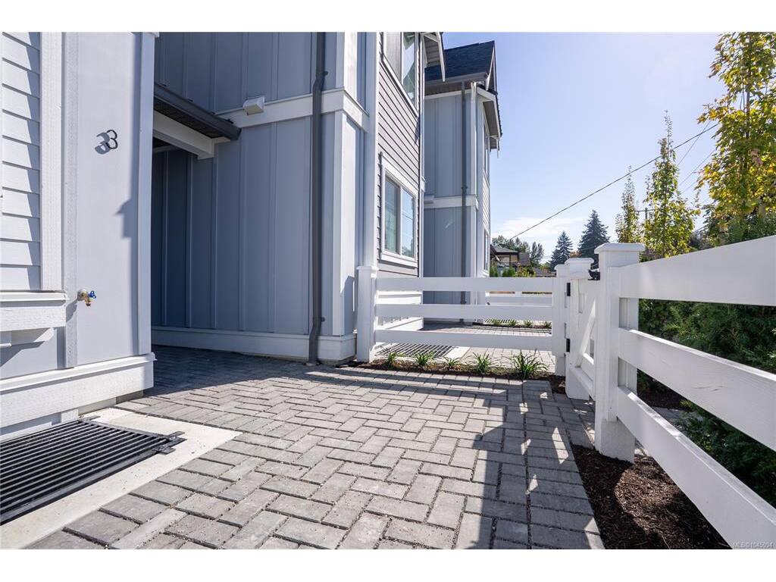
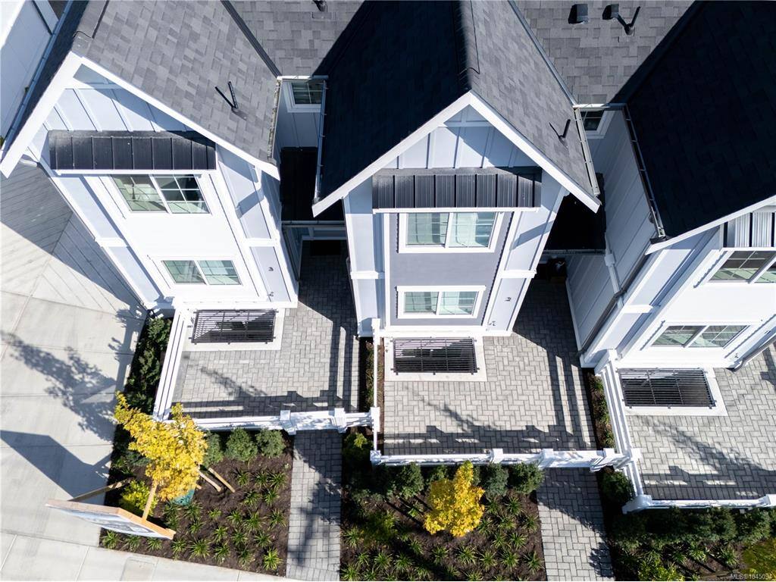
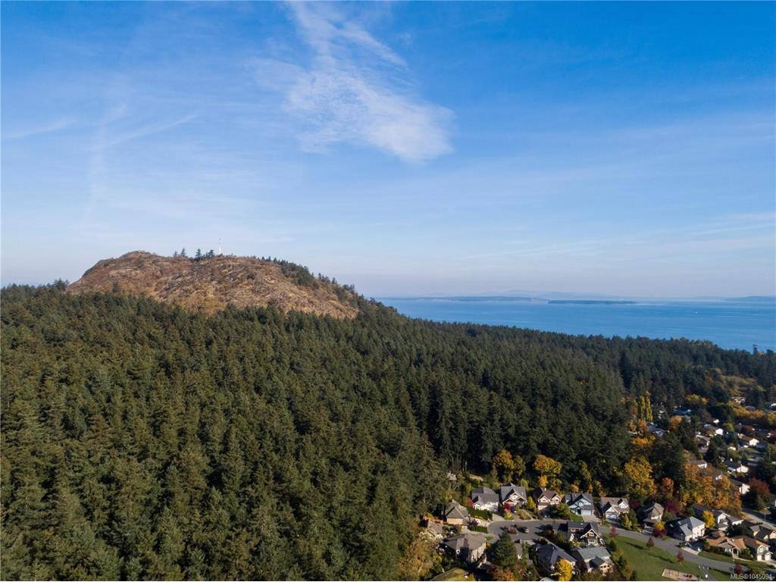
MOVE IN TODAY! Only a few units remain. Discover modern elegance at Twelve Cedars by award-winning Seba Construction. These 3 Bed, 4 Bath townhomes feature hardwood floors, quartz countertops, KitchenAid appliances, and a fully ducted heat pump system. Located in Saanich’s vibrant Cedar Hill community, each home blends contemporary design with classic charm for timeless, comfortable living. Enjoy suburban tranquility with urban convenience—steps from University Heights Shopping Mall and Tuscany Village. Perfect for buyers seeking new townhomes in Saanich or Victoria, BC. Surrounded by parks and top golf courses, Twelve Cedars offers spacious, stylish homes in a prime location. SHOWINGS BY APPOINTMENT ONLY.
General
Property Type:Row/Townhouse
Title of Ownership:STRATA LOT 4, PLAN EPS10197, SECTION 41, VICTORIA LAND DISTRICT, TOGETHER WITH AN INTEREST IN THE COMMON PROPERTY IN PROPORTION TO THE UNIT ENTITLEMENT OF THE STRATA LOT AS SHOWN ON FORM V
Layout:Main Level Entry with Lower/Upper Lvl(s)
Number of Floors:3
Taxes:$5,034
Tax Year:2026
Finished Sq. Ft.:1,431
Unfinished Sq. Ft.:292
Year Built:2025
Display Full Description
Interior Details
Bedroom(s): 3
Bathroom(s): 4
Basement Type: None
Interior Features: Closet Organizer, Dining/Living Combo, Soaker Tub
Appliances Included: Dryer, F/S/W/D, Microwave, Oven/Range Gas, Refrigerator, Washer
Building Details
Foundation: Poured Concrete
Roof: Fibreglass Shingle
Heat/Air: Electric, Heat Pump
Site Influences
Lot SqFt: 1,431
Acres: 0.03
Water: Municipal
Waste: Sewer Connected
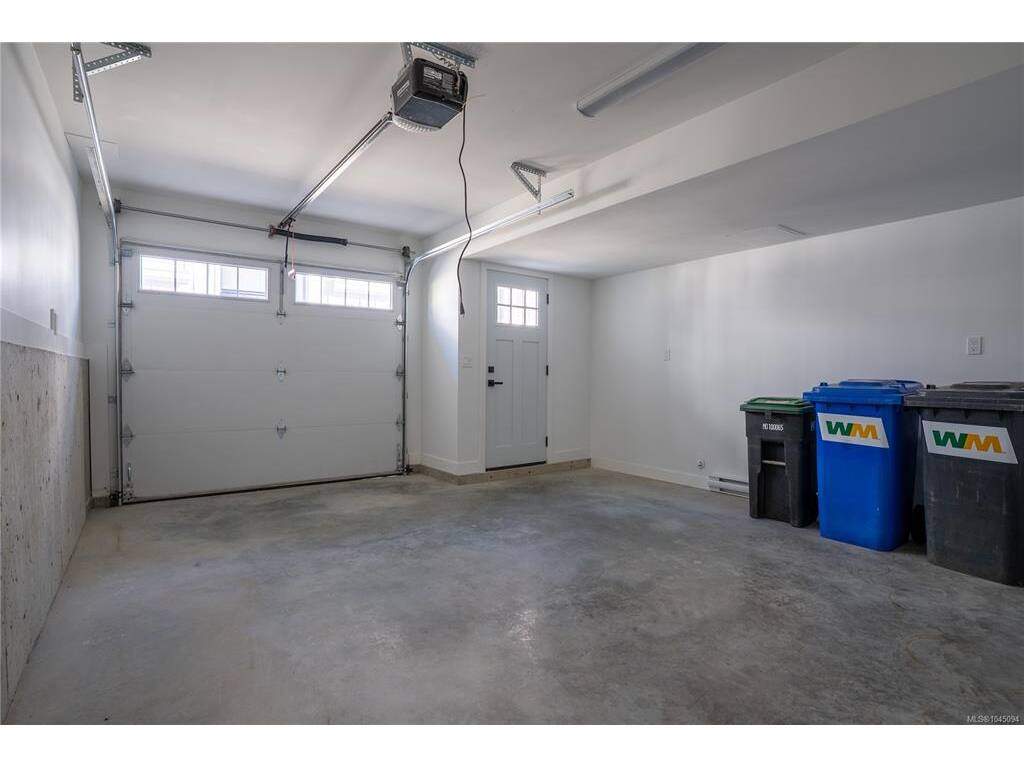
Parking: EV Charger: Dedicated - Roughed In, Garage
Lot Features: Central Location, Curb & Gutter, Family-Oriented Neighbourhood, Near Golf Course, Recreation Nearby
Strata Lot Information
Strata Fee: $374
Age Notes: See Developers Disclosure
Rental Restrictions: Unrestricted
Rental Notes: See Developers Disclosure
Pet Notes: a total of 3 cats or dogs (i.e. 1 dog and 2 cats or 2 dogs and 1 cat or 3 dogs or 3 cats).
Room Dimensions
Lower Level
Bathroom3-Piece
Bedroom11x10
Main Level
Bathroom2-Piece
Dining/Living Combo15x16
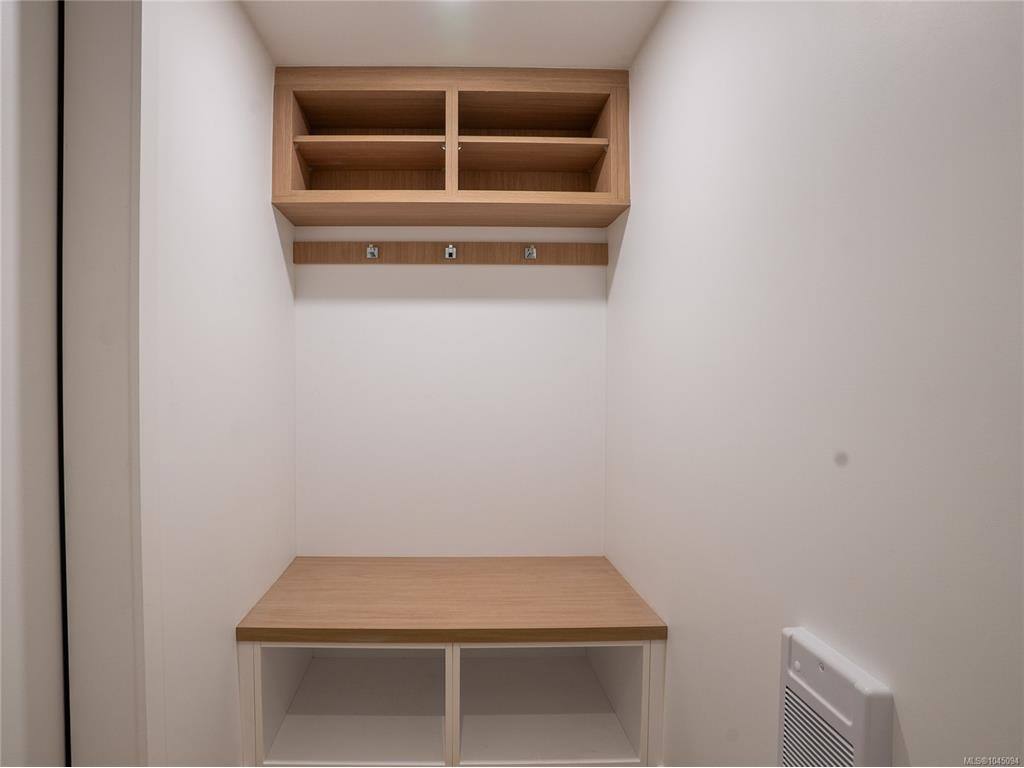
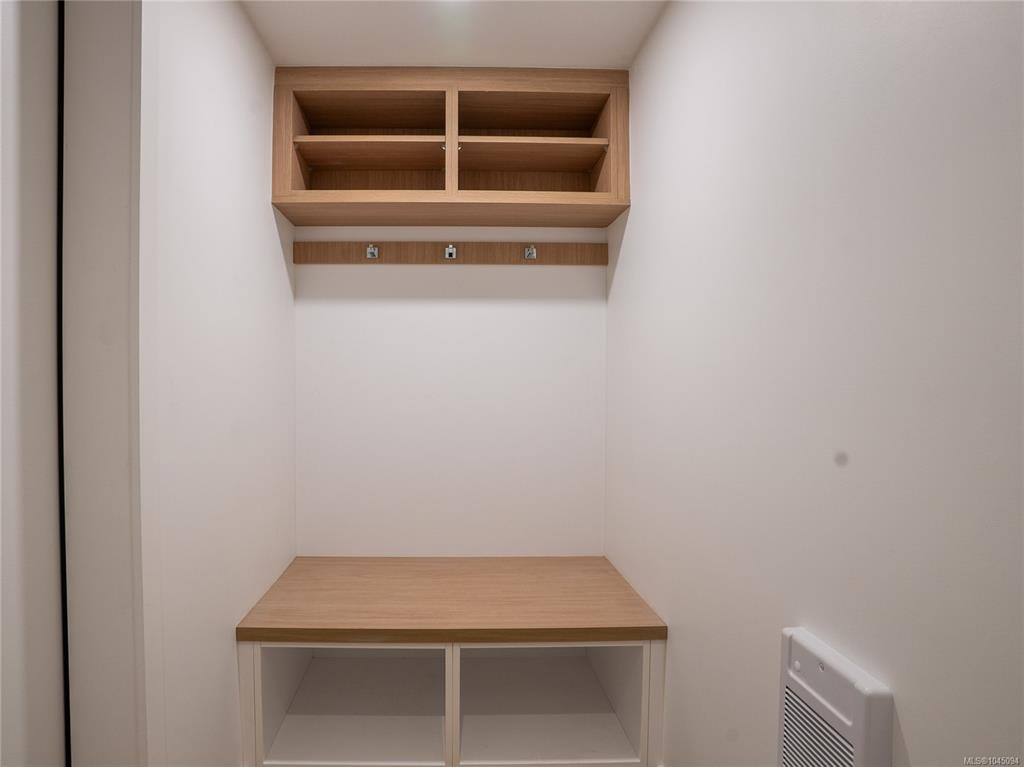
Entrance06x05
Kitchen13x10
Second Level
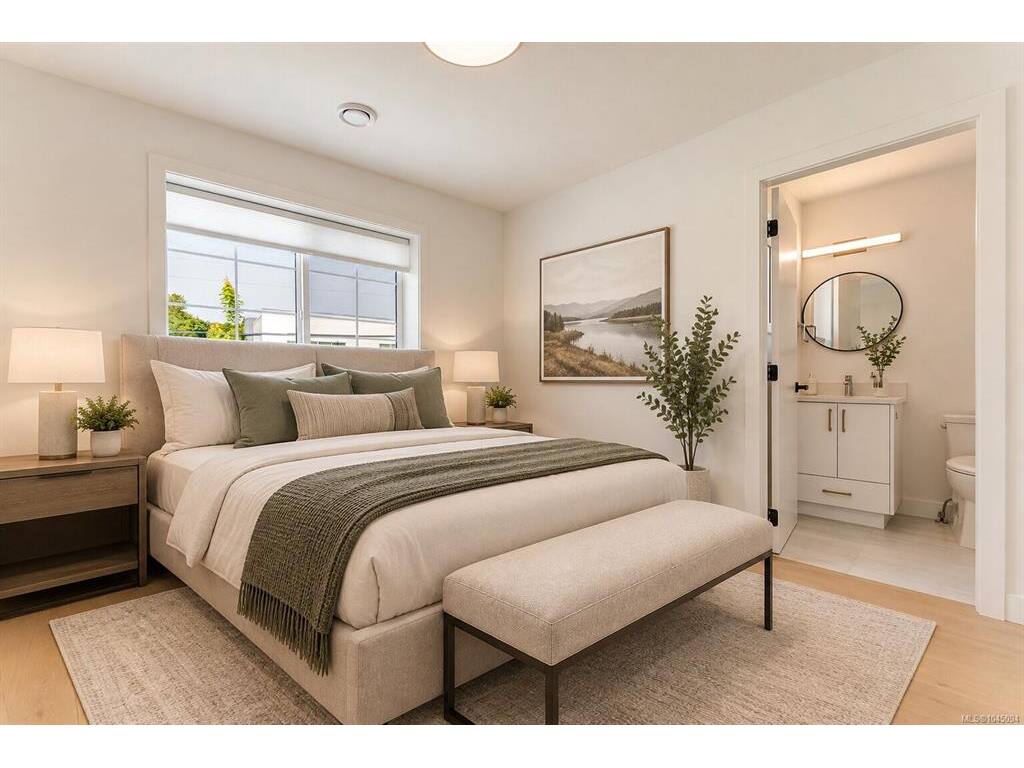
Bedroom11x10
Bedroom - Primary15x10
Ensuite4-Piece
Ensuite4-Piece
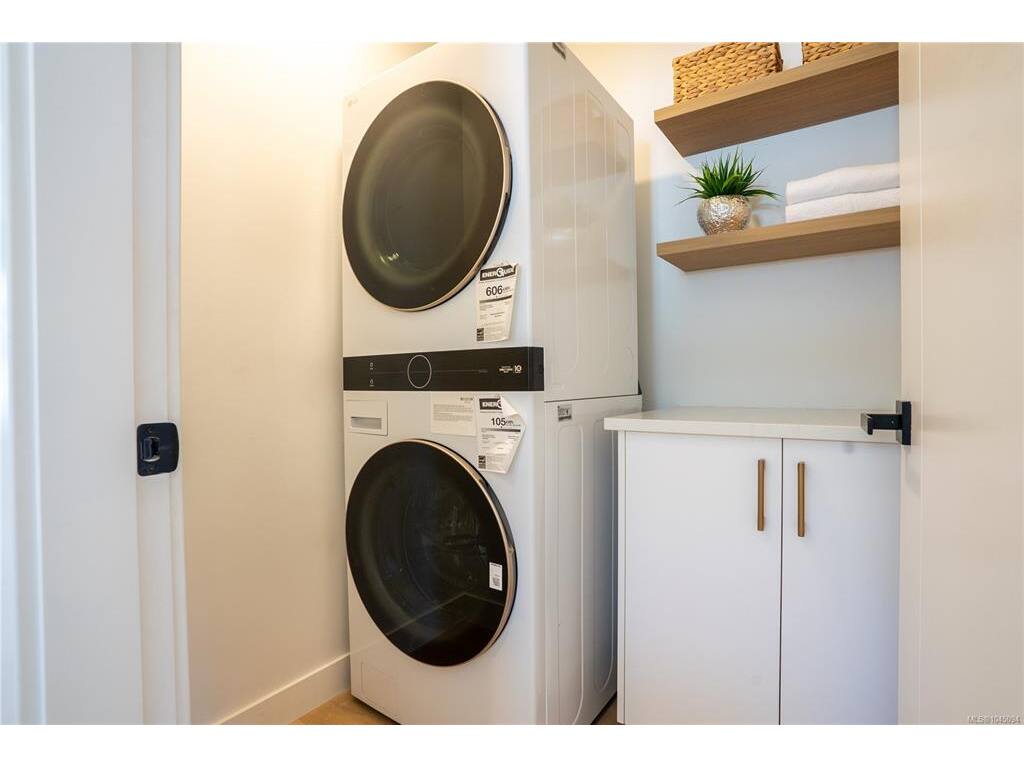
Laundry05x05
Walk-in Closet06x05
Unfinished
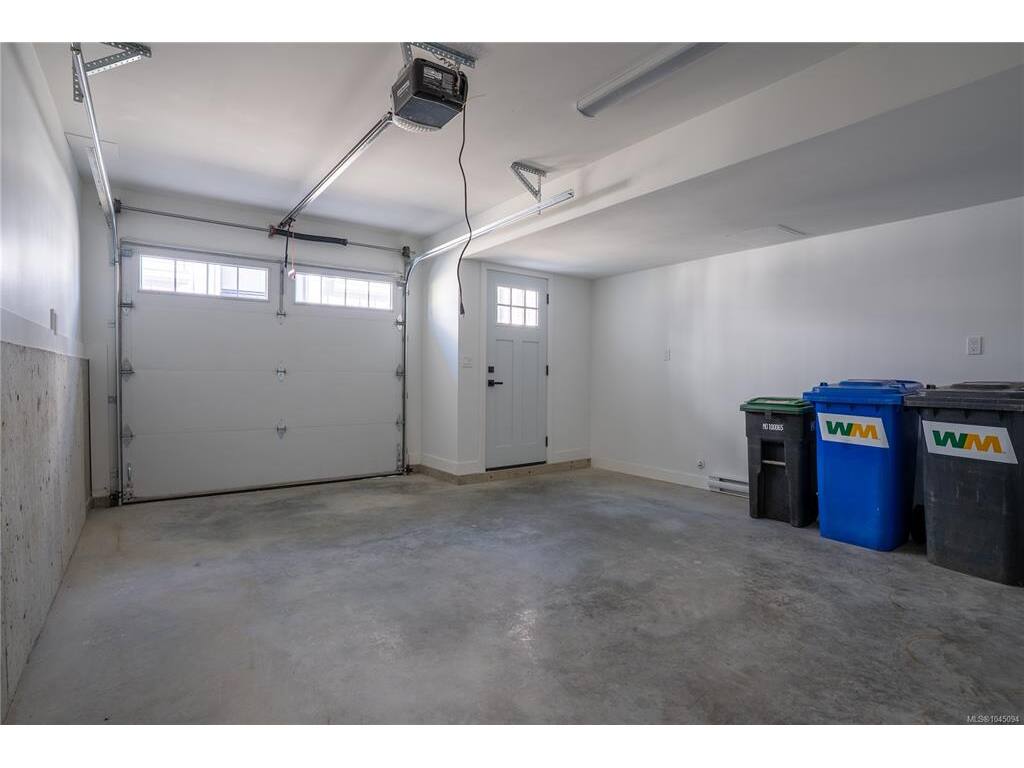
Garage18x16
Deck04x11
