5 Bed Single Family Detached in Saanich East
$1,499,900

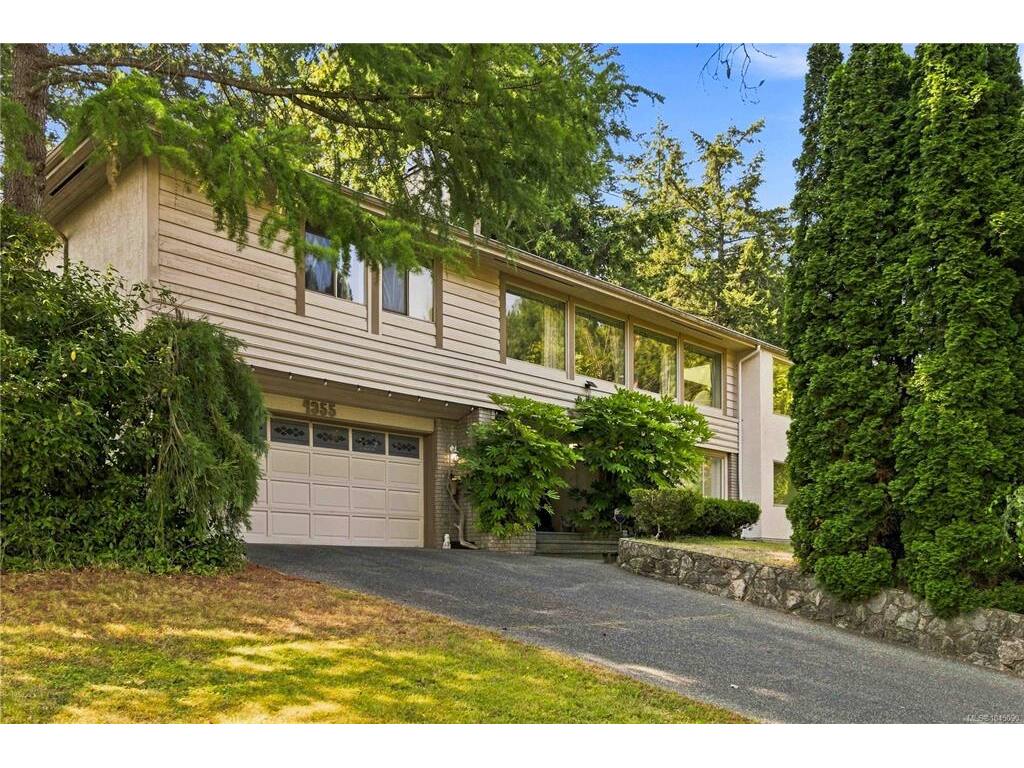
4355 Emily Carr Dr
MLS® NO: 1045090

Description

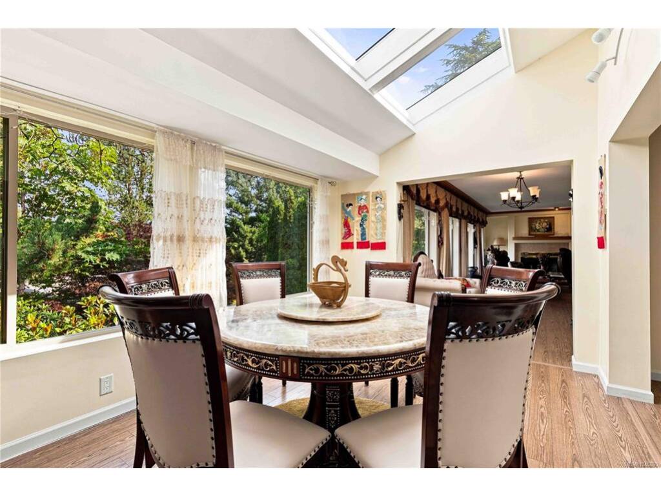
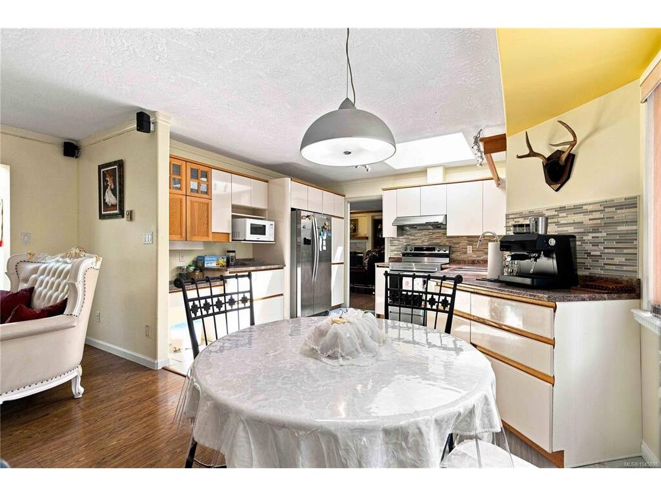
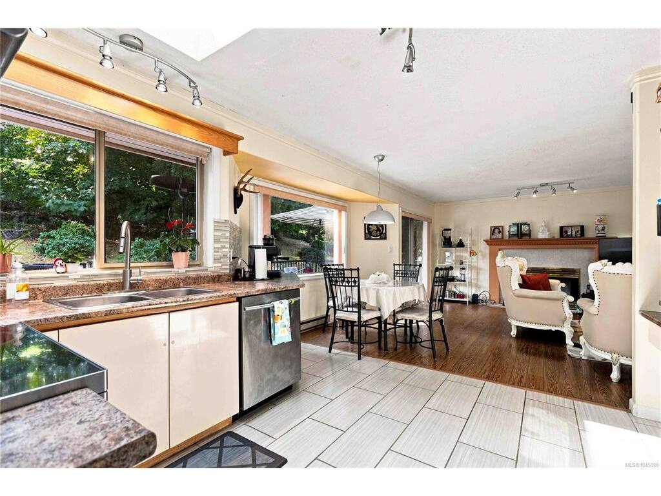
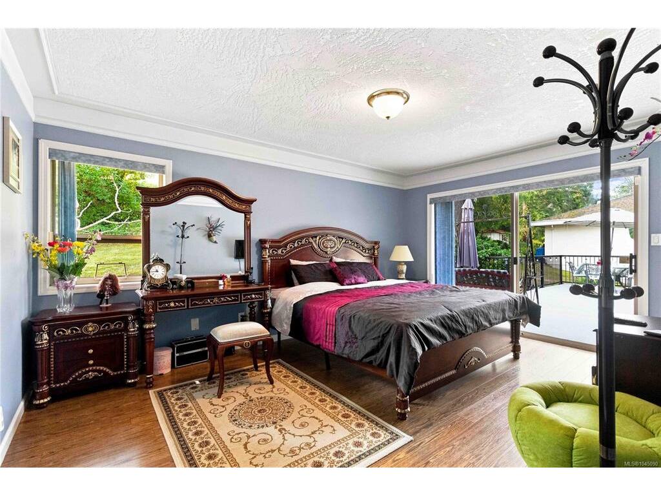
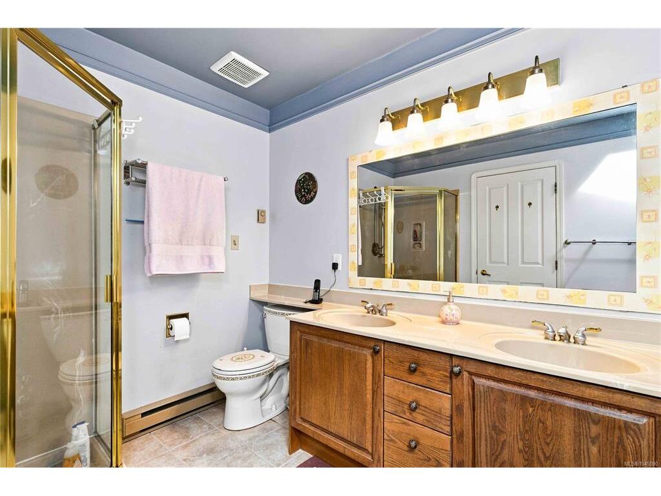
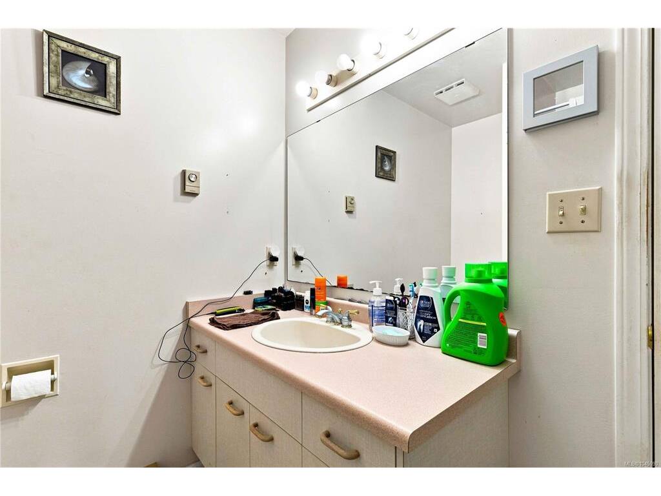
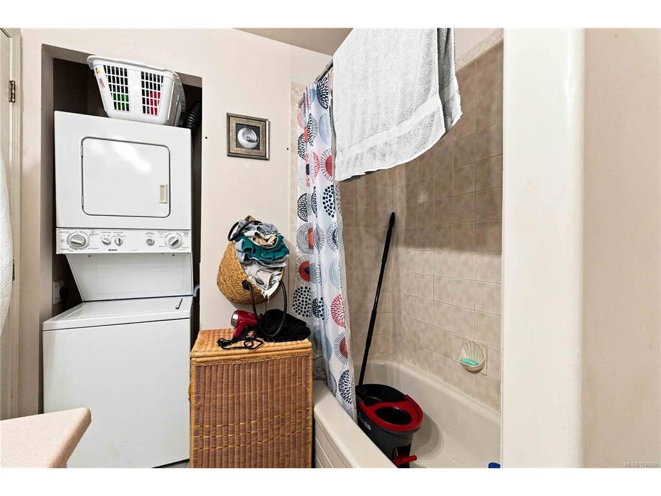
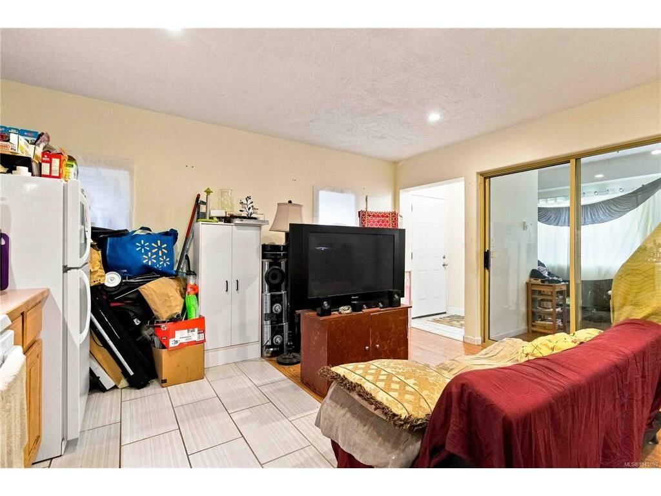
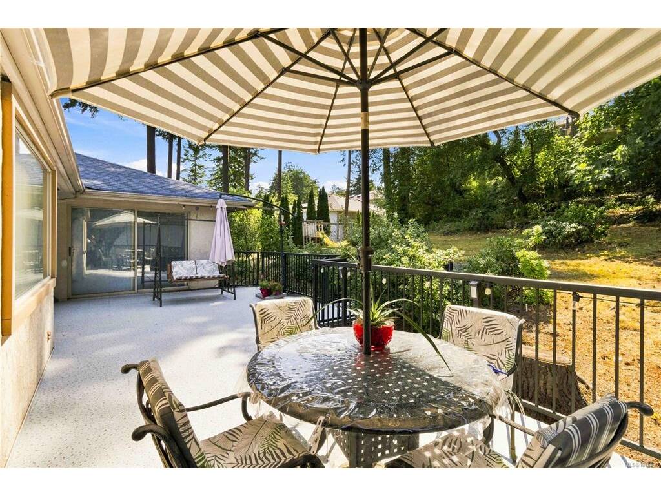
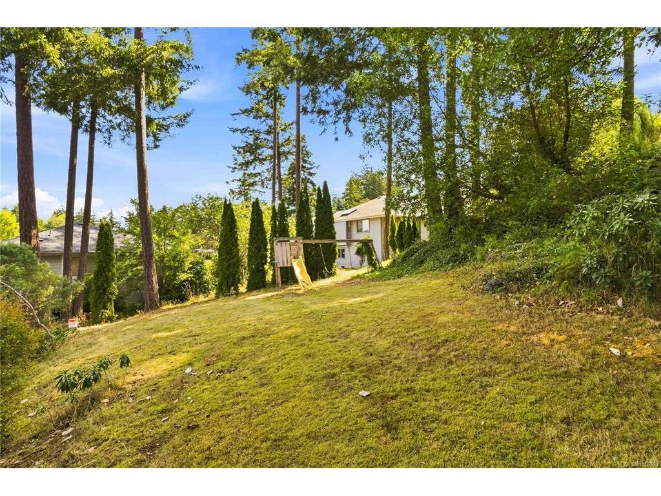
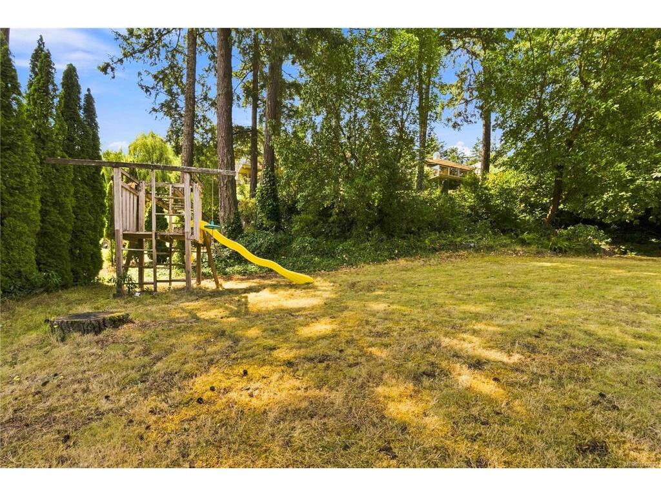
Nestled in the heart of prestigious Broadmead, this beautifully maintained executive home offers over 2,970 sq. ft. of thoughtfully designed living space on a private 0.24 acre lot. Ideal for families or multi-generational living, the bright main level features formal living and dining rooms, a spacious family room, and a skylit kitchen that opens onto a large entertaining deck overlooking the private, landscaped backyard. The generous primary suite includes a walk-in closet and ensuite with double vanity, soaker tub, and separate shower, while two additional bedrooms and a full bath complete the upper level. The lower level offers a private entrance, separate laundry, kitchen area, bedrooms, and comfortable living space perfect for extended family, guests, a home office, or added income potential. Located in one of Victoria's most sought-after neighborhoods, this exceptional home offers privacy, flexibility, and timeless appeal close to parks, trails, shopping, and everyday amenities.

General

Property Type:Single Family Detached
Title of Ownership:LOT 18, PLAN VIP48420, SECTION 8, LAKE LAND DISTRICT
Layout:Ground Level Entry With Main Up
Taxes:$7,674
Tax Year:2026
Finished Sq. Ft.:2,970
Unfinished Sq. Ft.:831
Year Built:1990

Display Full Description

Interior Details

Bedroom(s): 5
Bathroom(s): 3
Basement Type: Finished
Basement Description: 1
Interior Features: Closet Organizer, Dining/Living Combo, Eating Area, Jetted Tub, Storage, Vaulted Ceiling(s)

Building Details

Foundation: Poured Concrete
Roof: Wood
Heat/Air: Baseboard, Electric

Site Influences

Lot SqFt: 10,019
Acres: 0.24
Water: Municipal
Waste: Sewer Connected
Parking: Attached, Garage Double
Lot Features: Irregular Lot, Wooded Lot

Strata Lot Information

Rental Restrictions: Unrestricted

Room Dimensions

Lower Level

Bathroom-Additional4-Piece
Bedroom-Additional15'7"x9'10"
Bedroom-Additional16'6"x11'0"
Entrance11'9"x13'0"
Kitchen-Additional15'x15'
Laundry7'2"x7'9"
Living-Additional15'8"x14'9"

Main Level

Bathroom4-Piece
Bedroom9'11"x11'8"
Bedroom17'7"x11'11"
Bedroom - Primary16'1"x12'0"
Dining Room15'1"x9'10"
Ensuite5-Piece
Family Room15'1"x15'4"
Kitchen11'2"x11'8"
Living Room15'3"x18'11"

Unfinished

Garage19'6"x22'0"
Deck28'8"x15'3"

Property Details

Beds: 5
Baths: 3
Sq. Feet: 2,970
Year Built: 1990
Property Type: Single Family Detached
Municipality: Saanich East

Links

All fields marked with * are required.

All fields are required.

$
$
This is only a guide. Please verify this information with your mortgage specialist.
Back To Listings

Listed with:

Cole SwetlikoeRE/MAX Camosun
Phone: 250-208-5898

NOTE: MLS® property information is provided under copyright© by the Victoria Real Estate Board. The information is from sources deemed reliable, but should not be relied upon without independent verification.