3 Bed Row/Townhouse in Sooke

$559,900

14 - 2190 Drennan St
MLS® NO: 1045078

Description

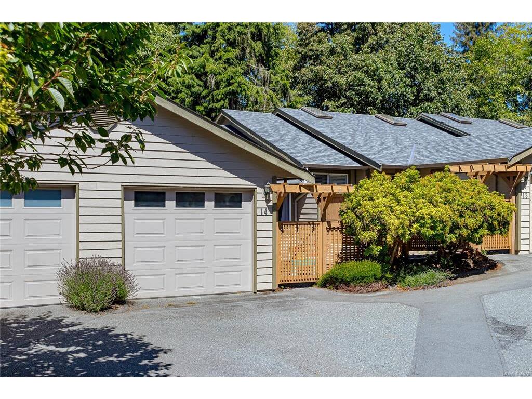
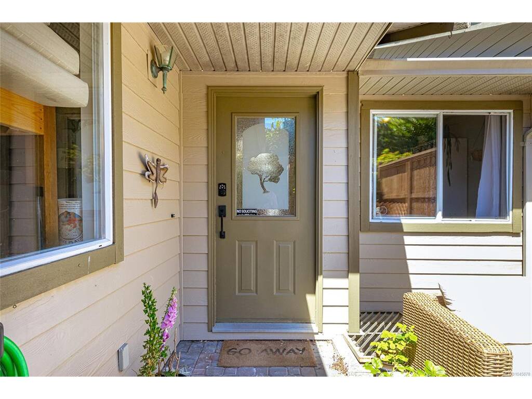
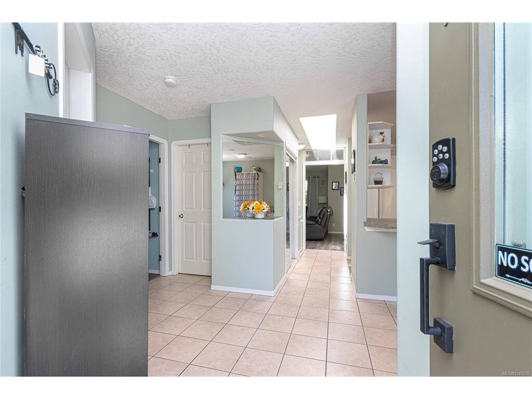
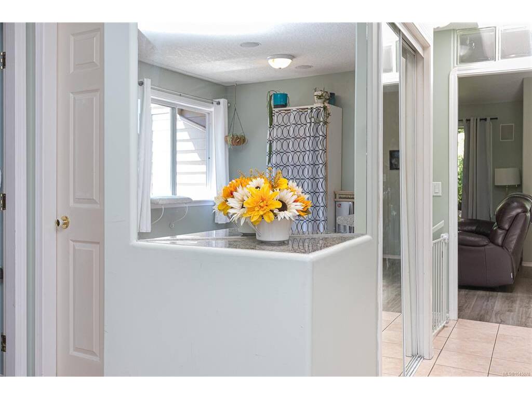
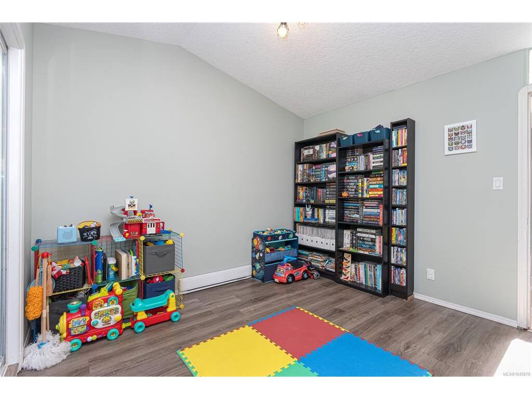
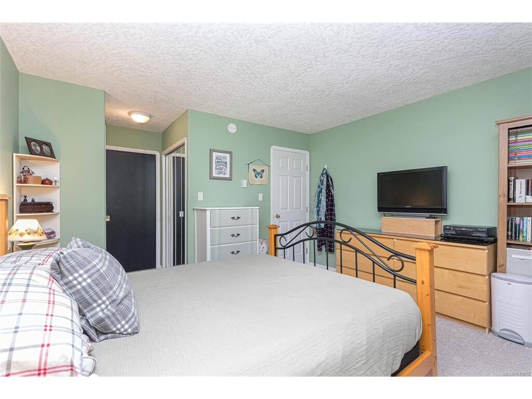
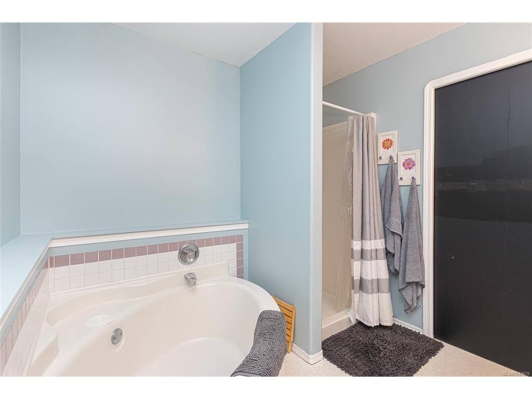
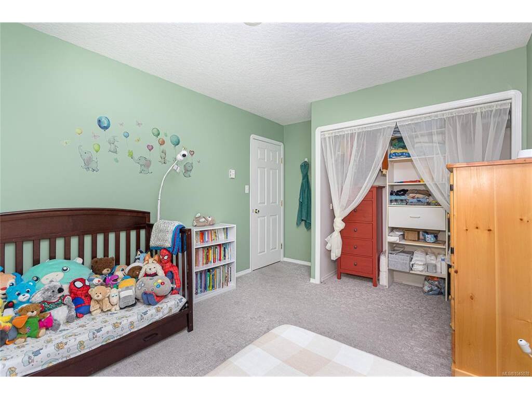
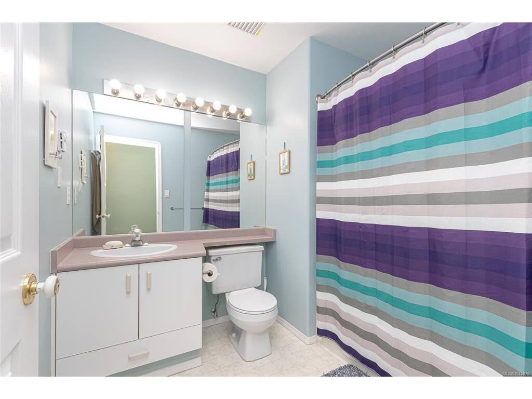
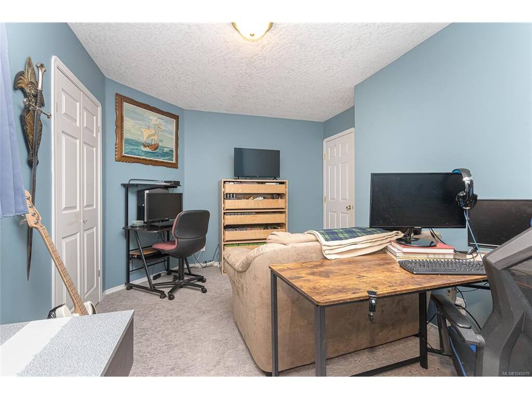
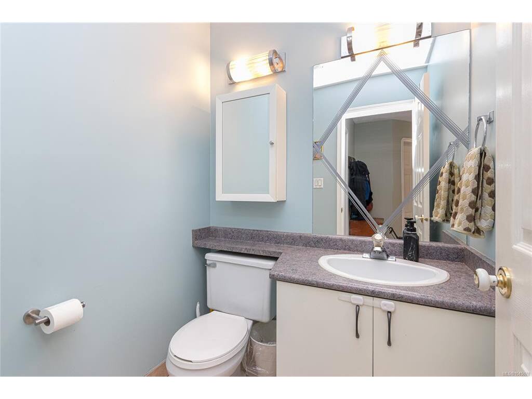
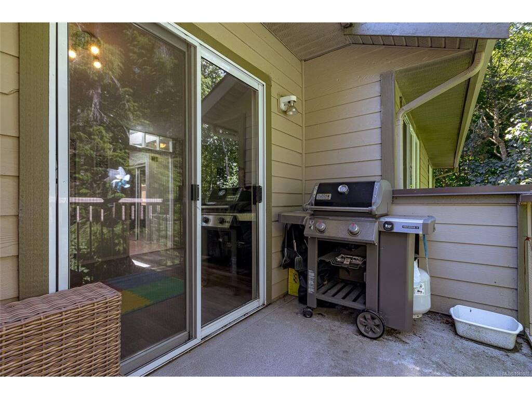
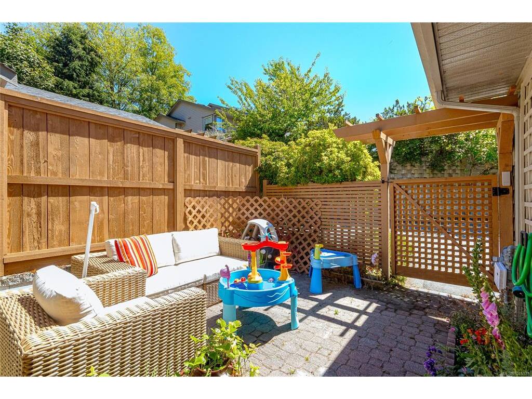
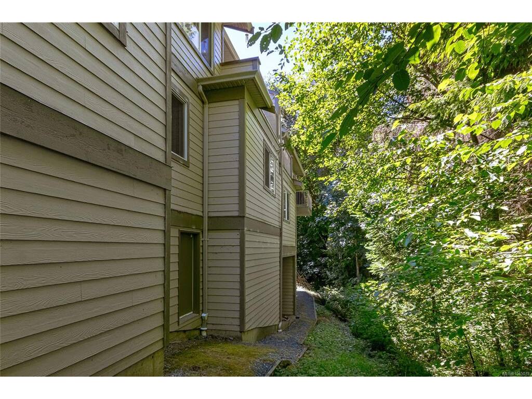
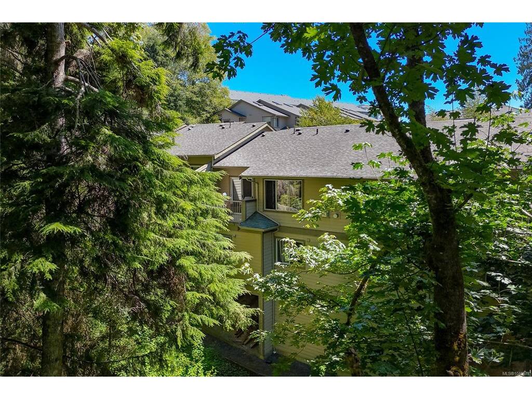
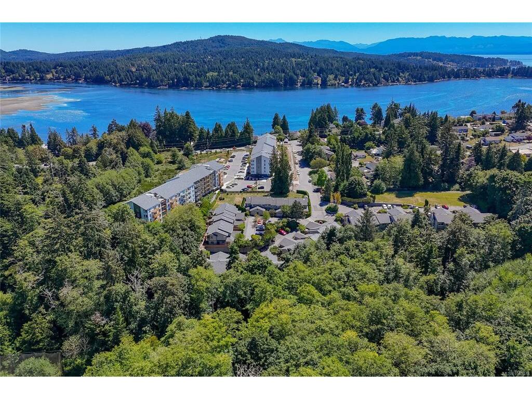
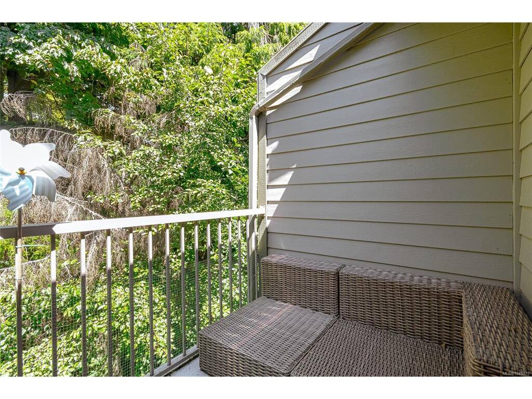
Welcome to Drennan Woods, a private and family-friendly townhome community in Sooke. This 3-bedroom, 3-bathroom home offers more than 1,500 sq. ft. of comfortable living space. The tiled entry leads to the garage, laundry area and pantry. The kitchen is filled with natural light, and features white cabinetry, a sit-up peninsula and room for a kitchen table. Vaulted ceilings, large windows and a natural gas fireplace give the living room a warm, open feel. The dining area opens to a private deck that backs onto greenspace, and a powder room completes the main floor. Downstairs, the primary bedroom includes a 4-piece ensuite with a soaker tub and a separate shower. Two more bedrooms and a full bathroom provide room for children, guests or a home office. There are two parking spaces, plenty of storage including a crawl space. The fenced, southeast-facing patio creates a private place to garden, play or relax. Close to schools, transit, SEAPARC Recreation Centre and the Sooke town core.

General

Property Type:Row/Townhouse
Title of Ownership:STRATA LOT 14, PLAN VIS3669, SECTION 14, SOOKE LAND DISTRICT, TOGETHER WITH AN INTEREST IN THE COMMON PROPERTY IN PROPORTION TO THE UNIT ENTITLEMENT OF THE STRATA LOT AS SHOWN ON FORM 1 OR V, AS APPROPRIATE
Layout:Main Level Entry with Lower Level(s)
Number of Floors:3
Taxes:$3,555
Tax Year:2026
Finished Sq. Ft.:1,532
Unfinished Sq. Ft.:223
Year Built:1996

Display Full Description

Interior Details

Bedroom(s): 3
Bathroom(s): 3
Basement Type: Crawl Space, Finished, Full, With Windows
Basement Description: 1
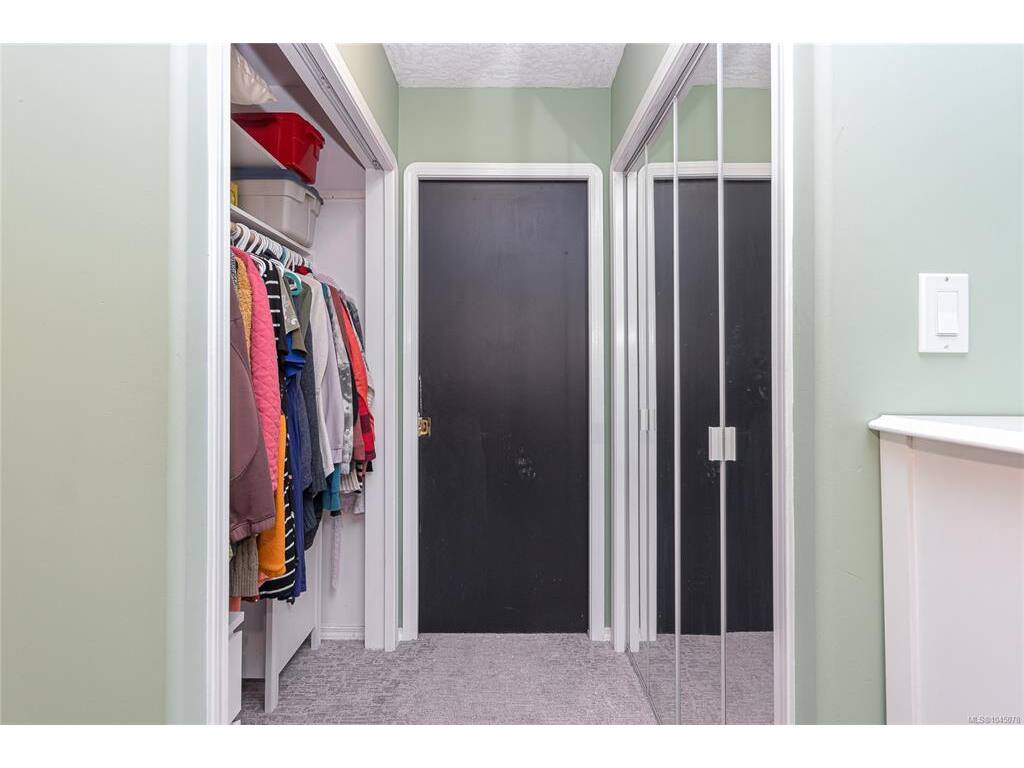
Interior Features: Breakfast Nook, Closet Organizer, Eating Area, Soaker Tub, Storage, Vaulted Ceiling(s)
Appliances Included: Dishwasher, Dryer, Oven/Range Electric, Range Hood, Refrigerator, Washer

Building Details

Foundation: Poured Concrete
Roof: Fibreglass Shingle
Heat/Air: Baseboard, Electric, Natural Gas

Site Influences

Lot SqFt: 1,865
Acres: 0.04
Water: Municipal
Waste: Sewer Connected
Parking: Additional, Attached, Garage, Guest, Other
Lot Features: Central Location, Cul-de-sac, Easy Access, Irregular Lot, Marina Nearby, Near Golf Course, No Through Road, Park Setting, Private, Quiet Area, Recreation Nearby, Serviced, Shopping Nearby, Southern Exposure, Wooded Lot

Strata Lot Information

Complex: Drennan Woods
Managed By: Freelance Strata Management
Strata Fee: $488
Common Features: Caretaker, Garbage Removal, Insurance, Maintenance Grounds, Property Management, Sewer and Water
Age Notes: No age restrictions, please see bylaws if important.
Rental Restrictions: Some Rentals
Rental Notes: Please see bylaws if important.
Pet Notes: Two cats OR two dogs, or one of each allowed. Please see bylaws if important.

Room Dimensions

Lower Level

Bathroom4-Piece
Bedroom15'x9'
Bedroom12'x10'
Bedroom - Primary13'x12'
Ensuite4-Piece

Main Level

Bathroom2-Piece
Dining Room11'x10'
Eating Area8'x7'
Entrance5'x5'
Kitchen11'x8'
Laundry7'x5'
Living Room14'x13'

Unfinished

Balcony10'x6'
Garage20'x11'
Patio14'x12'

Property Details

Beds: 3
Baths: 3
Sq. Feet: 1,532
Year Built: 1996
Property Type: Row/Townhouse
Municipality: Sooke
Links

All fields marked with * are required.

All fields are required.

$
$
This is only a guide. Please verify this information with your mortgage specialist.
Back To Listings

Listed with:

Donald St GermainSotheby's International Realty Canada
Phone: 250-744-7136
Fax: 250-380-3939

NOTE: MLS® property information is provided under copyright© by the Victoria Real Estate Board. The information is from sources deemed reliable, but should not be relied upon without independent verification.