3 Bed Single Family Detached in Duncan
$815,000

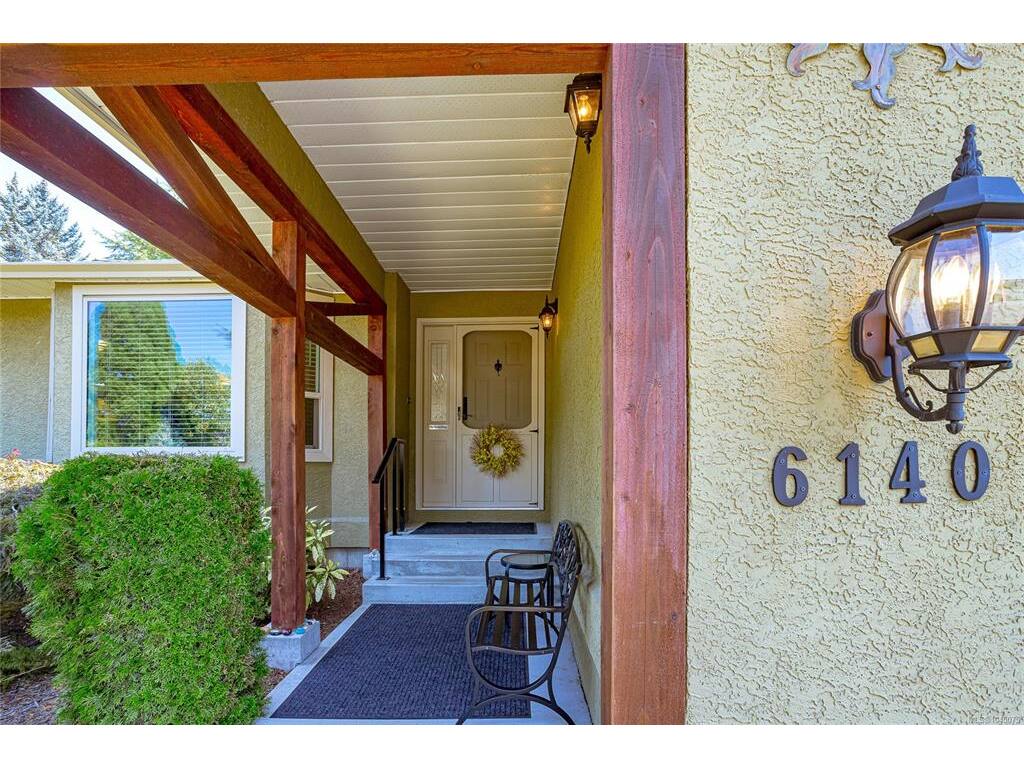
6140 Denali Dr
MLS® NO: 1045075

Description

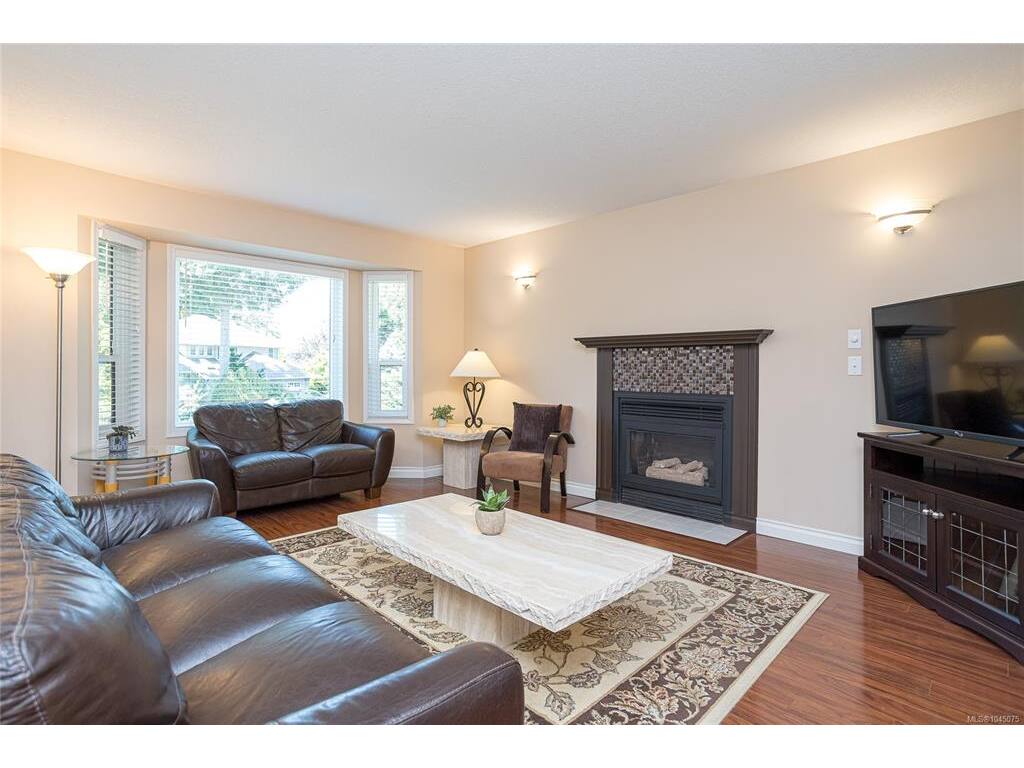
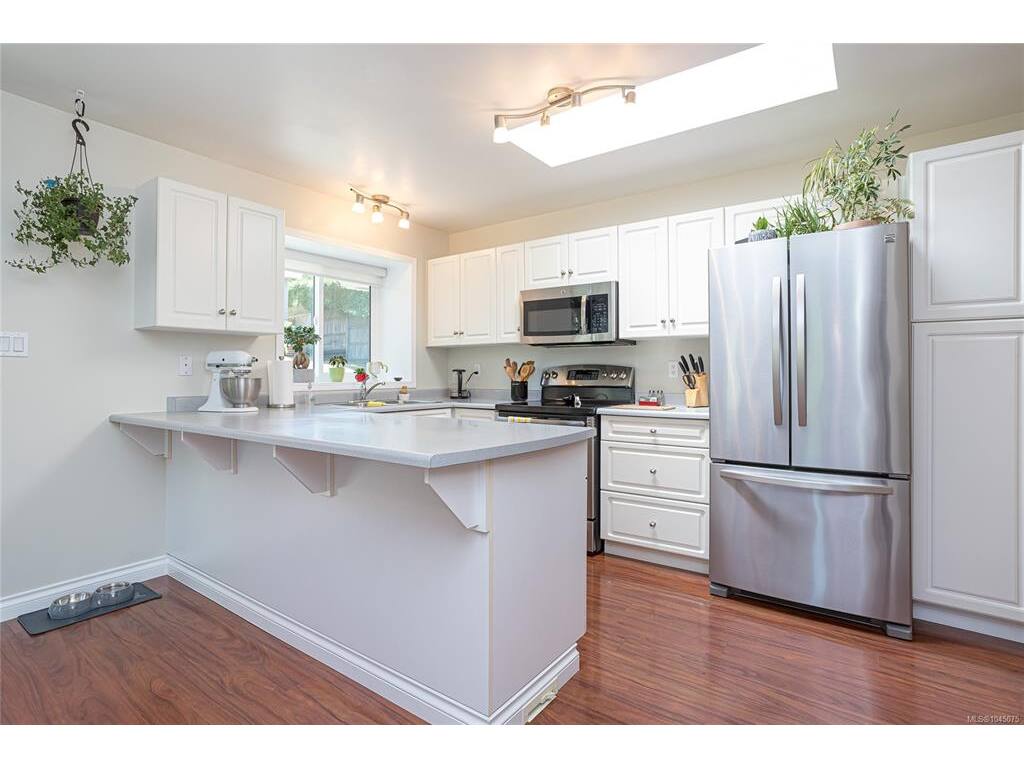
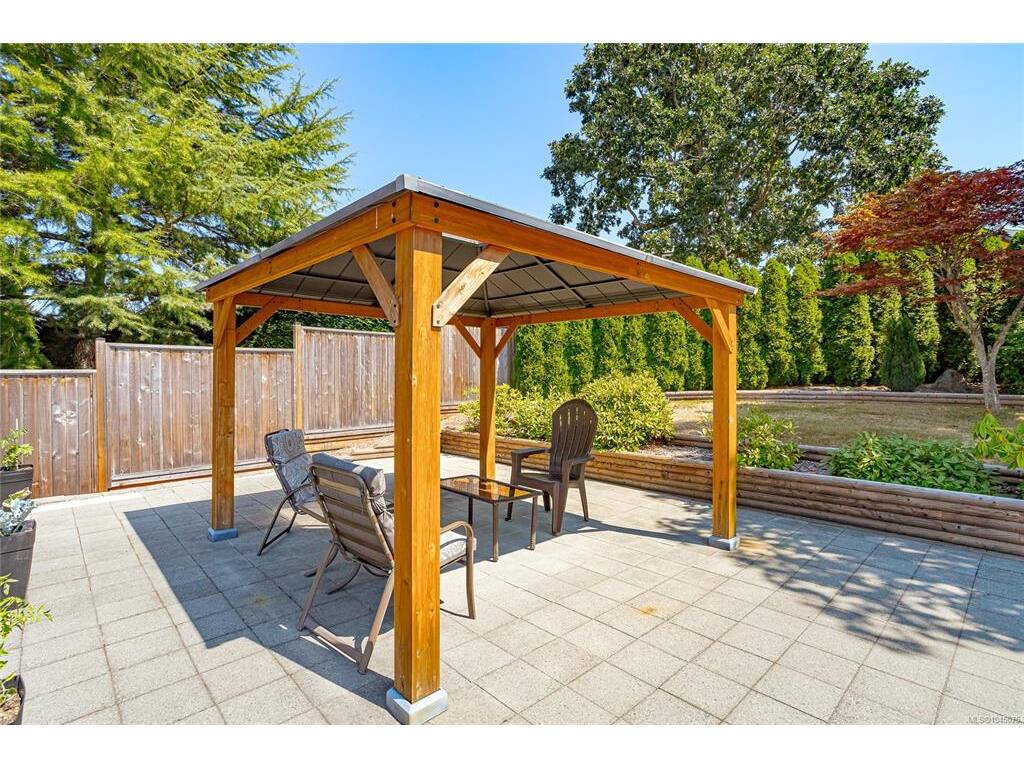
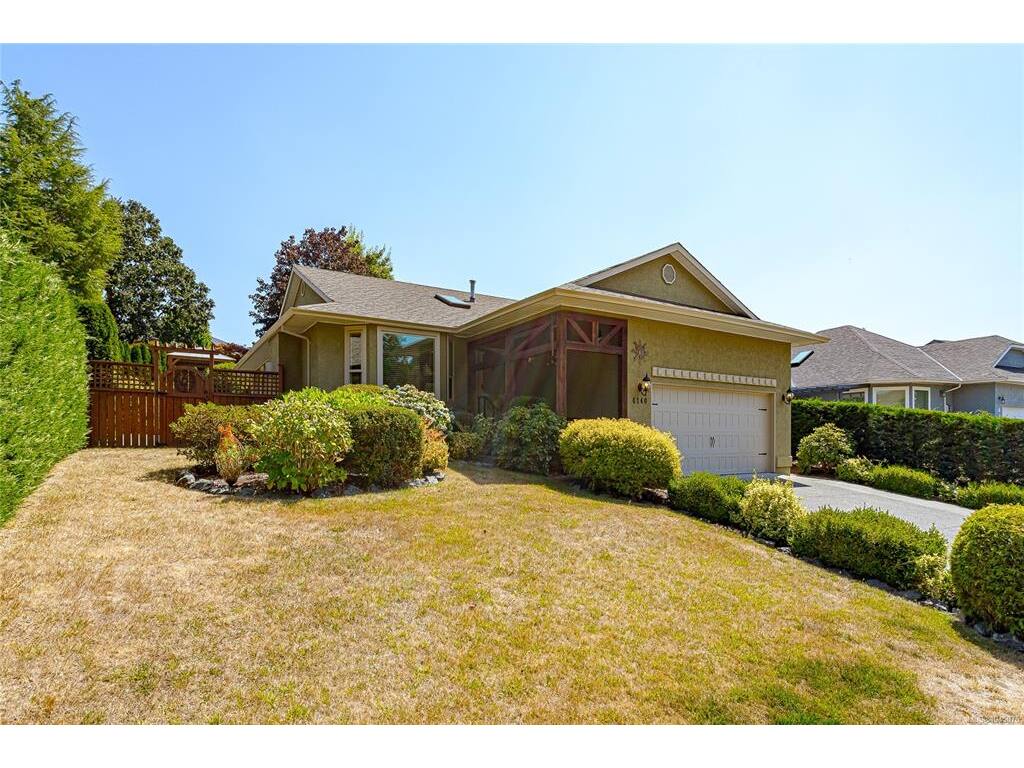
Welcome to 6140 Denali Drive, a well-maintained 1,483 sq ft rancher offering comfortable one-level living in a desirable Duncan neighbourhood. This 3-bedroom, 2-bathroom home also features a versatile den, double garage, and a beautifully landscaped 9,801 sq ft lot with a fully fenced backyard. The inviting living room features a cozy gas fireplace and bay window, creating a warm and welcoming space to relax. The bright dining room enjoys plenty of natural light and provides easy access to the patio and backyard. The functional kitchen offers an eat-at peninsula, skylight, ample cabinetry, and a convenient desk area. Outside, enjoy the privacy of the fully fenced and landscaped backyard with patio, including a second patio with gazebo—perfect for outdoor dining, entertaining, or relaxing. A storage shed provides additional space for garden tools and equipment. Recent updates include a newer heat pump and furnace (Dec 2024), PEX plumbing (May 2025), new electrical outlets and fixtures (2025), and new triple-pane windows and patio door (May 2026). With its practical layout, generous yard, double garage, and extensive recent updates, this home is ready to enjoy.

General

Property Type:Single Family Detached
Title of Ownership:Lot 84, Section 1, Range 2, Comiaken District, Plan VIP54014
Layout:Rancher
Taxes:$4,368
Tax Year:2025
Finished Sq. Ft.:1,483
Year Built:1992

Display Full Description

Interior Details

Bedroom(s): 3
Bathroom(s): 2
Basement Type: Crawl Space
Appliances Included: Dishwasher, Dryer, Oven/Range Electric, Range Hood, Refrigerator, Washer

Building Details

Foundation: Poured Concrete
Roof: Asphalt Shingle
Heat/Air: Forced Air, Heat Pump

Site Influences

Lot SqFt: 9,801
Acres: 0.23
Water: Municipal
Waste: Sewer Connected
Zoning: North Cowichan R2
Parking: Attached, Driveway, Garage Double, RV Access/Parking
Lot Features: Recreation Nearby

Strata Lot Information

Rental Restrictions: Unrestricted

Room Dimensions

Main Level

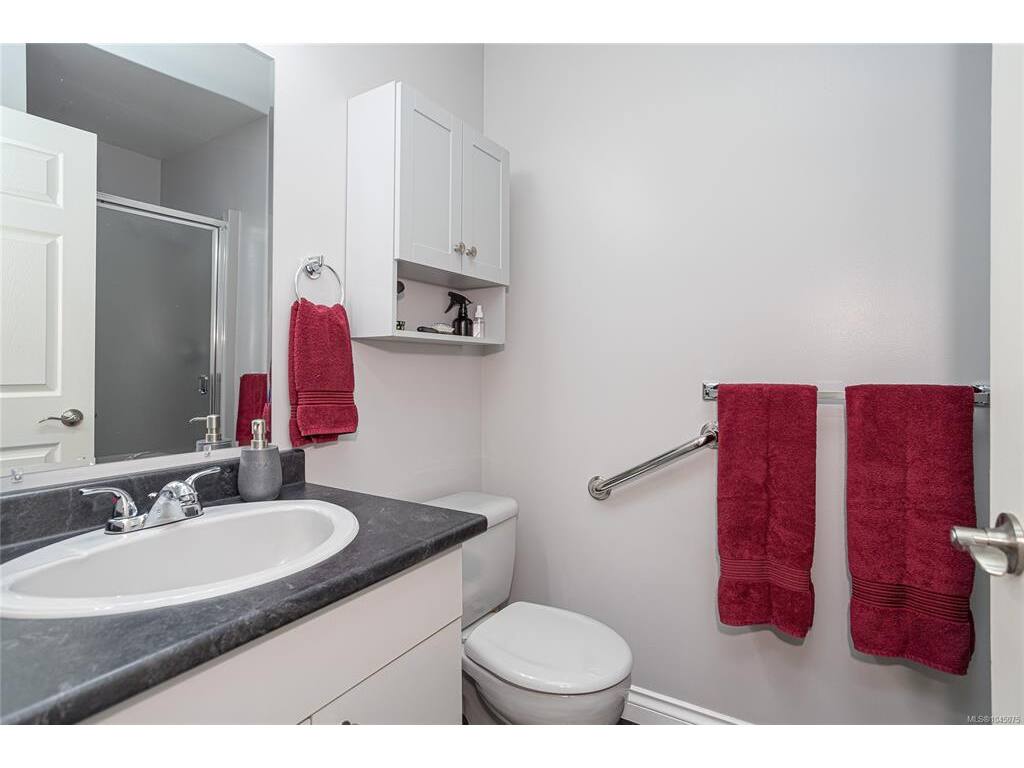
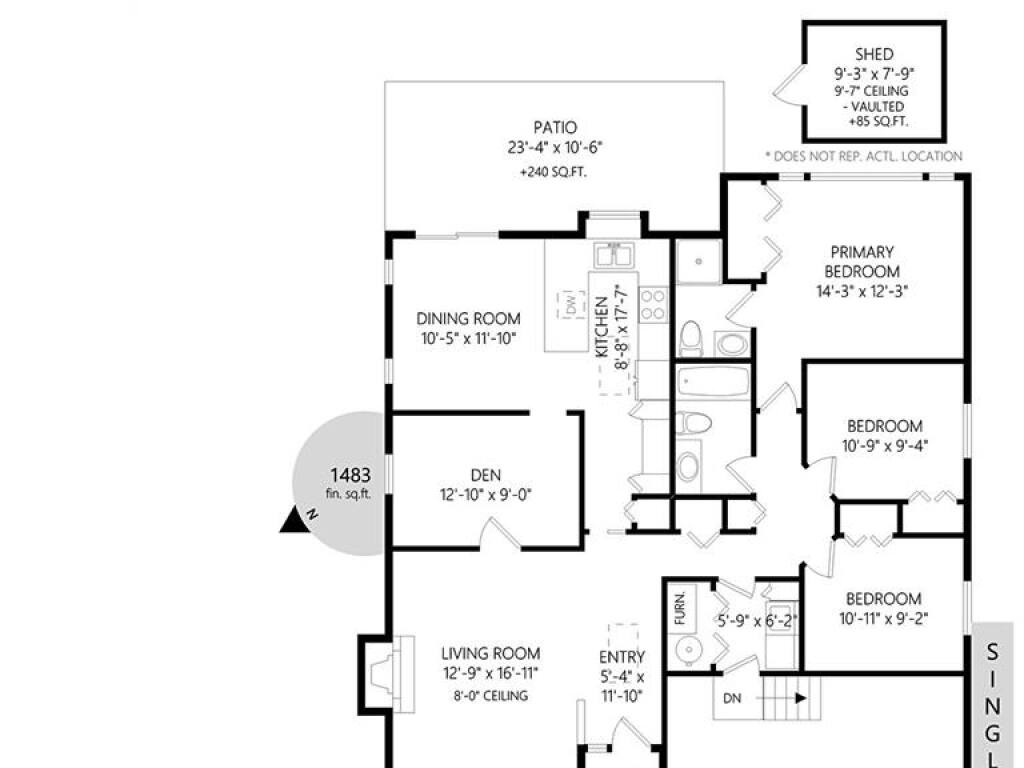
Bathroom4-Piece
Bedroom10'11x9'2
Bedroom10'9x9'4
Bedroom - Primary14'3x12'3
Den12'10x9
Dining Room10'5x11'10
Ensuite3-Piece
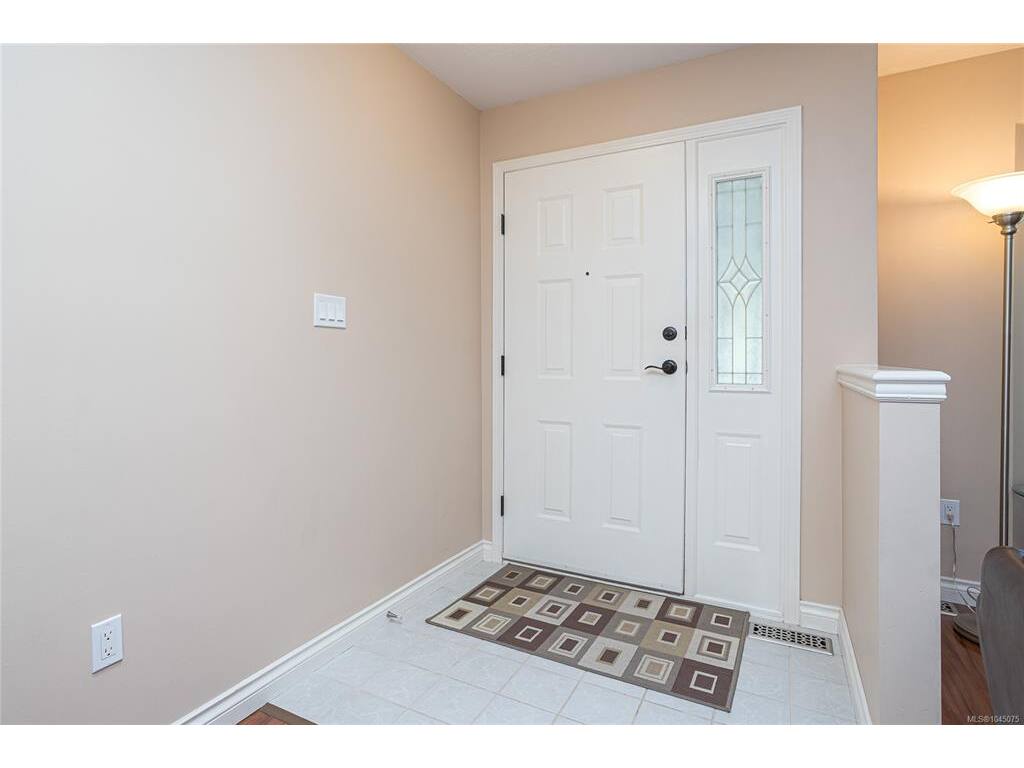
Entrance5'4x11'10
Kitchen8'8x17'7
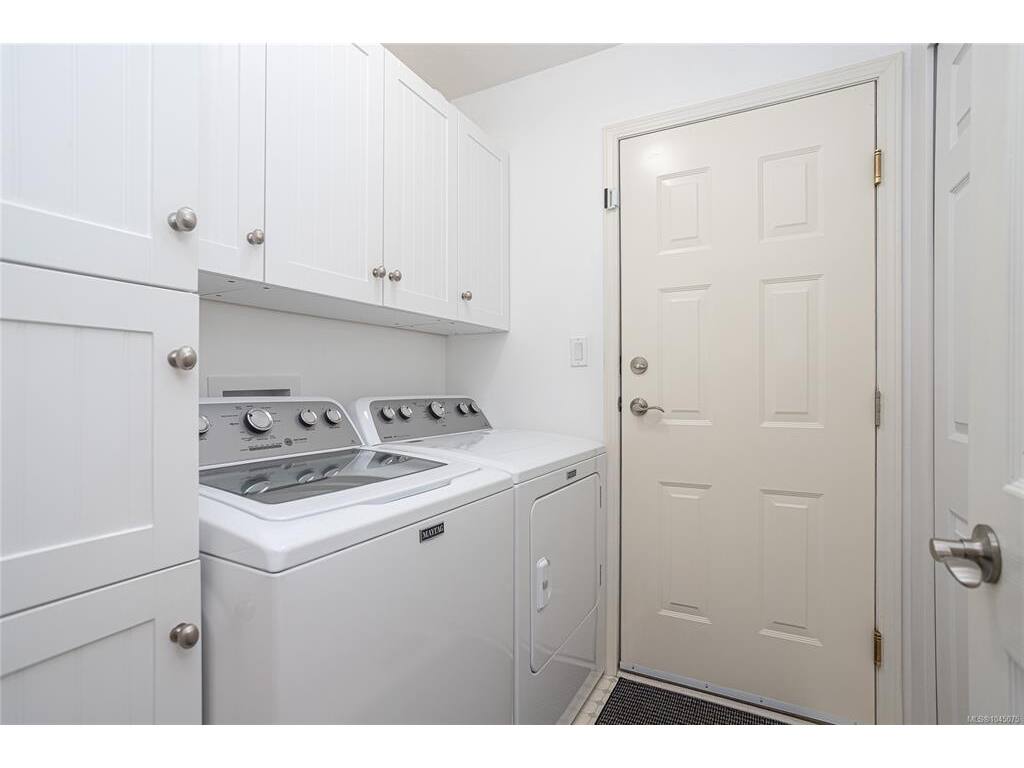
Laundry5'9x6'2
Living Room12'9x16'11

Property Details

Beds: 3
Baths: 2
Sq. Feet: 1,483
Year Built: 1992
Property Type: Single Family Detached
Municipality: Duncan

All fields marked with * are required.

All fields are required.

$
$
This is only a guide. Please verify this information with your mortgage specialist.
Back To Listings

Listed with:

NOTE: MLS® property information is provided under copyright© by the Victoria Real Estate Board. The information is from sources deemed reliable, but should not be relied upon without independent verification.