4 Bed Single Family Detached in Duncan

$815,000

525 Ballou Pl
MLS® NO: 1044750

Description

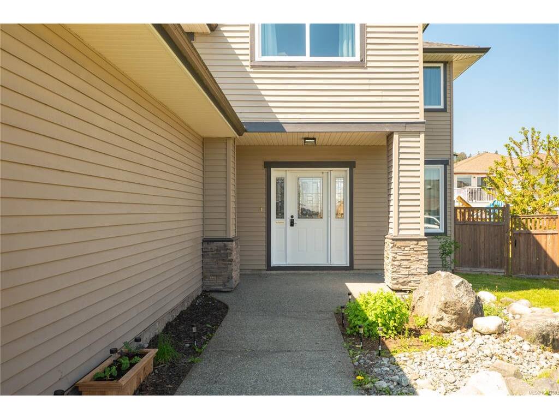
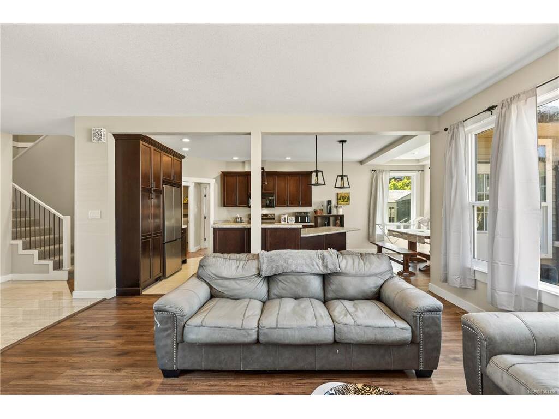
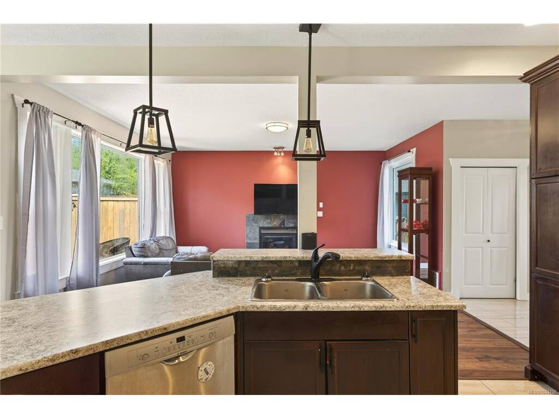
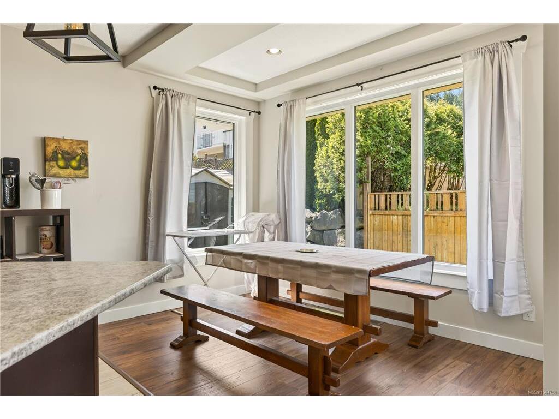
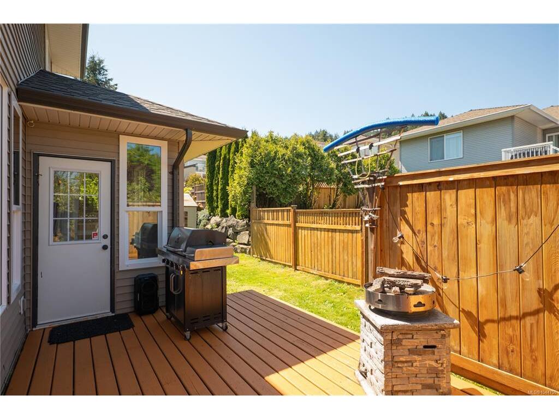
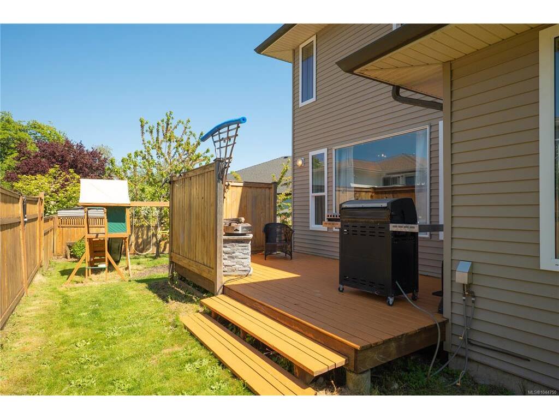
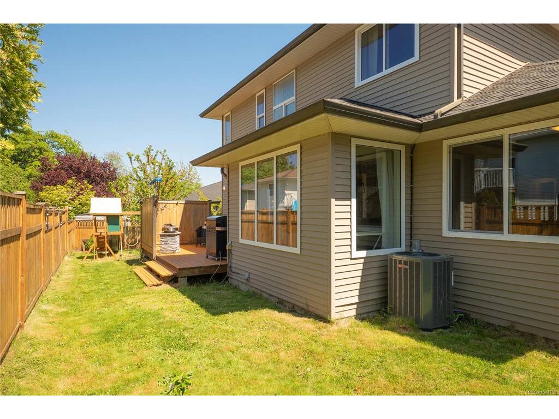
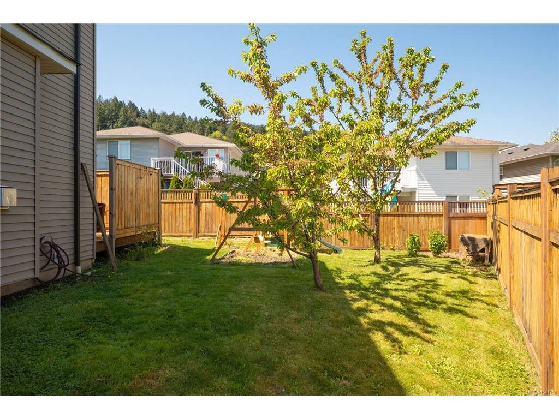
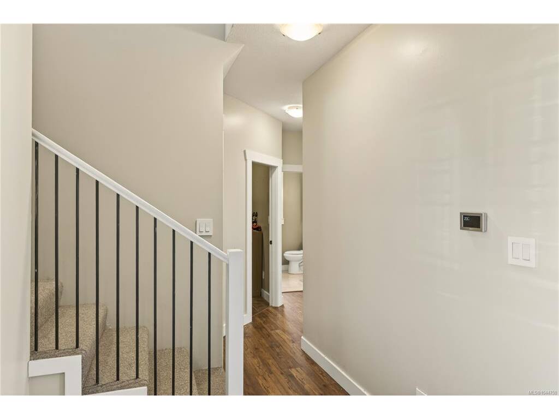
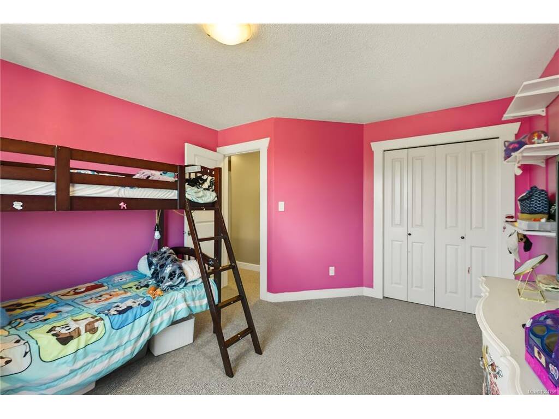
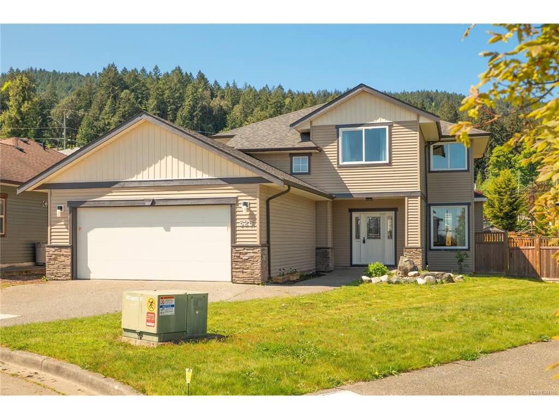
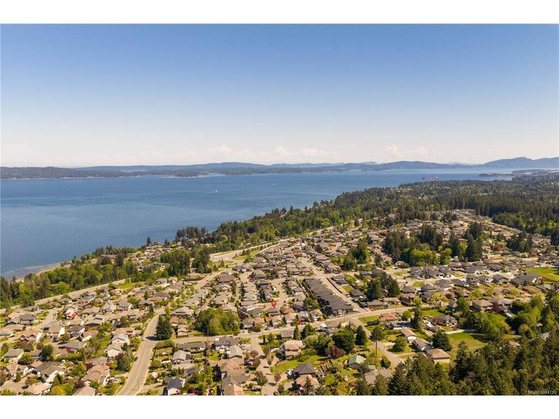
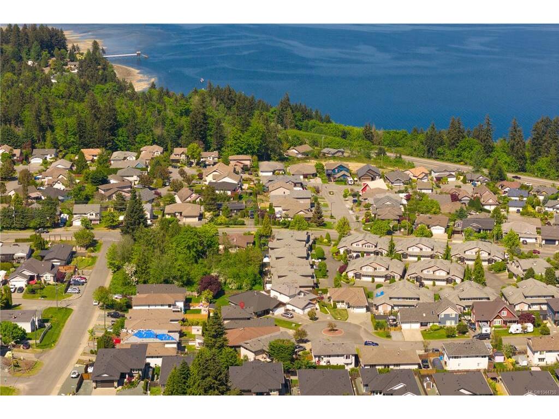
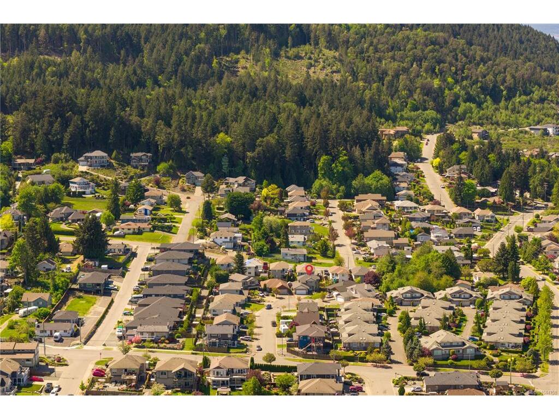
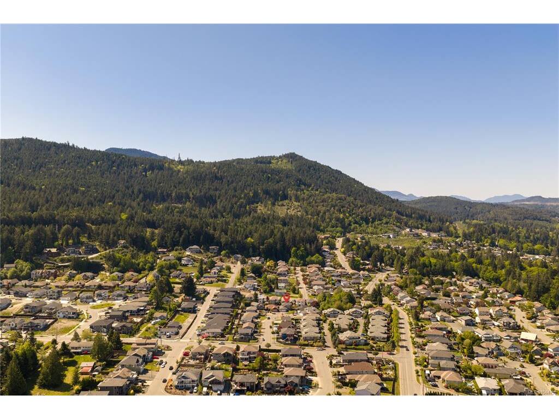
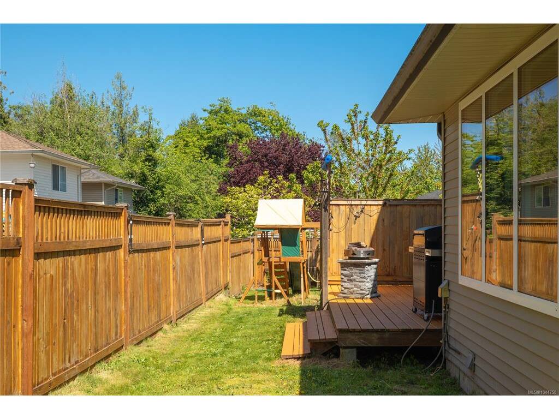
Beautifully updated 3-bedroom + den, 3-bathroom home located at the end of a quiet cul-de-sac in one of Ladysmith's family-friendly neighbourhoods. The main level offers a bright open-concept layout with espresso cabinetry, designer lighting, and a large island with bar seating, ideal for everyday living and entertaining. A versatile den provides space for a home office, guest room, or playroom. Upstairs are three spacious bedrooms, including the primary suite with a walk-in closet and 5-piece ensuite featuring a soaker tub, separate shower, and double vanity. Situated on a flat, usable lot with fruit trees, this property offers plenty of space for outdoor enjoyment. A double garage adds convenience, while recent updates provide peace of mind. Features include: • New roof (2 years old) • Heat pump and new forced-air natural gas furnace • Municipal water • Security system • Numerous recent upgrades throughout

General

Property Type:Single Family Detached
Title of Ownership:LOT 4, PLAN VIP82307, SECTION 67, OYSTER LAND DISTRICT
Layout:Main Level Entry with Upper Level(s)
Taxes:$5,819
Tax Year:2025
Finished Sq. Ft.:2,015
Year Built:2007

Display Full Description

Interior Details

Bedroom(s): 4
Bathroom(s): 3
Basement Type: Crawl Space
Interior Features: Breakfast Nook, Dining/Living Combo, Eating Area, Soaker Tub, Storage
Appliances Included: Dishwasher, Dryer, Oven/Range Electric, Refrigerator, Washer

Building Details

Foundation: Poured Concrete
Roof: Asphalt Shingle
Heat/Air: Forced Air, Heat Pump

Site Influences

Lot SqFt: 5,160
Acres: 0.11
Water: Municipal
Waste: Sewer Connected
Zoning: R-1-A
Parking: Attached, Driveway, Garage Double
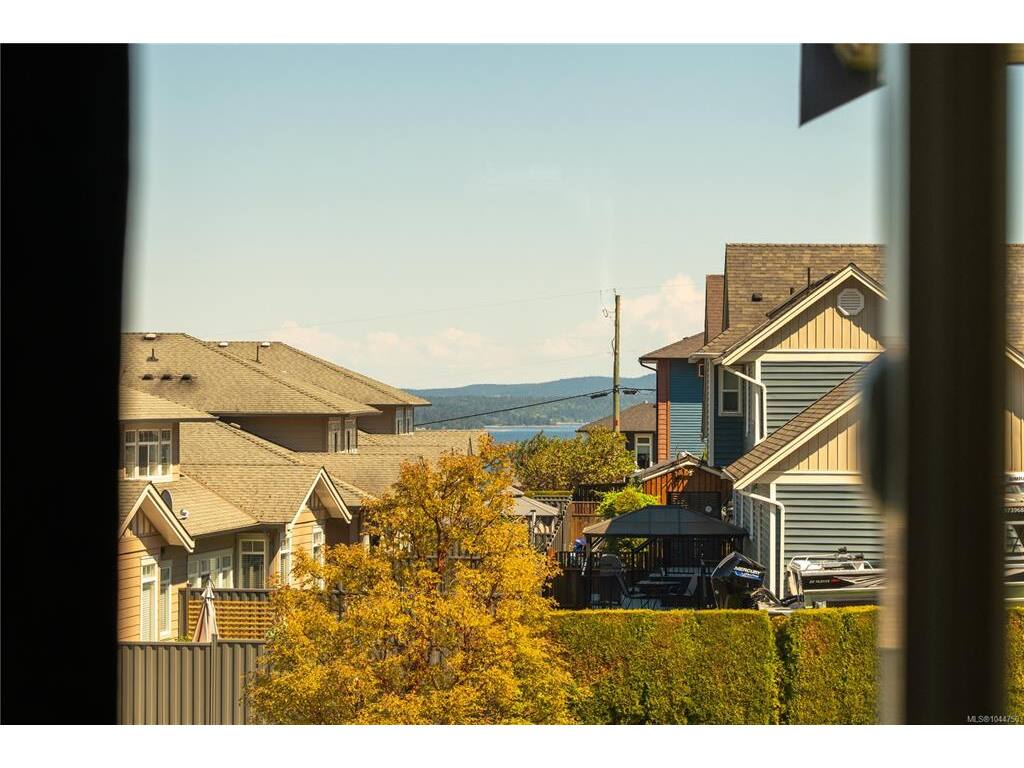
Lot Features: Cul-de-sac, Easy Access, Family-Oriented Neighbourhood, Landscaped, Level, Marina Nearby, Recreation Nearby, Serviced, Shopping Nearby, Sidewalk

Strata Lot Information

Rental Restrictions: Unrestricted

Room Dimensions

Main Level

Bathroom2-Piece
Bedroom10'2"x13'3"
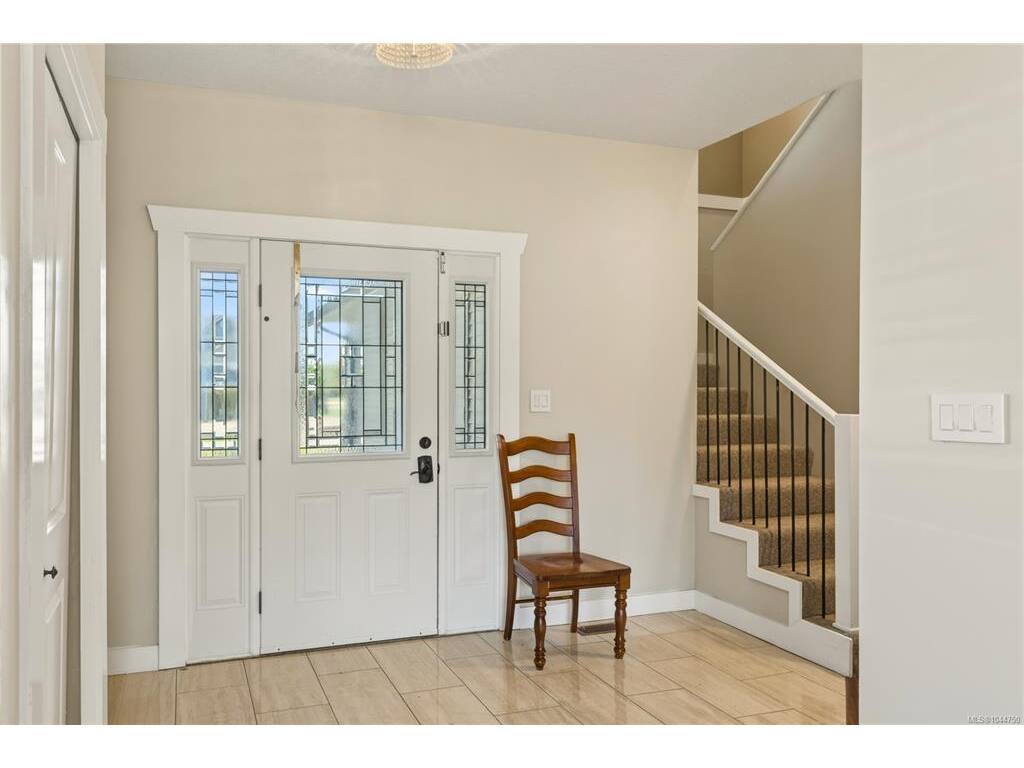
Entrance12'3"x8'1"
Kitchen12'4"x23'8"
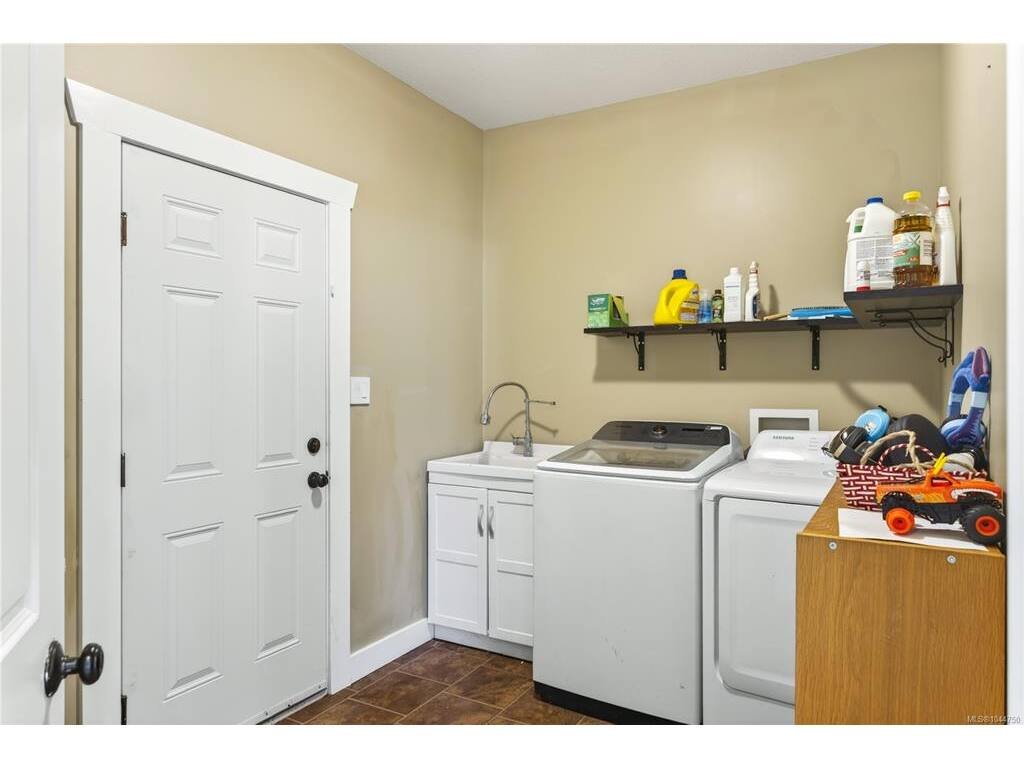
Laundry11'5"x7'5"
Living Room15'9"x16'5"

Second Level

Bathroom4-Piece
Bedroom9'11"x13'5"
Bedroom12'2"x13'5"
Bedroom - Primary15"x17'7"
Ensuite5-Piece
Walk-in Closet8'4"x7'1"

Unfinished

Garage19'11"x28"

Property Details

Beds: 4
Baths: 3
Sq. Feet: 2,015
Year Built: 2007
Property Type: Single Family Detached
Municipality: Duncan

Links

All fields marked with * are required.

All fields are required.

$
$
This is only a guide. Please verify this information with your mortgage specialist.
Back To Listings

Listed with:

NOTE: MLS® property information is provided under copyright© by the Victoria Real Estate Board. The information is from sources deemed reliable, but should not be relied upon without independent verification.