3 Bed Row/Townhouse in Langford

$649,900

106 - 614 Atkins Ave
MLS® NO: 1044546

Description

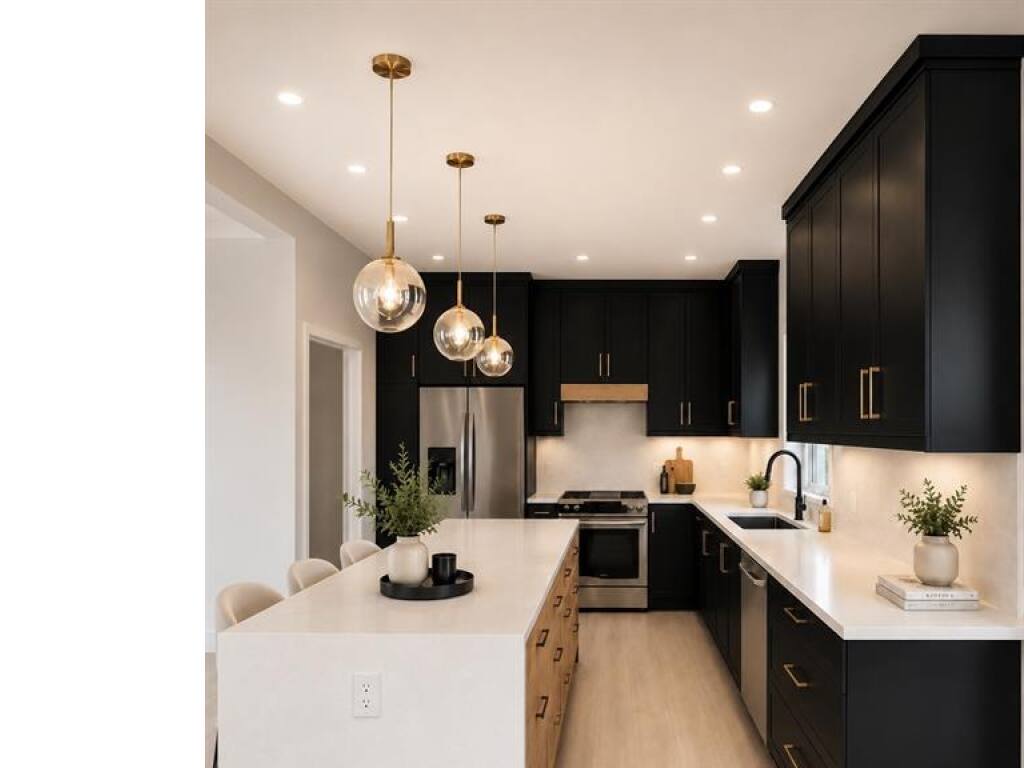
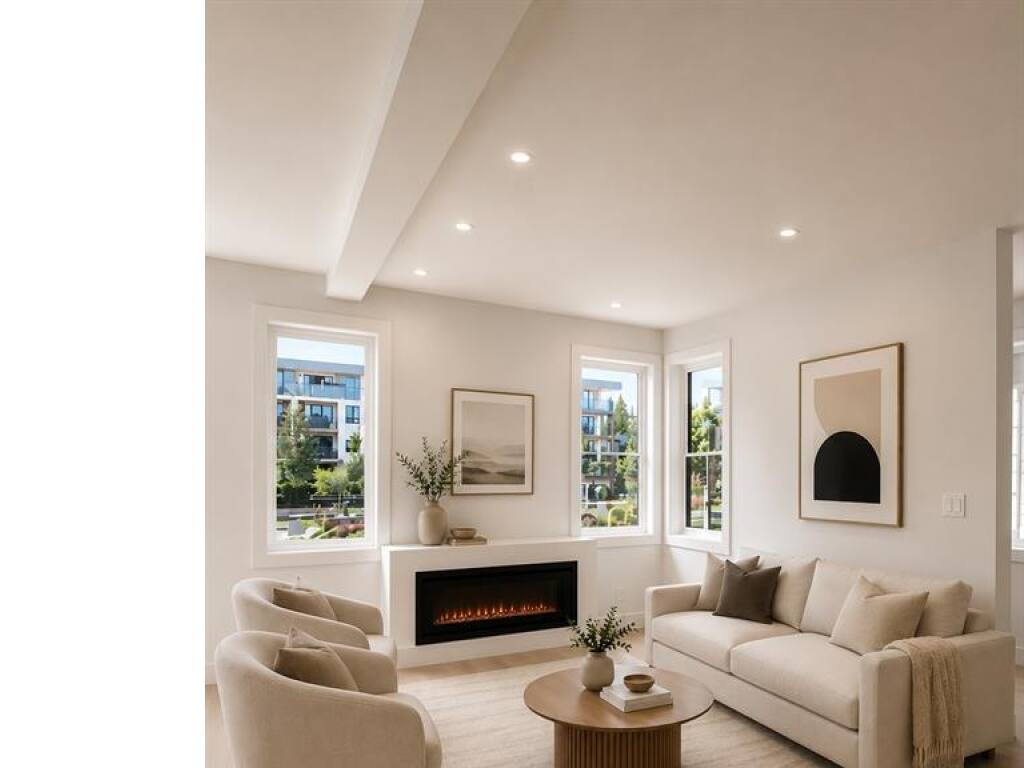
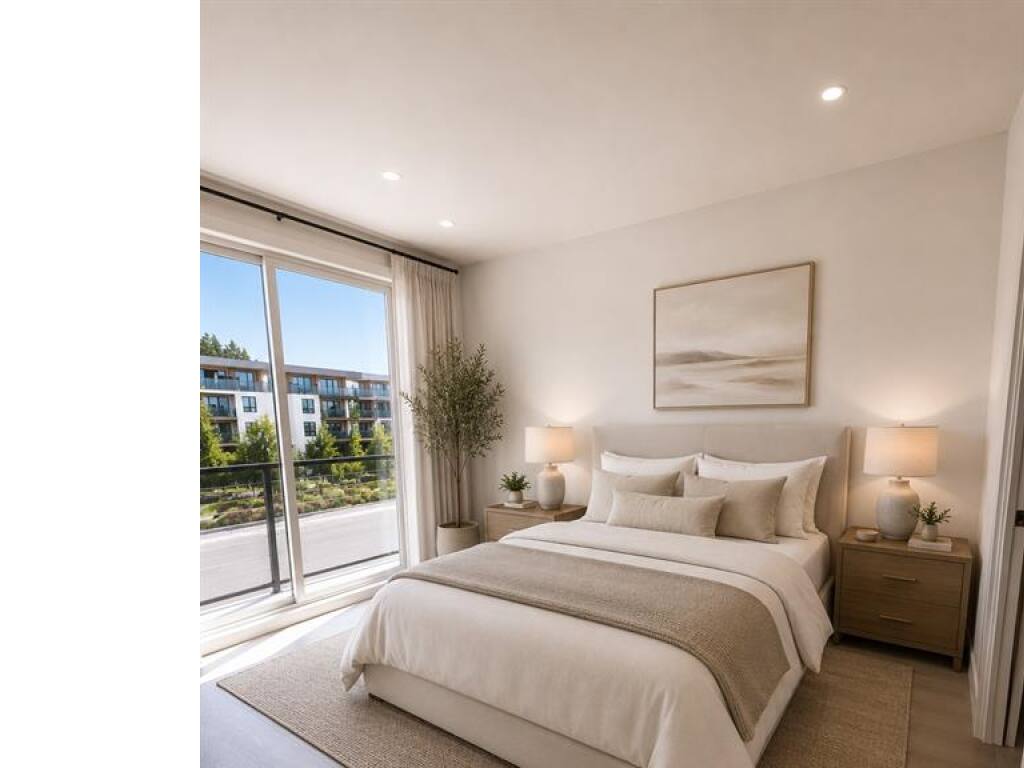
Step into a home where contemporary Scandinavian design meets effortless West Coast living. This impeccably crafted 3-bedroom, 3-bathroom townhome blends timeless elegance with everyday comfort, highlighted by a luxurious primary retreat complete with a spa-inspired ensuite. Bathed in natural light from expansive oversized windows, the open-concept living space feels both warm and sophisticated. At its heart, the designer kitchen showcases sleek quartz countertops and flows seamlessly into the dining and living areas, where a striking electric fireplace creates the perfect setting for quiet evenings or lively entertaining. Premium finishes continue throughout, with quartz surfaces in every bathroom and heated tile floors in the primary ensuite, adding a touch of everyday indulgence. Thoughtfully designed built-in closet organizers and convenient loft storage ensure every inch of the home is as functional as it is beautiful. Step outside to your private, oversized patio—an inviting extension of the living space that’s perfect for alfresco dining, morning coffee, or unwinding with a glass of wine after a long day. A high-efficiency heat pump delivers year-round comfort in every season. Perfectly positioned just moments from boutique shopping, vibrant restaurants, scenic parks, walking trails, and everyday conveniences, this exceptional home also offers secure bike storage, completing a lifestyle defined by style, comfort, and low-maintenance luxury.

General

Property Type:Row/Townhouse
Title of Ownership:Proposed Strata Lot 6, Section 72, Esquimalt District, Plan EPS12089
Layout:Main Level Entry with Upper Level(s)
Number of Floors:2
Taxes:$0
Tax Year:2026
Finished Sq. Ft.:1,472
Year Built:2026

Display Full Description

Interior Details

Bedroom(s): 3
Bathroom(s): 3
Basement Type: None
Interior Features: Dining Room, Dining/Living Combo
Appliances Included: Built-in Range, Dishwasher, Dryer, Freezer, Microwave, Oven Built-In, Oven/Range Electric, Range Hood, Refrigerator, Washer

Building Details

Foundation: Slab
Roof: Asphalt Shingle, Asphalt Torch On
Heat/Air: Heat Pump, Radiant Floor

Site Influences

Acres: 0.00
Water: Municipal
Waste: Sewer Connected
Parking: On Street, None
Lot Features: Irrigation Sprinkler(s), Landscaped

Strata Lot Information

Strata Fee: $204
Common Features: Water
Rental Restrictions: Unrestricted
Pet Notes: 2 dogs or 2 cats or 1 of each

Room Dimensions

Main Level

Bathroom2-Piece
Dining Room10'0x11'2
Entrance10'2x3'7
Kitchen13'1x11'2
Living Room16'9x10'3

Second Level

Bathroom4-Piece
Bedroom8'9x11'2
Bedroom8'8x11'2
Bedroom - Primary13'0x10'2
Ensuite4-Piece
Walk-in Closet5'1x3'5

Third Level

Loft15'1x16'0

Property Details

Beds: 3
Baths: 3
Sq. Feet: 1,472
Year Built: 2026
Property Type: Row/Townhouse
Municipality: Langford

Links

All fields marked with * are required.

All fields are required.

$
$
This is only a guide. Please verify this information with your mortgage specialist.
Back To Listings

Listed with:

Coral UsterOakwyn Realty Ltd.

Hannah HayworthOakwyn Realty Ltd.
Phone: 250-588-9355

NOTE: MLS® property information is provided under copyright© by the Victoria Real Estate Board. The information is from sources deemed reliable, but should not be relied upon without independent verification.