3 Bed Single Family Detached in Colwood
$899,900

2964 Pickford Rd
MLS® NO: 1043811

Description

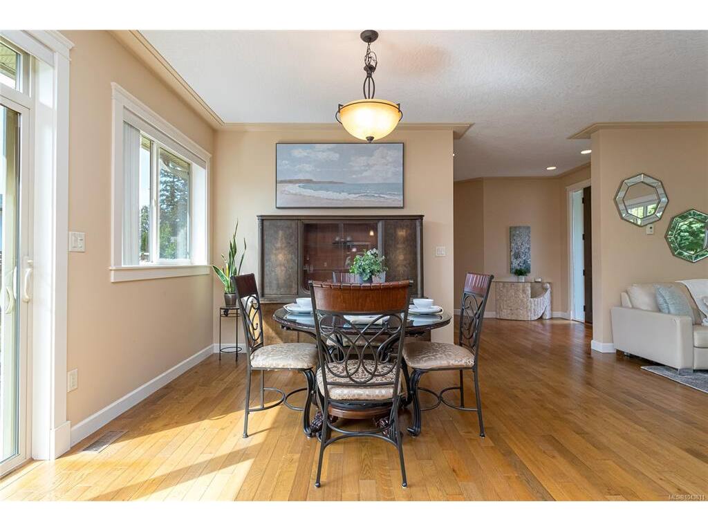
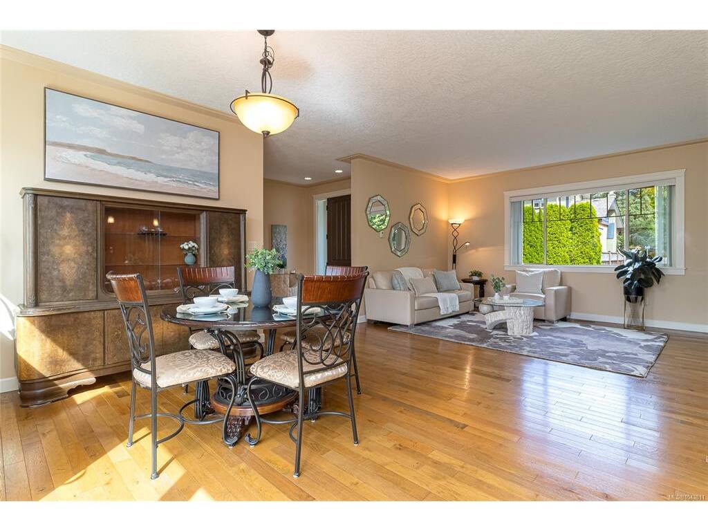
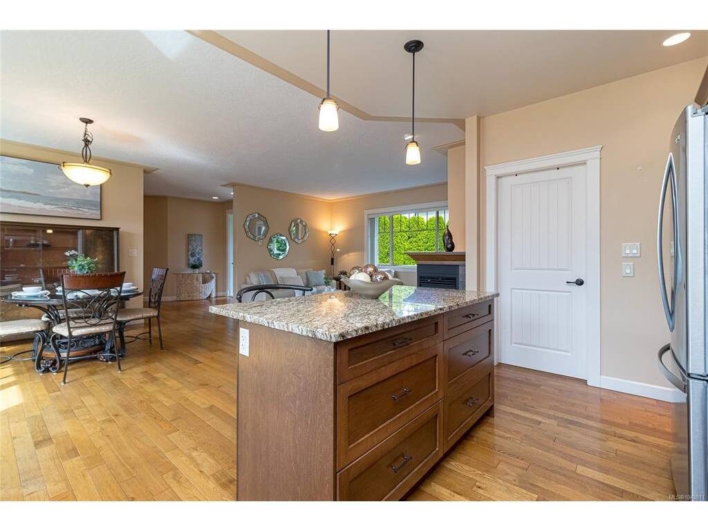
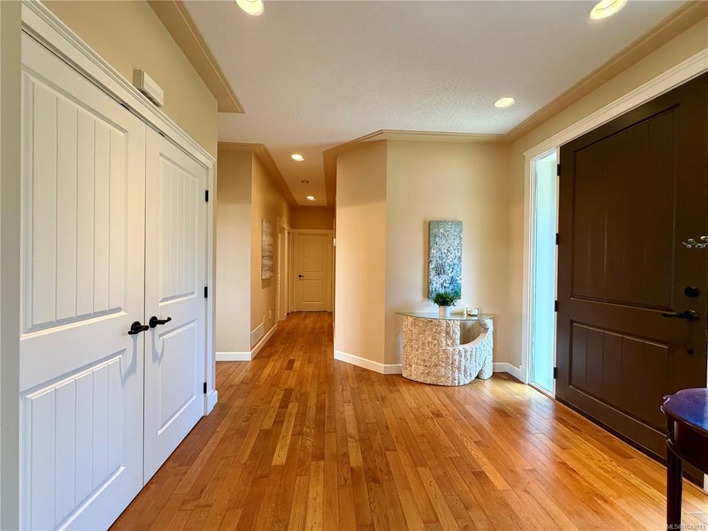
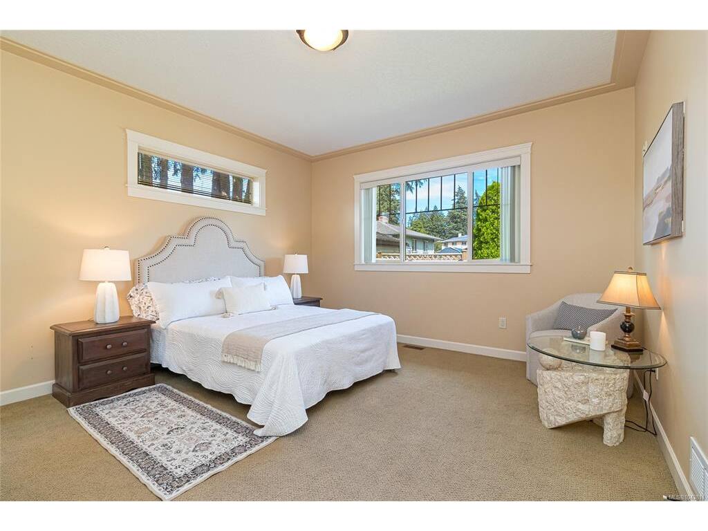
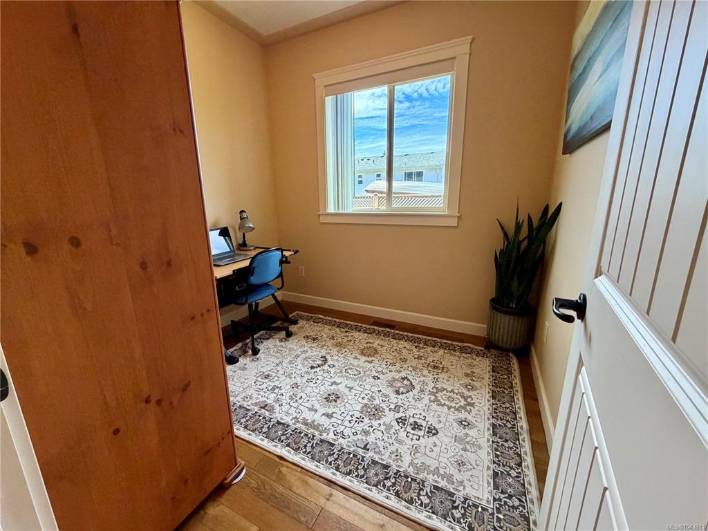
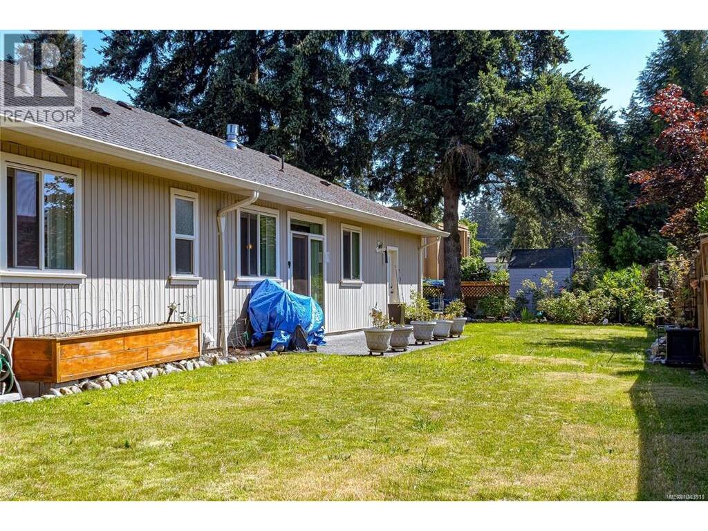
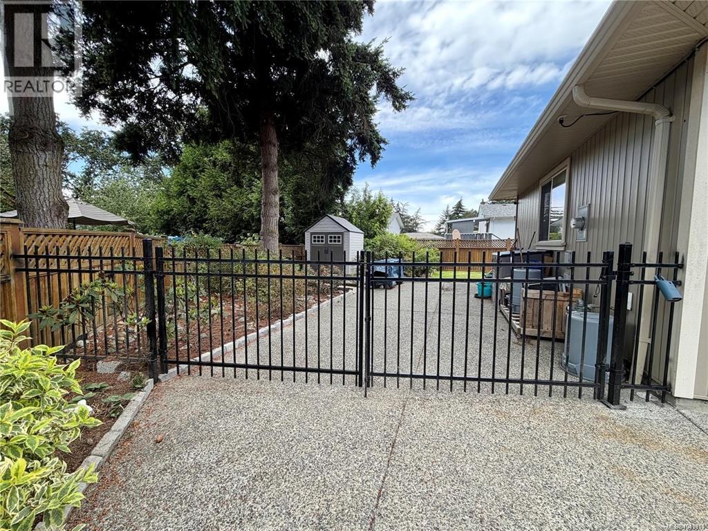
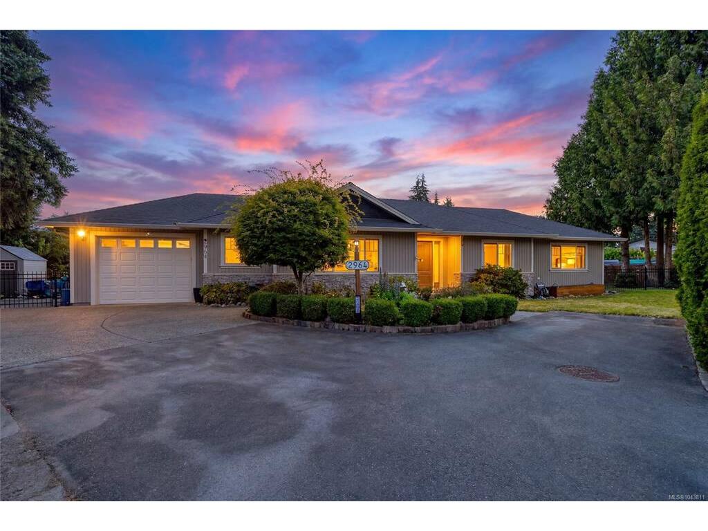
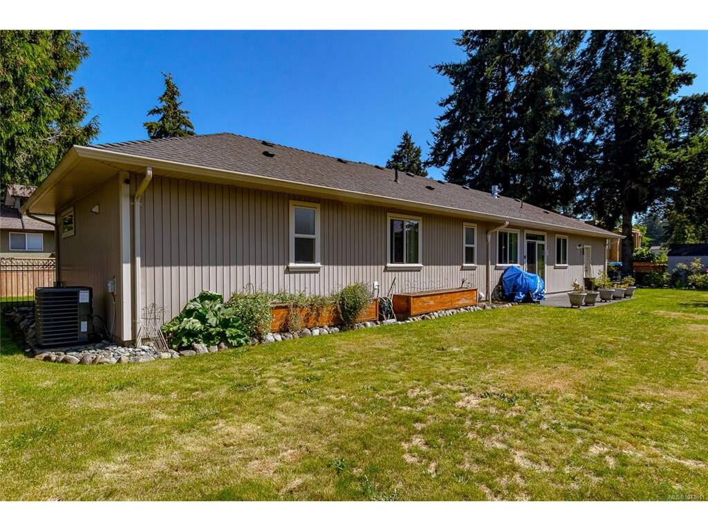
OPEN HOUSE SUNDAY, 2:00-3:30 PM! Great opportunity—priced below the current assessed value of $1,023,000! This beautifully maintained 2010-built rancher offers bright, comfortable one-level living with a convenient one-step entrance. Privately tucked well back from the street in a quiet three-home bare land strata with no monthly strata fees, the home enjoys a peaceful, private setting while still being close to everything. Offering 2 bedrooms plus a den/optional 3rd bedroom and 2 full bathrooms, the home features 9-ft ceilings, hardwood floors, and an inviting open-concept living and dining area with a gas fireplace. The bright, spacious kitchen offers granite countertops, stainless steel appliances, lots of cabinetry, a convenient built-in pantry, and a large island ideal for everyday living and entertaining.The generous primary bedroom includes a walk-in closet, ensuite, and space for a sitting area. Outside, enjoy a flat 8,400+ sq. ft. lot with mature landscaping, a fully fenced backyard, spacious patio for outdoor living, sprinkler system, storage shed, and gated RV, boat, or trailer parking. Tucked away from the road, the backyard feels like a private haven with plenty of room to relax, entertain, or enjoy time outdoors.Additional features include a heat pump with air conditioning, gas furnace, hot water on demand, central vacuum, crawlspace storage, and garage. Walk to Westshore Town Centre and the Galloping Goose Trail, with Royal Roads University, Esquimalt Lagoon, beaches, parks, shopping, restaurants, recreation, and Westshore amenities all just minutes away.

General

Property Type:Single Family Detached
Title of Ownership:STRATA LOT 2 SECTION 74 ESQUIMALT DISTRICT STRATA PLAN VIS6190 TOGETHER WITH AN INTEREST IN THE COMMON PROPERTY IN PROPORTION TO THE UNIT ENTITLEMENT OF THE STRATA LOT AS SHOWN ON FORM V
Layout:Rancher
Taxes:$4,679
Tax Year:2025
Finished Sq. Ft.:1,463
Unfinished Sq. Ft.:318
Year Built:2010

Display Full Description

Interior Details

Bedroom(s): 3
Bathroom(s): 2
Basement Type: Crawl Space
Appliances Included: Dishwasher, Dryer, Microwave, Oven/Range Electric, Range Hood, Refrigerator, Washer

Building Details

Foundation: Poured Concrete
Roof: Asphalt Shingle
Heat/Air: Forced Air, Heat Pump, Natural Gas

Site Influences

Lot SqFt: 8,415
Acres: 0.19
Water: Municipal
Waste: Septic System
Parking: Additional, Attached, Driveway, Garage, RV Access/Parking
Lot Features: Easy Access, Landscaped, Level, Quiet Area, Shopping Nearby

Strata Lot Information

Rental Restrictions: Unrestricted

Room Dimensions

Main Level

Bathroom4-Piece
Bedroom9'x8'
Bedroom11'x10'
Bedroom - Primary15'x13'
Dining Room15'x10'
Ensuite4-Piece
Kitchen15'x10'
Laundry8'x7'
Living Room17'x16'
Walk-in Closet6'x6'

Property Details

Beds: 3
Baths: 2
Sq. Feet: 1,463
Year Built: 2010
Property Type: Single Family Detached
Municipality: Colwood
All fields marked with * are required.

All fields are required.

$
$
This is only a guide. Please verify this information with your mortgage specialist.
Back To Listings

Listed with:

Mark BergRE/MAX Generation
Phone: 250-415-6781

NOTE: MLS® property information is provided under copyright© by the Victoria Real Estate Board. The information is from sources deemed reliable, but should not be relied upon without independent verification.