
6 Bed Single Family Detached in Saanich East














Description
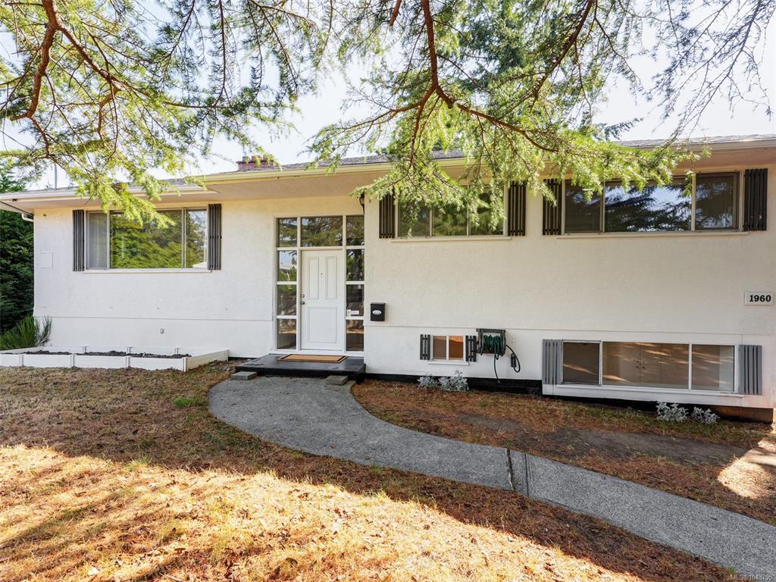
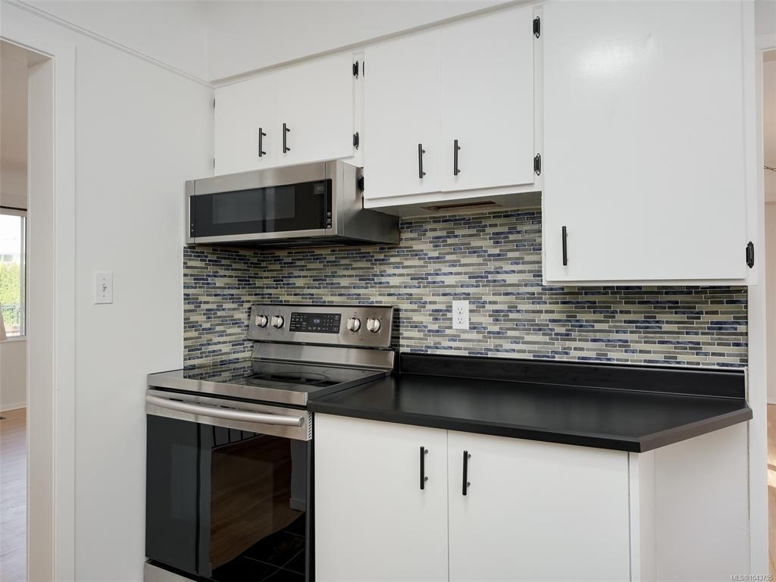
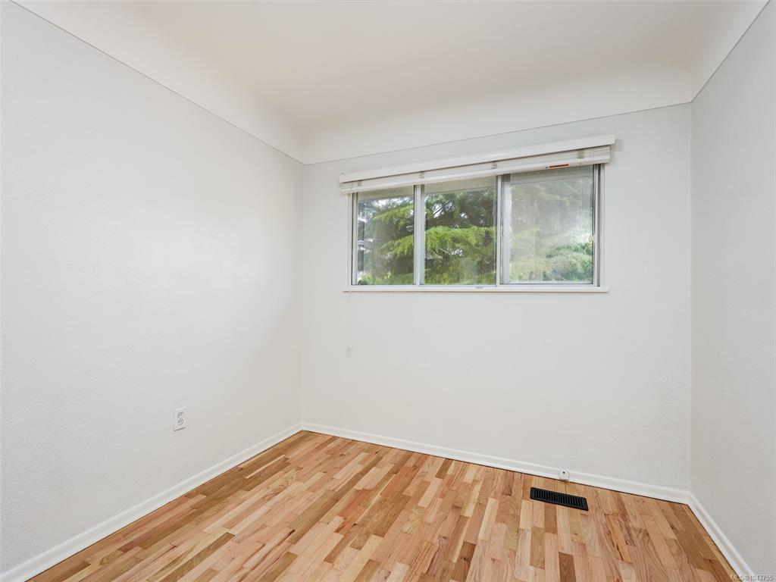
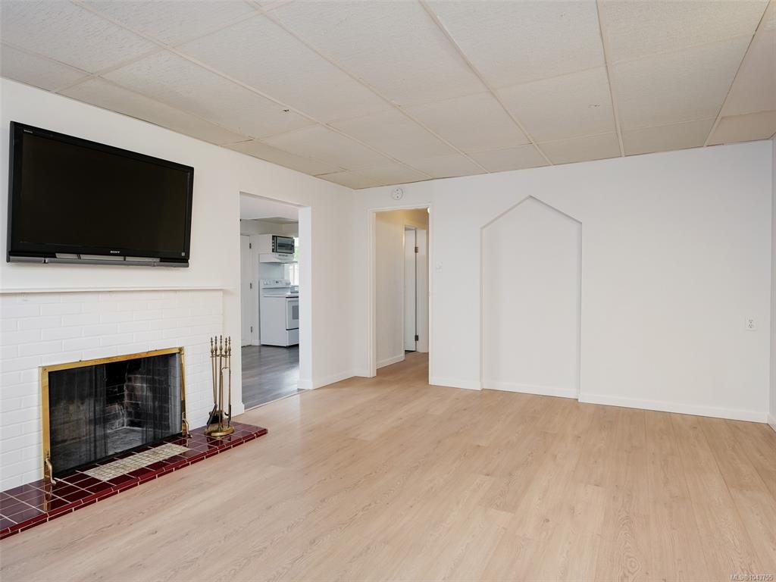
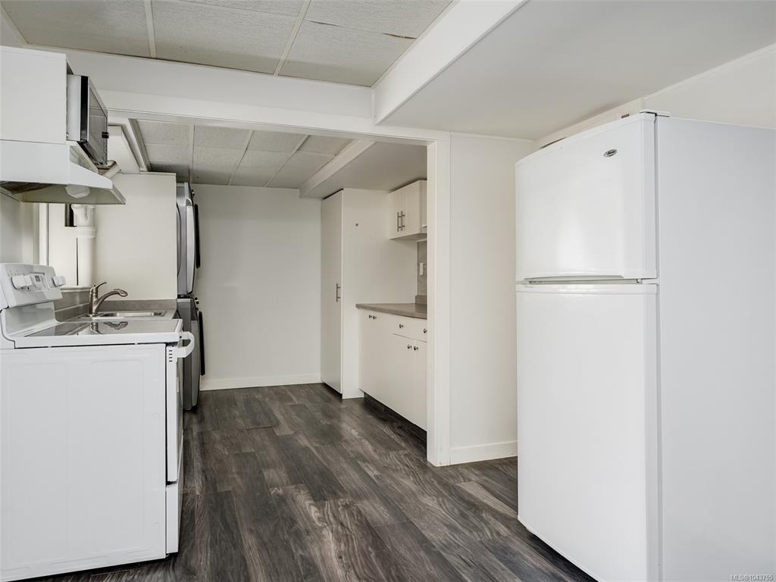
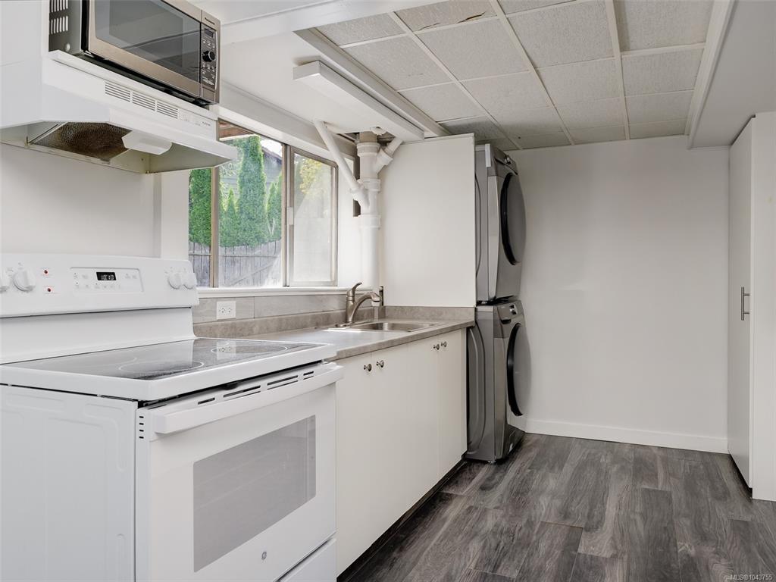
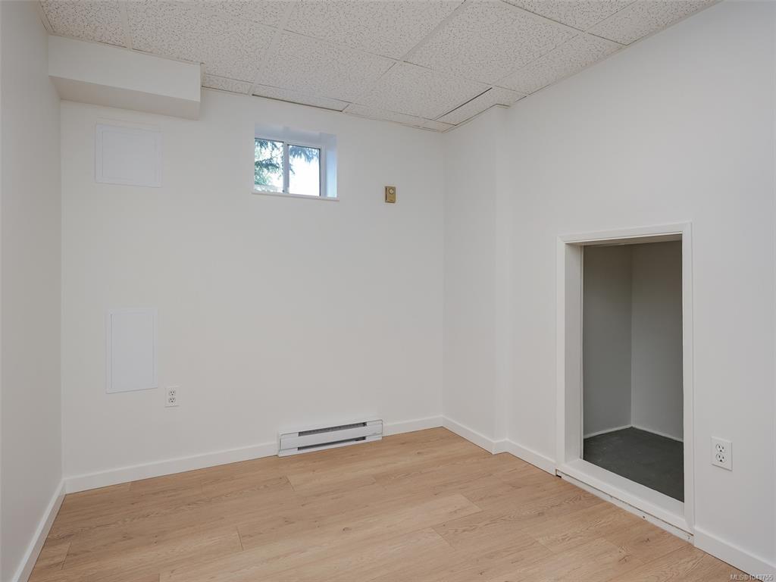
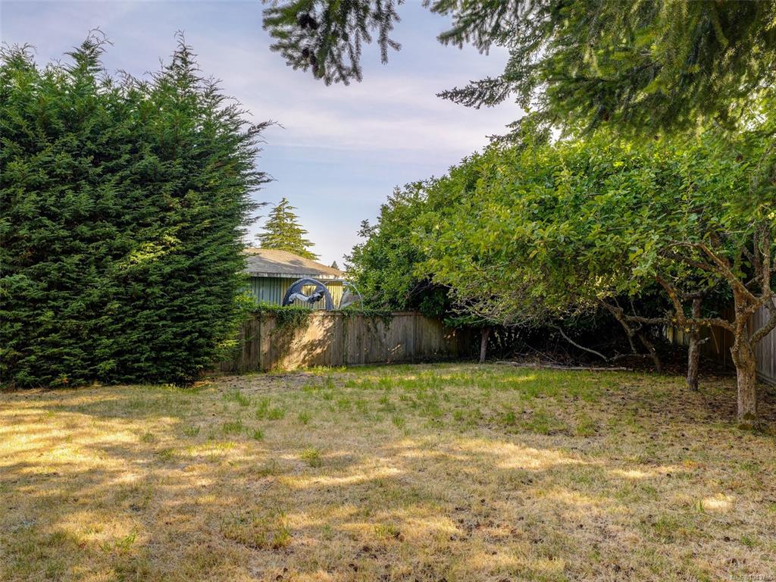
OPEN HOUSE Sat 12-1:30 + Sun 12-1! Spacious 6-bedroom home on a private 10,000sqft+ lot in sought-after Gordon Head! Short walk to multiple beaches, only 3km to UVic, and steps to Hillcrest Elementary. Inside you will find the character and charm of a 1950's home with lovely coved ceilings and beautifully REFINISHED HARDWOOD FLOORS. Modern updates include 200amp electrical service, HEAT PUMP, and on-demand gas hot water. The walk-out lower level offers a 2nd kitchen and private entry; perfect for students or easy in-law SUITE accommodation. HUGE 470SQFT DECK and a fully fenced property provides lots of privacy not often found in this area. Lots of off-street parking and a large garage/workshop area too. Freshly painted throughout and ready to move in!
General
Display Full Description
Interior Details
Building Details
Site Influences
Strata Lot Information
Room Dimensions
Lower Level
Main Level
Unfinished
