4 Bed Single Family Detached in Sooke
$1,439,000

7247 Bethany Pl
MLS® NO: 1043703

Description

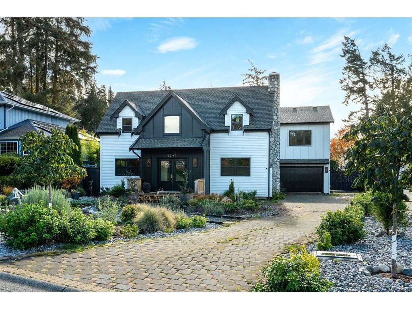
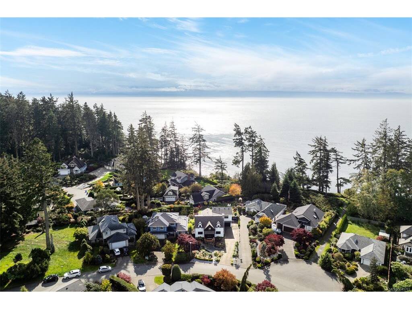
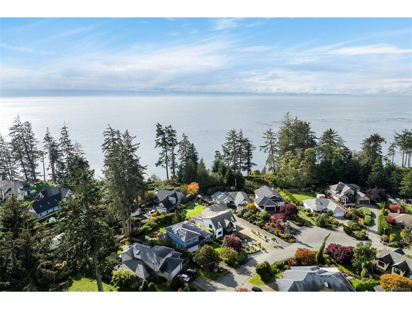
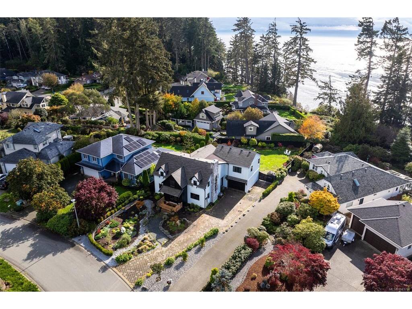
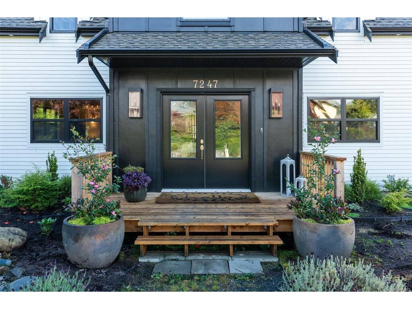
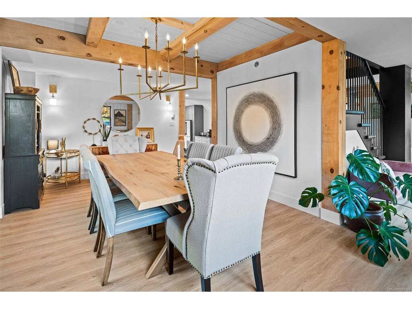
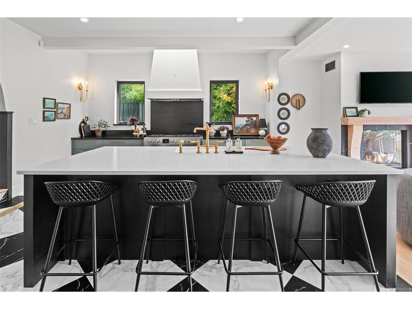
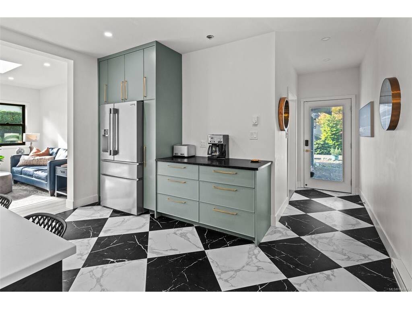
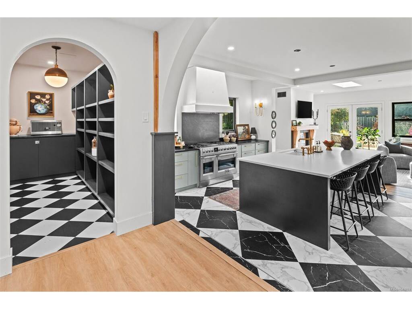
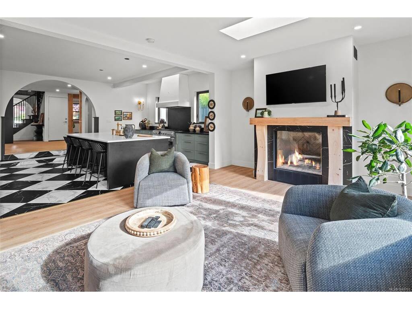
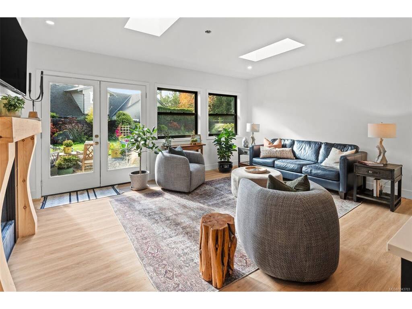
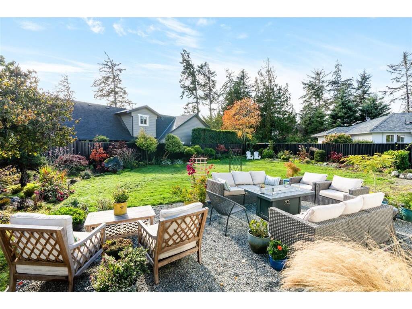
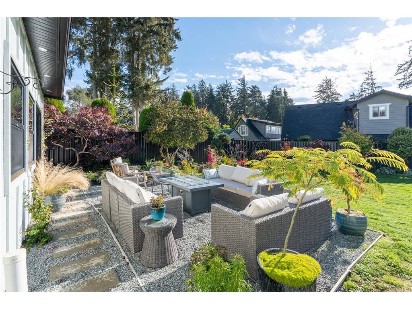
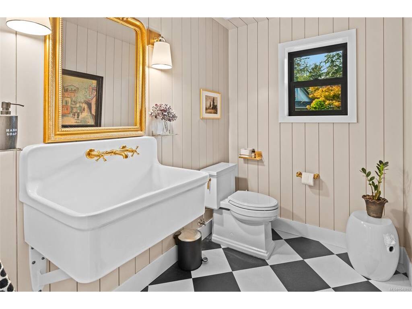
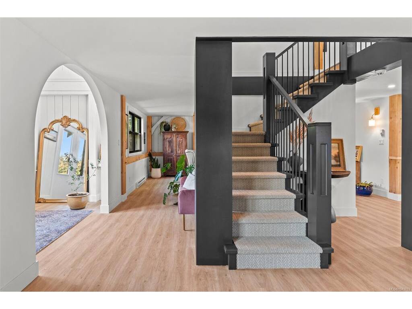
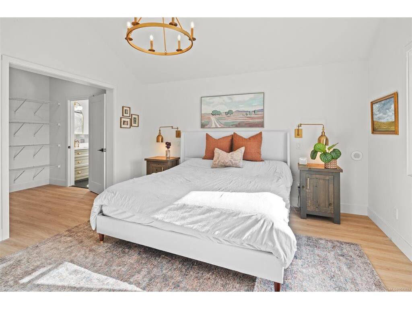
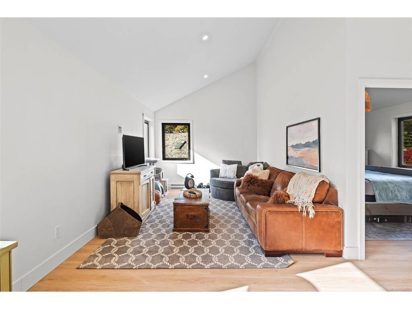
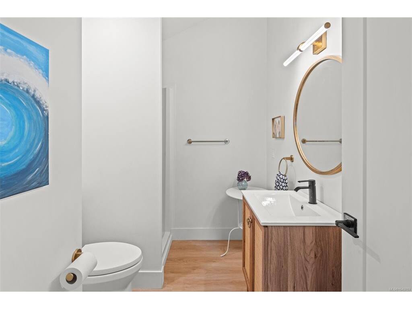
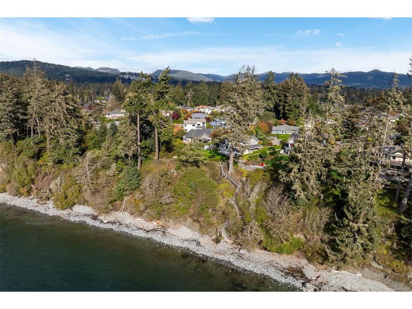
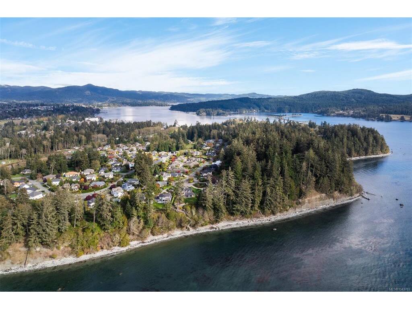
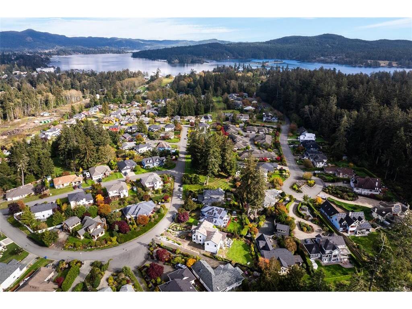
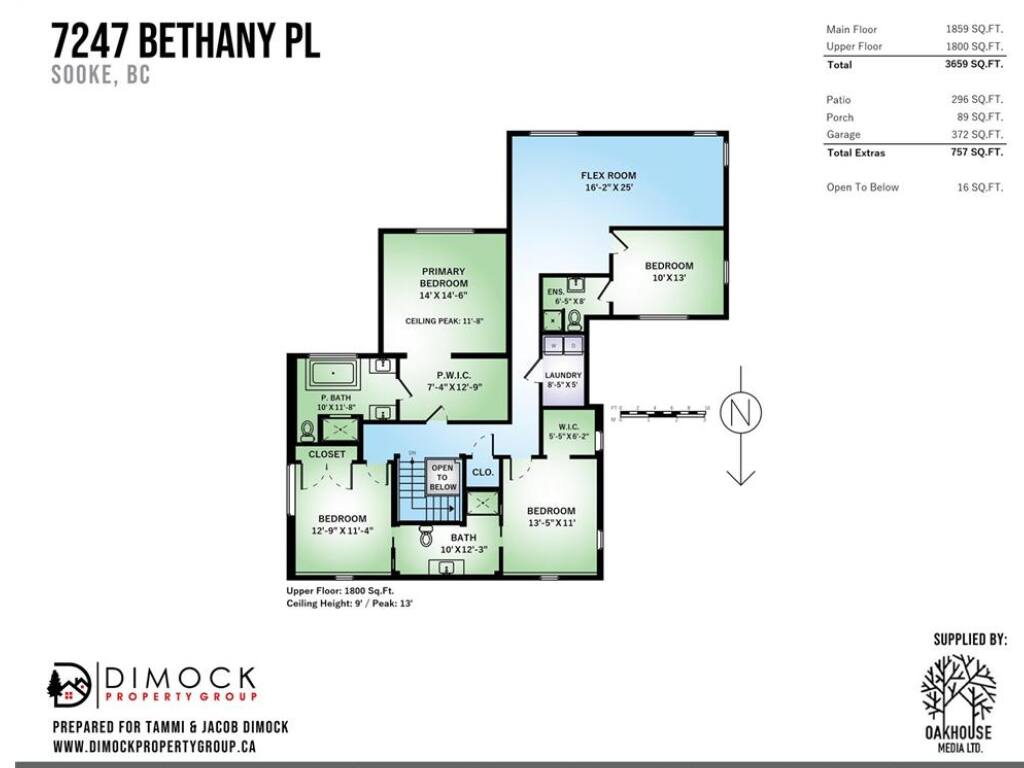
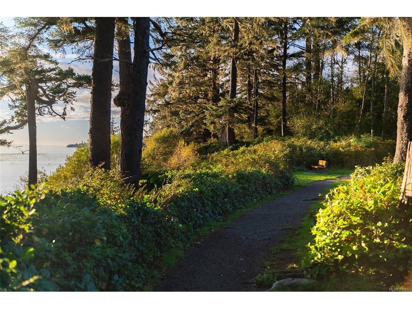
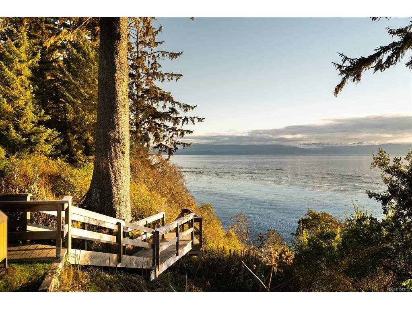
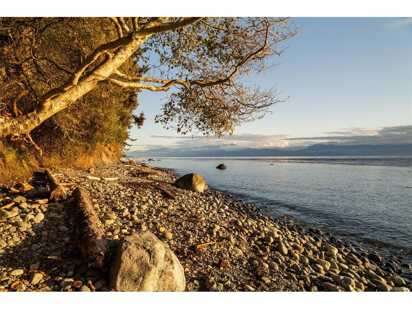
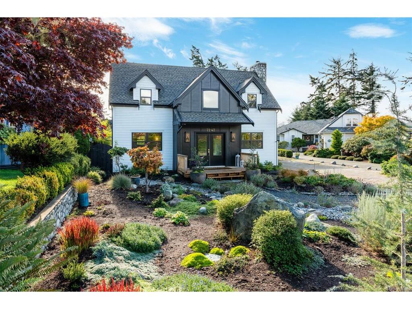
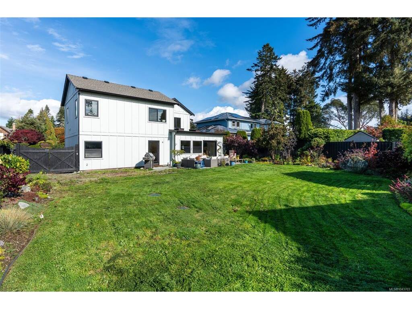
Impeccable Design meets Extraordinary Execution. Located in highly coveted Sooke Bay Estates, just steps to oceanfront park & pebble beach, awaits your new custom home! Original 1995 built post & beam has been extensively renovated w/substantial addition. The result: 4BD, 4BA, & 3,650+sf of uncompromising quality & style. From the moment you enter, revel in the fit & finish. Ground level boasts vaulted entry, elegant archways & wide-plank flooring. Gourmet 2-tone kitchen w/sprawling island & 48” Fulgor Milano range w/custom hood. Droolworthy checkered tile! In-line family room w/feature FP & timber mantle w/access to fully fenced & manicured yard. Formal living & dining rooms w/exposed beams & rustic charm. No detail spared here! Up, relish in the bright primary suite w/stunning 5pc ensuite w/in-floor heat. Top of the line fixtures found throughout the home. Secondary BR's w/jack & jill bath. Full rec. room w/ocean+mountain glimpses & 4th BR w/3pc ensuite. Say hello to your DREAM HOME!

General

Property Type:Single Family Detached
Title of Ownership:STRATA LOT 28, PLAN VIS2968, SECTION 17, SOOKE LAND DISTRICT, PORTION PHASE 2, TOGETHER WITH AN INTEREST IN THE COMMON PROPERTY IN PROPORTION TO THE UNIT ENTITLEMENT OF THE STRATA LOT AS SHOWN ON FORM 1 OR V, AS APPROPRIATE
Layout:Main Level Entry with Upper Level(s)
Number of Floors:2
Taxes:$6,785
Tax Year:2026
Finished Sq. Ft.:3,659
Unfinished Sq. Ft.:372
Year Built:1995

Display Full Description

Interior Details

Bedroom(s): 4
Bathroom(s): 4
Basement Type: Crawl Space
Interior Features: Cathedral Entry, Closet Organizer, Controlled Entry, Jetted Tub, Vaulted Ceiling(s)
Appliances Included: Dishwasher, Dryer, Range Hood, Refrigerator, Washer

Building Details

Foundation: Poured Concrete
Roof: Fibreglass Shingle
Heat/Air: Baseboard, Electric

Site Influences

Lot SqFt: 11,872
Acres: 0.27
Water: Municipal
Waste: Septic System
Zoning: RU4
Parking: Driveway, Garage
Lot Features: Central Location, Curb & Gutter, Easy Access, Family-Oriented Neighbourhood, Landscaped, Level, Marina Nearby, Quiet Area, Southern Exposure

Strata Lot Information

Strata Fee: $65
Common Features: Insurance and Septic
Age Notes: See bylaws.
Rental Restrictions: Unrestricted
Rental Notes: See bylaws.
Pet Notes: See bylaws.

Room Dimensions

Main Level

Bathroom2-Piece
Dining Room19'x12'
Entrance6'x12'
Family Room13'x19'
Kitchen14'x19'
Living Room19'x15'
Mud Room16'x8'
Pantry (Finished)5'x11'

Second Level

Bathroom3-Piece
Bedroom13'x11'
Bedroom13'x11'
Bedroom10'x13'
Bedroom - Primary14'x14'
Ensuite5-Piece
Ensuite3-Piece
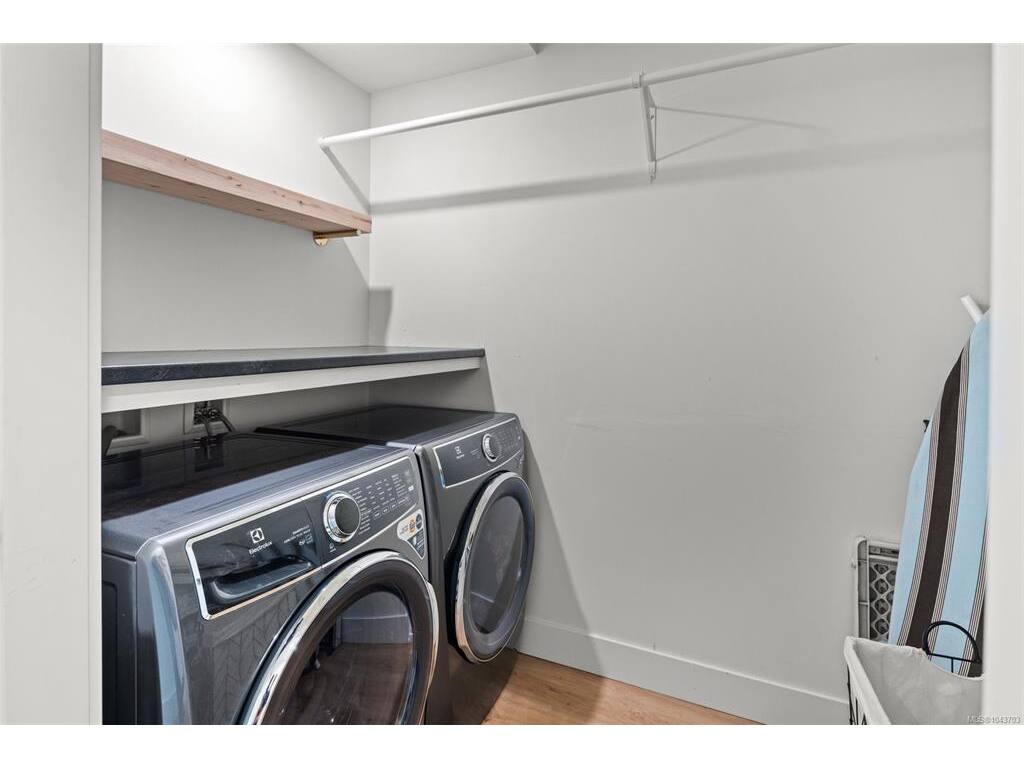
Laundry8'x5'
Rec Room16'x25'
Walk-in Closet7'x13'
Walk-in Closet5'x6'

Unfinished

Garage21'x16'
Patio12'x25'
Porch7'x13'

Property Details

Beds: 4
Baths: 4
Sq. Feet: 3,659
Year Built: 1995
Property Type: Single Family Detached
Municipality: Sooke
Links

All fields marked with * are required.

All fields are required.

$
$
This is only a guide. Please verify this information with your mortgage specialist.
Back To Listings

Listed with:

Jacob DimockRoyal LePage Coast Capital - Sooke
Phone: 250-642-6361

Tammi DimockRoyal LePage Coast Capital - Sooke

Hailey DimockRoyal LePage Coast Capital - Sooke

NOTE: MLS® property information is provided under copyright© by the Victoria Real Estate Board. The information is from sources deemed reliable, but should not be relied upon without independent verification.