5 Bed Single Family Detached in Duncan
$1,099,000

1777 Cecil St
MLS® NO: 1043672

Description

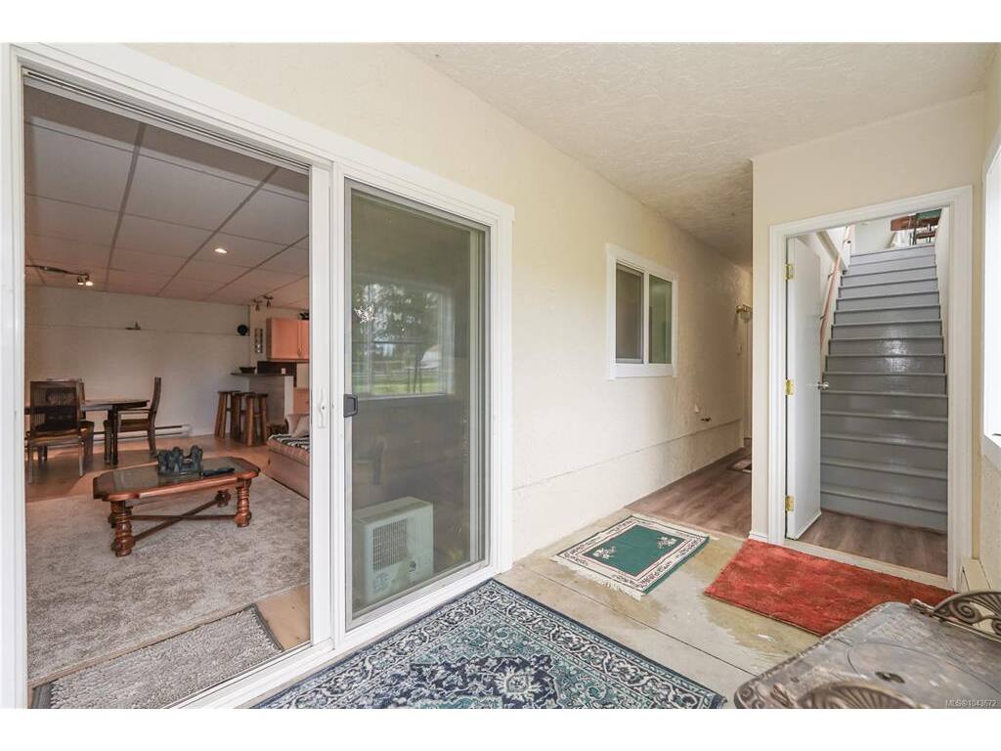
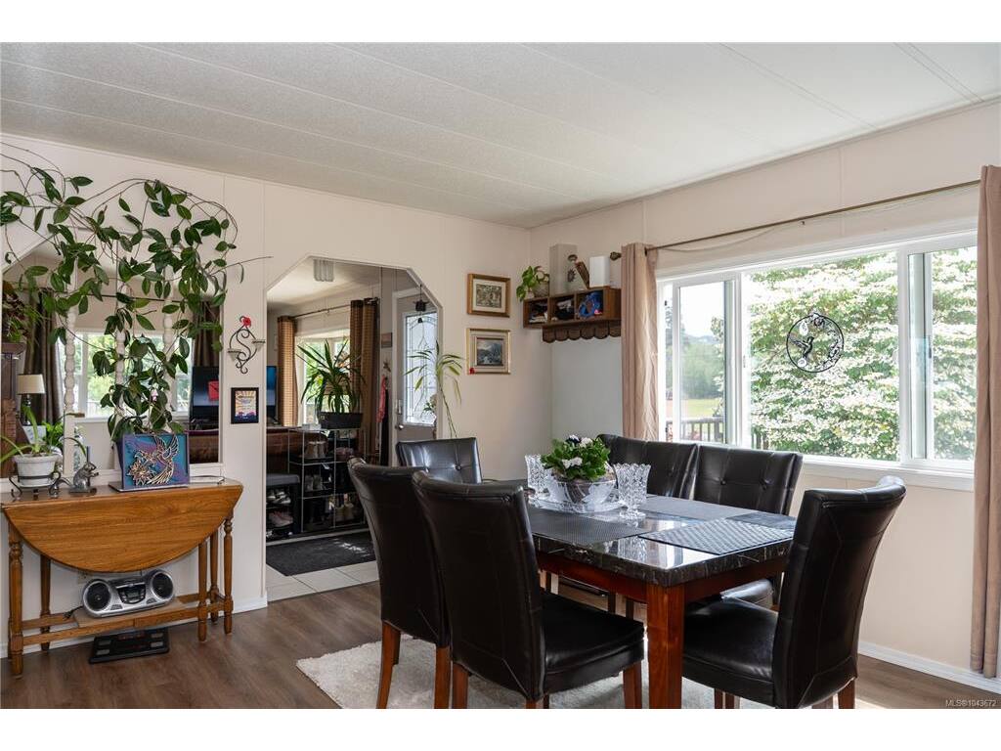
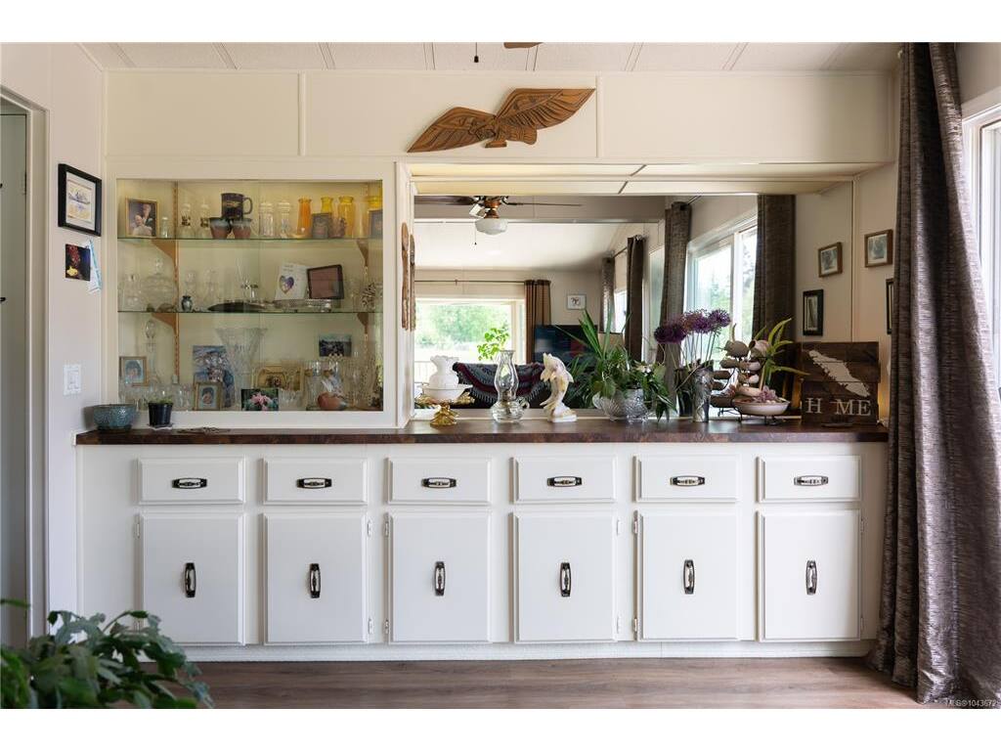
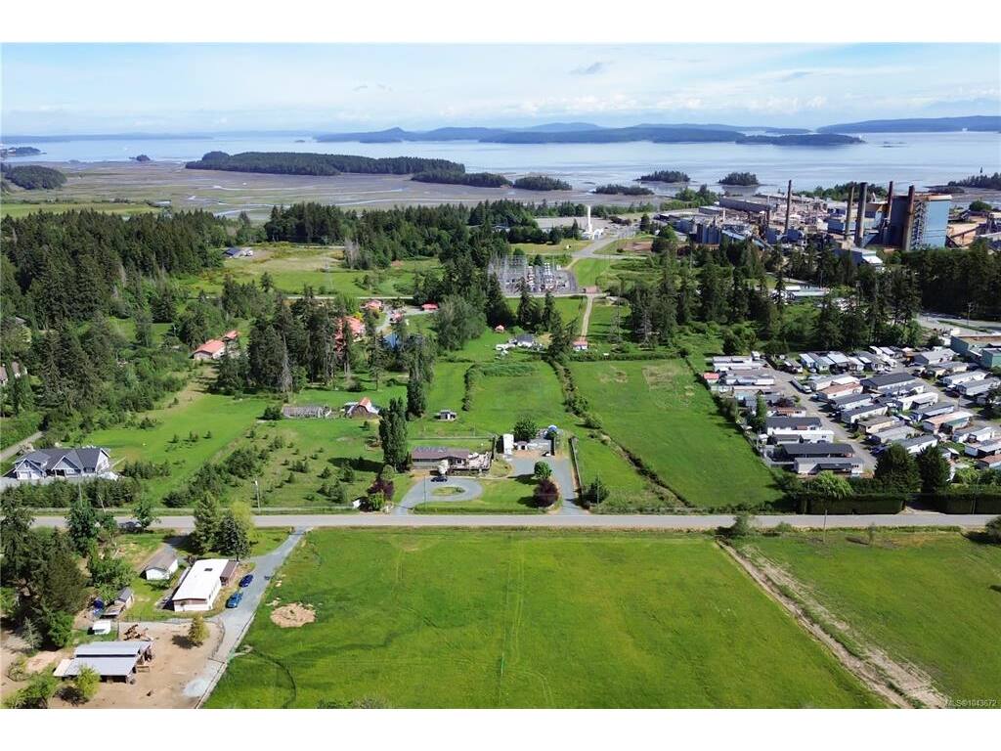
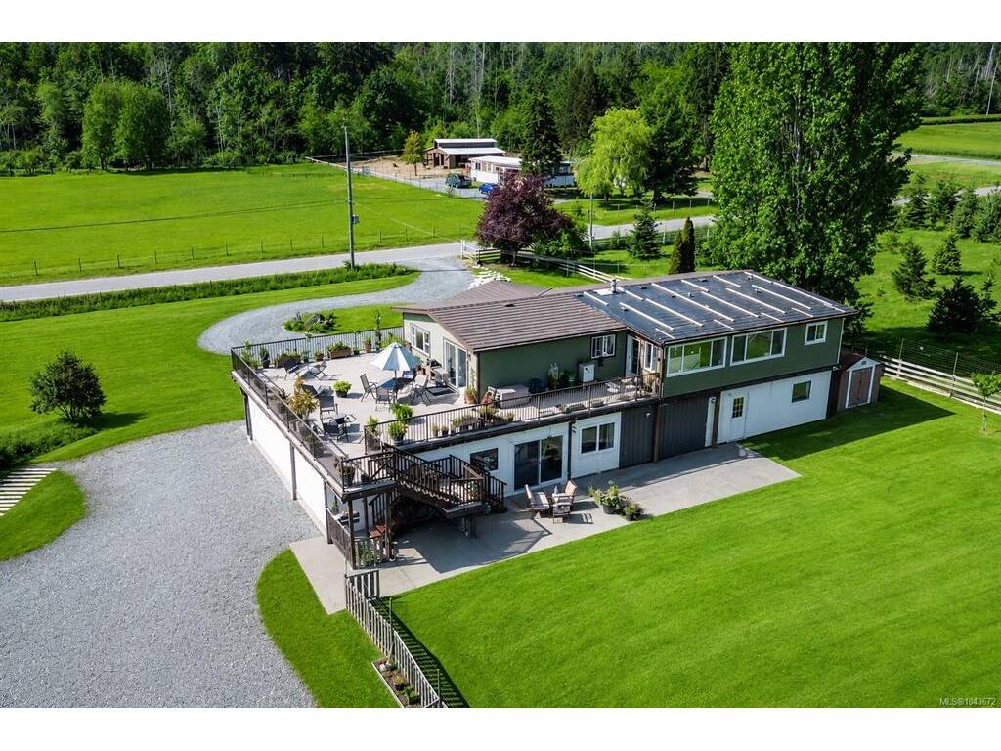
Priced below assessed value! This rare 5.3-acre ALR property offers space, income potential, and long-term upside. The spacious 5 bed, 4 bath home is ideal for extended family, multi-generational living, or mortgage-helper income, featuring a 3 bed/2 bath main level plus a 1-bed in-law/caretaker suite and a separate 1-bed + den suite on the lower level. Over $200,000 in recent updates include an upgraded septic system (two new tanks), two newer hot water tanks, updated hardwood and vinyl flooring, a newer downstairs kitchen, leaf filter guards, updated windows, siding, and deck improvements. Outside enjoy a 3-bay garage, three 30-amp RV hookups with water/septic connections, circular driveway, ample parking, a massive deck perfect for hosting, and peekaboo ocean views. Recently approved farm status may offer potential tax advantages. A rare offering — book your showing today!

General

Property Type:Single Family Detached
Title of Ownership:LOT 7, PLAN VIP1471, SECTION 2, RANGE 10, CHEMAINUS LAND DISTRICT, & SEC 3 MHR 48299
Layout:Main Level Entry with Lower Level(s)
Taxes:$3,999
Tax Year:2026
Finished Sq. Ft.:3,465
Unfinished Sq. Ft.:881
Year Built:1981

Display Full Description

Interior Details

Bedroom(s): 5
Bathroom(s): 4
Basement Type: Finished, Walk-Out Access
Basement Description: 1

Building Details

Foundation: Poured Concrete
Roof: Asphalt Shingle
Heat/Air: Baseboard, Forced Air

Site Influences

Lot SqFt: 230,868
Acres: 5.30
Water: Municipal
Waste: Septic System
Parking: Additional, Attached, Driveway, Garage Double, Guest, Open, RV Access/Parking
Lot Features: Acreage, Easy Access, Level, Marina Nearby, Near Golf Course, Quiet Area, Recreation Nearby, Rectangular Lot, Shopping Nearby, Southern Exposure

Strata Lot Information

Rental Restrictions: Unrestricted

Room Dimensions

Main Level

Bathroom4-Piece
Bedroom9'1"x10
Bedroom7'3"x10'4"
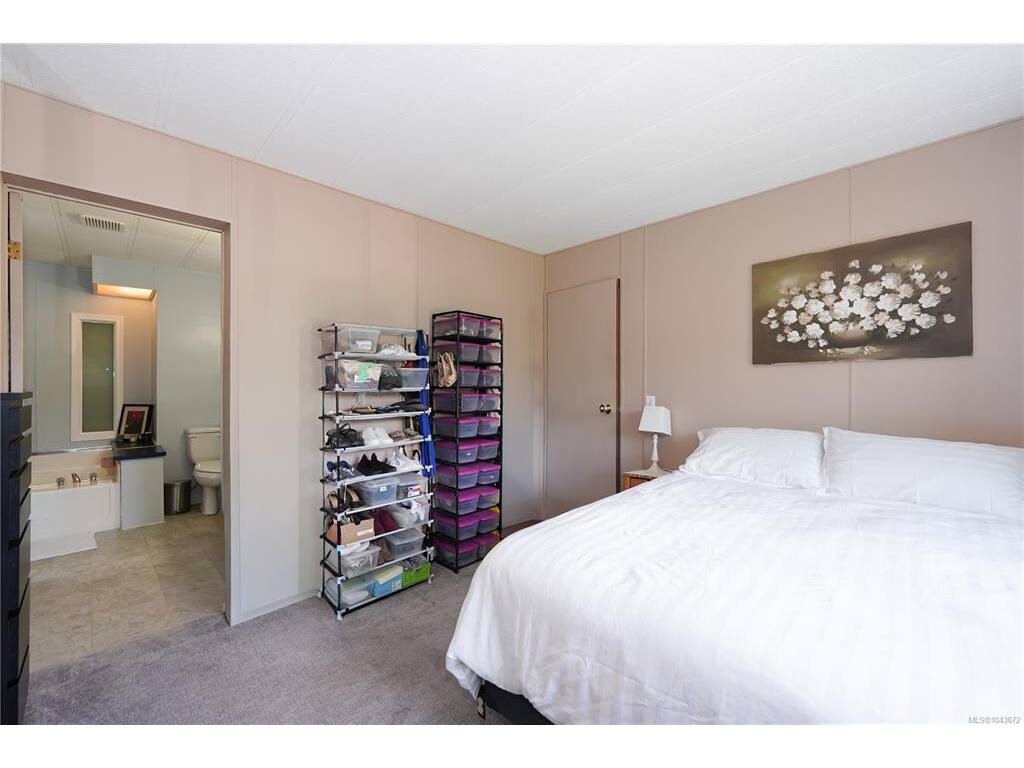
Bedroom - Primary11'6"x11'11"
Dining Room12'1"x14'9"
Ensuite4-Piece
Kitchen11'4"x14'2"
Laundry9'1"x8'8"
Living Room24'8"x18'5"
Office8'2"x9'10"

Other Level

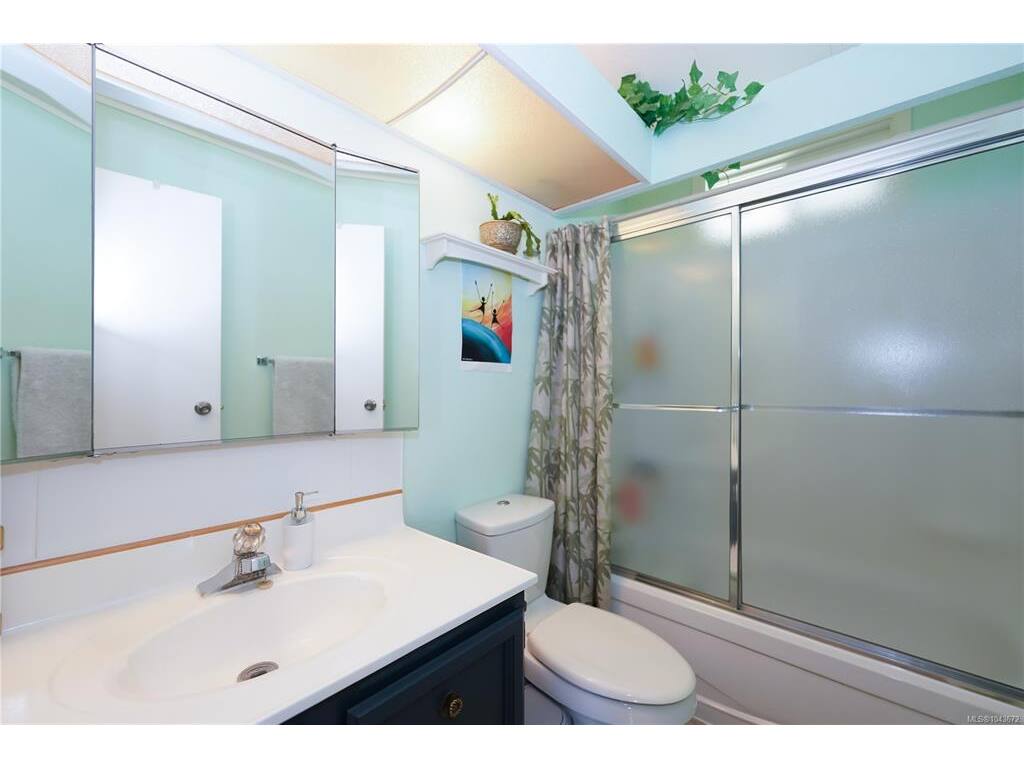
Bathroom3-Piece
Bathroom4-Piece
Bedroom10'8"x13'2"
Bedroom10'9"x10'5"
Dining Room10'11"x15'1"
Family Room12x15'1"
Kitchen10'6"x15'1"
Laundry11'6"x8'1
Other6'7"x10'2"
Storage12'10"x7'11"
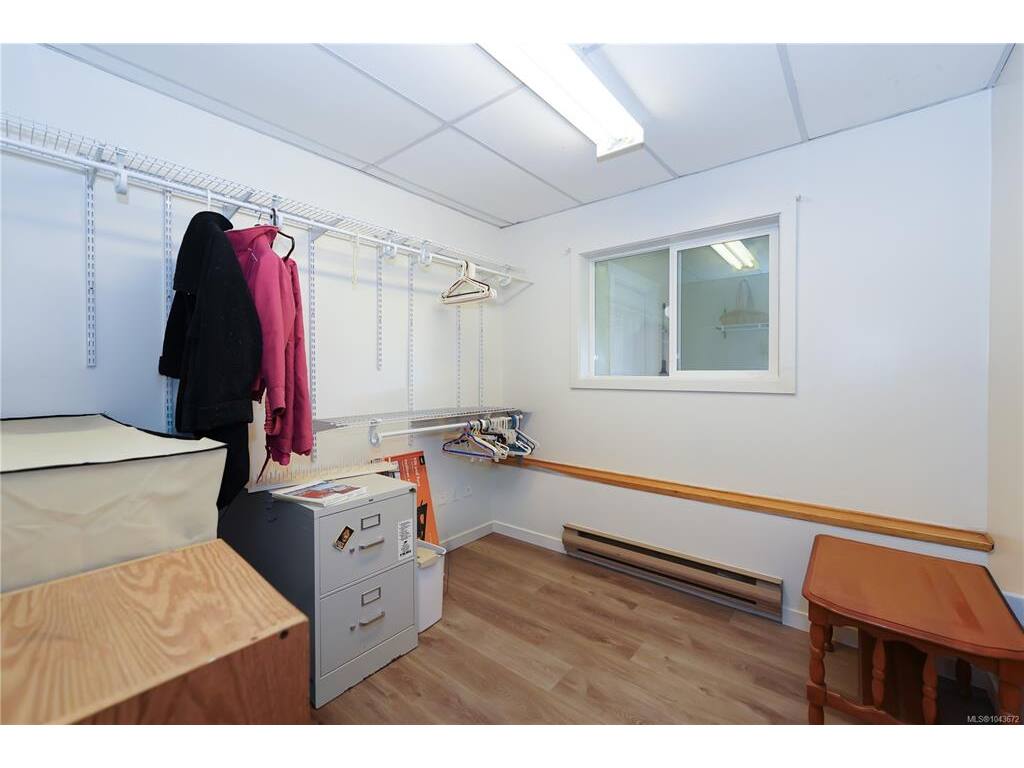
Walk-in Closet8'5"x8'5"

Unfinished

Garage37'7"x22'2"
Utility Room12'10"x4
Workshop12'10"x7'11"

Property Details

Beds: 5
Baths: 4
Sq. Feet: 3,465
Year Built: 1981
Property Type: Single Family Detached
Municipality: Duncan

All fields marked with * are required.

All fields are required.

$
$
This is only a guide. Please verify this information with your mortgage specialist.
Back To Listings

Listed with:

Jaden TullochTeam 3000 Realty Ltd

NOTE: MLS® property information is provided under copyright© by the Victoria Real Estate Board. The information is from sources deemed reliable, but should not be relied upon without independent verification.