3 Bed Single Family Detached in Sooke
$729,900

6654 Acreman Pl
MLS® NO: 1043499

Description

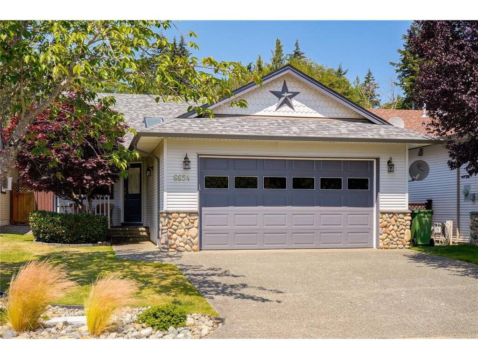
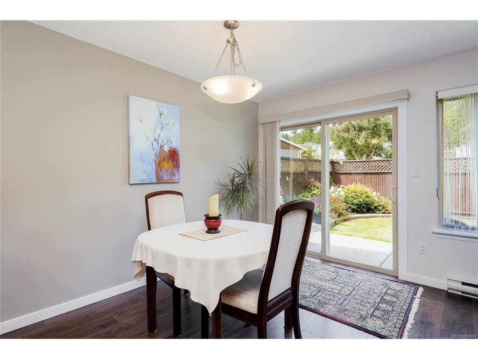
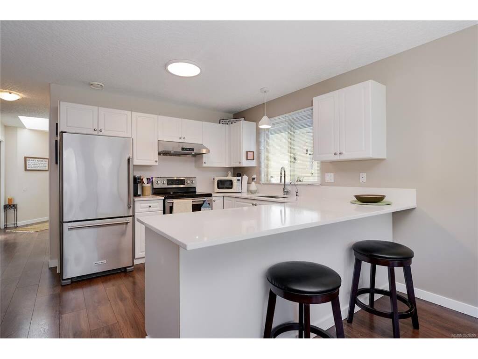
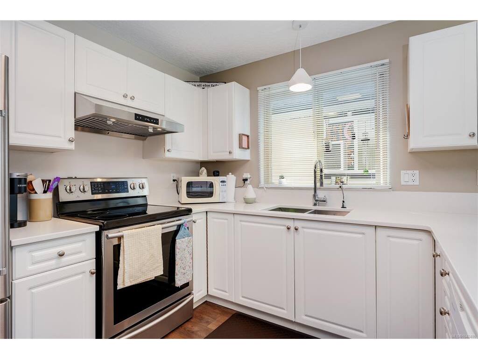
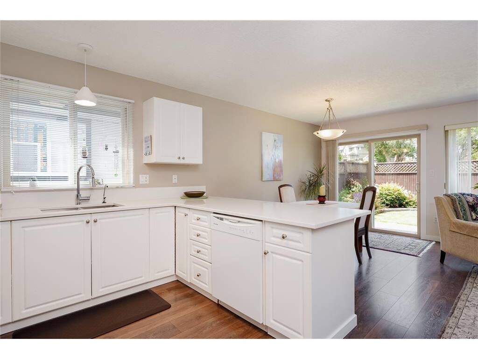
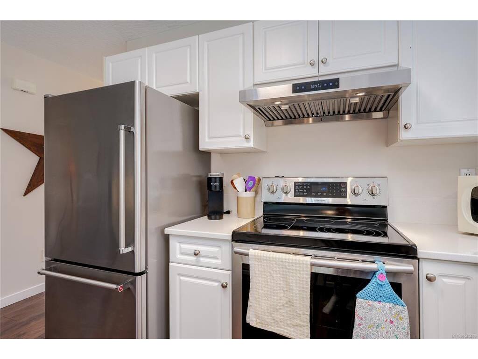
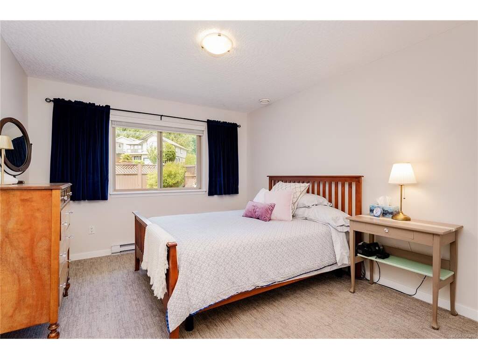
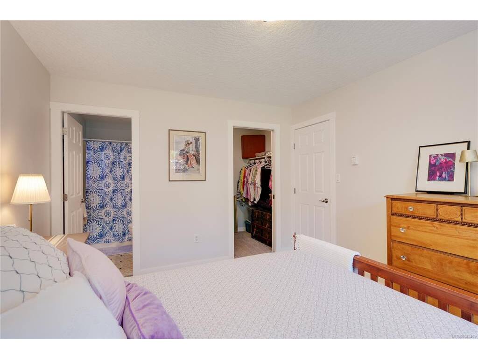
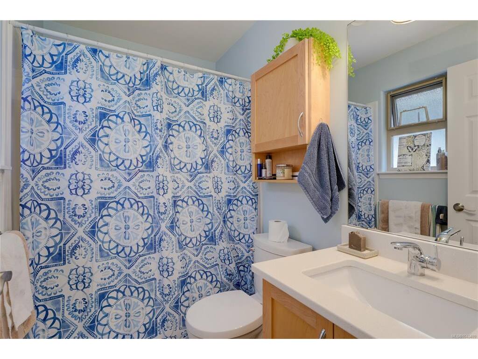
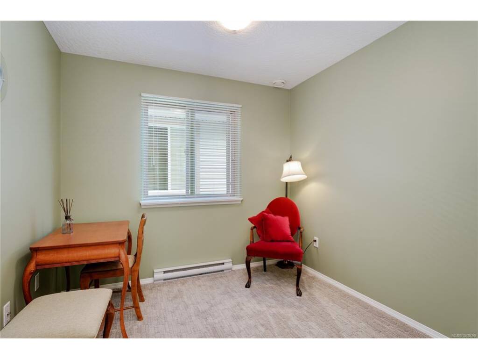
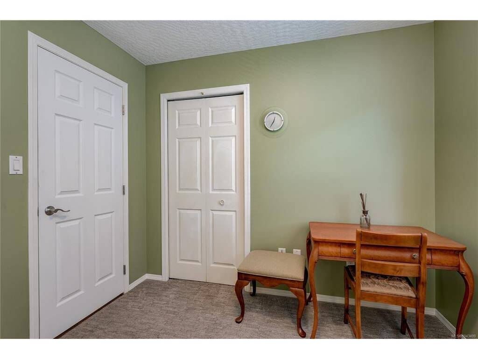
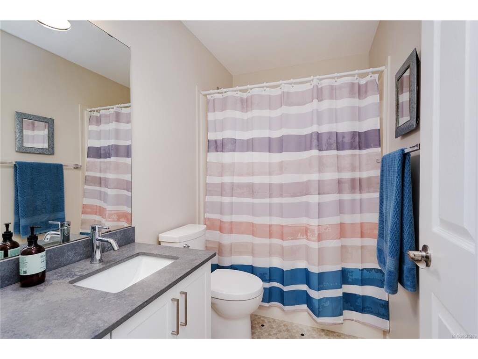
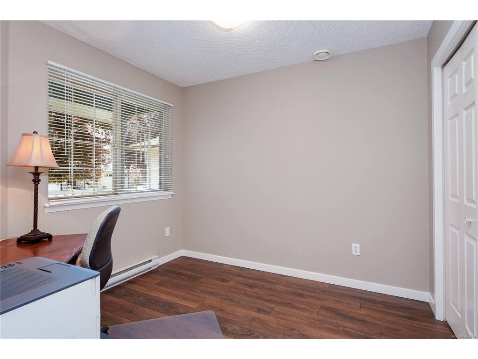
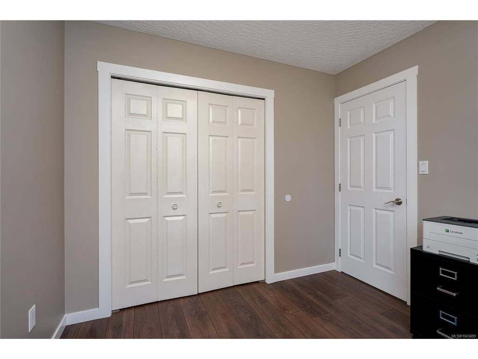
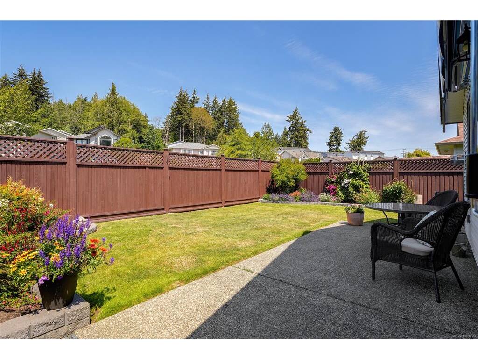
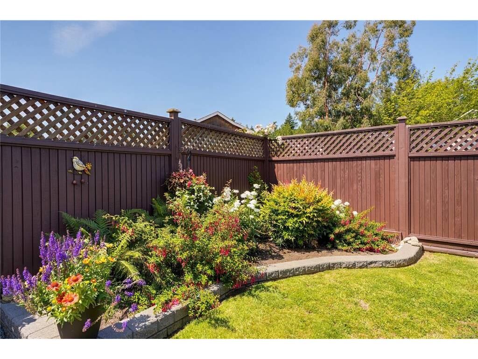
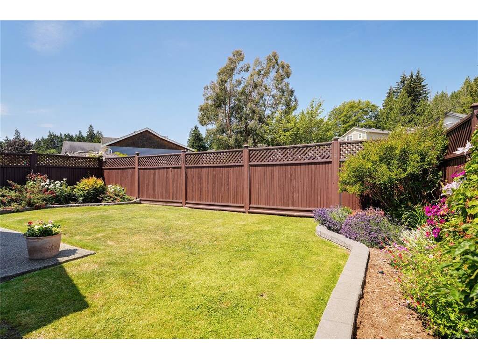
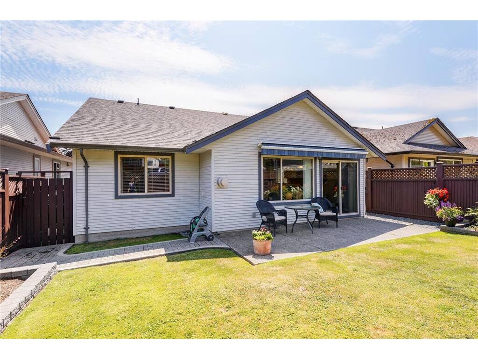
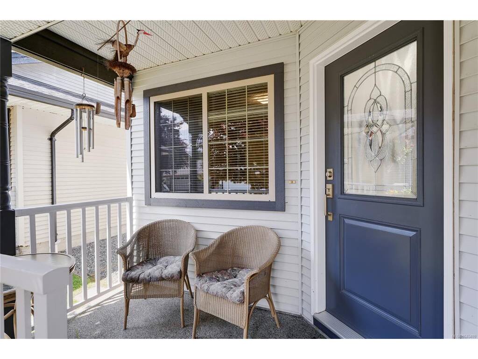
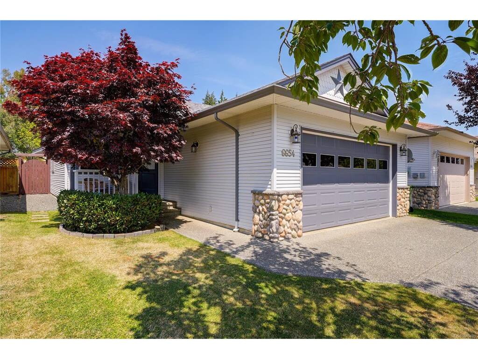
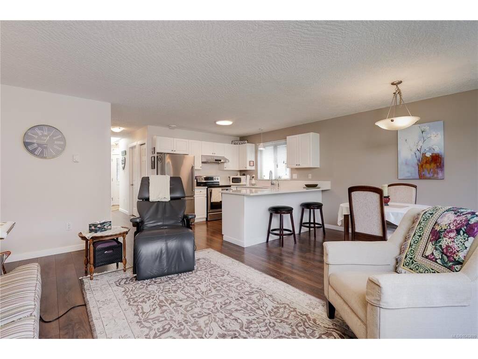
Welcome Home to this beautiful almost 1100 sq ft Rancher that is picture perfect. Pride of ownership shows through out this 3 bed 2 bath home which the owner has maintained & updated through out their ownership including: connecting to gas for living room fireplace, newer roof, paint, kitchen quartz countertops, bathroom vanities, HWT & flooring. Open concept design-kitchen/living room & dining room that offers large sliders to backyard patio & gardens. Primary suite tucked to the back of the house w/4 piece ensuite & walk-in closet. The level yard w/gardens & fencing is ready for the next owners to enjoy! 20x20 Double car garage w/HRV system in place to provide a healthy home for anyone dealing with pets or allergies. Located within walking distance of Sooke Center, Ball fields, Skate Park, Middle & Elementary Schools. Sooke Trail System close by making walking to all these amenities so easy. This is a "true must see" - & is in "ready to move in" condition. Viewings easily arranged.

General

Property Type:Single Family Detached
Title of Ownership:STRATA LOT 1, PLAN VIS5304, SECTION 25, SOOKE LAND DISTRICT, TOGETHER WITH AN INTEREST IN THE COMMON PROPERTY IN PROPORTION TO THE UNIT ENTITLEMENT OF THE STRATA LOT AS SHOWN ON FORM 1 OR V, AS APPROPRIATE
Layout:Rancher
Taxes:$4,090
Tax Year:2026
Finished Sq. Ft.:1,096
Year Built:2003

Display Full Description

Interior Details

Bedroom(s): 3
Bathroom(s): 2
Basement Type: Crawl Space
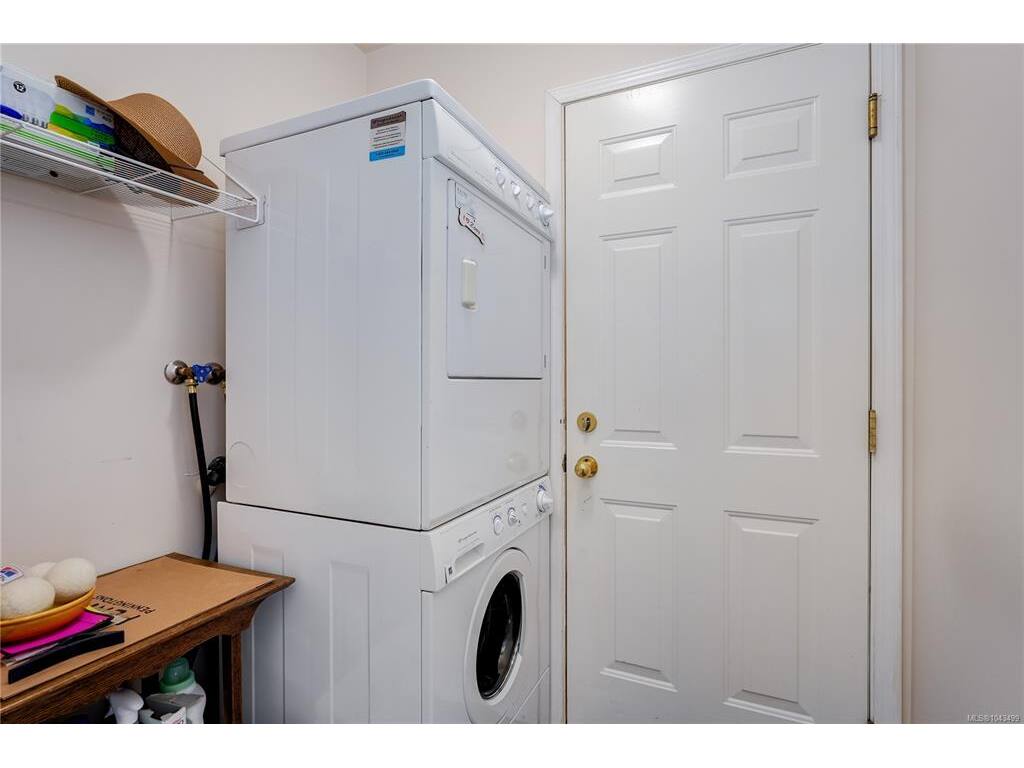
Appliances Included: Dishwasher, Dryer, Oven/Range Electric, Refrigerator, Washer

Building Details

Foundation: Poured Concrete
Roof: Asphalt Shingle
Heat/Air: Baseboard, Electric, Natural Gas

Site Influences

Lot SqFt: 3,920
Acres: 0.09
Water: Municipal
Waste: Sewer Connected
Parking: Driveway, Garage Double
Lot Features: Central Location, Easy Access, Level, No Through Road

Strata Lot Information

Rental Restrictions: Unrestricted
Rental Notes: As Per Sooke Bylaws
Pet Notes: As Per Sooke Bylaws

Room Dimensions

Main Level

Bathroom4-Piece
Bedroom9'2"x8'11"
Bedroom9'6"x9'2"
Bedroom - Primary13'1"x10'11"
Dining Room11'6"x8'0"
Ensuite4-Piece
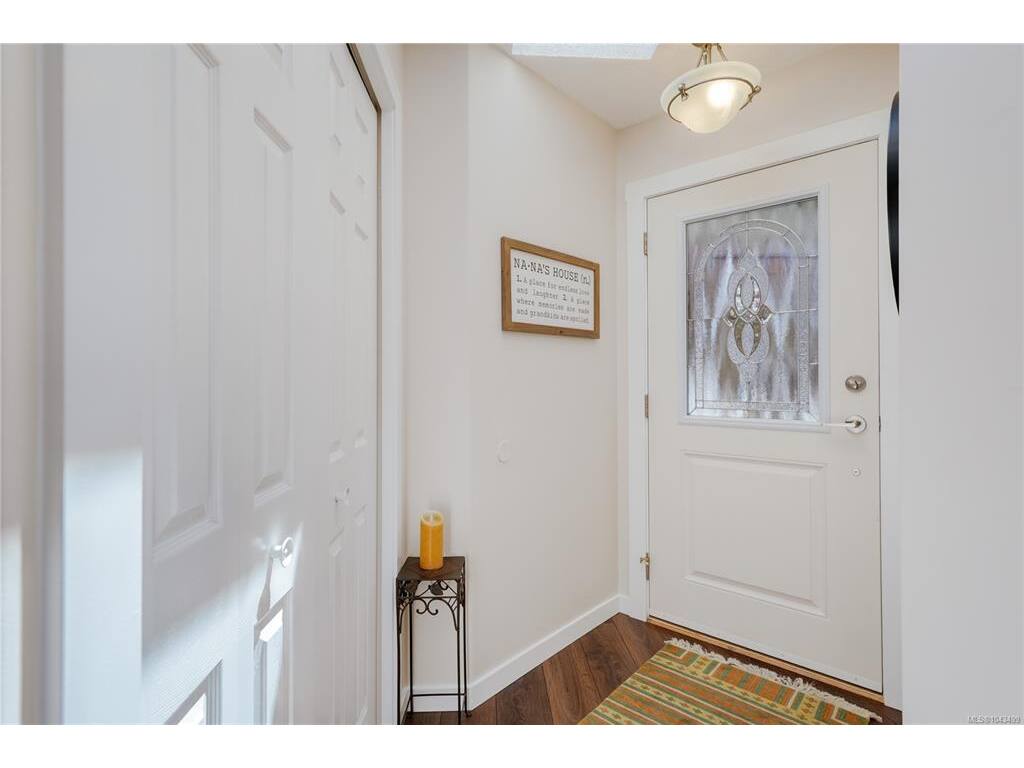
Entrance6'1"x4'1"
Kitchen13'0"x10'3"
Laundry5'7"x4'7"
Living Room17'4"x11'6"
Walk-in Closet6'7"x5'3"

Property Details

Beds: 3
Baths: 2
Sq. Feet: 1,096
Year Built: 2003
Property Type: Single Family Detached
Municipality: Sooke

Links

All fields marked with * are required.

All fields are required.

$
$
This is only a guide. Please verify this information with your mortgage specialist.
Back To Listings

Listed with:

Marlene ArdenRE/MAX Camosun

NOTE: MLS® property information is provided under copyright© by the Victoria Real Estate Board. The information is from sources deemed reliable, but should not be relied upon without independent verification.