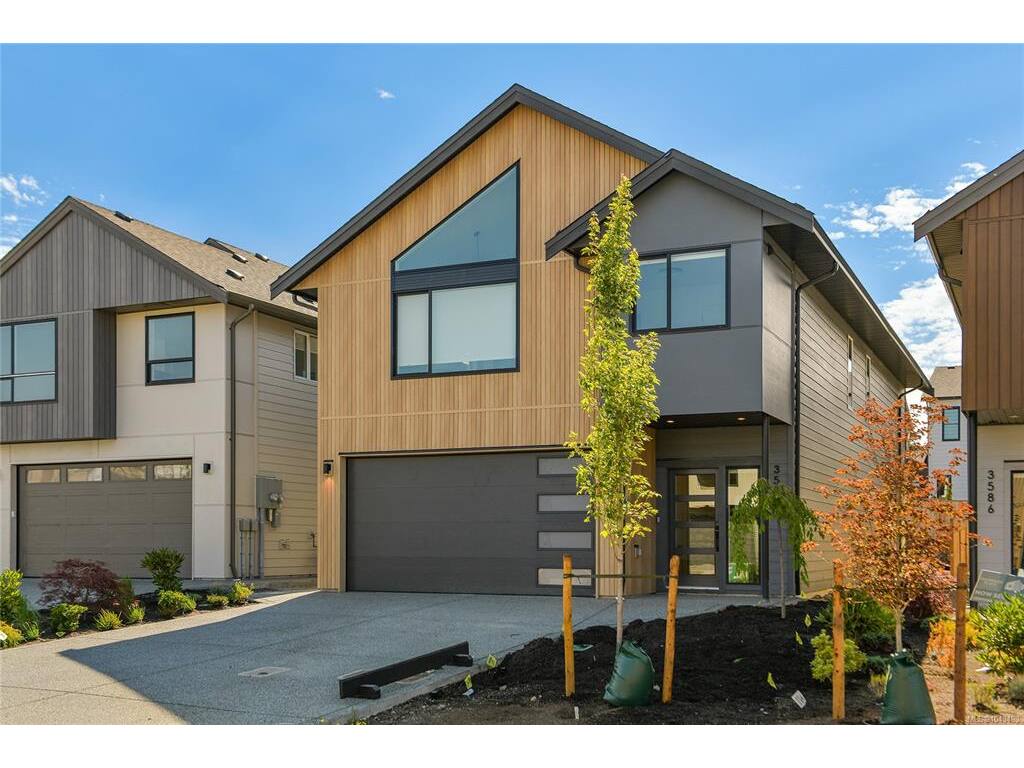
4 Bed Single Family Detached in Colwood

$1,400,000

3588 Temperate Pl
MLS® NO: 1043498

Description

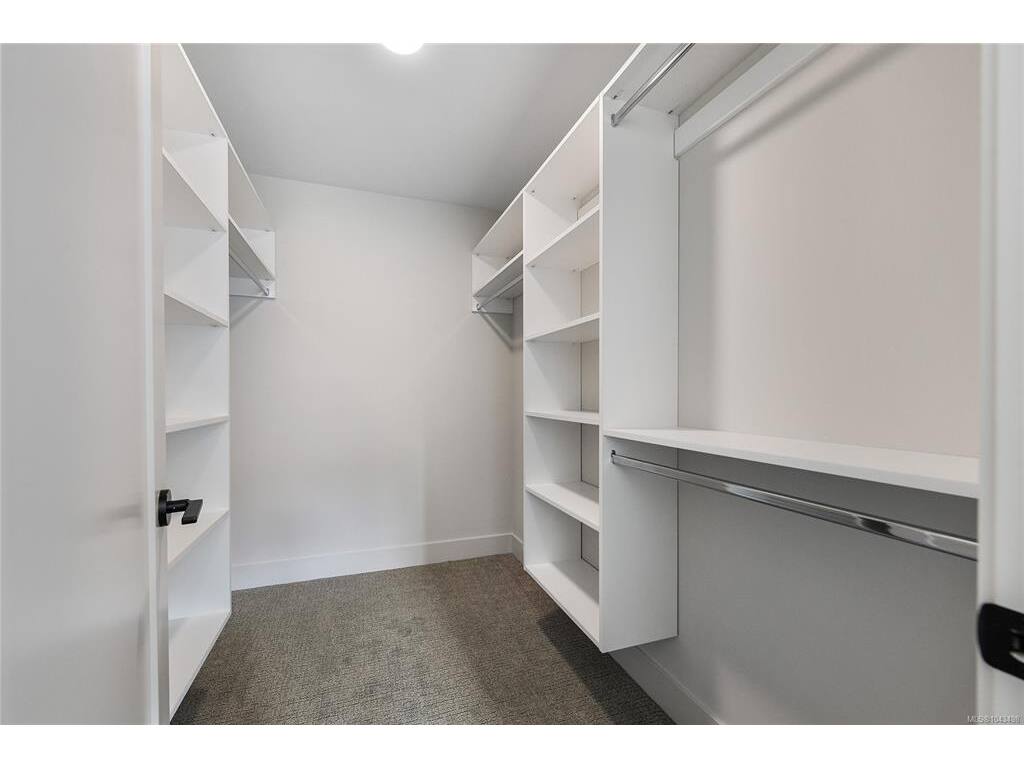
TP Lot 38 - Cove - GST credit amount on select homes closing before August 31st, 2026!* Enjoy brand-new construction with a legal 1-bedroom suite above the garage to help offset your mortgage. This family-friendly home offers 4 beds, 4 baths, and multiple storage areas. The bright and open layout flows to a sunny patio w/ gas BBQ hookup, perfect for entertaining. The primary features A/C, a walk-in closet, and a 4-piece ensuite. The legal suite includes its own hydro meter, heat pump, and laundry. Built to Built Green and Low Carbon Step Code standards, the home also includes a dual-head ductless heat pump providing efficient heating and cooling, a stainless steel appliance package with an induction cooktop and wall oven, SMART touchscreen front lock, roller blinds, EV outlet, and new home warranty. Ideally located close to schools, amenities, trails, and beaches. It's west coast living in this collection of single family homes by award winning Verity Construction at Temperate Place!

General

Property Type:Single Family Detached
Title of Ownership:LOT 38, PLAN EPP113484, SECTION 40, ESQUIMALT LAND DISTRICT
Layout:Main Level Entry with Upper Level(s)
Taxes:$0
Tax Year:2025
Finished Sq. Ft.:2,571
Unfinished Sq. Ft.:418
Year Built:2026

Display Full Description

Interior Details

Bedroom(s): 4
Bathroom(s): 4
Basement Type: None
Appliances Included: Built-in Range, Dryer, Microwave, Oven Built-In, Oven/Range Electric, Refrigerator, Washer

Building Details

Foundation: Slab
Roof: Asphalt Shingle
Heat/Air: Baseboard, Electric, Heat Pump, Mixed

Site Influences

Lot SqFt: 4,036
Acres: 0.10
Water: Municipal
Waste: Sewer Connected
Parking: Driveway, Garage Double
Lot Features: Cul-de-sac, Easy Access, Family-Oriented Neighbourhood, Near Golf Course

Strata Lot Information

Rental Restrictions: Unrestricted

Room Dimensions

Main Level

Bathroom2-Piece
Dining Room14x9
Entrance7x7
Kitchen14x10
Living Room21x16
Pantry (Finished)6x6

Second Level

Bathroom4-Piece
Bathroom-Additional4-Piece
Bedroom11x10
Bedroom10x10
Bedroom - Primary15x14
Bedroom-Additional13x12
Ensuite4-Piece
Kitchen-Additional13x9
Laundry8x5
Living-Additional13x12
Walk-in Closet8x6

Unfinished

Garage21x18
Patio14x8
Patio14x10
Porch8x5

Property Details

Beds: 4
Baths: 4
Sq. Feet: 2,571
Year Built: 2026
Property Type: Single Family Detached
Municipality: Colwood

Links

All fields marked with * are required.

All fields are required.

$
$
This is only a guide. Please verify this information with your mortgage specialist.
Back To Listings

Listed with:

Mike HartshorneRoyal LePage Coast Capital - Westshore
Phone: 250-474-4800
Fax: 250-474-7733

Rhys DuchRoyal LePage Coast Capital - Westshore
Phone: 250-474-4800
Fax: 250-474-7733

Jenn RaappanaRoyal LePage Coast Capital - Westshore
Fax: 250-590-2196

NOTE: MLS® property information is provided under copyright© by the Victoria Real Estate Board. The information is from sources deemed reliable, but should not be relied upon without independent verification.