4 Bed Single Family Detached in Duncan

$765,000

3338 Glacier St
MLS® NO: 1043471

Description

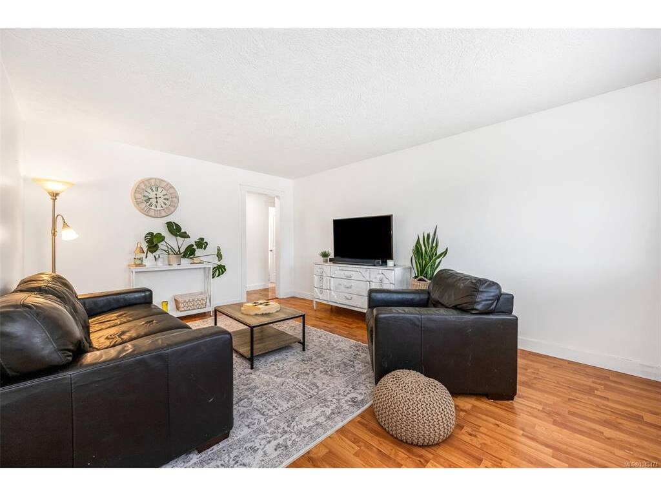
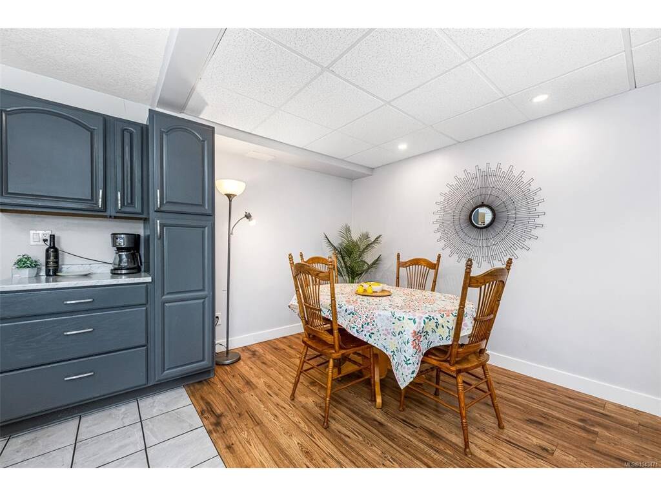
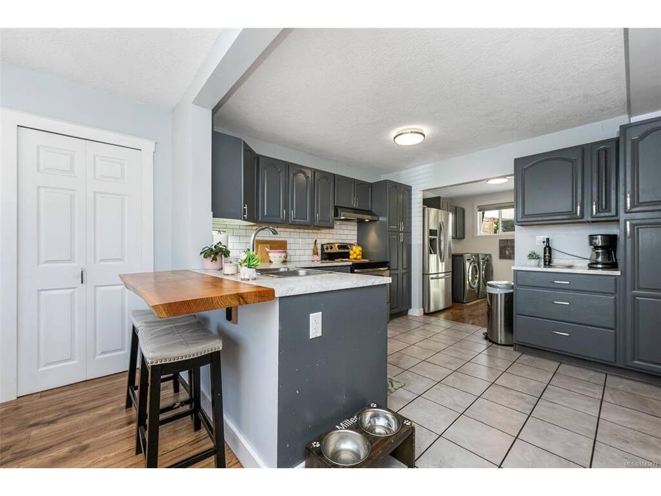
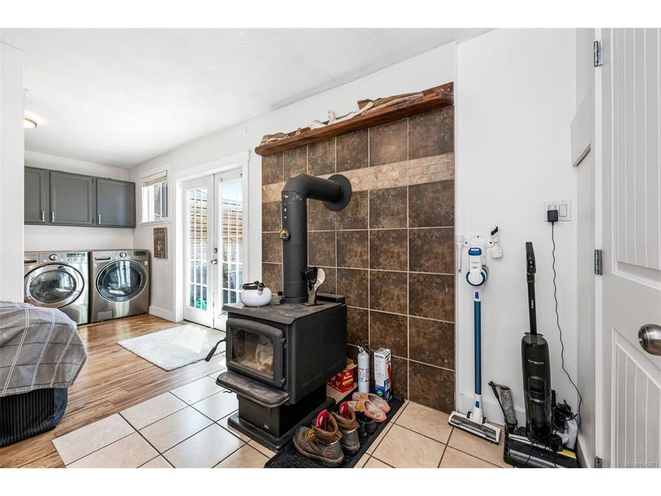
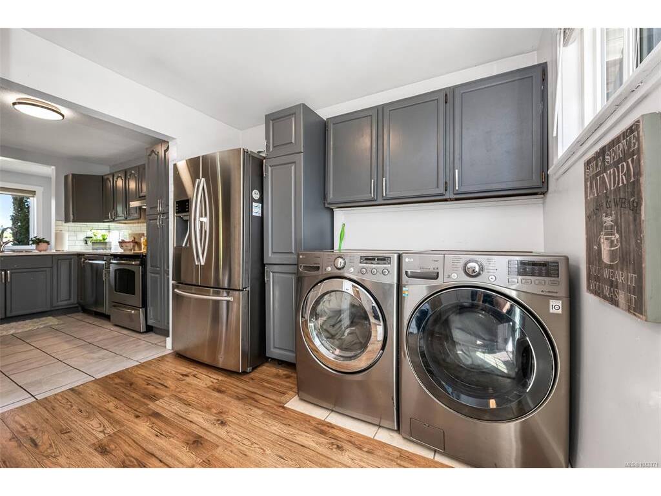
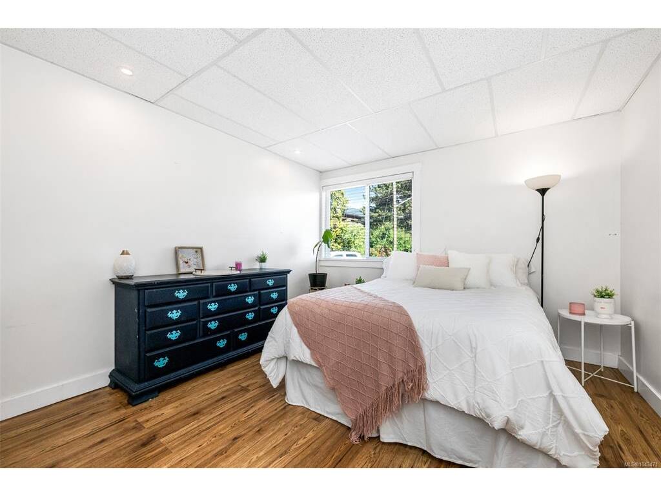
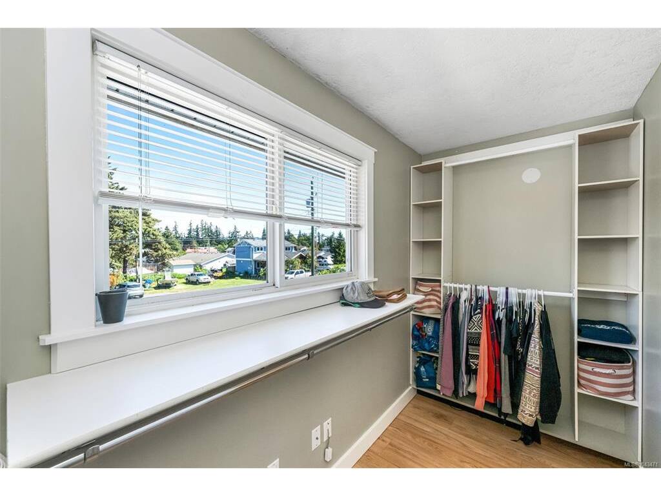
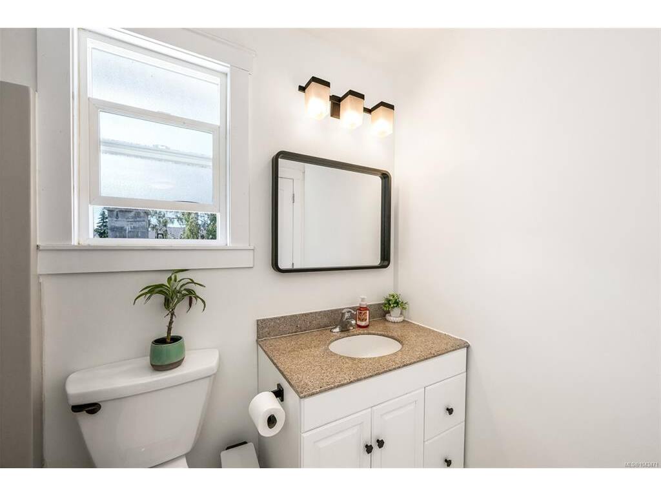
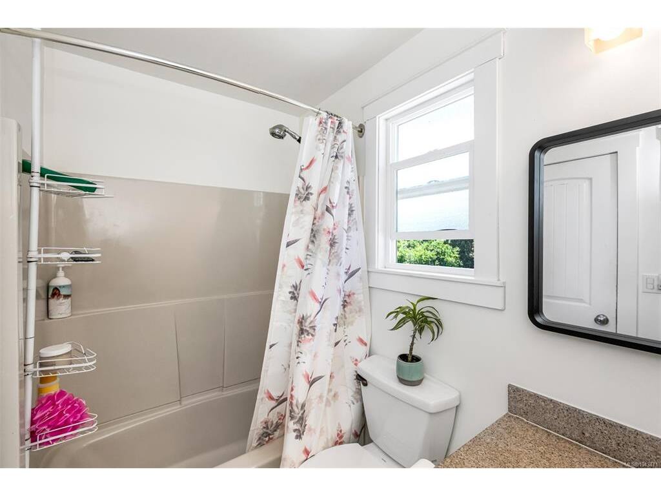
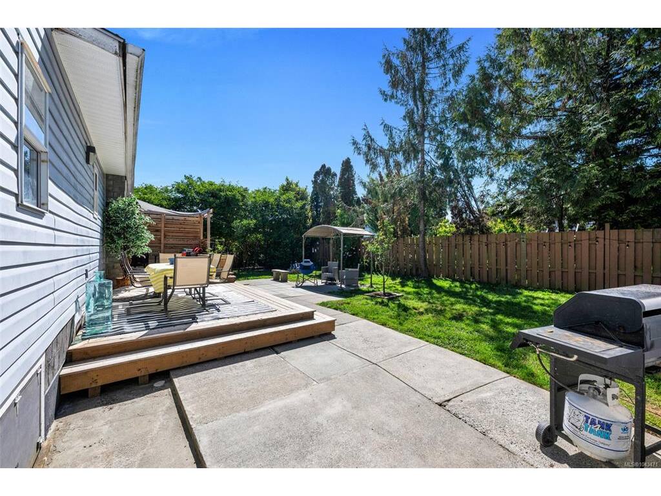
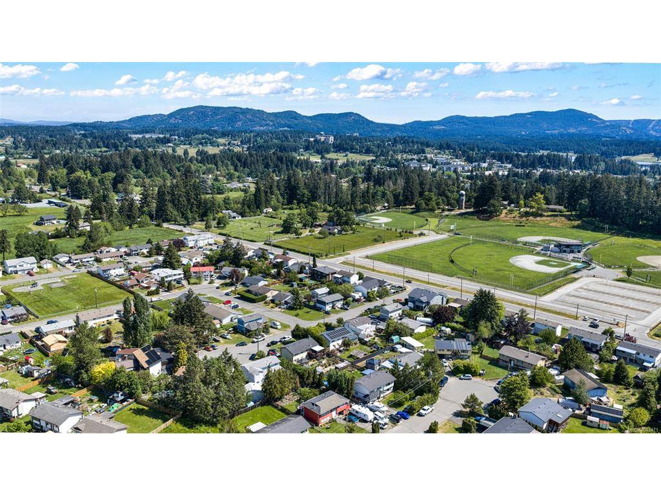
Upstairs feels like a private owner's suite: an enormous primary with walk-in closet, a full 4-piece bath on the same floor, a second real bedroom, and a flex space almost as big as the primary - office, nursery, library, hideout, whatever life calls for. Main floor is a family home on its own - two more bedrooms, two more baths, kitchen and dining combined, living room its own space (separate rooms are back in fashion, and this one had the memo). Granite counters, stainless appliances, and a mudroom wood stove that earns its keep all winter. Forced air gas heat. 2,216 sq ft on a quiet West Duncan cul-de-sac, walk to the elementary school. Out back: fully fenced dog-proof yard, generous deck, RV/boat parking, and a real detached workshop with 12' vaulted ceiling, set up to work in. Steps from the Sportsplex and Community Centre, minutes from downtown and the golf course, and 10 minutes from the Vancouver Island Motorsport Circuit. OPEN HOUSE SUNDAY 19TH 1pm - 3pm!

General

Property Type:Single Family Detached
Title of Ownership:LOT 5, PLAN VIP23779, SECTION 2, RANGE 4, SOMENOS LAND DISTRICT, EXCEPT PLAN RW2081
Layout:Main Level Entry with Upper Level(s)
Taxes:$4,374
Tax Year:2025
Finished Sq. Ft.:2,216
Unfinished Sq. Ft.:973
Year Built:1971

Display Full Description

Interior Details

Bedroom(s): 4
Bathroom(s): 3
Basement Type: Crawl Space
Appliances Included: Built-in Range, Dishwasher, Dryer, Freezer, Microwave, Oven/Range Gas, Washer

Building Details

Foundation: Poured Concrete
Roof: Asphalt Shingle
Heat/Air: Forced Air, Natural Gas, Wood

Site Influences

Lot SqFt: 7,840
Acres: 0.18
Water: Municipal
Waste: Sewer Connected
Zoning: R3
Parking: Driveway, Garage, RV Access/Parking, Other
Lot Features: Central Location, Cul-de-sac, Easy Access, Family-Oriented Neighbourhood, Landscaped, Level, Near Golf Course, No Through Road, Quiet Area, Recreation Nearby, Serviced, Shopping Nearby

Strata Lot Information

Rental Restrictions: Unrestricted

Room Dimensions

Main Level

Bathroom2-Piece
Bathroom4-Piece
Bedroom8x11
Bedroom11'7x13'4
Dining Room10'6x8'7
Entrance9'10x9'6
Kitchen10'3x10'6
Laundry6'3x5'9
Living Room17'3x12

Second Level

Bathroom4-Piece
Bedroom17'3x13'2
Bedroom - Primary22x11'10
Other17'3x10
Walk-in Closet11'10x4'10

Unfinished

Deck13x9
Deck13x9
Garage24x25
Patio10x8

Property Details

Beds: 4
Baths: 3
Sq. Feet: 2,216
Year Built: 1971
Property Type: Single Family Detached
Municipality: Duncan

Links

All fields marked with * are required.

All fields are required.

$
$
This is only a guide. Please verify this information with your mortgage specialist.
Back To Listings

Listed with:

NOTE: MLS® property information is provided under copyright© by the Victoria Real Estate Board. The information is from sources deemed reliable, but should not be relied upon without independent verification.