5 Bed Single Family Detached in Duncan
$979,900

4617 George Rd
MLS® NO: 1043463

Description

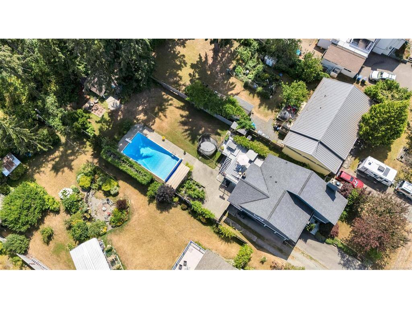
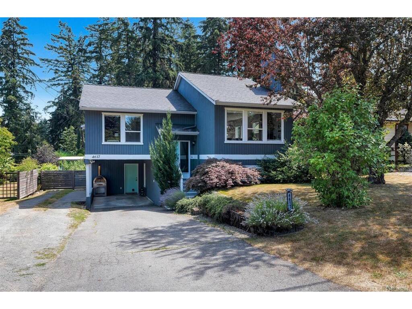
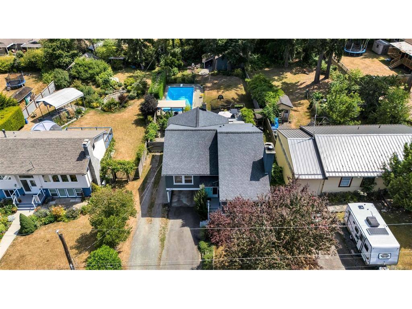
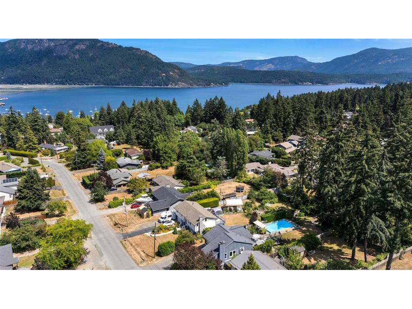
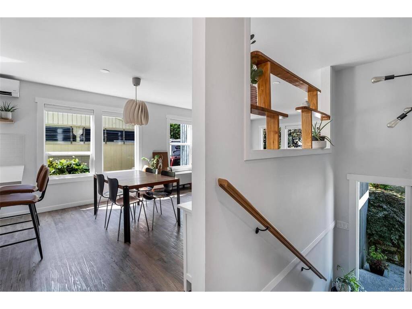
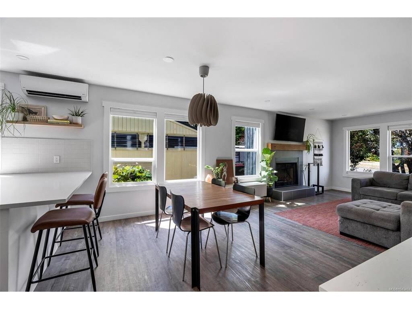
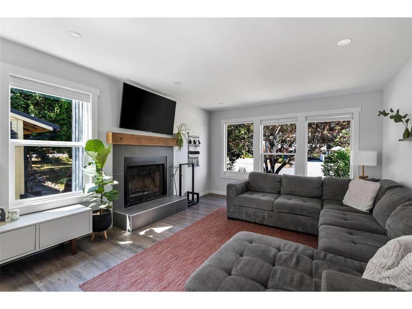
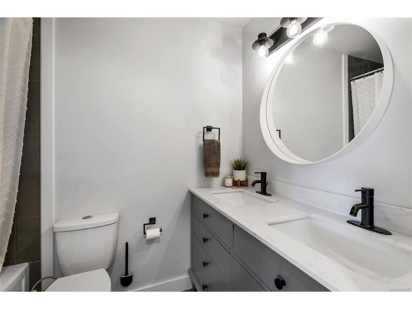
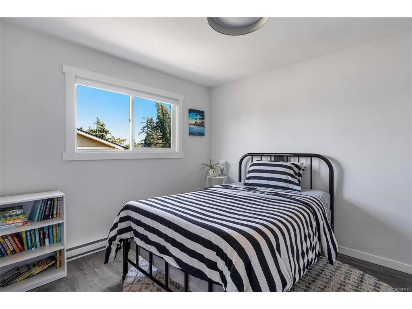
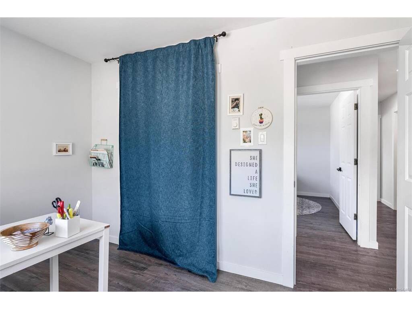
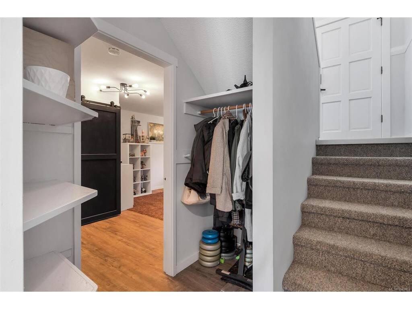
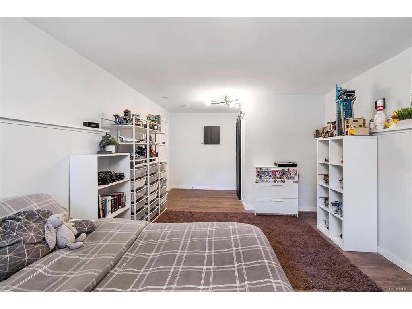
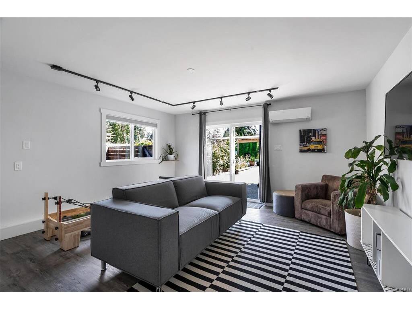
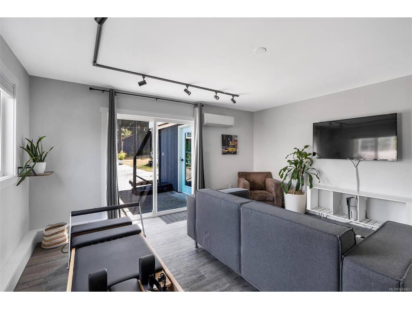
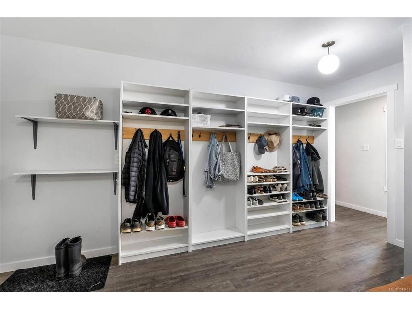
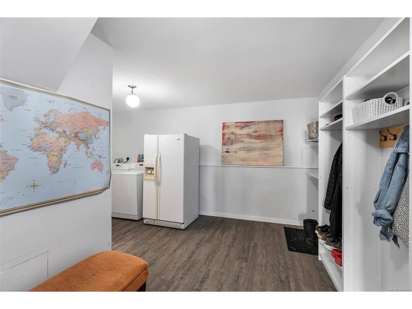
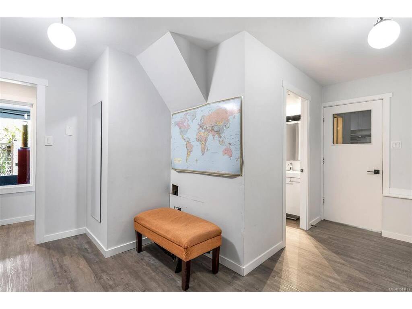
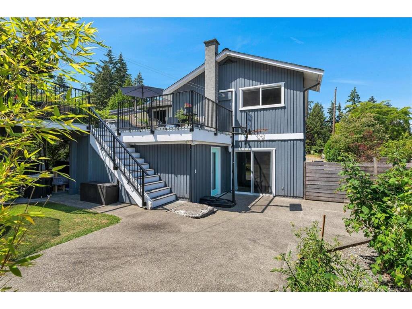
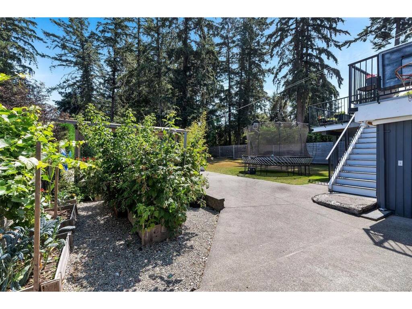
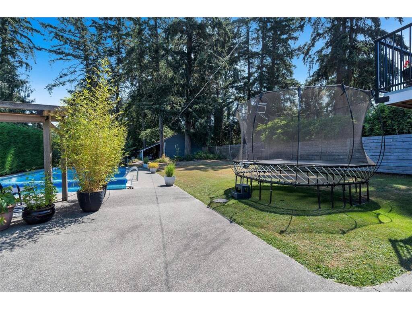
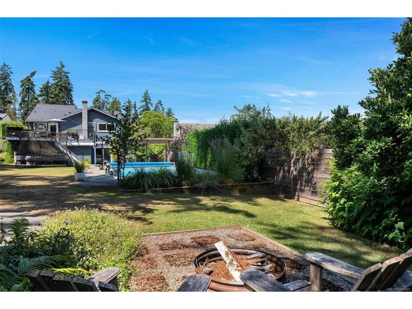
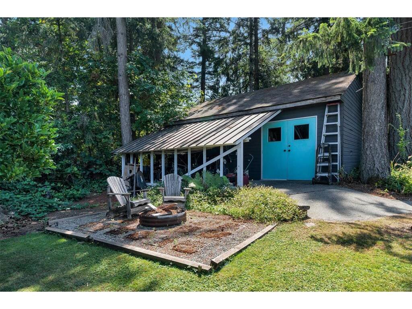
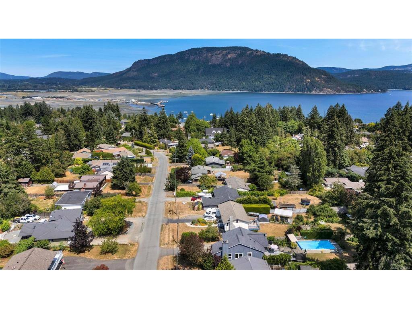
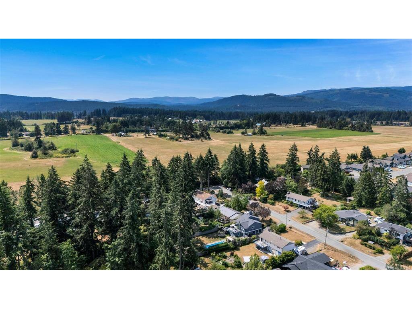
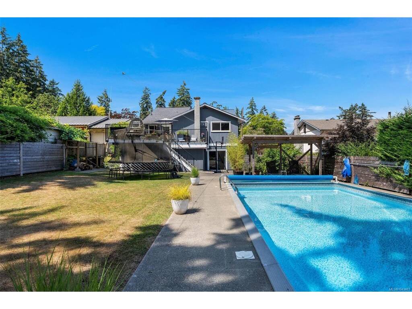
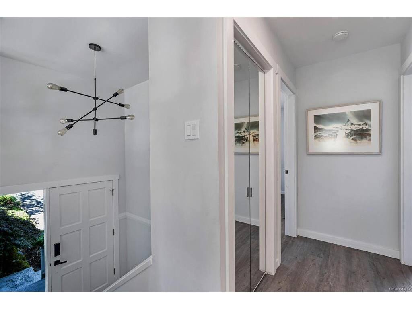
FULLY UPDATED FAMILY HOME W/ SPARKLING INGROUND POOL - Located in the charming seaside village of Cowichan Bay, this split-level 4/5 bed/3 bath family home has been beautifully updated and boasts a gorgeous inground pool and detached, wired shop. Updates include kitchen, bathrooms, flooring, lighting, vinyl deck, railings, interior/exterior paint, and heat pump! Three beds up with stunning kitchen open to dining/living area with loads of natural light. Huge deck with hot tub overlooks the sun-soaked, heated pool, garden, and level, fully-fenced yard, which backs onto a greenbelt for great privacy and lush greenery. Lower level features 2 bedrooms, family room, and large laundry/mudroom. Enjoy the perfect combination of indoor comfort and outdoor living, where every day feels like a staycation!

General

Property Type:Single Family Detached
Title of Ownership:PARCEL A, (DD G92171), OF LOT 3, SECTION 5, RANGE 4, COWICHAN DISTRICT, PLAN 21644
Layout:Split Entry
Taxes:$3,733
Tax Year:2026
Finished Sq. Ft.:2,632
Unfinished Sq. Ft.:405
Year Built:1981

Display Full Description

Interior Details

Bedroom(s): 5
Bathroom(s): 3
Basement Type: Finished, Full, Walk-Out Access, With Windows
Basement Description: 1
Interior Features: Closet Organizer, Dining/Living Combo, Storage
Appliances Included: Dishwasher, Dryer, Hot Tub, Oven/Range Electric, Refrigerator, Washer

Building Details

Foundation: Poured Concrete
Roof: Fibreglass Shingle
Heat/Air: Baseboard, Electric, Heat Pump

Site Influences

Lot SqFt: 10,890
Acres: 0.25
Water: Municipal
Waste: Sewer Connected
Zoning: R-3
Parking: Carport
Lot Features: Landscaped, Level, Marina Nearby, Private, Quiet Area, Recreation Nearby, Rectangular Lot, Serviced, Shopping Nearby

Strata Lot Information

Rental Restrictions: Unrestricted

Room Dimensions

Lower Level

Bathroom3-Piece
Bedroom12'7x24'11
Bedroom10'8x16'10
Family Room15'5x16'2
Laundry15'7x16
Walk-in Closet5x6'3

Main Level

Bathroom4-Piece
Bedroom11'6x10'2
Bedroom11'6x9'1
Bedroom - Primary14'10x11'5
Eating Area12'7x9'3
Ensuite2-Piece
Entrance6'8x4'8
Kitchen10'8x17'5
Living Room12'7x14'9
Walk-in Closet5'1x5'7

Unfinished

Carport11'4x19'2
Deck10'9x9'4
Deck12'1x12'8
Deck10'9x17'9
Porch6'8x4'11
Workshop17'1x23'8

Property Details

Beds: 5
Baths: 3
Sq. Feet: 2,632
Year Built: 1981
Property Type: Single Family Detached
Municipality: Duncan
Links

All fields marked with * are required.

All fields are required.

$
$
This is only a guide. Please verify this information with your mortgage specialist.
Back To Listings

Listed with:

NOTE: MLS® property information is provided under copyright© by the Victoria Real Estate Board. The information is from sources deemed reliable, but should not be relied upon without independent verification.