4 Bed Row/Townhouse in Saanich West
$999,000

4 - 4583 Wilkinson Rd
MLS® NO: 1043441

Description

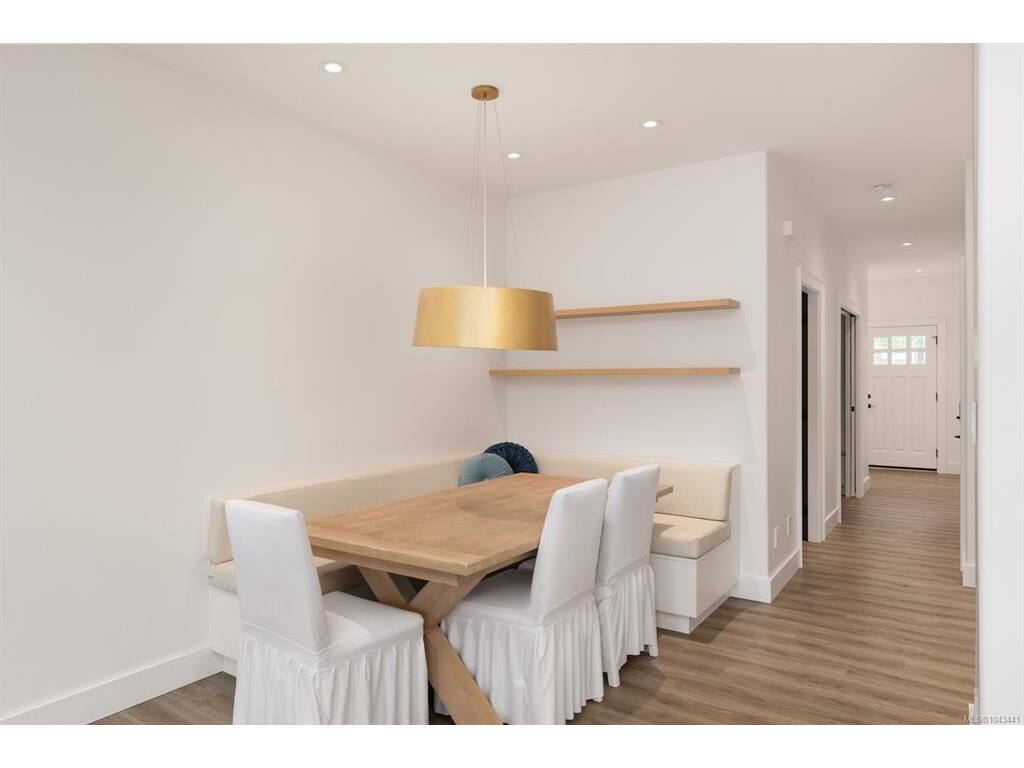
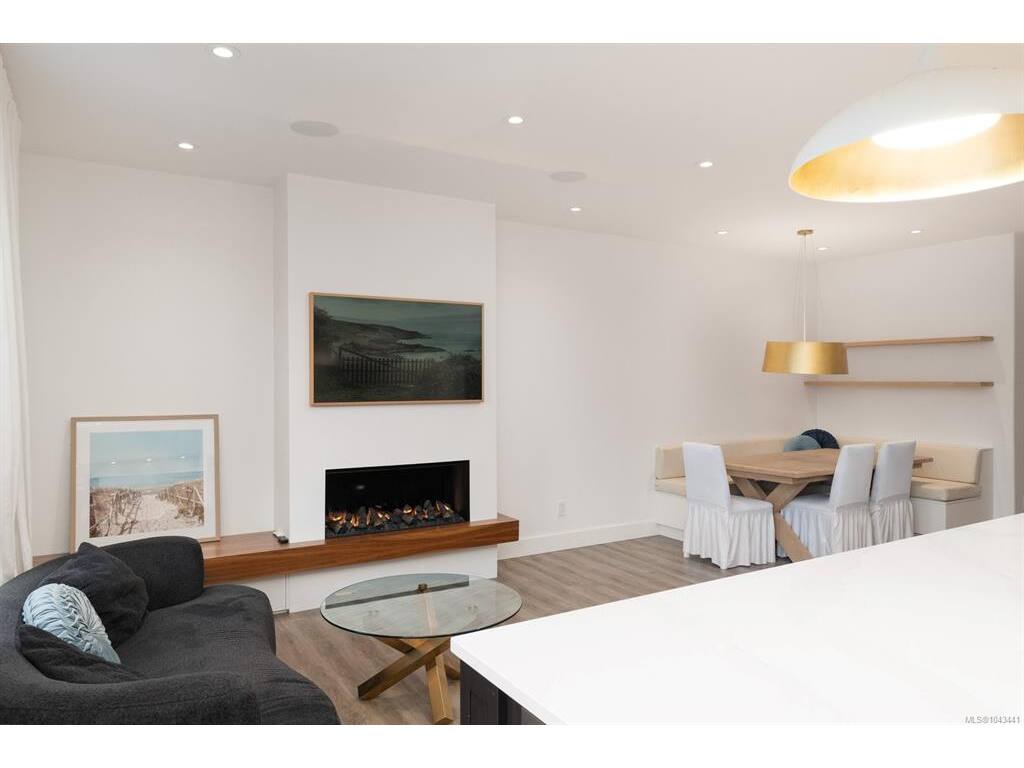
This strikingly updated 4 bed, 3 bath luxury townhome with plenty of parking offers upscale living without compromise. The chef-inspired kitchen makes every dinner party a must attend event, with quartz counters, farmhouse sink, double ovens, two dishwashers, induction cooktop, oversized fridge/freezer, wine fridge, Brizo touch faucet, and pot filler. The open-concept layout flows into the inviting living room with a sleek modern fireplace and the spacious dining nook with built-in bench seating. The powder room feels like a fancy restaurant, while the mudroom entry makes busy family life effortless. Upstairs, the primary suite is a private oasis with views, walk-in closet, and spa-like ensuite with heated floors and custom walk-in shower. The lower level features two bedrooms, media room, and versatile 4th bed/flex room. All of this, in one of the most convenient locations of Royal Oak surrounded by schools, parks and amenities and a short drive to downtown or the ferries and airport.

General

Property Type:Row/Townhouse
Title of Ownership:STRATA LOT 4, PLAN VIS6678, SECTION 9, LAKE LAND DISTRICT, TOGETHER WITH AN INTEREST IN THE COMMON PROPERTY IN PROPORTION TO THE UNIT ENTITLEMENT OF THE STRATA LOT AS SHOWN ON FORM V
Layout:Main Level Entry with Lower/Upper Lvl(s)
Number of Floors:3
Taxes:$4,577
Tax Year:2026
Finished Sq. Ft.:2,183
Unfinished Sq. Ft.:312
Year Built:2008

Display Full Description

Interior Details

Bedroom(s): 4
Bathroom(s): 3
Basement Type: Finished, Full, With Windows
Basement Description: 1
Interior Features: Closet Organizer, Dining/Living Combo, Eating Area
Appliances Included: Built-in Range, Dishwasher, Dryer, Freezer, Microwave, Oven Built-In, Refrigerator, Washer

Building Details

Foundation: Poured Concrete
Roof: Asphalt Shingle
Heat/Air: Baseboard, Electric, Radiant Floor

Site Influences

Lot SqFt: 2,412
Acres: 0.06
Water: Municipal
Waste: Sewer Connected
Parking: Attached, EV Charger: Dedicated - Installed, Garage
Lot Features: Easy Access, Recreation Nearby, Shopping Nearby, Sidewalk

Strata Lot Information

Complex: Wilkinson Ridge
Strata Fee: $543
Common Features: Insurance, Maintenance Grounds, Property Management, Sewer and Water
Rental Restrictions: Unrestricted
Pet Notes: see bylaws

Room Dimensions

Lower Level

Bathroom4-Piece
Bedroom11'10"x10'0"
Bedroom14'4"x10'4"
Bedroom14'6"x8'10"
Media Room10'0"x11'9"

Main Level

Bathroom2-Piece
Dining Room10'6"x9'7"
Entrance6'0"x9'6"
Kitchen19'7"x10'7"
Living Room13'7"x9'7"
Mud Room9'5"x5'10"

Second Level

Bedroom - Primary12'5"x20'6"
Ensuite4-Piece
Other7'3"x11'10"
Walk-in Closet7'0"x7'0"

Unfinished

Balcony6'7"x10'10"
Garage19'5"x10'7"

Property Details

Beds: 4
Baths: 3
Sq. Feet: 2,183
Year Built: 2008
Property Type: Row/Townhouse
Municipality: Saanich West

All fields marked with * are required.

All fields are required.

$
$
This is only a guide. Please verify this information with your mortgage specialist.
Back To Listings

Listed with:

Ryan GilmourThe Agency
Phone: 778-679-1968

NOTE: MLS® property information is provided under copyright© by the Victoria Real Estate Board. The information is from sources deemed reliable, but should not be relied upon without independent verification.