2 Bed Condo Apartment in Victoria
$649,900

445 - 770 Fisgard St
MLS® NO: 1043344

Description

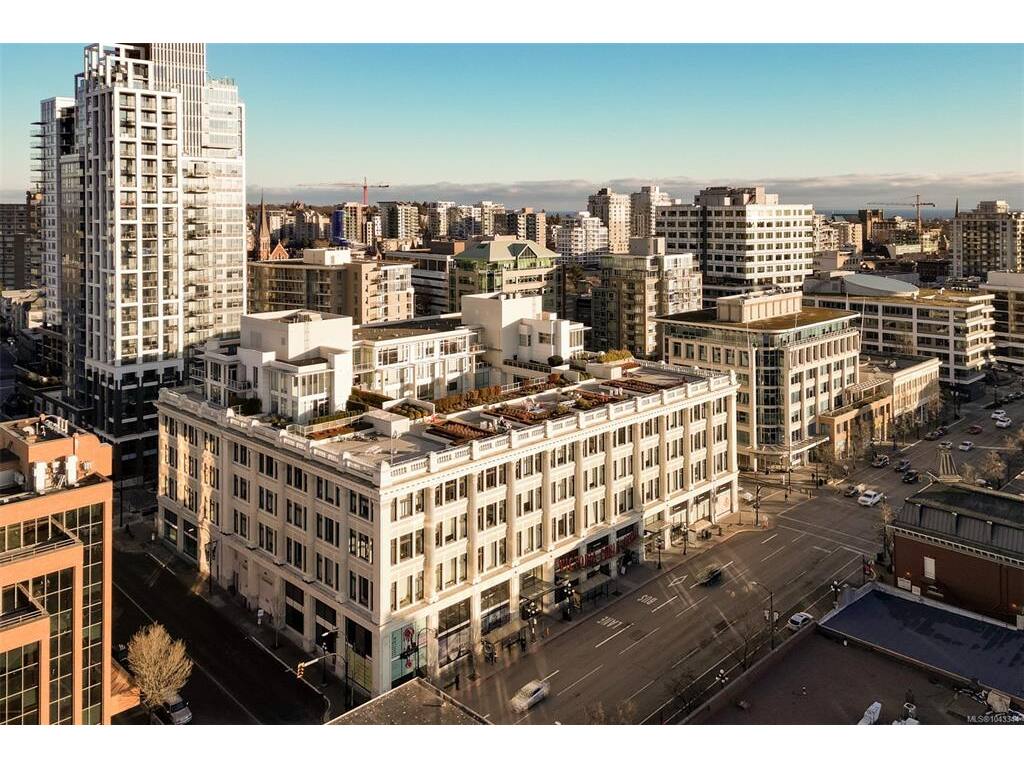
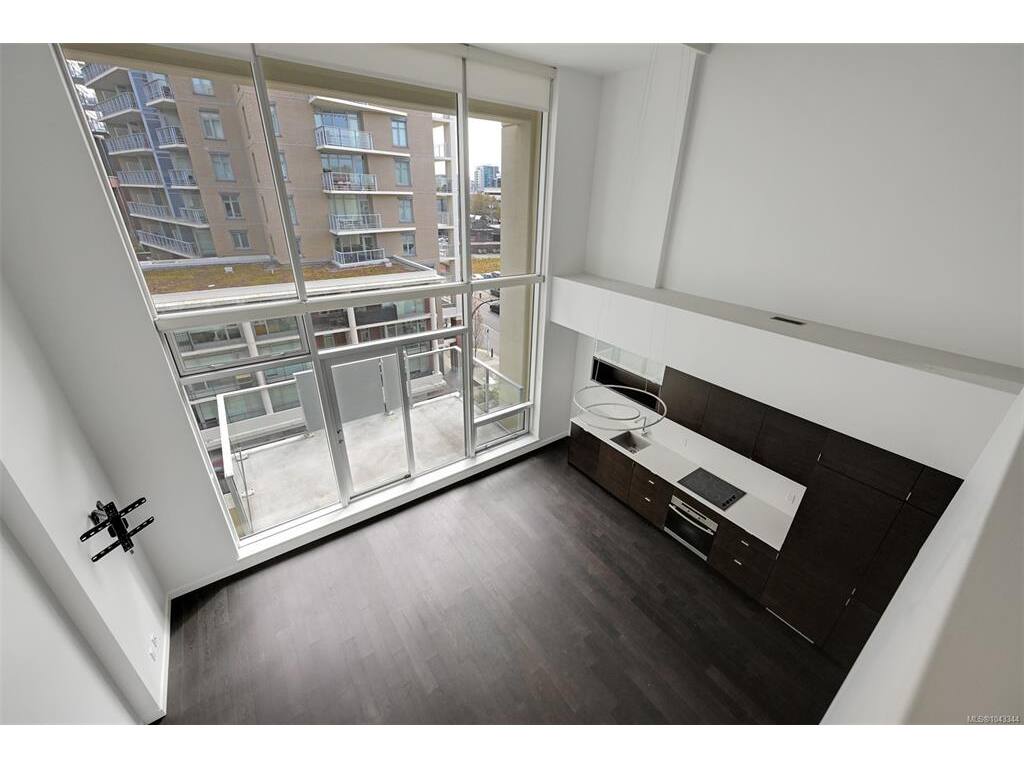
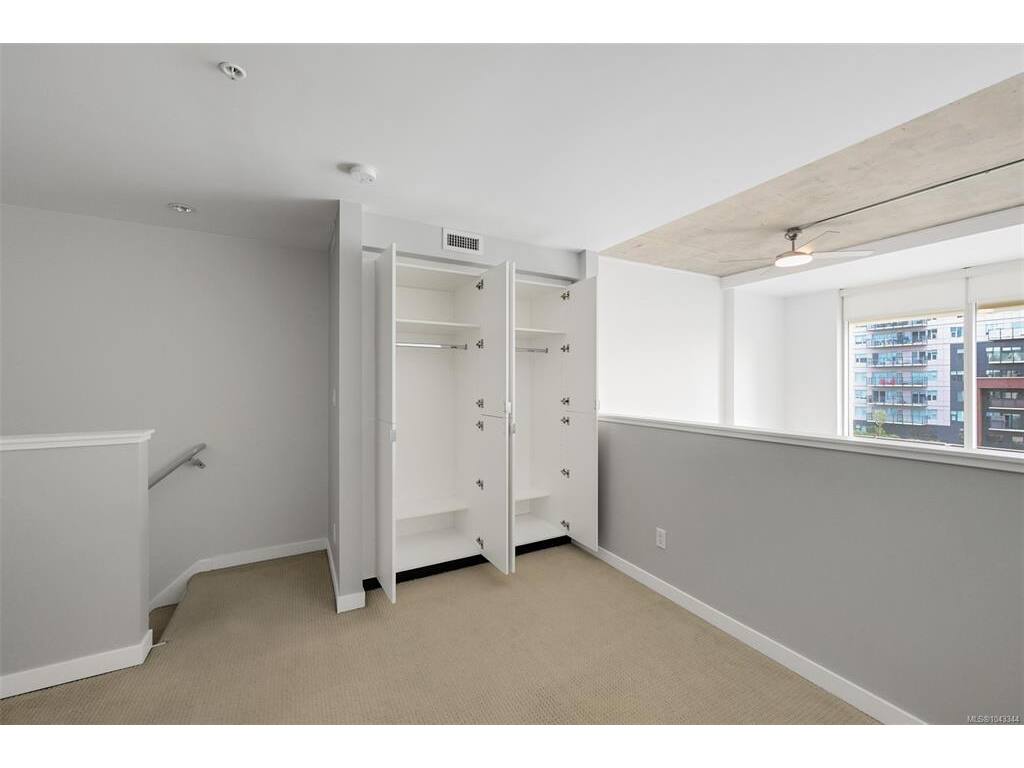
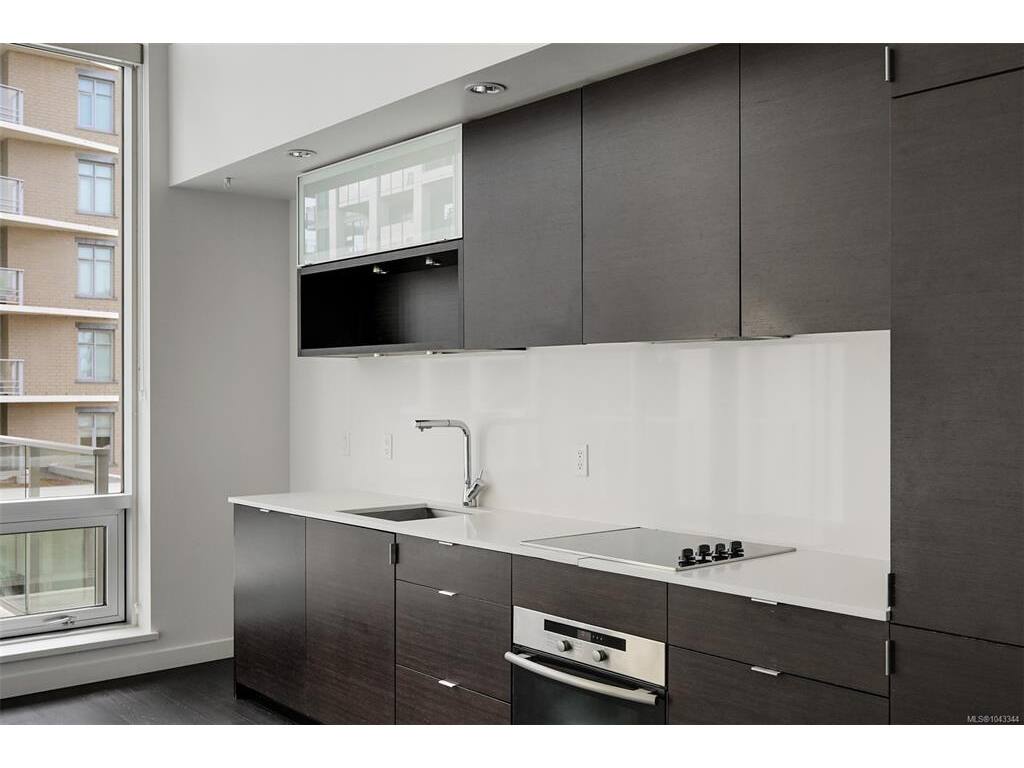
Live in style at The Hudson! This stunning east-facing loft features soaring 18-foot ceilings and oversized windows that flood the space with beautiful natural light. Step out onto your private balcony, BBQs are allowed, perfect for morning coffee or evening entertaining. It's rare to have a Condo availlable with a Balcony in the Hudson! Rich dark hardwood floors and sleek matching kitchen cabinetry create a modern, sophisticated feel, while the carpeted upper loft and heated tile floors in the bathroom add warmth and comfort. The open-concept kitchen is designed to impress, complete with stainless steel appliances, a hidden cabinet-front fridge and dishwasher, crisp white countertops, and contemporary open shelving. Whether hosting friends or enjoying a quiet night in, the flexible layout adapts effortlessly to your lifestyle. Upstairs, the spacious primary retreat offers a luxurious five-piece ensuite featuring dual sinks, a deep soaker tub, and a walk-in shower. Ample storage is found throughout, with full-sized double closets in the bedrooms and hallway, plus an additional storage locker downstairs. Located in a pet and rental friendly building with secure underground parking & a beautiful rooftop patio with views of the Harbour. This unbeatable downtown address places shops, groceries, and everyday conveniences right at your doorstep, while keeping you steps from everything the vibrant downtown core has to offer.

General

Property Type:Condo Apartment
Title of Ownership:Strata Lot 133, Plan EPS254, Victoria Land District, OF LOTS 692 TO 696 & LOTS 707 TO 711, TOGETHER WITH AN INTEREST IN THE COMMON PROPERTY IN PROPORTION TO THE UNIT ENTITLEMENT OF THE STRATA LOT AS SHOWN ON FORM V
Layout:Condo
Number of Floors:6
Taxes:$3,801
Tax Year:2025
Finished Sq. Ft.:978
Year Built:2010

Display Full Description

Interior Details

Bedroom(s): 2
Bathroom(s): 2
Interior Features: Ceiling Fan(s), Closet Organizer, Dining/Living Combo, Soaker Tub, Storage
Appliances Included: Dishwasher, Dryer, F/S/W/D, Microwave, Oven Built-In, Oven/Range, Range Hood, Refrigerator, Washer

Building Details

Foundation: Poured Concrete
Roof: Other
Heat/Air: Electric, Forced Air, Heat Pump

Site Influences

Lot SqFt: 978
Acres: 0.02
Water: Municipal
Waste: Sewer To Lot
Parking: Underground
Lot Features: Irregular Lot

Strata Lot Information

Complex: The Hudson
Strata Fee: $730
Common Features: Caretaker, Garbage Removal, Insurance, Property Management, Sewer and Water
Rental Restrictions: Unrestricted
Pets Allowed: Aquariums, Birds, Caged Mammals, Cats, Dogs, Number Limit, Size Limit
Pet Notes: See Bylaws

Room Dimensions

Main Level

Bathroom3-Piece
Bedroom9'5x9'4
Entrance9'0x4'4
Kitchen20'4x6'5
Living Room15'10x12'9

Second Level

Bedroom - Primary11'4x10'0
Ensuite5-Piece

Unfinished

Balcony14'2x8'4

Property Details

Beds: 2
Baths: 2
Sq. Feet: 978
Year Built: 2010
Property Type: Condo Apartment
Municipality: Victoria

All fields marked with * are required.

All fields are required.

$
$
This is only a guide. Please verify this information with your mortgage specialist.
Back To Listings

Listed with:

Mike HallmarkeXp Realty
Phone: 250-508-7578

NOTE: MLS® property information is provided under copyright© by the Victoria Real Estate Board. The information is from sources deemed reliable, but should not be relied upon without independent verification.