7 Bed Single Family Detached in Duncan

$1,550,000

5905 Menzies Rd
MLS® NO: 1043325

Description

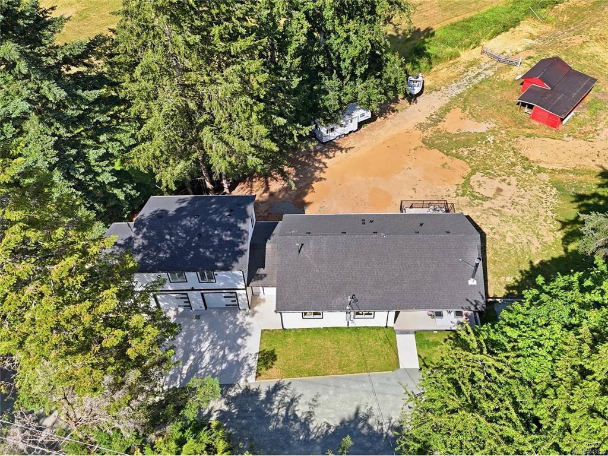
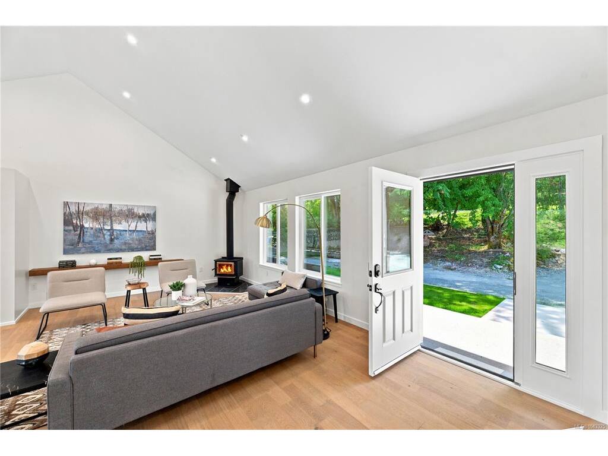
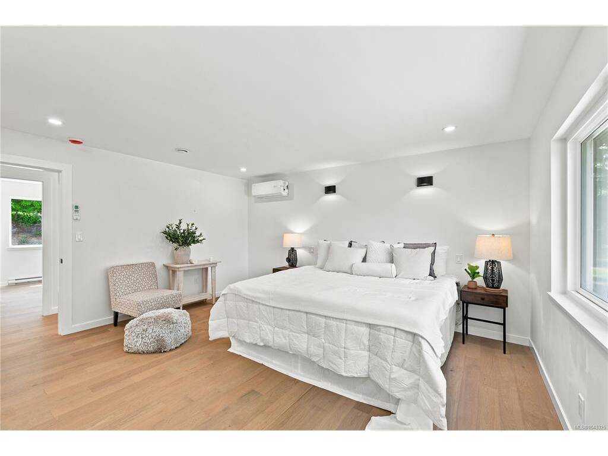
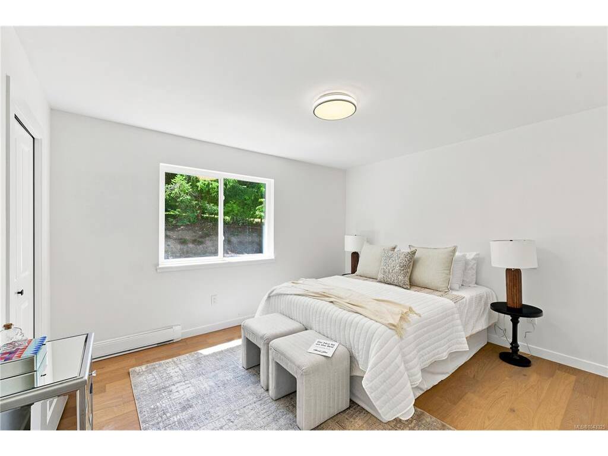
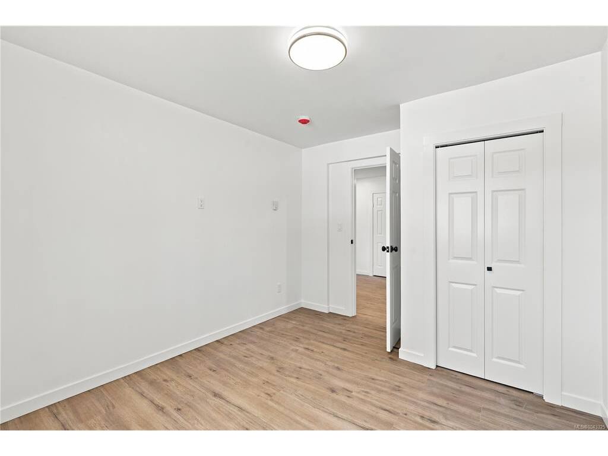
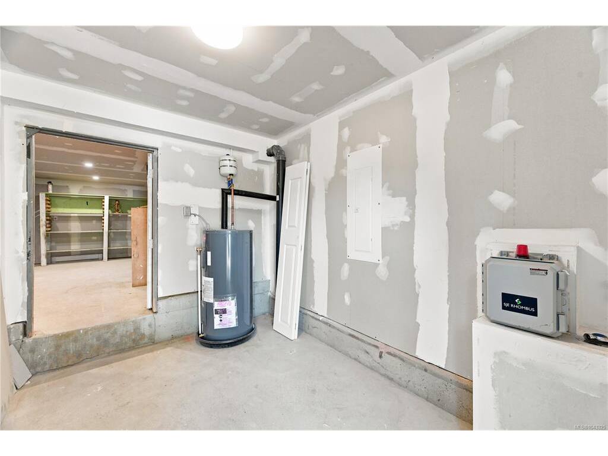
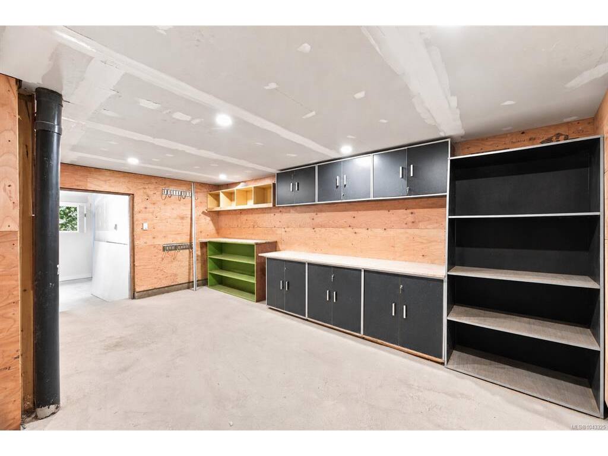
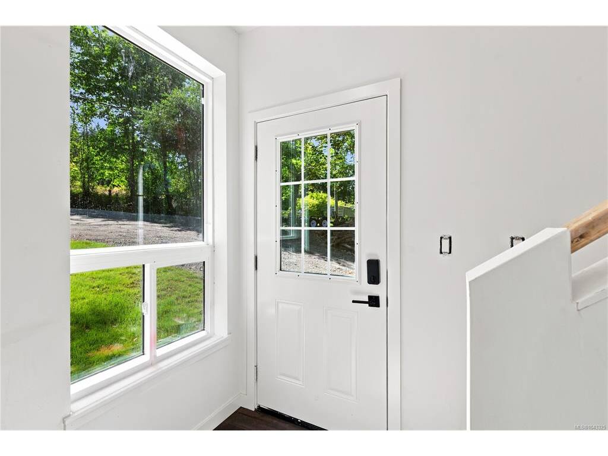
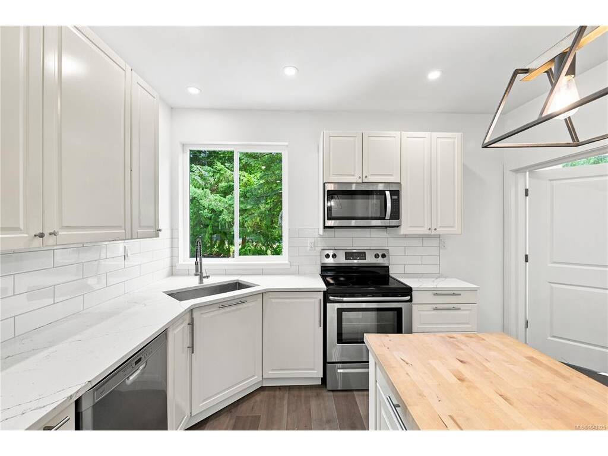
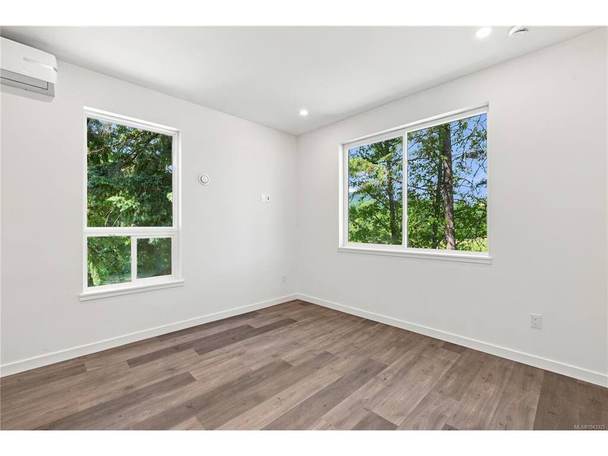
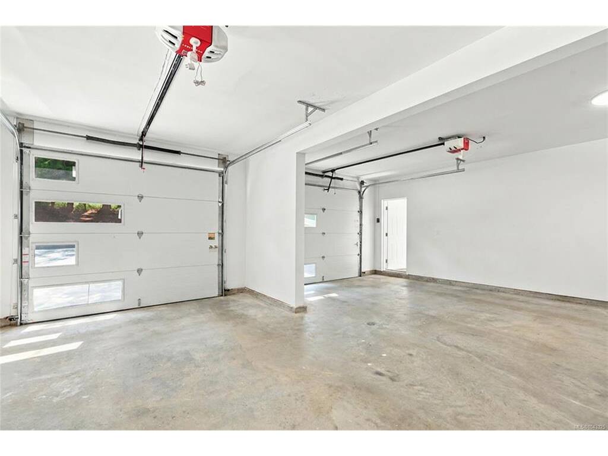
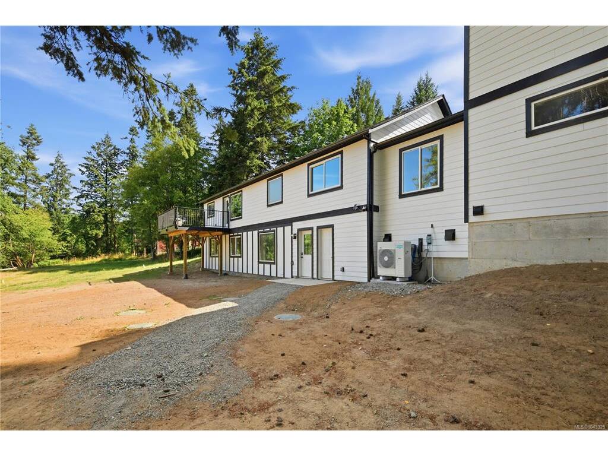
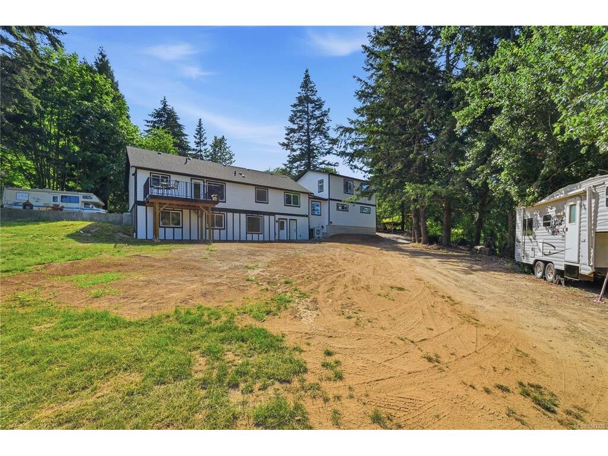
Open House Sun 12-2 PM! 2.5-acre property with an incredible floor plan for multigenerational living. Updated to the highest standard with new: well pump, septic system & field, heat pumps, electrical, plumbing, windows, and double-insulated basement walls. A newly built oversized double garage includes a beautiful 2-bedroom suite above. The main level has 3 bedrooms, 2 bathrooms and a stunning open living area with vaulted ceilings, TV outlets and two-tone lighting in every bedroom. The lower level has 2 bedrooms, a large family room, a full bathroom and rough-ins for a wet bar or kitchenette. Separate workshop plus tons of storage. Outside, enjoy sunsets from the sitting area overlooking the land and picturesque setting with mature greenery and the original post-and-beam barn or relax on the front porch. This peaceful rural setting is just 10 mins to downtown, close to biking and walking trails and easy access to Sandy Pool Beach and the Cowichan River. Book your showing today!

General

Property Type:Single Family Detached
Title of Ownership:LOT A, PLAN VIP22594, SECTION 19, RANGE 1, QUAMICHAN LAND DISTRICT
Layout:Main Level Entry with Lower/Upper Lvl(s)
Taxes:$4,773
Tax Year:2025
Finished Sq. Ft.:3,721
Unfinished Sq. Ft.:639
Year Built:1980

Display Full Description

Interior Details

Bedroom(s): 7
Bathroom(s): 4
Basement Type: Crawl Space, Finished, Full, Not Full Height
Basement Description: 1
Appliances Included: Dishwasher, Dryer, Microwave, Oven/Range Electric, Range Hood, Refrigerator, Washer

Building Details

Foundation: Block, Poured Concrete
Roof: Asphalt Shingle
Heat/Air: Baseboard, Heat Pump, Wood

Site Influences

Lot SqFt: 108,900
Acres: 2.50
Water: Municipal, Well: Drilled
Waste: Septic System
Parking: Additional, Attached, Driveway, Garage Double, RV Access/Parking
Lot Features: Acreage, Level, Pasture, Private, Rural Setting

Strata Lot Information

Rental Restrictions: Unrestricted

Room Dimensions

Lower Level

Bathroom4-Piece
Bedroom11'x13'
Bedroom10'x13'
Entrance5'x11'
Rec Room30'x27'
Workshop11'x8'
Workshop19'x13'

Main Level

Bathroom4-Piece
Bedroom13'x11'
Bedroom14'x11'
Bedroom - Primary13'x16'
Eating Area10'x14'
Ensuite4-Piece
Entrance7'x14'
Kitchen11'x14'
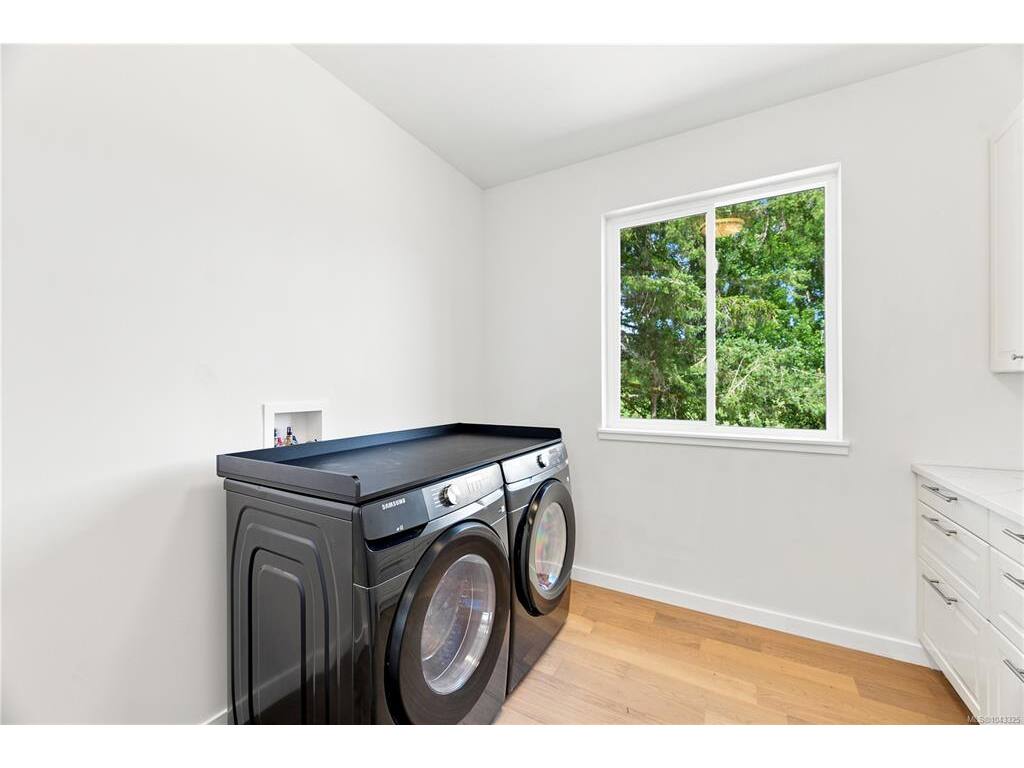
Laundry10'x8'
Living Room22'x13'
Walk-in Closet7'x7'

Second Level

Bathroom4-Piece
Bedroom10'x10'
Bedroom12'x11'
Kitchen12'x14'
Sitting Room12'x10'

Unfinished

Patio9'x5'
Balcony15'x11'
Garage13'x24'
Garage13'x24'
Patio6'x5'
Porch22'x6'

Property Details

Beds: 7
Baths: 4
Sq. Feet: 3,721
Year Built: 1980
Property Type: Single Family Detached
Municipality: Duncan

Links

All fields marked with * are required.

All fields are required.

$
$
This is only a guide. Please verify this information with your mortgage specialist.
Back To Listings

Listed with:

Patricia KitekeeXp Realty
Phone: 250-661-6386

NOTE: MLS® property information is provided under copyright© by the Victoria Real Estate Board. The information is from sources deemed reliable, but should not be relied upon without independent verification.