2 Bed Manufactured Home in Sidney

$585,000

9395 Lauries Lane
MLS® NO: 1043215

Description

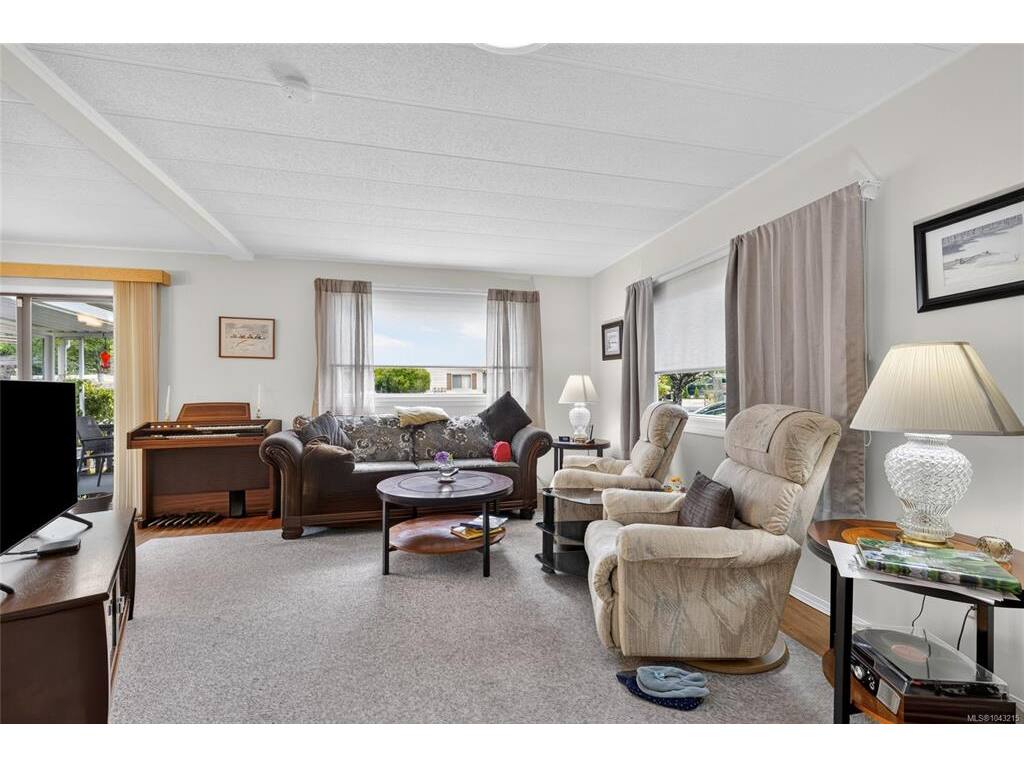
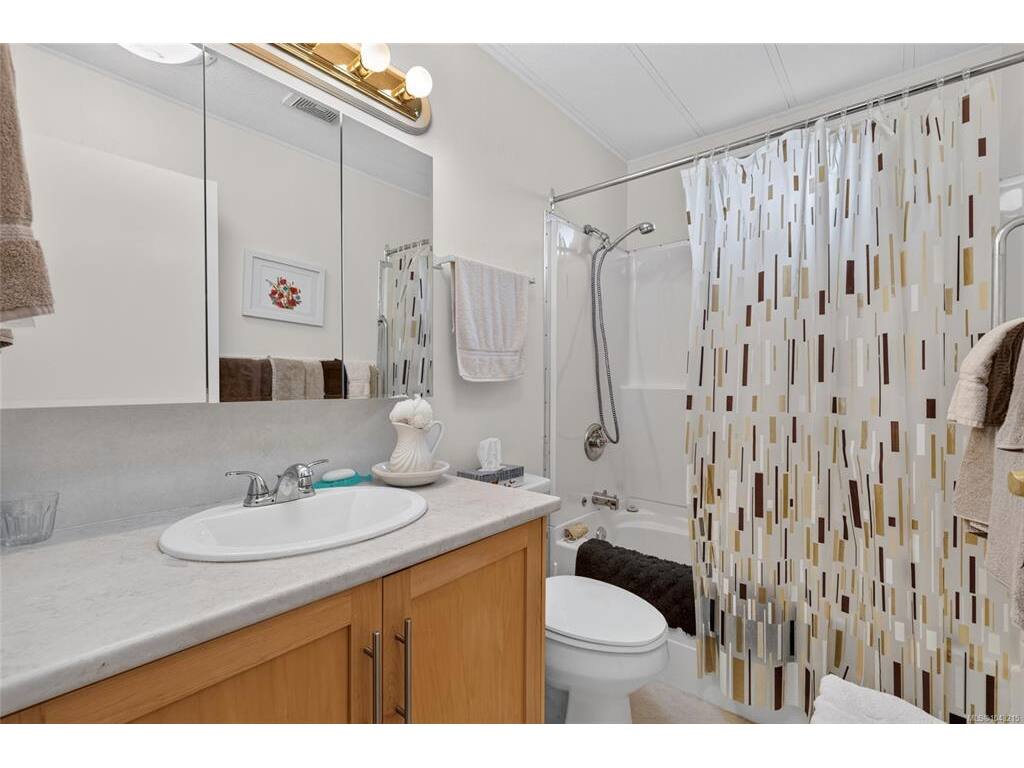
Welcome to 9395 Laurie’s Lane in the sought-after Summergate Village! Nestled on a quiet cul-de-sac in one of the Saanich Peninsula’s most desirable 55+ communities, this beautifully maintained manufactured home offers comfortable, carefree living in a warm and welcoming neighbourhood. Inside, you’ll appreciate the recent updates, including elegant maple kitchen cabinetry, durable laminate flooring, and a bright, open-concept layout that creates an inviting space for everyday living and entertaining. The spacious primary bedroom features its own ensuite, while the large covered sun deck provides the perfect place to enjoy your morning coffee or unwind with friends. Summergate Village is renowned for its outstanding community amenities, including an indoor swimming pool, hot tub, shuffleboard, pool tables, recreation room, workshop, library, and an active social calendar that makes it easy to meet neighbours and enjoy an engaging lifestyle. Ideally located just minutes from the Saanich Peninsula Hospital, YYJ International Airport, the Town of Sidney, BC Ferries, shopping, parks, and walking trails, this home offers both convenience and peace of mind. The monthly strata fee includes lawn care, water, garbage, and recycling, allowing you to spend more time enjoying everything this wonderful community has to offer. If you’ve been searching for affordable, low-maintenance living in a friendly and vibrant 55+ community, this is one you won’t want to miss!

General

Property Type:Manufactured Home
Title of Ownership:Strata Lot 96, Plan VIS761, Section 7, Range 3E, North Saanich Land District, & SEC 8; (PHASE 2), TOGETHER WITH AN INTEREST IN THE COMMON PROPERTY IN PROPORTION TO THE UNIT ENTITLEMENT OF THE STRATA LOT AS SHOWN ON FORM 1, SUMMERGATE VILLAGE Manufactured Home Park
Layout:Rancher
Taxes:$2,188
Tax Year:2026
Finished Sq. Ft.:966
Unfinished Sq. Ft.:42
Year Built:1980

Display Full Description

Interior Details

Bedroom(s): 2
Bathroom(s): 2
Basement Type: Crawl Space
Interior Features: Dining/Living Combo, Eating Area, Light Pipe, Storage, Workshop
Appliances Included: Dishwasher, Dryer, Refrigerator, Washer

Building Details

Foundation: Poured Concrete
Roof: Asphalt Shingle
Heat/Air: Electric, Forced Air, Heat Pump

Site Influences

Lot SqFt: 3,712
Acres: 0.09
Water: Municipal
Waste: Sewer To Lot
Parking: Attached, Carport
Lot Features: Cul-de-sac, Level, Rectangular Lot

Strata Lot Information

Complex: Summergate Village
Strata Fee: $327
Common Features: Maintenance Grounds and Property Management
Minimum Age: 55
Age Notes: Please see bylaws
Rental Restrictions: No Rentals
Rental Notes: Please see bylaws
Pet Notes: Please see bylaws

Room Dimensions

Main Level

Bathroom4-Piece
Bedroom9'x8'
Bedroom - Primary13'x11'
Dining Room10'x8'
Ensuite3-Piece
Kitchen11'x11'
Laundry8'x5'

Unfinished

Carport20'x12'
Deck12x10
Separate Storage7'x4'

Property Details

Beds: 2
Baths: 2
Sq. Feet: 966
Year Built: 1980
Property Type: Manufactured Home
Municipality: Sidney

All fields marked with * are required.

All fields are required.

$
$
This is only a guide. Please verify this information with your mortgage specialist.
Back To Listings

Listed with:

Jack RamseyRE/MAX Generation
Phone: 778-535-7355

NOTE: MLS® property information is provided under copyright© by the Victoria Real Estate Board. The information is from sources deemed reliable, but should not be relied upon without independent verification.